213 SUZANNE MESS BOULEVARD,Cobourg,,

$1,699,000
213 SUZANNE MESS BOULEVARD, Cobourg, Cobourg
  • Updated On:
  • April 6, 2026
  • 5 Bedrooms
  • 6 Bathrooms

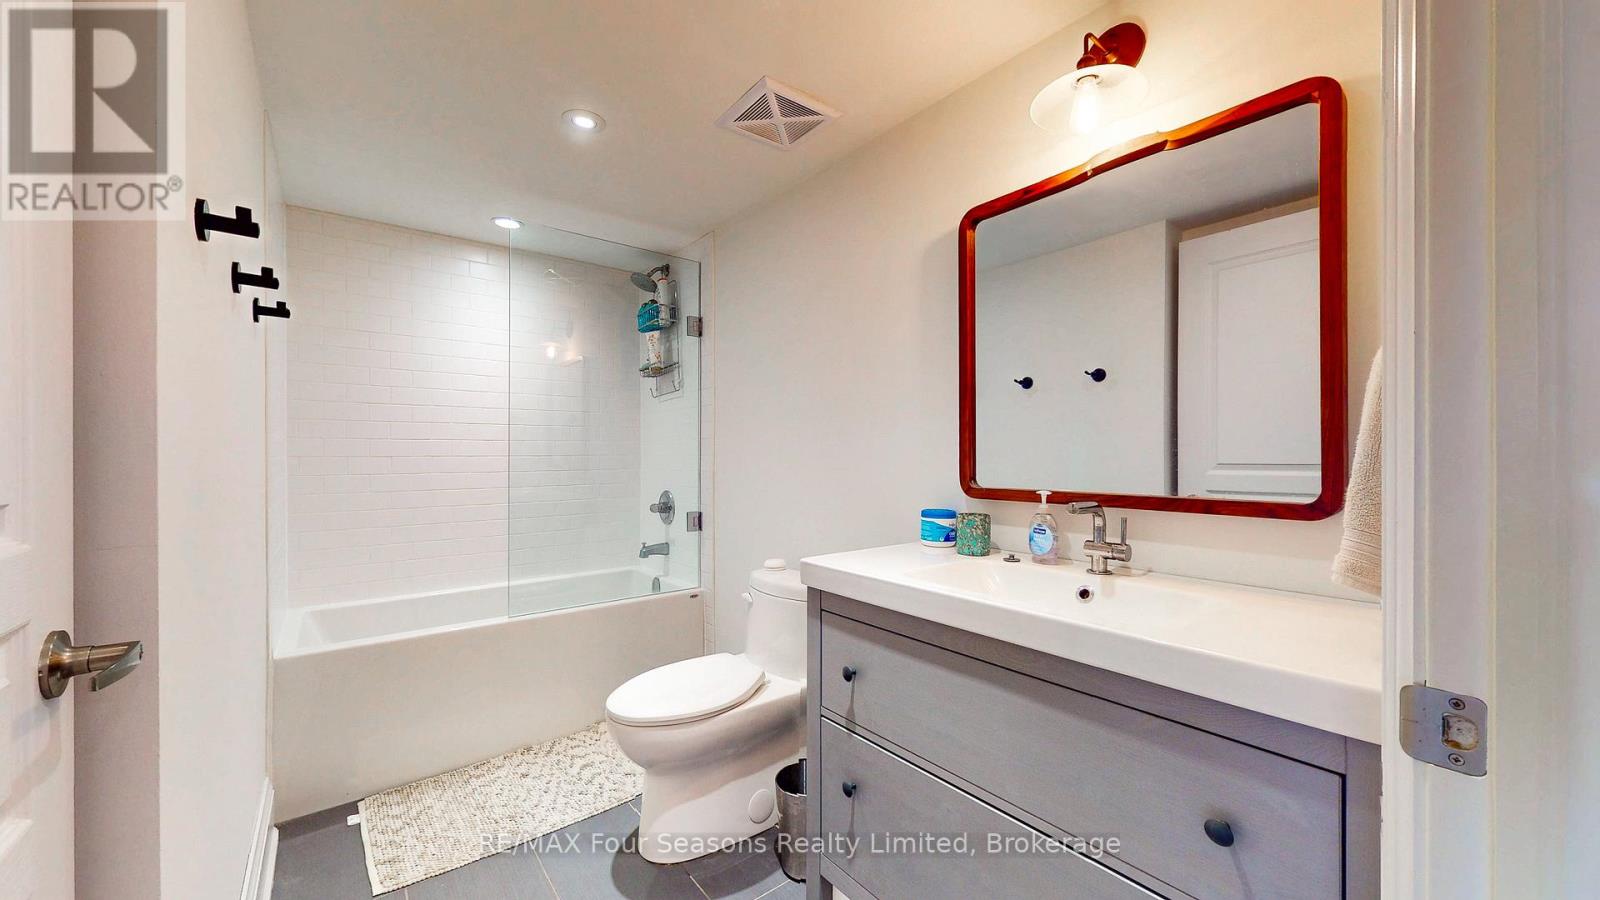
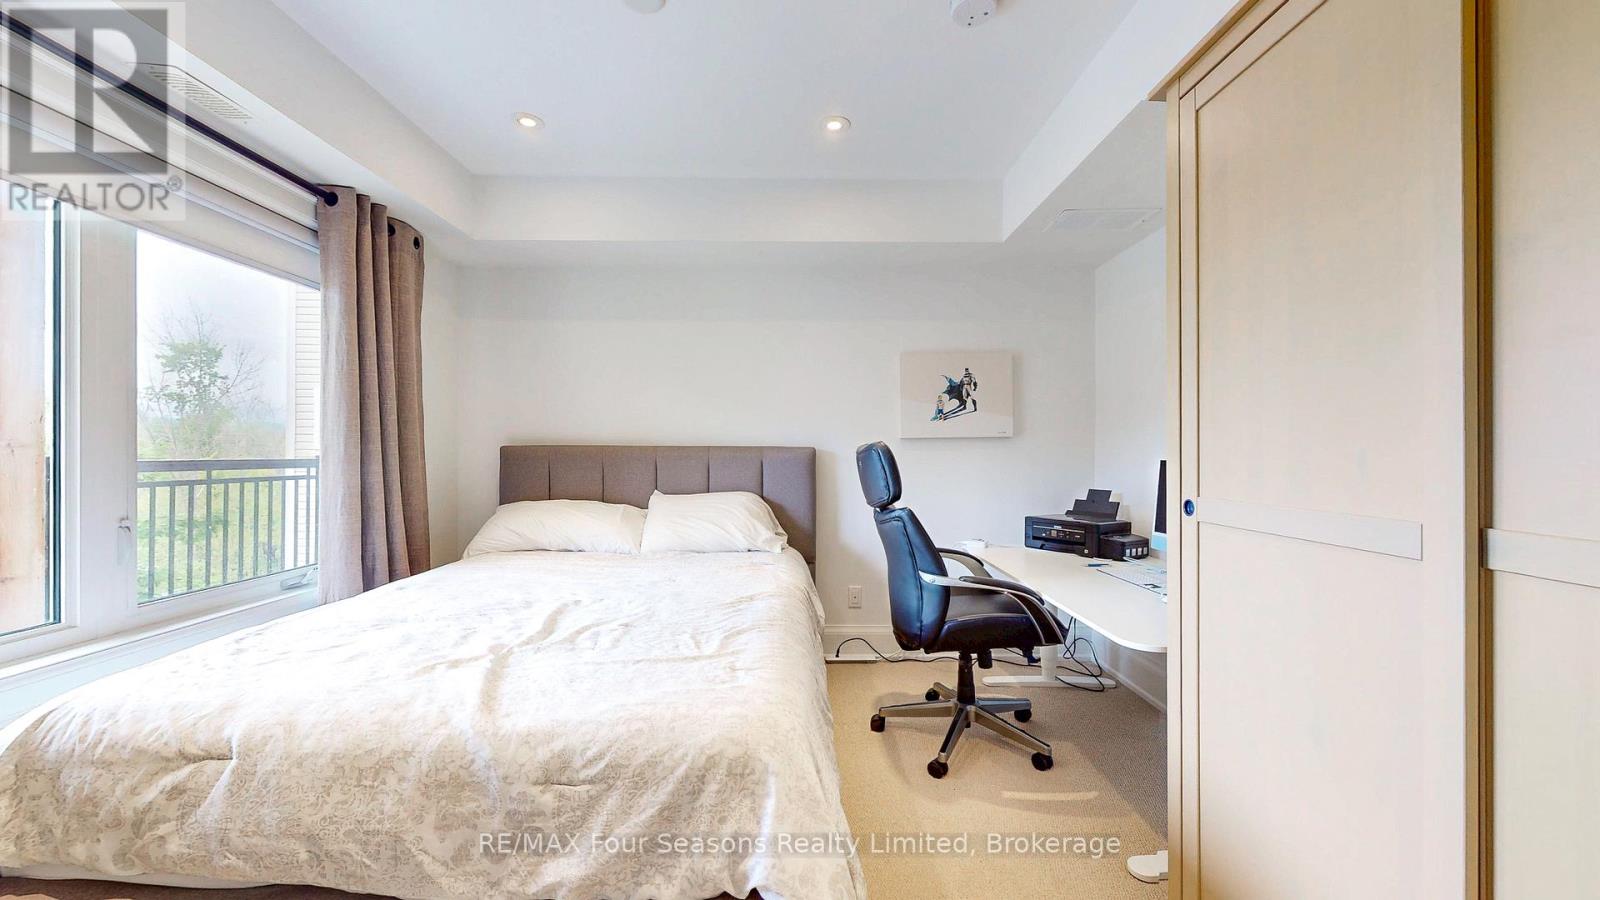
Unlock the door to an elevated lifestyle in Cobourg’s prestigious new Cedar Shores development, where luxury & location converge perfectly! A standout feature of this sought-after setting is the beautiful walking trail that leads to Monk’s Cove Park & the Lake Ontario shore, placing nature & recreation right at your door. The home itself features 10 ft ceilings throughout & was thoughtfully designed with multi-generational living in mind, highlighted by a self-contained in-law suite with private entrance. The interior makes an immediate statement with a bright, open foyer leading to an impressive great room with towering 20 foot ceilings, floor to ceiling windows & a stylish linear fireplace providing a seamless connection to the outdoors. The open-concept culinary space features stainless steel appliances, quartz surfaces, ample cabinetry & a generous island, making it the heart of the home. The convenient & spacious laundry room is just off the kitchen & offers a walkout to the back patio, while the main-floor office with its own entrance & ensuite provides an ideal workspace or accessible bedroom. Upstairs, the refinement continues with a catwalk landing overlooking the great room below. The primary suite features an enormous walk-in closet, a walk-out to private balcony, & a spa-like ensuite, complete with soaker tub, glass shower & dual vanity. The two additional upstairs bedrooms enjoy the privilege of their own private ensuites. Downstairs, the fully finished lower level is equally impressive, offering a full kitchen, bedroom, full bathroom, living area, separate laundry room, 2 cold rooms & a powder room. With a walk up to the rear yard offering a private entrance for in-laws or guests. Outside you will find numerous spaces to enjoy while unwinding or entertaining, with the large patio overlooking green space & a spacious detached, 3-bay garage. Close to downtown & the waterfront, this property sets a new standard for modern living. (id:65066)

Address: 213 SUZANNE MESS BOULEVARD
City:
Area:
State/County:
Zip: K9A3L3
Country: Canada
Listing Id: X12739620
Price: $1,699,000
Bedrooms: 5
Bathrooms: 6
Basement: Finished, Separate entrance, Walk-up, N/A, N/A, N/A
BathroomsPartial: 2
BedroomsAboveGrade: 4
BedroomsBelowGrade: 1
BuildingFeatures: Fireplace(s)
CommonInterest: Freehold
CommunityFeatures: School Bus
Cooling: Central air conditioning
Directions: Cross Streets: Burnham St S & Maher St. ** Directions: King St W, Left onto Suzanne Mess Blvd.
FireplacesTotal: 2
FoundationDetails: Poured Concrete
FrontageLengthNumeric: 58
FrontageLengthNumericUnits: feet
Heating: Forced air, Natural gas
InternetAddressDisplayYN: 1
InternetEntireListingDisplayYN: 1
ListAOR: Central Lakes
ListAORKey: 88
ListAgentKey: 2024315
ListOfficeKey: 274069
ListingURL: www.realtor.ca/real-estate/29302559/213-suzanne-mess-boulevard-cobourg-cobourg
LivingAreaMaximum: 3000
LivingAreaMinimum: 2500
LivingAreaUnits: square feet
LotFeatures: Cul-de-sac, Wooded area, Irregular lot size, Flat site, Carpet Free, In-Law Suite
LotSizeDimensions: 58 x 170.9 FT
ModificationTimestamp: April 6, 2026 at 05:30pm
OriginalEntryTimestamp: January 29, 2026 at 06:50pm
OriginatingSystemName: Central Lakes Association of REALTORS®
ParkingFeatures: Detached Garage, Garage
ParkingTotal: 8
PhotosChangeTimestamp: January 30, 2026 at 05:21pm
PhotosCount: 50
PostalCode: K9A3L3
Rooms: Office: Main level, 4.43 x 3.85 meters | Bedroom: Second level, 5.16 x 4.14 meters | Bathroom: Second level, 2.7 x 1.54 meters | Recreational, Games room: Basement, 9.3 x 5.68 meters | Sitting room: Basement, 4.39 x 3.45 meters | Bedroom: Basement, 3.62 x 3.85 meters | Bathroom: Basement, 3.23 x 1.62 meters | Utility room: Basement, 2.73 x 2.22 meters | Dining room: Main level, 4.39 x 3.99 meters | Kitchen: Main level, 4.39 x 5.14 meters | Living room: Main level, 4.84 x 5.78 meters | Bathroom: Main level, 1.78 x 1.8 meters | Laundry room: Main level, 4.39 x 2.84 meters | Primary Bedroom: Second level, 6.45 x 6.3 meters | Bathroom: Second level, 3.92 x 2.99 meters | Bedroom: Second level, 3.96 x 3.84 meters | Bathroom: Second level, 3.19 x 1.75 meters
SecurityFeatures: Security system, Smoke Detectors
Sewer: Sanitary sewer
StatusChangeTimestamp: April 6, 2026 at 05:20pm
Stories: 2
StreetName: Suzanne Mess
StreetNumber: 213
StreetSuffix: Boulevard
StructureType: House
TaxAnnualAmount: 2026.4
TaxYear: 2026
View: Lake view
WaterSource: Municipal water
WaterfrontFeatures: Waterfront
ZoningDescription: d
Other Features
Brick
Dishwasher
Dryer
Garage door opener
Garage door opener remote(s)
Hardboard
Has Fireplace
Refrigerator
Stove
Washer
Water Heater - Tankless

Property Reviews

No reviews found.
You need to login in order to post a review

yelp logo

$8,711.11
per month
  • Principal and Interest
  • Property Tax
  • HOA fee
  • Private Mortgage Insurance

$ 6,587.36

Sun 17 May
Mon 18 May
Tue 19 May
Wed 20 May
Thu 21 May
Fri 22 May
Sat 23 May
Sun 24 May
Mon 25 May
Tue 26 May
In Person
Video Chat
Your information

Similar Listings

402 – 1240 MARLBOROUGH COURT, Oakville...

$499,000
Stunning Ravine Views & Modern Comfort Await! Wake up every day to breathtaking vistas ...

263 THE COUNTRY Way,Kitchener,,

$749,900
Welcome to this beautifully updated 3 bedroom, 2 bathroom raised bungalow in desirable Cou ...
4 2 1,872.00 ft2details

315 – 80 ASPEN SPRINGS DRIVE,Claringto...

$459,000
Completely renovated and updated unit at the sought after MODO Condos. Just 35 minutes eas ...
Active

1360 HILL Street,Milton,,

$1,398,900
Welcome to 1360 Hill, an exceptional opportunity in a highly sought-after enclave in Beaty ...
5 4 3,575.00 ft2details

Schedule a tour

Sun 17 May
Mon 18 May
Tue 19 May
Wed 20 May
Thu 21 May
Fri 22 May
Sat 23 May
Sun 24 May
Mon 25 May
Tue 26 May
In Person
Video Chat
Your information

Compare Listings