- Updated On:
- April 6, 2026
- 3 Bedrooms
- 1 Bathrooms
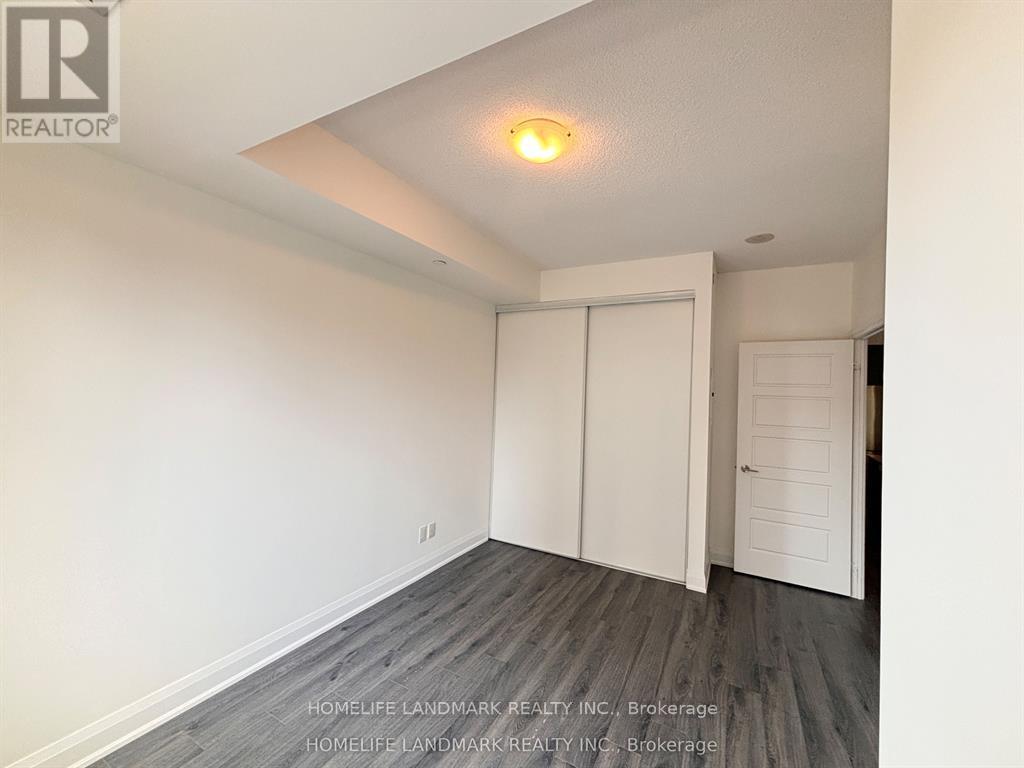
Welcome to 310 Red Maple Bright and Spacious 2 Bedroom + Den Open Concept Condo Unite Outstanding Location Gated Community in Richmond Hill. Offers abundant natural light, Hardwood flooring thru-out ,modern kitchen with granite countertop, in suite laundry, 2 parking spots and locker. Amazing amenities includes: Indoor pool, Gated 24Hr Security, Sauna, Billiards, Tennis Court, Gym and Roof top patio. Walking distance to Hill Crest Mall, Viva, Grocery Stores, Hwy 7, subway station and much more. (id:65066)
Listing Id: N12960056
Price: $539,000
Bedrooms: 3
Bathrooms: 1
AssociationFee: 754.57
AssociationFeeFrequency: Monthly
AssociationFeeIncludes: Common Area Maintenance, Heat, Water, Insurance, Parking
AssociationName: Crossbridge Condo. Serv. Ltd
Basement: None
BedroomsAboveGrade: 2
BedroomsBelowGrade: 1
BuildingFeatures: Storage - Locker, Exercise Centre, Recreation Centre, Security/Concierge
CommonInterest: Condo/Strata
CommunityFeatures: Pets Allowed With Restrictions
Cooling: Central air conditioning
Directions: Yonge/16th
Flooring: Hardwood, Ceramic
Heating: Forced air, Natural gas
InternetAddressDisplayYN: 1
InternetEntireListingDisplayYN: 1
ListAOR: Toronto
ListAORKey: 82
ListAgentKey: 2204069
ListOfficeKey: 51523
ListingURL: www.realtor.ca/real-estate/29560858/211-310-red-maple-road-richmond-hill-langstaff-langstaff
LivingAreaMaximum: 799
LivingAreaMinimum: 700
LivingAreaUnits: square feet
LotFeatures: Elevator, Balcony, Carpet Free, In suite Laundry, Sauna
OriginatingSystemName: Toronto Regional Real Estate Board
ParkingFeatures: Garage, Underground
ParkingTotal: 2
PhotosCount: 21
PoolFeatures: Indoor pool
PostalCode: L4C0T7
Rooms: Living room: Flat, 5.68 x 3.34 meters | Dining room: Flat, 5.68 x 3.34 meters | Kitchen: Flat, 2.62 x 2.62 meters | Primary Bedroom: Flat, 3.95 x 3.28 meters | Bedroom 2: Flat, 3.1 x 2.87 meters | Den: Flat, 2.88 x 2.39 meters
SecurityFeatures: Security guard
StreetName: Red Maple
StreetNumber: 310
StreetSuffix: Road
StructureType: Apartment
TaxAnnualAmount: 2380.54
UnitNumber: 211
Other Features
Brick
Dishwasher
Dryer
Property Attached
Refrigerator
Stove
Washer
Window Coverings
Property Reviews
No reviews found.
You need to login in order to post a review

$2,763.56
per month
- Principal and Interest
- Property Tax
- HOA fee
- Private Mortgage Insurance
$ 2,089.81
Sat
30
May
Sun
31
May
Mon
01
Jun
Tue
02
Jun
Wed
03
Jun
Thu
04
Jun
Fri
05
Jun
Sat
06
Jun
Sun
07
Jun
Mon
08
Jun
Your information
Similar Listings

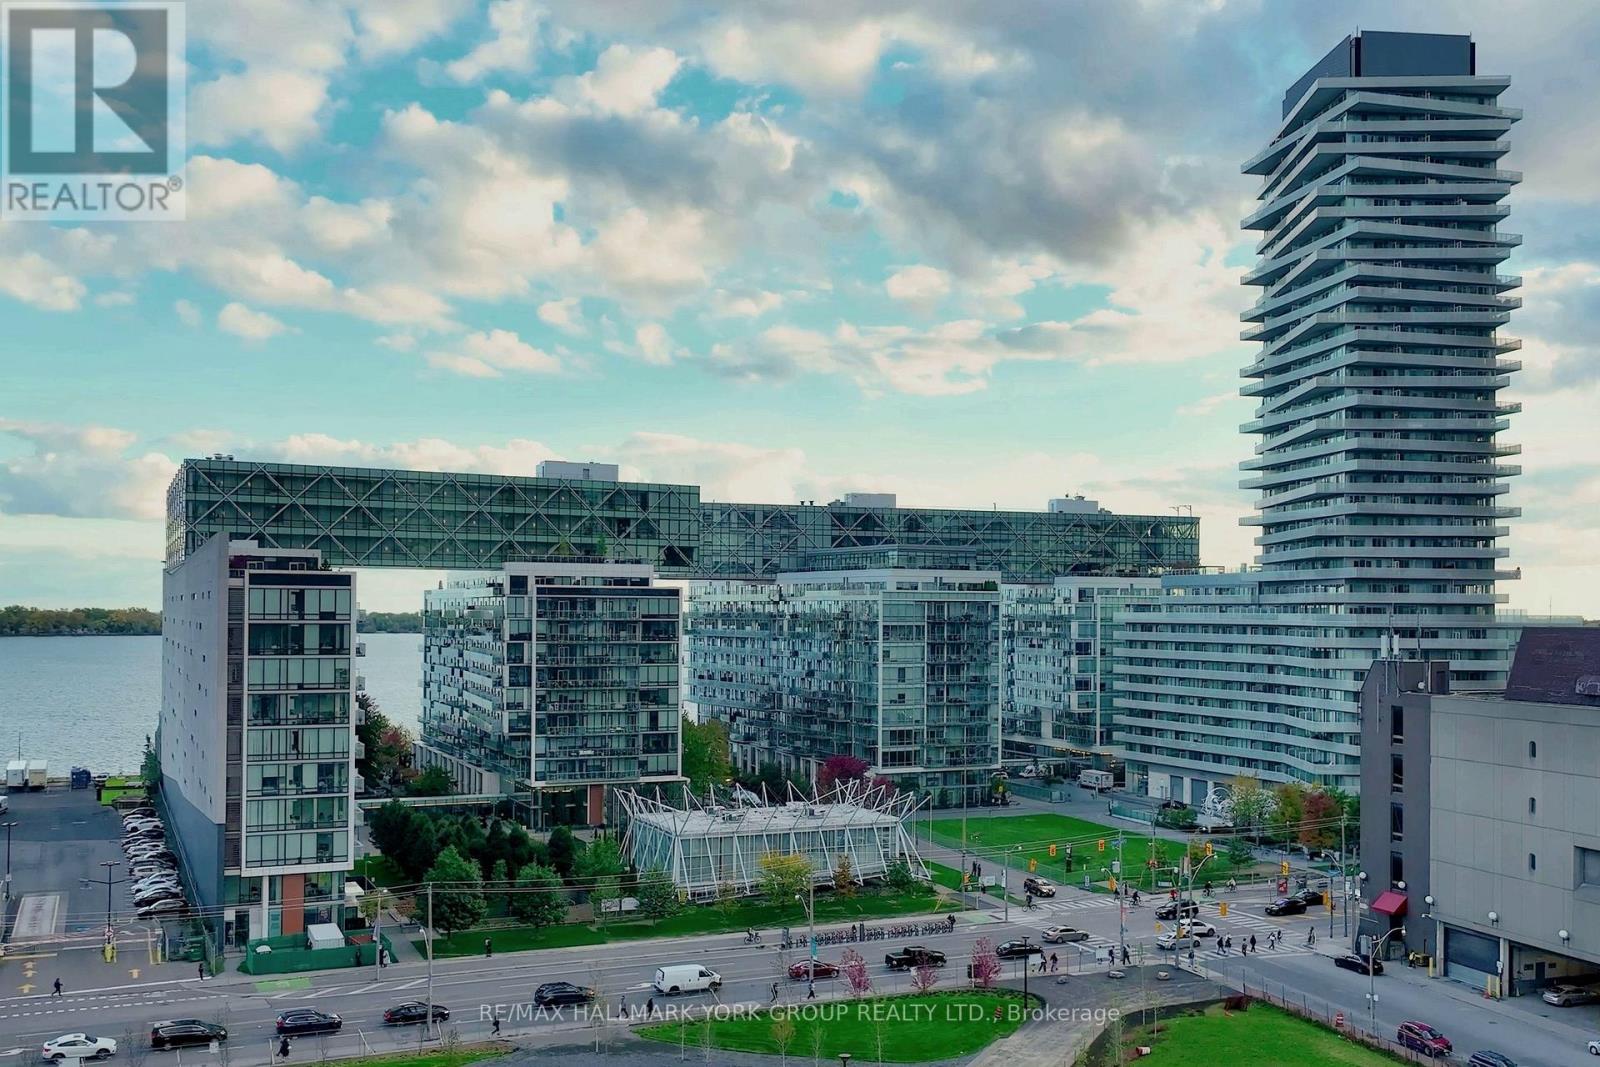
505 – 29 QUEENS QUAY E,Toronto (Waterf...
$2,388,000
Imagine waking to the soft glow of morning light reflecting off Lake Ontario, and ending e ...

207 – 1 UPTOWN DRIVE, Markham (Unionvi...
$495,000
**Freshly Painted and Professionally Cleaned, truly move-in ready, Beautifully upgraded 1+ ...
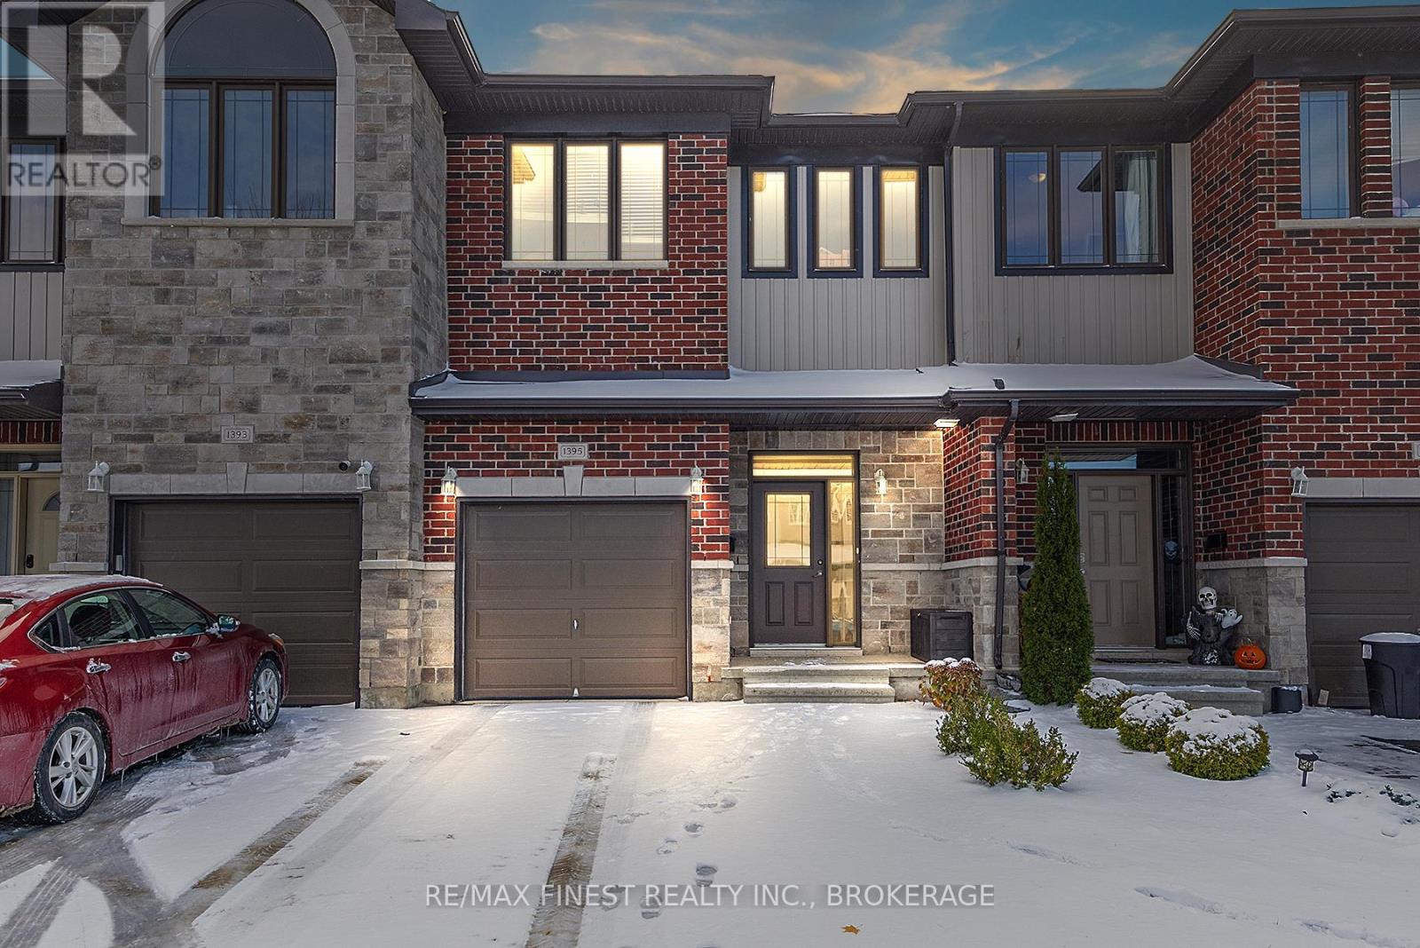
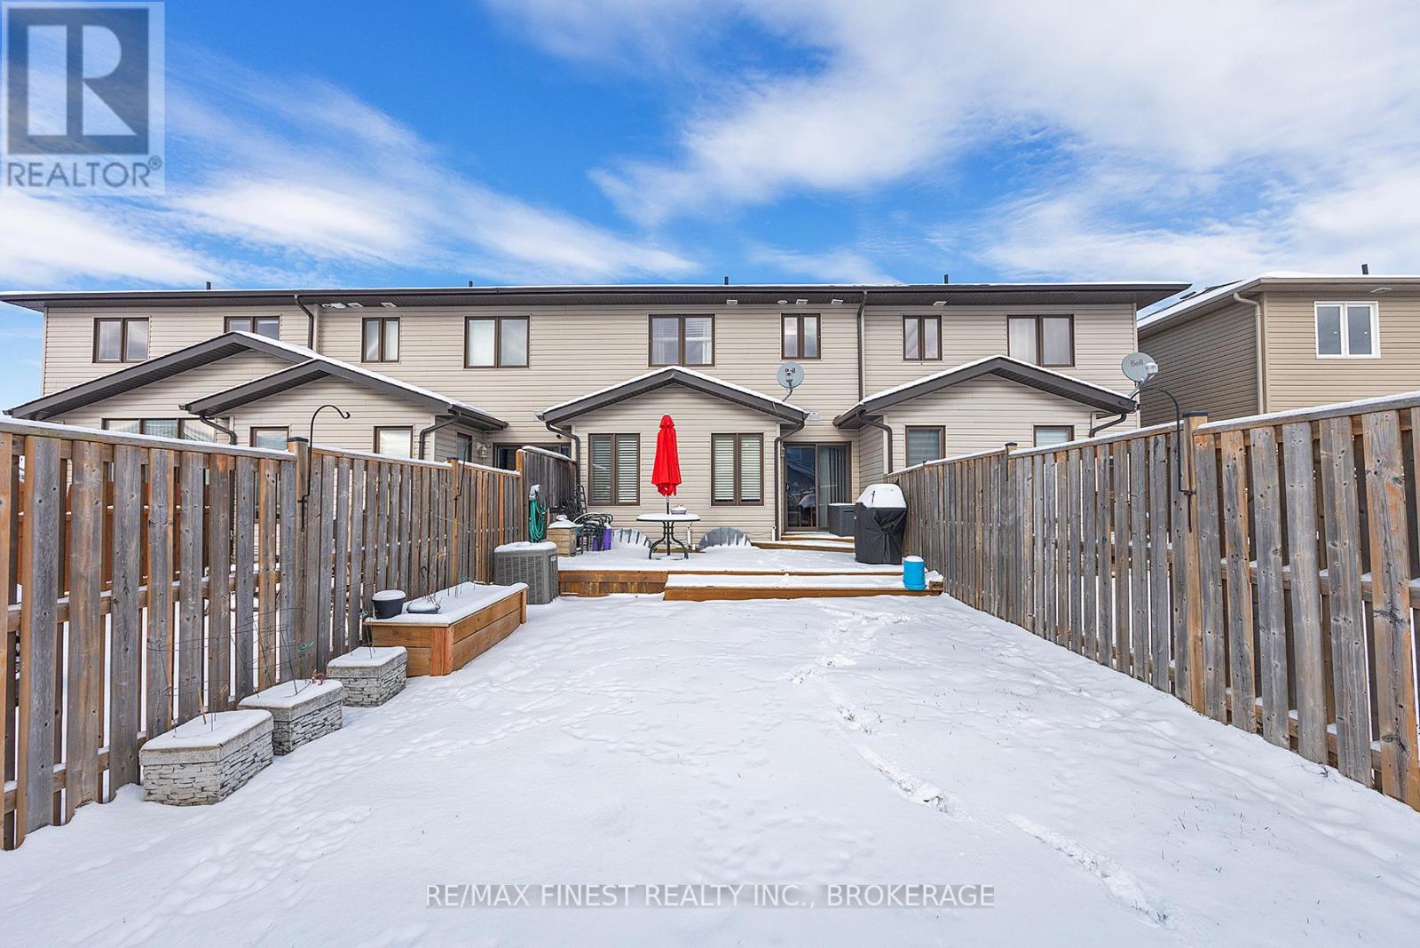
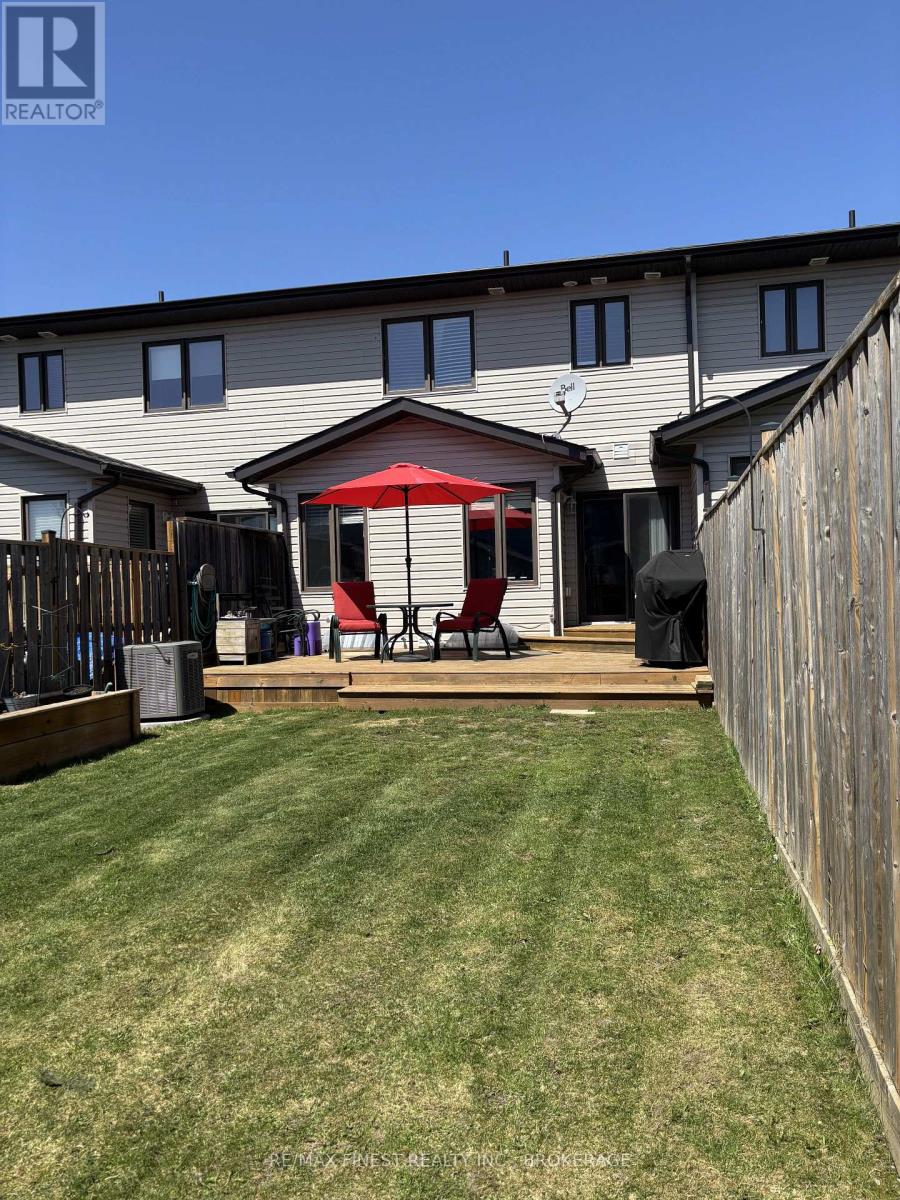
1395 TREMONT DRIVE,Kingston (City Northwest)...
$558,000
Welcome to this well looked after 10 year old townhouse offering 1,520 sq/ft, 3 large bedr ...
4873 FOREST HILL DRIVE,Mississauga (Central ...
$2,599,000
Discover this beautifully appointed executive family residence in the vibrant Erin Mills c ...