
- Updated On:
- March 17, 2026
- 4 Bedrooms
- 2 Bathrooms
Absolutely Stunning !! This bright and spacious raised bungalow sits on 1.28 acres of Rolling Hills in Hillsburg (Erin) , Surrounded by families . 3Bedrooms 2 Washrooms Plus Finished Basement . Primary Bedroom with 5 Pc Ensuite ### Lots of sunlight in Whole House ### Basement with lots of space, light and a HUGE bedroom . Big detached garage has an Insulated loft ready for your creativity or a ton of storage. Deep bays will fit cars and bikes and toys as well.House is ready for your enjoyment & everything this property has to offer. (id:65066)
Address: 21 BARBOUR DRIVE
City: Erin
Area: Rural Erin
State/County: Ontario
Zip: N0B1Z0
Country: United States
Listing Id: X12886022
Price: $1,499,900
Bedrooms: 4
Bathrooms: 2
ArchitecturalStyle: Raised bungalow
Basement: Finished, N/A
BedroomsAboveGrade: 3
BedroomsBelowGrade: 1
CoListAgentKey: 1911574
CoListOfficeKey: 50932
CommonInterest: Freehold
Cooling: Central air conditioning
Directions: Orangeville St/Barbour Drive
Flooring: Concrete, Laminate
FoundationDetails: Unknown
FrontageLengthNumeric: 127.2
FrontageLengthNumericUnits: feet
Heating: Forced air, Natural gas
InternetAddressDisplayYN: 1
InternetEntireListingDisplayYN: 1
ListAOR: Toronto
ListAORKey: 82
ListAgentKey: 1913361
ListOfficeKey: 50932
ListingURL: www.realtor.ca/real-estate/29474420/21-barbour-drive-erin-rural-erin
LivingAreaMaximum: 2000
LivingAreaMinimum: 1500
LivingAreaUnits: square feet
LotSizeDimensions: 127.2 x 354.5 FT ; 1.28 Acres Per MPAC
OriginatingSystemName: Toronto Regional Real Estate Board
ParkingFeatures: Detached Garage, Garage
ParkingTotal: 10
PhotosCount: 41
PostalCode: N0B1Z0
Rooms: Living room: Main level, 5.89 x 3.92 meters | Dining room: Main level, 3.93 x 3.27 meters | Kitchen: Main level, 4.86 x 3.92 meters | Primary Bedroom: Main level, 4.12 x 3.93 meters | Bedroom 2: Main level, 3.49 x 3.21 meters | Bedroom 3: Main level, 2.9 x 2.89 meters | Recreational, Games room: Lower level, 8.04 x 7.83 meters | Bedroom 4: Lower level, 6.4 x 3.86 meters | Laundry room: Lower level, 3.73 x 2.29 meters | Utility room: Lower level, 5.15 x 2.7 meters
Sewer: Septic System
Stories: 1
StreetName: Barbour
StreetNumber: 21
StreetSuffix: Drive
StructureType: House
TaxAnnualAmount: 6664
Utilities: Electricity
WaterSource: Municipal water
Other Features
Dishwasher
Dryer
Freezer
Has Fireplace
Microwave
Oven
Refrigerator
Stove
Vinyl siding
Washer
Window Coverings
Property Reviews
No reviews found.
You need to login in order to post a review

$7,690.28
per month
- Principal and Interest
- Property Tax
- HOA fee
- Private Mortgage Insurance
$ 5,815.41
Mon
25
May
Tue
26
May
Wed
27
May
Thu
28
May
Fri
29
May
Sat
30
May
Sun
31
May
Mon
01
Jun
Tue
02
Jun
Wed
03
Jun
Your information
Similar Listings
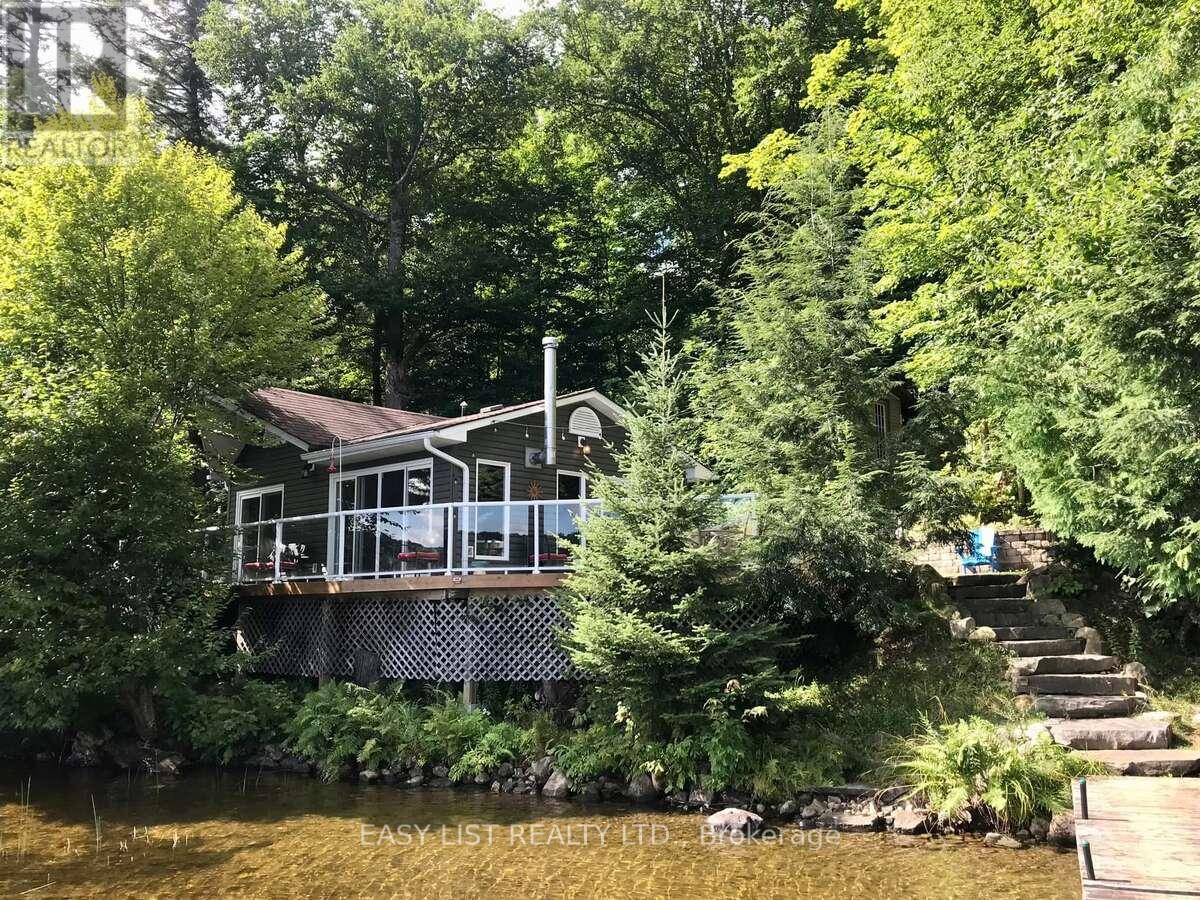
61 MAPLE DRIVE, Perry, Ontario
$668,000
*** Visit the REALTOR website for further information about this Listing *** Discover your ...
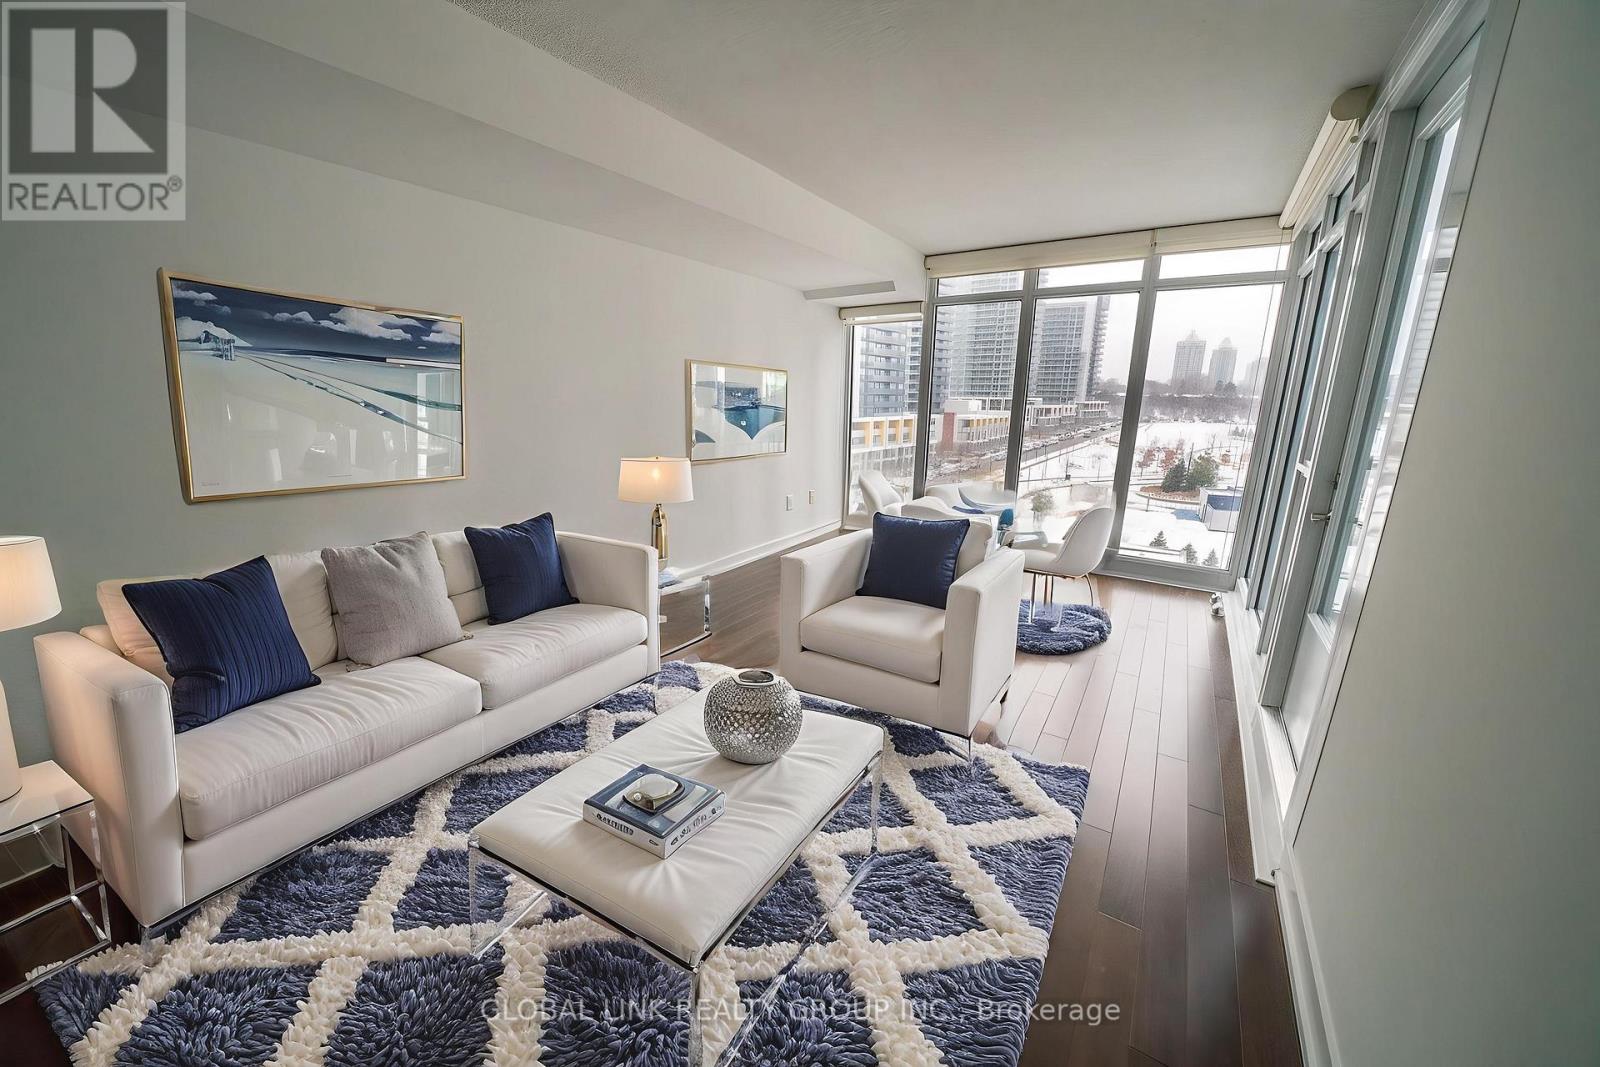
915 – 121 MCMAHON DRIVE,Toronto (Bayvi...
$539,000
Welcome to Tango at Concord Parkplace. A Rarely Offered 1+Den with Unmatched Features! Ste ...
105 – 1 ROYAL ORCHARD BOULEVARD,Markha...
$569,900
Move-in ready! Welcome to Unit 105, a rarely offered ground floor suite with a walkout to ...

237 HOOVER CRESCENT,Hamilton (Balfour),,
$729,900
One look at Hoover and you'll want to call the mover! - Welcome to 237 Hoover Cres. This b ...


