209 – 1110 KING STREET W, Kingston (Central City West), Ontario

$643,500
  • Updated On:
  • March 12, 2026
  • 1 Bedrooms
  • 1 Bathrooms

Introducing Pier 21, Kingston’s highly anticipated luxury waterfront condominium rising 23 storeys above Lake Ontario. This iconic landmark tower surrounded by water on three sides, offering residents unmatched panoramic views of the lake, the islands, and Kingston’s picturesque shoreline. This spacious1-bedroom, 1-bath suite offers 695 sq. ft. of thoughtfully designed living space with sweeping southeast lake views that will take your breath away. Interiors feature floor-to-ceiling windows, hardwood and ceramic flooring, and a designer kitchen by Cartier Kitchens with granite countertops and stainless steel appliances. The bathroom is elegantly appointed with stone surfaces, and in-suite laundry adds everyday convenience. Each suite includes covered, in-building parking for your comfort and security. Pier 21’slocation is simply exceptional – adjacent to Kingston’s largest waterfront park, a private golf course, and the start of the Rideau Trail, while only minutes from Downtown Kingston, Olympic Harbour, and Queen’s University. Residents will enjoy a host of premium amenities including a fitness Centre, residents’ lounge and party room, and the spectacular 23rd-floor Sky Deck, offering unrivalled views of the city and lake. Tarion Registered, 1110 King Street represents one of Eastern Ontario’s premier new developments. limited inventory pricing is now available on remaining suites, with projected occupancy in early 2029. (id:65066)

Address: 209 - 1110 KING STREET W
State/County:
Zip: K7M0B9
Country: Canada
Listing Id: X12803070
Price: $643,500
Bedrooms: 1
Bathrooms: 1
AssociationFee: 330.5
AssociationFeeFrequency: Monthly
AssociationFeeIncludes: Common Area Maintenance, Insurance, Parking
AssociationName: TBD
Basement: None
BedroomsAboveGrade: 1
BuildingFeatures: Storage - Locker, Exercise Centre, Recreation Centre, Separate Electricity Meters, Separate Heating Controls, Party Room, Security/Concierge
CommonInterest: Condo/Strata
CommunityFeatures: Pets Allowed With Restrictions
Cooling: Central air conditioning
Directions: Cross Streets: King Street W. ** Directions: King Street West at Trailhead Place, located at end of pier.
FoundationDetails: Concrete, Poured Concrete, Wood/Piers
Heating: Heat Pump, Forced air, Not known, Electric, Other
InternetAddressDisplayYN: 1
InternetEntireListingDisplayYN: 1
ListAOR: Kingston
ListAORKey: 37
ListAgentKey: 2012139
ListOfficeKey: 285264
ListingURL: www.realtor.ca/real-estate/29378869/209-1110-king-street-w-kingston-central-city-west-18-central-city-west
LivingAreaMaximum: 699
LivingAreaMinimum: 600
LivingAreaUnits: square feet
LotFeatures: Waterway, Open space, Flat site, Conservation/green belt, Lighting, Balcony, Level, Carpet Free, In suite Laundry
ModificationTimestamp: March 12, 2026 at 03:30pm
OriginalEntryTimestamp: February 19, 2026 at 07:51pm
OriginatingSystemName: Kingston & Area Real Estate Association
ParkingFeatures: Garage, Underground, Inside Entry
ParkingTotal: 1
PhotosChangeTimestamp: February 19, 2026 at 07:51pm
PhotosCount: 4
PostalCode: K7M0B9
Rooms: Kitchen: Main level, 3.56 x 5.22 meters | Bedroom: Main level, 4 x 2.99 meters | Living room: Main level, 2.8 x 2.19 meters | Other: Main level, 2.43 x 1.4 meters
SecurityFeatures: Smoke Detectors, Controlled entry
StatusChangeTimestamp: March 12, 2026 at 03:20pm
StreetDirSuffix: West
StreetName: King
StreetNumber: 1110
StreetSuffix: Street
UnitNumber: 209
View: City view, Lake view, View, View of water, Direct Water View
WaterBodyName: Lake Ontario
WaterfrontFeatures: Waterfront
Other Features
Concrete
Dishwasher
Dryer
Intercom
Refrigerator
Stove
Washer
Water Heater
Water meter

Property Reviews

No reviews found.
You need to login in order to post a review

yelp logo

$3,299.35
per month
  • Principal and Interest
  • Property Tax
  • HOA fee
  • Private Mortgage Insurance

$ 2,494.98

Mon 25 May
Tue 26 May
Wed 27 May
Thu 28 May
Fri 29 May
Sat 30 May
Sun 31 May
Mon 01 Jun
Tue 02 Jun
Wed 03 Jun
In Person
Video Chat
Your information

Similar Listings


122 SQUIRE ELLIS DRIVE,Brampton (Toronto Gor...

$1,499,000
Detached home located in the vales of the Humber, upper level features 4 bedrooms + librar ...

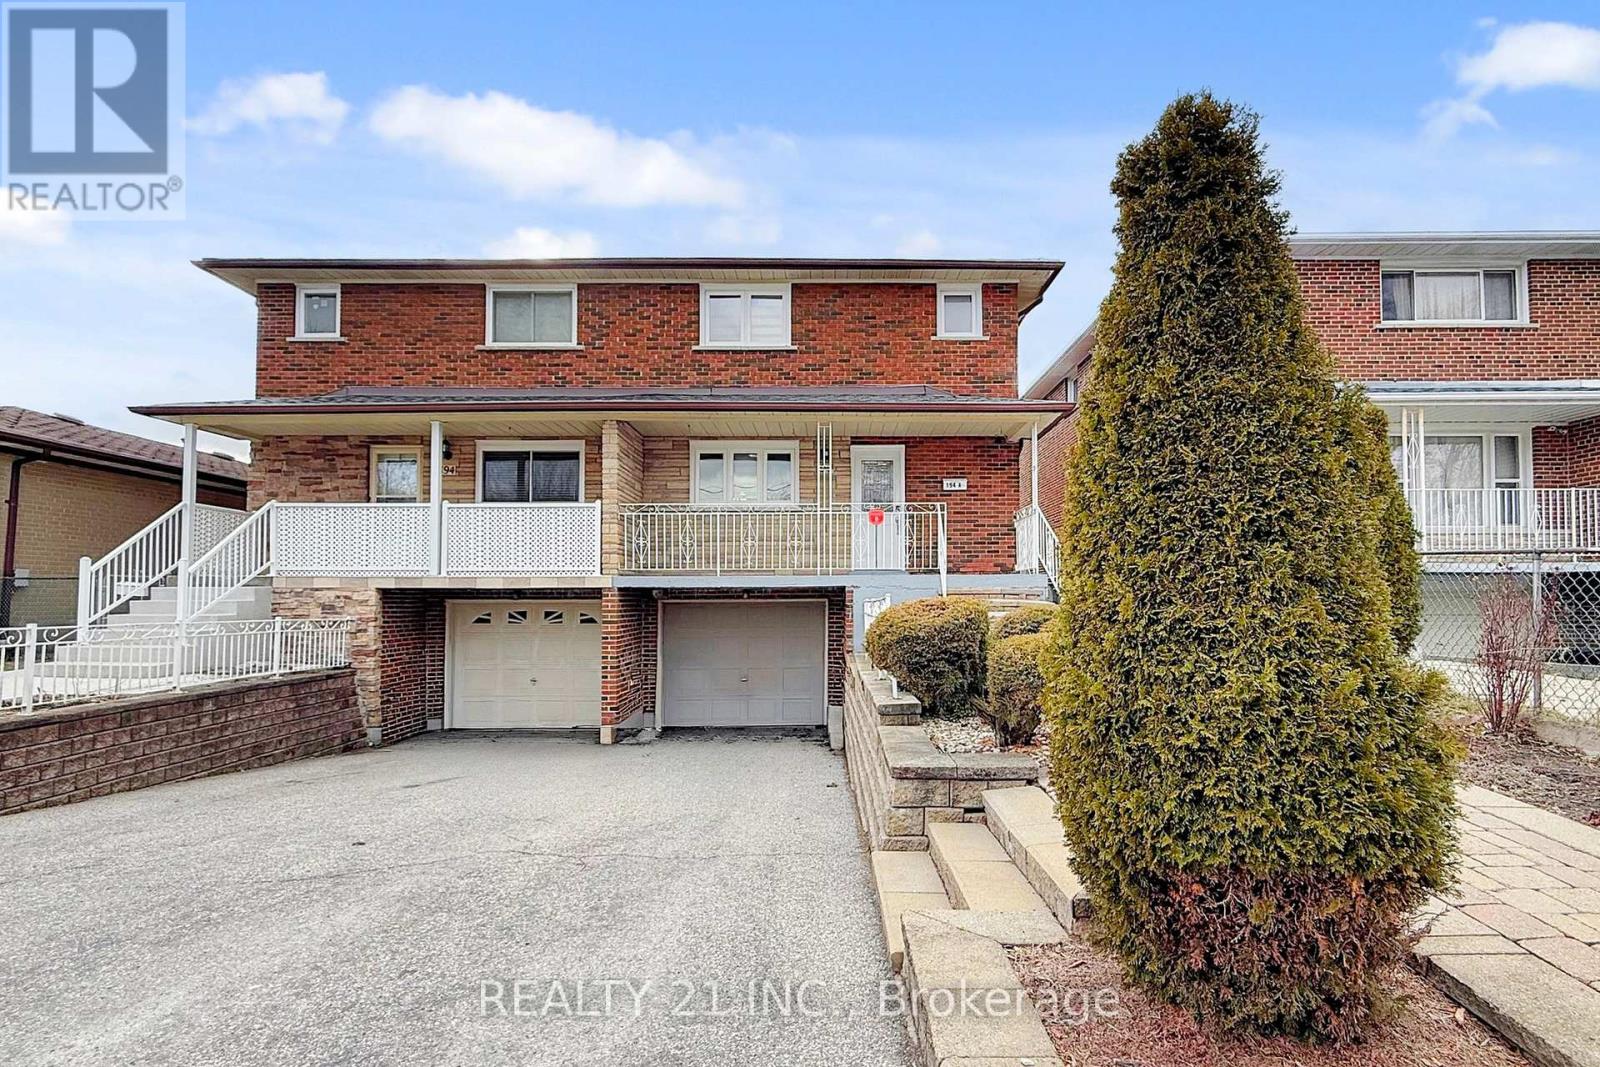
194A MAGNOLIA AVENUE,Toronto (Kennedy Park),...

$879,900
Updated Oversized 4+1 Bedrooms with 2 kitchens Semi-detached house On A Large Lot W/ Priva ...

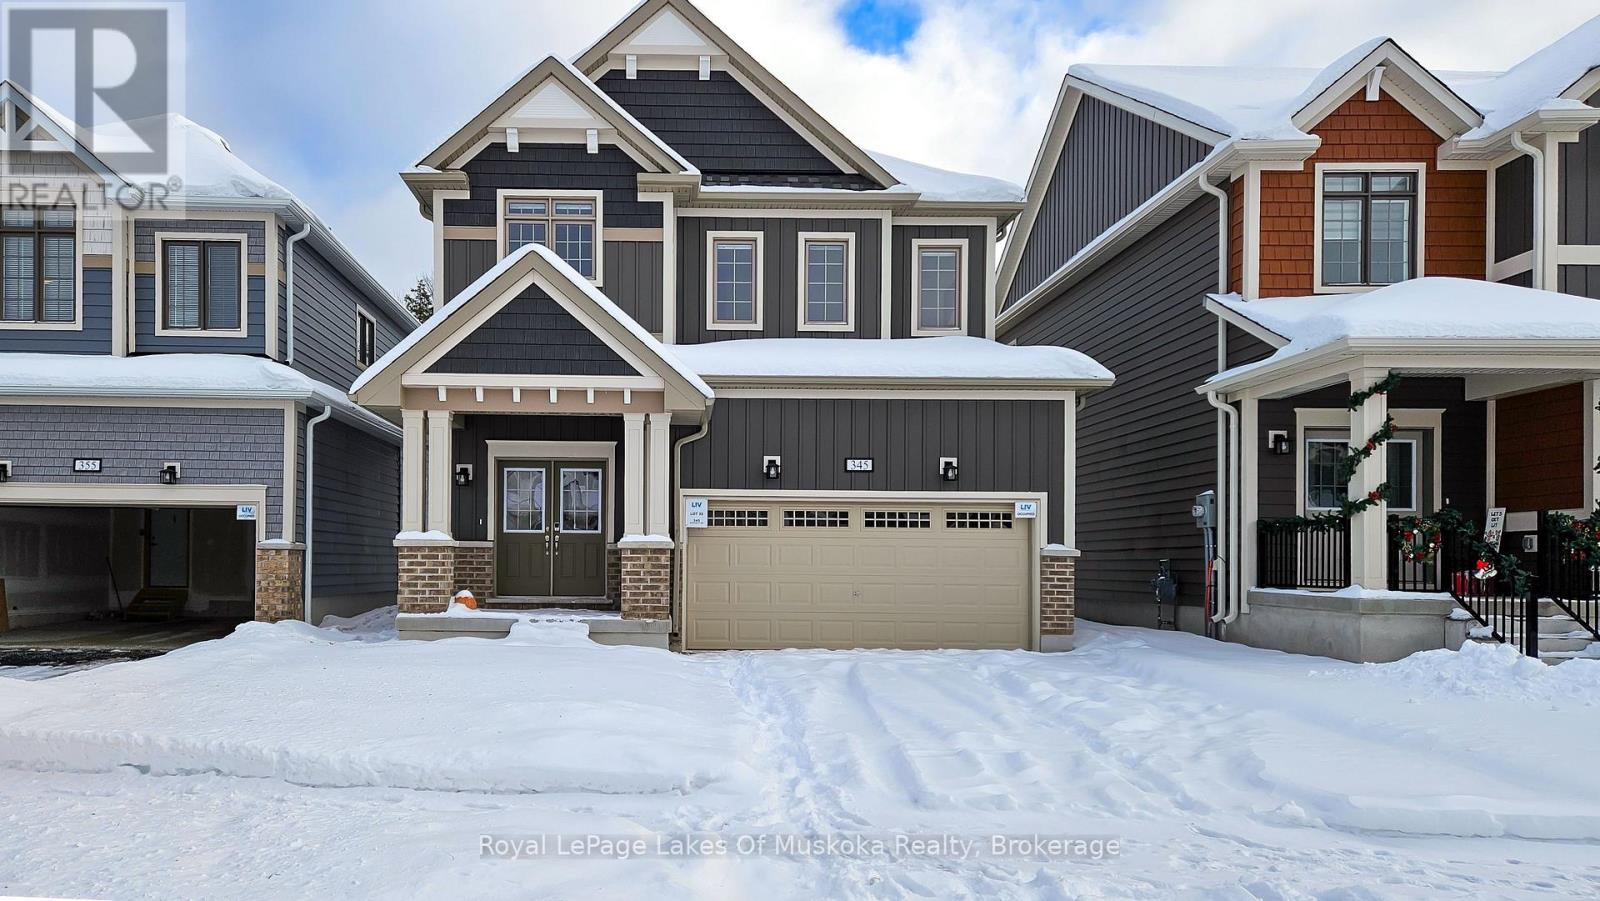
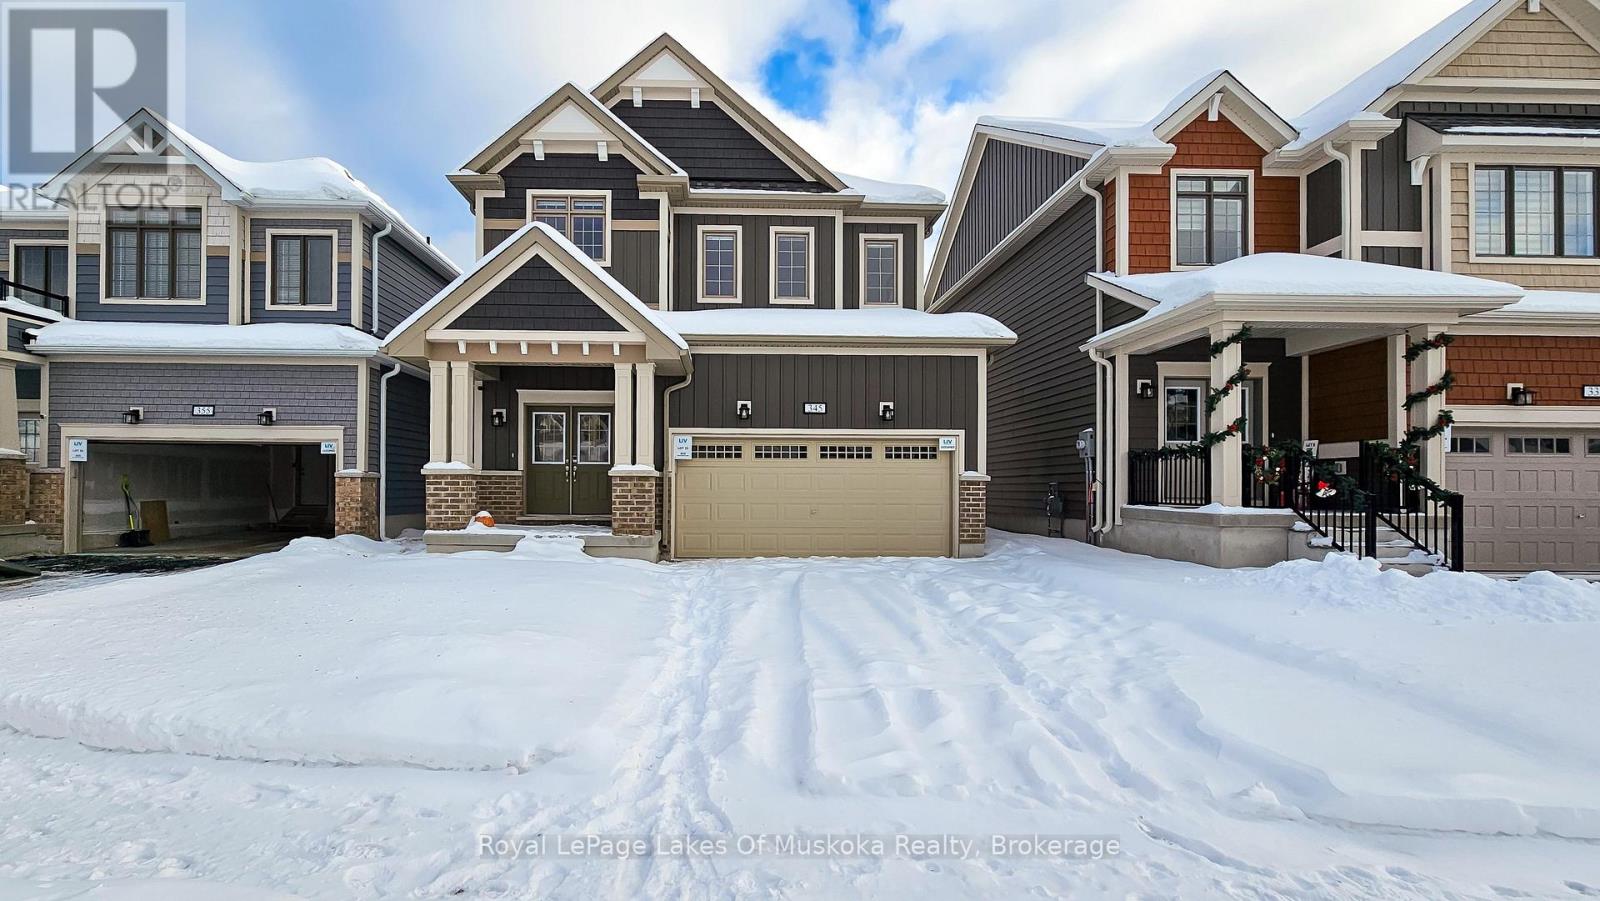

345 MCEACHERN LANE, Gravenhurst (Muskoka (S)...

$849,000
Welcome to 345 McEachern Lane, Gravenhurst. This well maintained, new 4 bedroom, 3 bathroo ...
36
Active

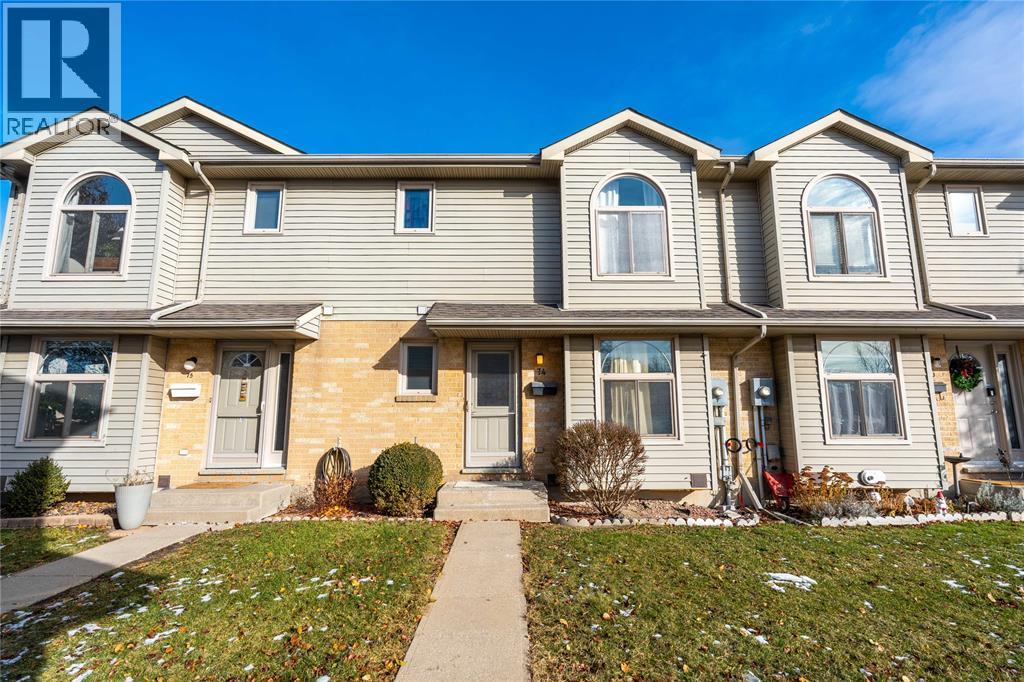
27 YORK CRESCENT Unit# 74, Sarnia, Ontario

$314,900
WELCOME TO THIS WELL-MAINTAINED TOWNHOUSE-STYLE HOME, NESTLED IN A QUIET, CONVENIENT AREA ...

Schedule a tour

Mon 25 May
Tue 26 May
Wed 27 May
Thu 28 May
Fri 29 May
Sat 30 May
Sun 31 May
Mon 01 Jun
Tue 02 Jun
Wed 03 Jun
In Person
Video Chat
Your information

Compare Listings