2085 RUDELL ROAD,Clarington (Newcastle),,

$949,900
2085 RUDELL ROAD, Clarington (Newcastle), Newcastle
  • Updated On:
  • April 5, 2026
  • 3 Bedrooms
  • 3 Bathrooms

Beautiful 2,640 sq ft former model home in one of Newcastle’s most desirable neighbourhoods. Offering more living space than many homes nearby, this property features a well-designed layout and quality finishes throughout. Soaring 9-ft ceilings enhance the home’s open, spacious feel.The main floor welcomes you with a striking two-storey foyer, crown moulding throughout, hardwood flooring, and spacious principal rooms ideal for both entertaining and everyday living. The eat-in kitchen is equipped with quartz countertops, a centre island, pot lights, and a walkout to the backyard oasis-perfect for summer entertaining. A custom laundry room with built-in cabinetry adds convenience to the main level. Upstairs, a bright family room above the garage provides the perfect second living space, home office, or playroom. This room can also be converted back to a fourth bedroom. The primary suite features a custom walk-in closet and a beautifully finished ensuite with quartz counters, double sinks, and a frameless glass shower. Two additional bedrooms and a full bathroom complete the upper floor.The partially finished basement offers great potential with framed rooms, flooring, rough-ins for a fireplace and three-piece bathroom, plus a charming wine storage nook ready for completion. Furnace replaced January 2026. Located within walking distance to Newcastle’s historic downtown shops and restaurants, with quick access to Hwy 401, 115, and 35, and only minutes to the waterfront trails at the Port of Newcastle. A wonderful opportunity to enjoy space, comfort, and community. (id:65066)

Address: 2085 RUDELL ROAD
Area:
State/County:
Zip: L1B0C6
Country: Canada
Listing Id: E12860002
Price: $949,900
Bedrooms: 3
Bathrooms: 3
Basement: Partially finished, N/A
BathroomsPartial: 1
BedroomsAboveGrade: 3
CoListAgentKey: 2050232
CoListOfficeKey: 275778
CommonInterest: Freehold
Cooling: Central air conditioning
Directions: Cross Streets: King Ave W and Rudell Rd. ** Directions: From King Ave W, turn right onto Rudell Rd.
Flooring: Hardwood
FoundationDetails: Concrete
FrontageLengthNumeric: 39.4
FrontageLengthNumericUnits: feet
Heating: Forced air, Natural gas
InternetAddressDisplayYN: 1
InternetEntireListingDisplayYN: 1
ListAOR: Toronto
ListAORKey: 82
ListAgentKey: 2248705
ListOfficeKey: 294650
ListingURL: www.realtor.ca/real-estate/29444233/2085-rudell-road-clarington-newcastle-newcastle
LivingAreaMaximum: 3000
LivingAreaMinimum: 2500
LivingAreaUnits: square feet
LotSizeDimensions: 39.4 x 106.6 FT
ModificationTimestamp: April 5, 2026 at 12:05pm
OriginalEntryTimestamp: March 9, 2026 at 12:03pm
OriginatingSystemName: Toronto Regional Real Estate Board
ParkingFeatures: Attached Garage, Garage
ParkingTotal: 4
PhotosChangeTimestamp: March 9, 2026 at 12:03pm
PhotosCount: 50
PostalCode: L1B0C6
Rooms: Foyer: Main level, 2.95 x 2.81 meters | Laundry room: Main level, 3.24 x 1.8 meters | Dining room: Main level, 6.18 x 4.19 meters | Living room: Main level, 5.38 x 4.63 meters | Kitchen: Main level, 5.37 x 3.96 meters | Family room: Upper Level, 6.33 x 4.65 meters | Bedroom 2: Upper Level, 3.53 x 3.35 meters | Bedroom 3: Upper Level, 4.27 x 3.48 meters | Primary Bedroom: Upper Level, 6.15 x 5.38 meters
Sewer: Sanitary sewer
StatusChangeTimestamp: April 5, 2026 at 11:58am
Stories: 2
StreetName: Rudell
StreetNumber: 2085
StreetSuffix: Road
StructureType: House
TaxAnnualAmount: 6456.54
WaterSource: Municipal water
Other Features
Brick
Dishwasher
Dryer
Garage door opener remote(s)
Has Fireplace
Microwave
Refrigerator
Stove
Washer

Property Reviews

No reviews found.
You need to login in order to post a review

yelp logo

$4,870.33
per month
  • Principal and Interest
  • Property Tax
  • HOA fee
  • Private Mortgage Insurance

$ 3,682.95

Mon 25 May
Tue 26 May
Wed 27 May
Thu 28 May
Fri 29 May
Sat 30 May
Sun 31 May
Mon 01 Jun
Tue 02 Jun
Wed 03 Jun
In Person
Video Chat
Your information

Similar Listings

Active

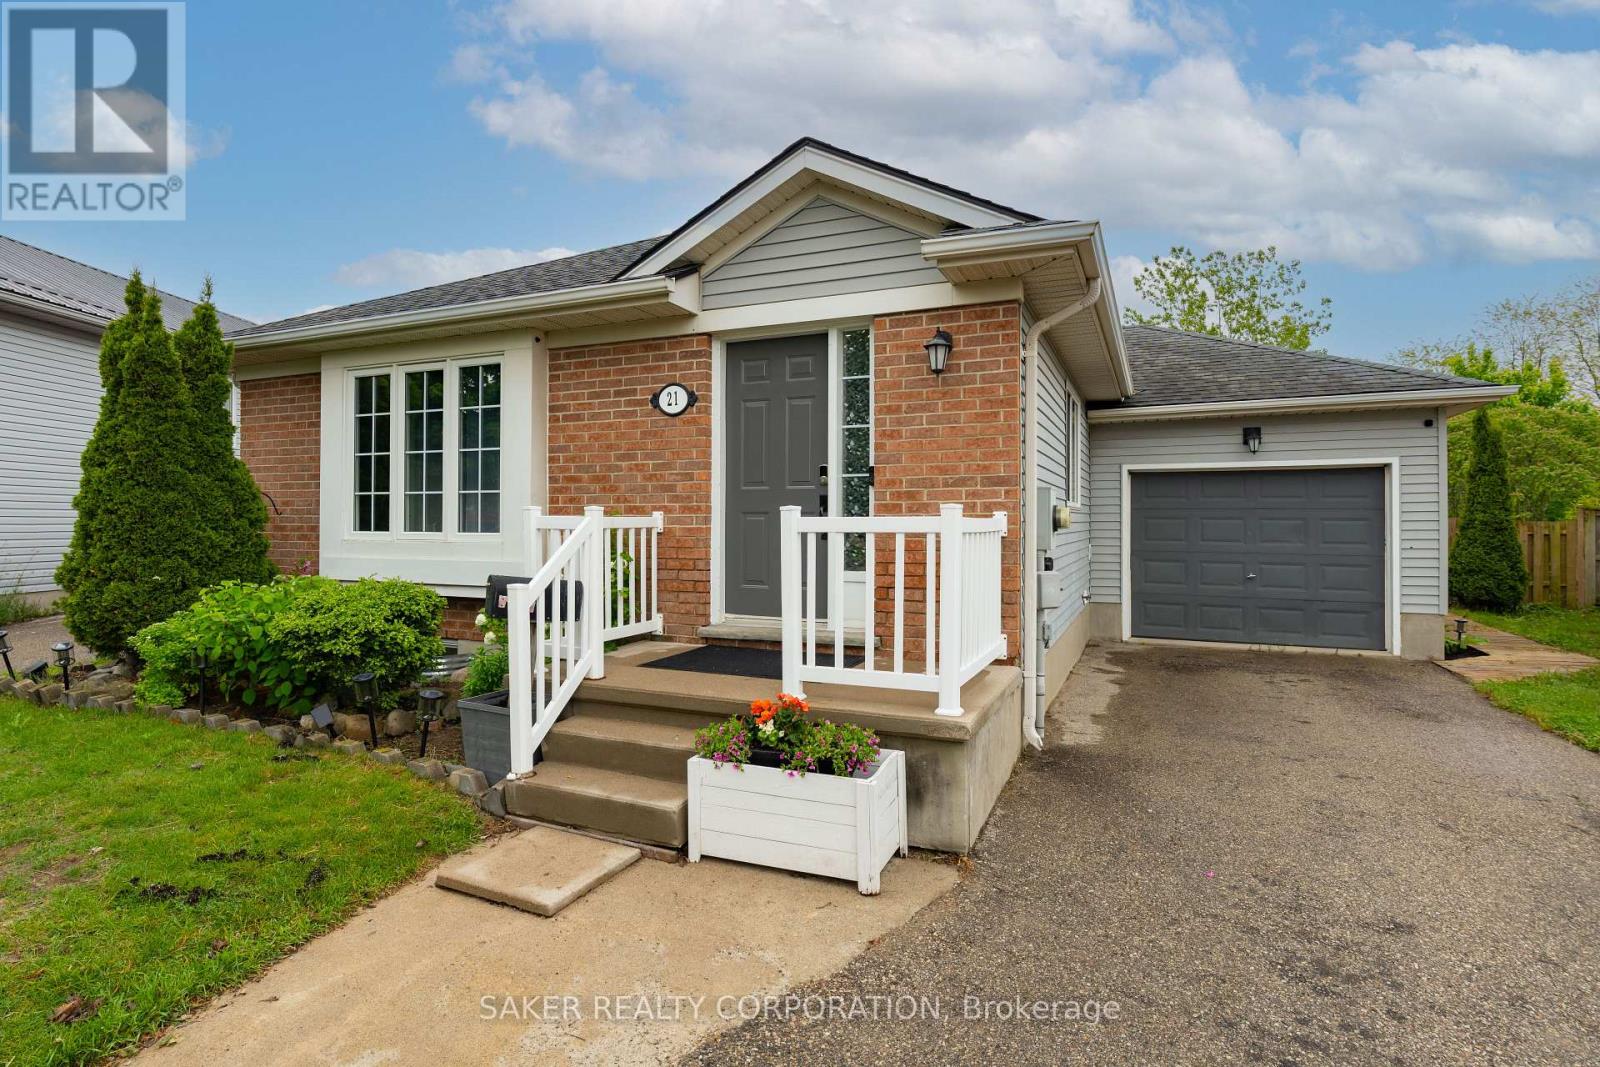
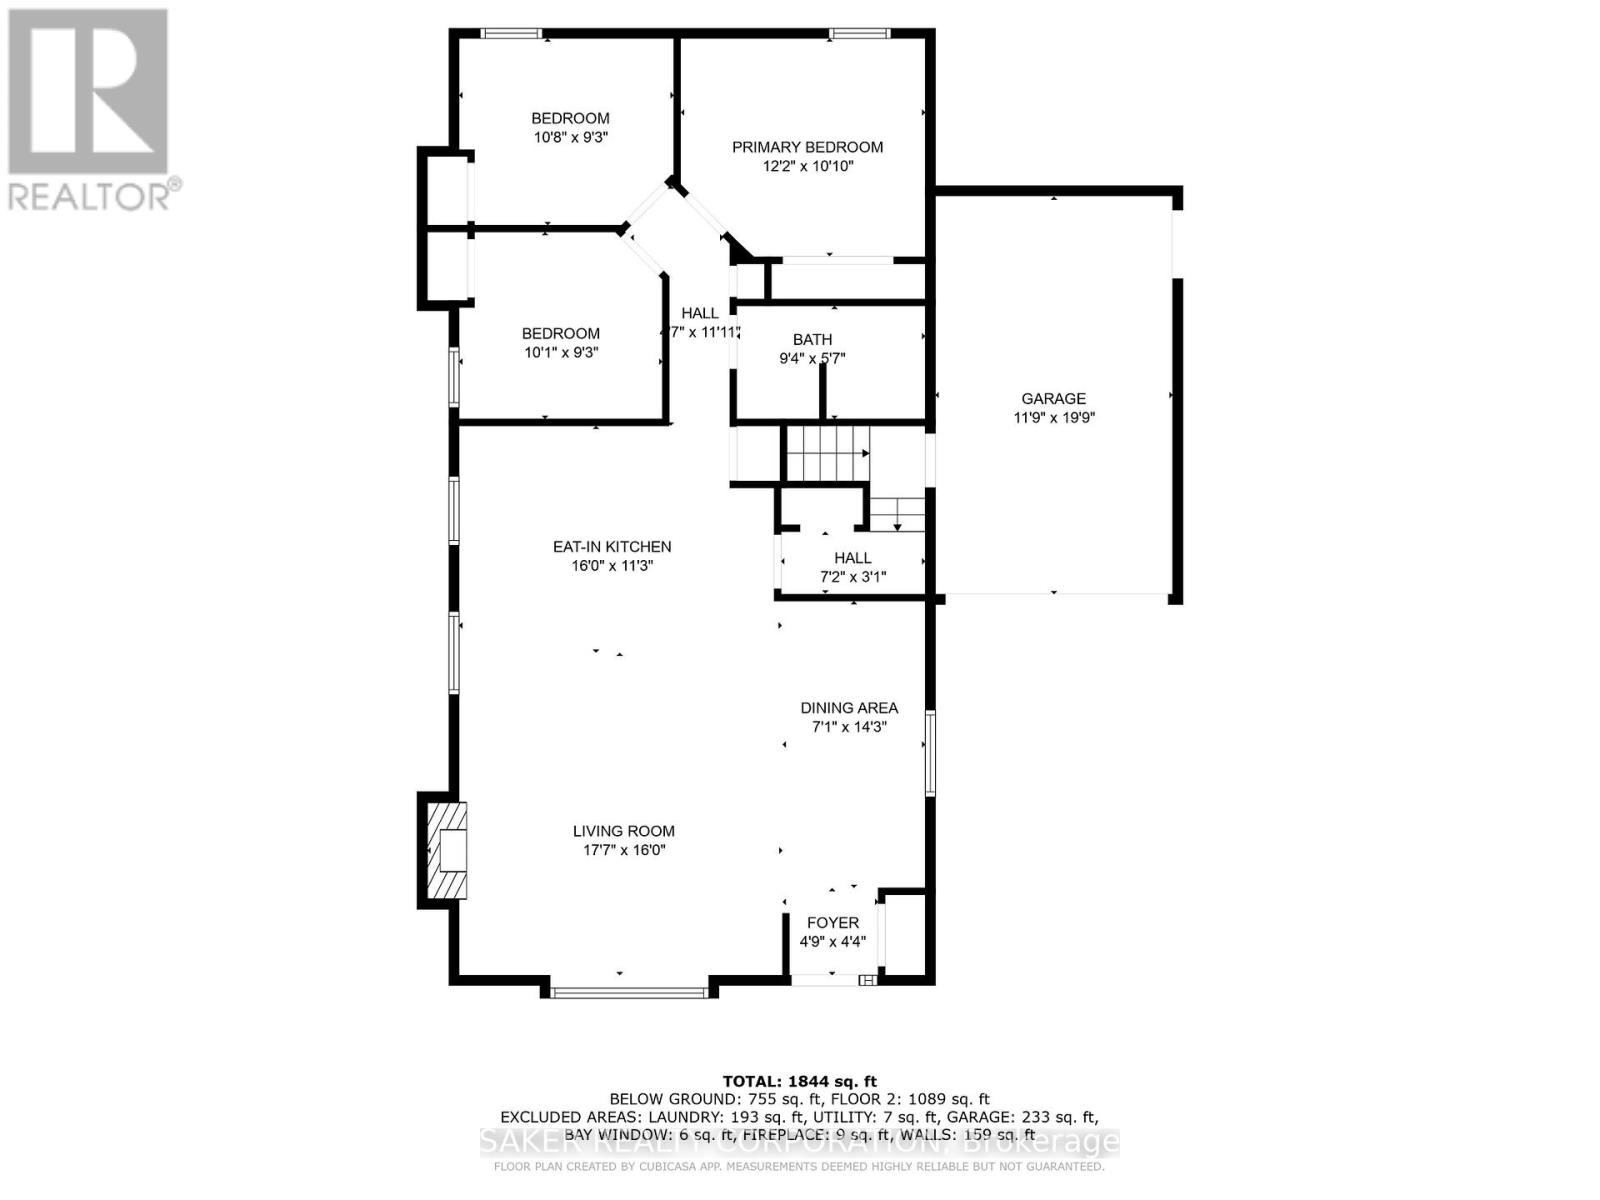
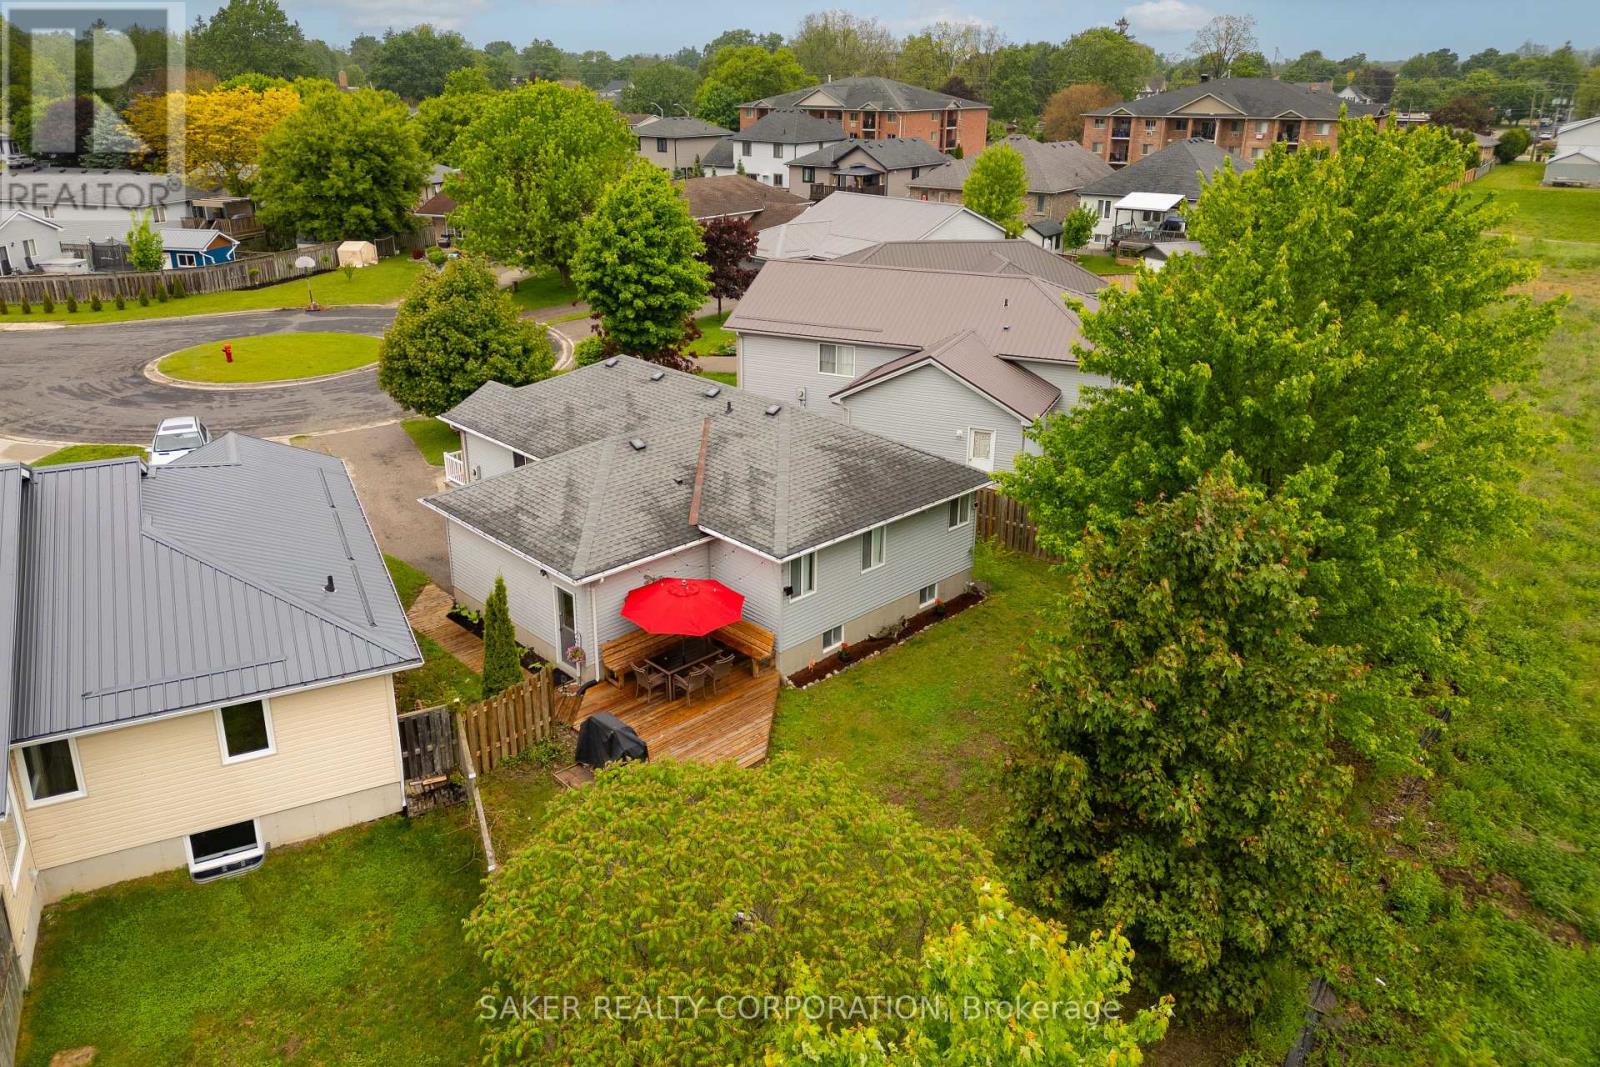
21 ERIN COURT, Aylmer, Ontario

$549,900
Welcome to this thoughtfully designed and solidly built bungalow, ready to grow with you a ...
Active

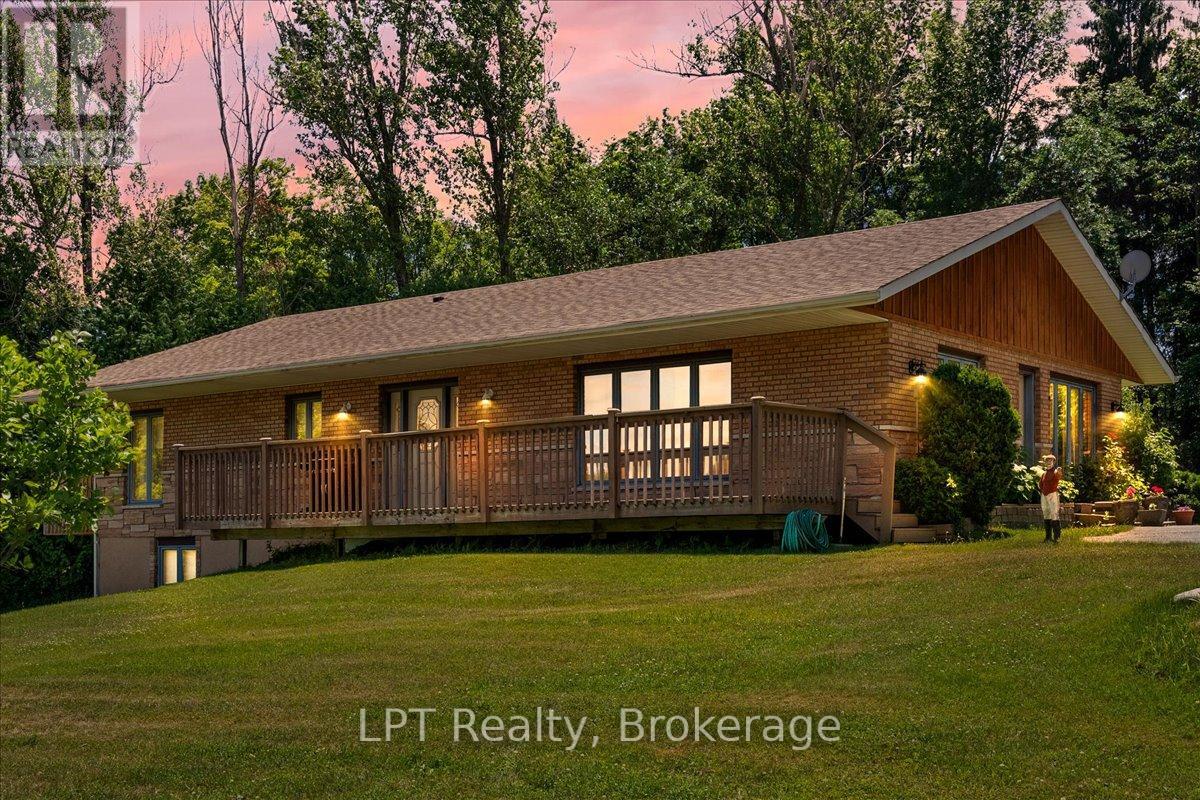
9640 DAGMAR ROAD,Whitby,,

$2,200,000
Private 10-Acre Whitby Retreat - Bungalow with Walkout Basement, Workshop Garage & Spa ...

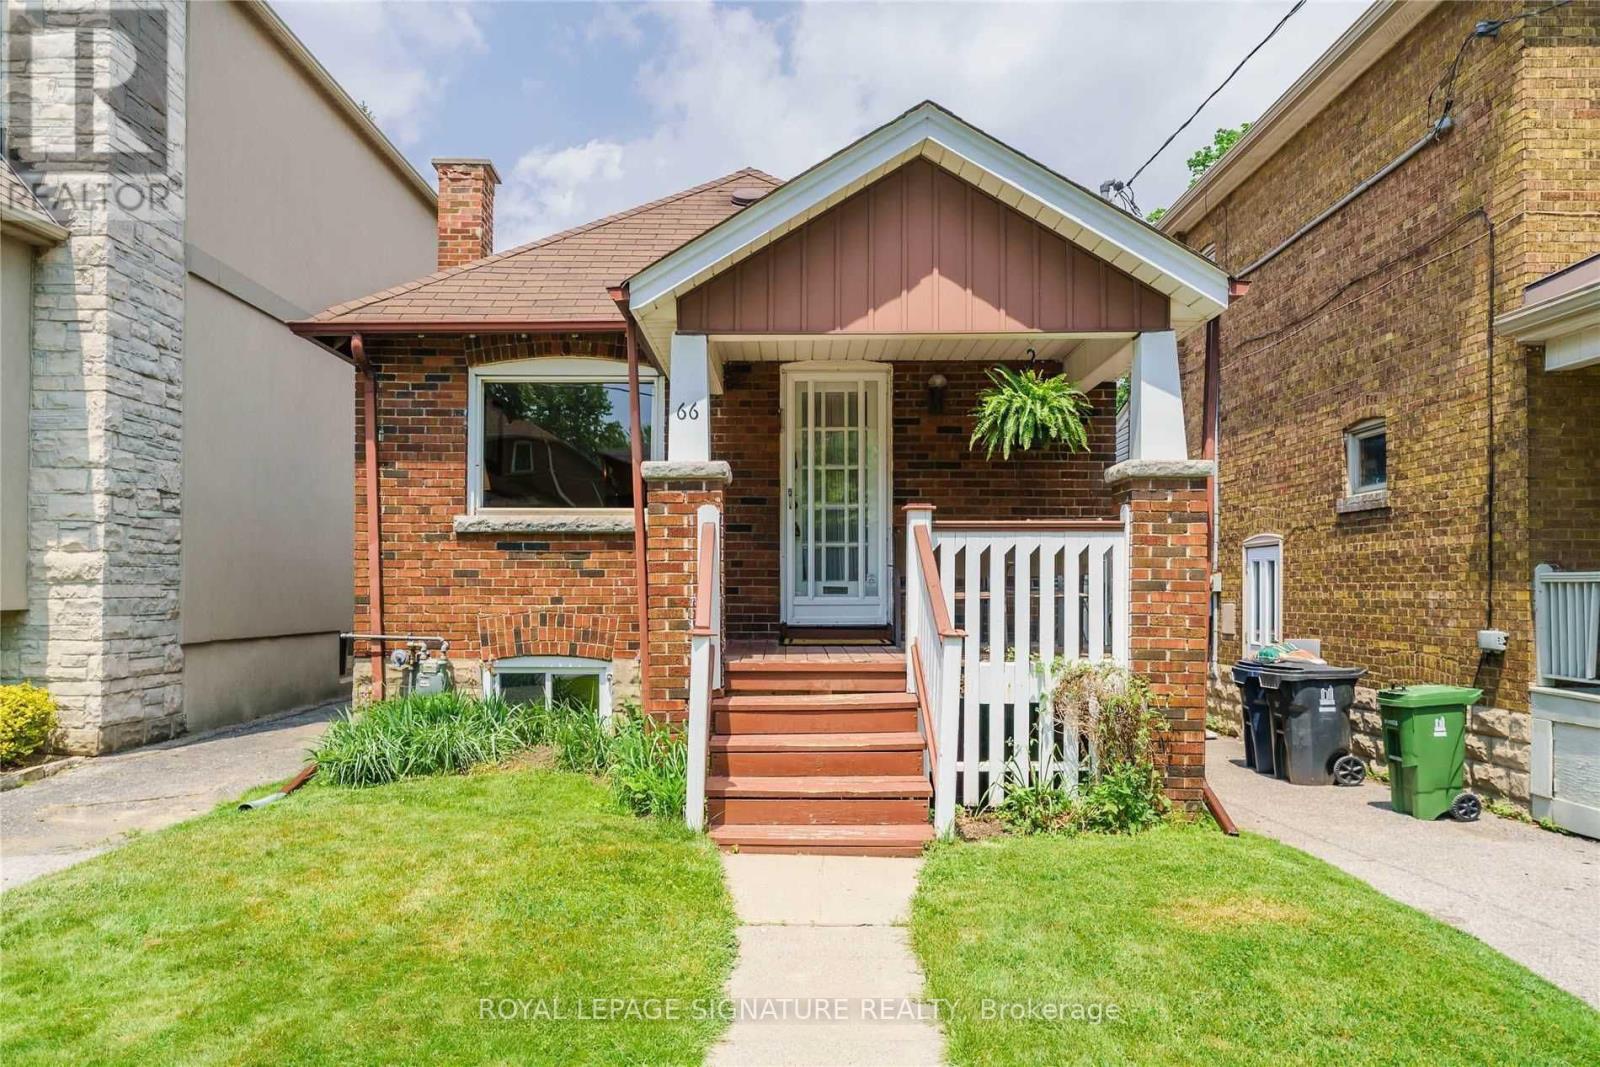
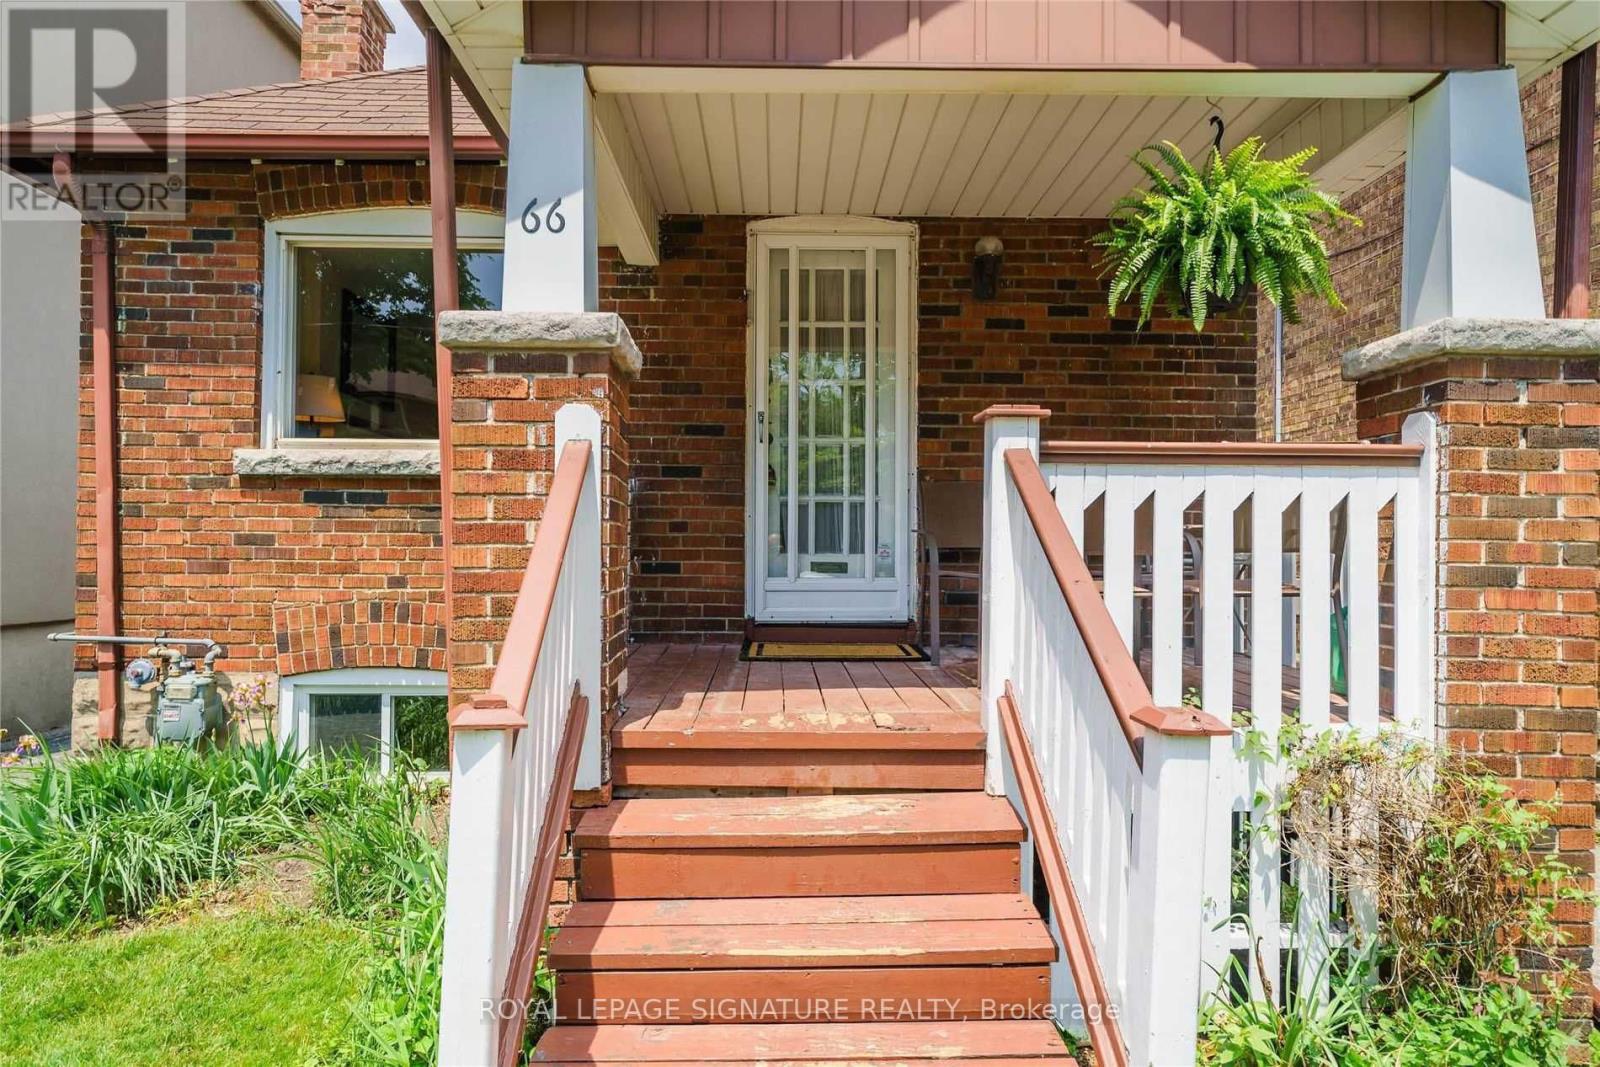
66 GLENGARRY AVENUE,Toronto (Lawrence Park N...

$1,550,000
BUILDING PERMIT READY . Attention All Builders,Renovators, Investors+End Users! BungalowSi ...
Active

678 GAUTHIER DRIVE, Tecumseh, Ontario

$574,900
Welcome to this well-maintained bi-level home in the desirable Town of Tecumseh, popular w ...

Schedule a tour

Mon 25 May
Tue 26 May
Wed 27 May
Thu 28 May
Fri 29 May
Sat 30 May
Sun 31 May
Mon 01 Jun
Tue 02 Jun
Wed 03 Jun
In Person
Video Chat
Your information

Compare Listings