2027 Schreyer Street, Hanmer, Ontario

$799,500
2027 Schreyer Street, Hanmer
  • Updated On:
  • March 15, 2026
  • 3 Bedrooms
  • 2 Bathrooms

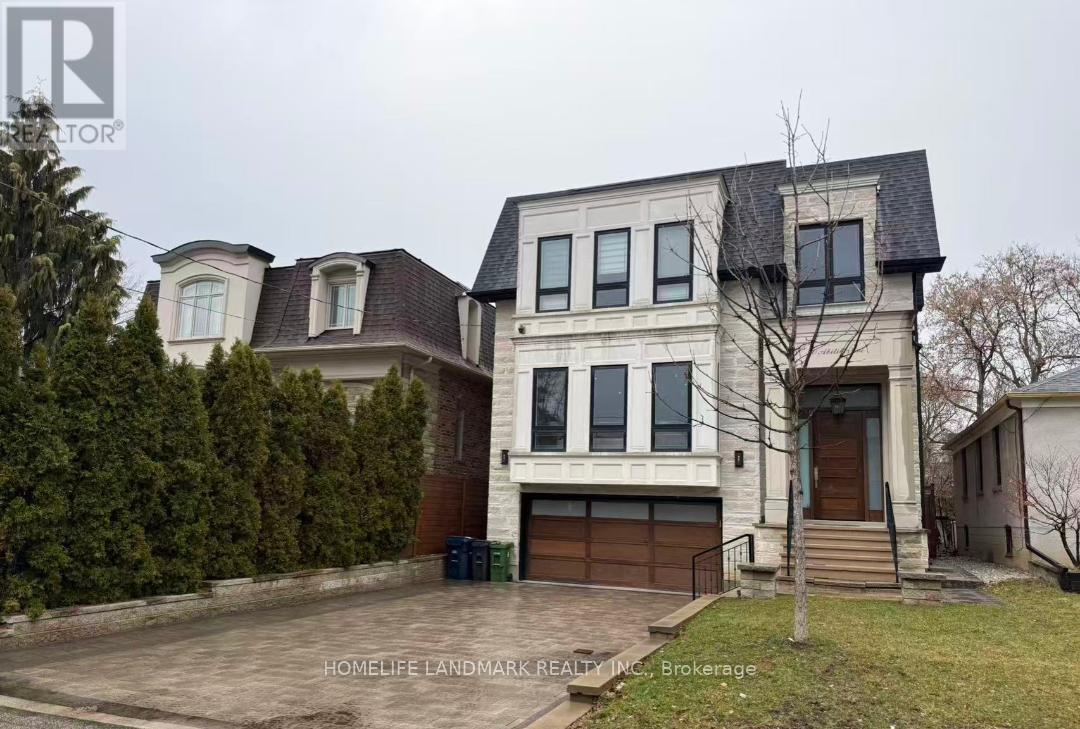
Welcome to 2027 Schreyer, a stunning brand new Lethbridge model that perfectly combines modern design, quality craftsmanship, and everyday comfort. Boasting approximately 1,400 square feet per floor, this home offers generous space and elegant finishes throughout. Step inside to an open-concept main floor featuring 9-foot ceilings and a seamless flow between the kitchen, dining, and living areas—ideal for both family living and entertaining. The kitchen showcases stone countertops throughout, offering timeless style and durability, while the thoughtful layout provides 3 spacious bedrooms and 2 full baths, including a luxurious ensuite retreat. The large foyer welcomes you with natural light and functional design, and the bonus rear covered deck extends your living space outdoors—perfect for morning coffee or evening relaxation. A double attached garage adds convenience and practicality, while the location puts you close to schools, shopping, trails, and the Hanmer Mall. Blending elevated finishes with small-town charm, 2027 Schreyer offers the perfect place to call home—where modern living meets exceptional comfort. (id:65066)

Address: 2027 Schreyer Street
City:
State/County:
Zip: P3P1R3
Country: Canada
Listing Id: 2126176
Price: $799,500
Bedrooms: 3
Bathrooms: 2
ArchitecturalStyle: Bungalow
Basement: Full
CommonInterest: Freehold
Cooling: Central air conditioning, Air exchanger
Flooring: Tile, Laminate
FoundationDetails: Poured Concrete
Heating: High-Efficiency Furnace
InternetAddressDisplayYN: 1
InternetEntireListingDisplayYN: 1
ListAOR: Sudbury
ListAORKey: 35
ListAgentKey: 2063114
ListOfficeKey: 294078
ListingURL: www.realtor.ca/real-estate/29282912/2027-schreyer-street-hanmer
ModificationTimestamp: March 15, 2026 at 09:10pm
OriginalEntryTimestamp: January 23, 2026 at 02:52pm
OriginatingSystemName: Sudbury Real Estate Board
ParkingFeatures: Attached Garage, Gravel
PhotosChangeTimestamp: January 23, 2026 at 02:52pm
PhotosCount: 37
PostalCode: P3P1R3
RoadSurfaceType: Paved road
Roof: Asphalt shingle, Unknown
Rooms: Ensuite: Main level | Family room: Basement | Living room: Main level | Bedroom: Main level | Bedroom: Main level | Primary Bedroom: Main level
Sewer: Municipal sewage system
StatusChangeTimestamp: March 15, 2026 at 09:02pm
StructureType: House
WaterSource: Municipal water
ZoningDescription: TBD
Other Features
Brick
Vinyl siding

Property Reviews

No reviews found.
You need to login in order to post a review

yelp logo

$4,099.19
per month
  • Principal and Interest
  • Property Tax
  • HOA fee
  • Private Mortgage Insurance

$ 3,099.82

Tue 12 May
Wed 13 May
Thu 14 May
Fri 15 May
Sat 16 May
Sun 17 May
Mon 18 May
Tue 19 May
Wed 20 May
Thu 21 May
In Person
Video Chat
Your information

Similar Listings

Active

734 COOK CRESCENT, Shelburne, Ontario

$599,900
Welcome to 734 Cook Crescent, a well-designed 3-bedroom, 2.5-bath freehold townhome offeri ...

20 VASEY ROAD,Bradford West Gwillimbury (Bra...

$1,349,000
Welcome to 20 Vasey Rd, a stunning brand new Great Gulf "Sugarplum" model offering approxi ...
Active

103 – 1101 LACKNER PLACE,Kitchener,,

$423,000
Welcome to 1101 Lackner Place 103 - a modern and spacious, well-appointed 1-bedroom, 1-bat ...

115 ISLAND VIEW DRIVE, North Algona Wilberfo...

$1,490,000
STUNNING LAKEFRONT home situated on private, estate like 5 acre lot with over 1100 feet of ...

Schedule a tour

Tue 12 May
Wed 13 May
Thu 14 May
Fri 15 May
Sat 16 May
Sun 17 May
Mon 18 May
Tue 19 May
Wed 20 May
Thu 21 May
In Person
Video Chat
Your information

Compare Listings