
- Updated On:
- March 12, 2026
- 2 Bedrooms
- 1 Bathrooms
This charming renovated 2-bedroom, 1-bathroom bungalow is the perfect blend of comfort & convenience. This home features a bright and welcoming living room, an updated kitchen with white cabinetry, a good-sized primary bedroom, a second bedroom, a refreshed 3-piece bathroom and a laundry room. New heat pump installed which also provides air conditioning. Crawl space basement. Outside, you’ll find a covered porch at the front of the home and the partially fenced backyard features a covered patio area and a storage shed. Located on a corner lot with 4 parking spaces available in the shared driveway. Whether you’re a first-time home buyer, downsizer or investor, this low-maintenance home is move-in ready! (id:65066)
Address: 20 MCNAUGHTON AVENUE
Area: Wallaceburg
State/County: Ontario
Zip: N8A1R8
Country: United States
Listing Id: X12818628
Price: $214,900
Bedrooms: 2
Bathrooms: 1
ArchitecturalStyle: Bungalow
Basement: Crawl space
BedroomsAboveGrade: 2
CommonInterest: Freehold
CommunityFeatures: Community Centre
Directions: Cross Streets: Montgomery Dr. ** Directions: McNaughton Ave.
Fencing: Partially fenced
FoundationDetails: Block
FrontageLengthNumeric: 47.6
FrontageLengthNumericUnits: feet
Heating: Heat Pump, Electric
InternetAddressDisplayYN: 1
InternetEntireListingDisplayYN: 1
ListAOR: Toronto
ListAORKey: 82
ListAgentKey: 2027759
ListOfficeKey: 279481
ListingURL: www.realtor.ca/real-estate/29397360/20-mcnaughton-avenue-chatham-kent-wallaceburg-wallaceburg
LivingAreaMaximum: 699
LivingAreaUnits: square feet
LotFeatures: Irregular lot size, Flat site
LotSizeDimensions: 47.5 x 91.1 FT ; 97.57 x 37.51 x 91.08 x 9.19 x 38.32 ft
OriginatingSystemName: Toronto Regional Real Estate Board
ParkingFeatures: No Garage
ParkingTotal: 4
PhotosCount: 16
PostalCode: N8A1R8
Rooms: Living room: Main level, 4.7 x 3.56 meters | Kitchen: Main level, 3.17 x 4.14 meters | Primary Bedroom: Main level, 3 x 3.05 meters | Bedroom 2: Main level, 2.49 x 3.56 meters | Bathroom: Main level, 2.24 x 1.45 meters | Laundry room: Main level, 2.95 x 2.21 meters
Sewer: Sanitary sewer
Stories: 1
StreetName: McNaughton
StreetNumber: 20
StreetSuffix: Avenue
StructureType: House
TaxAnnualAmount: 1091.56
TaxYear: 2025
WaterSource: Municipal water
ZoningDescription: RL3
Other Features
Aluminum siding
Refrigerator
Stove
Vinyl siding
Water Heater
Water meter
Property Reviews
No reviews found.
You need to login in order to post a review

$1,101.83
per month
- Principal and Interest
- Property Tax
- HOA fee
- Private Mortgage Insurance
$ 833.21
Mon
25
May
Tue
26
May
Wed
27
May
Thu
28
May
Fri
29
May
Sat
30
May
Sun
31
May
Mon
01
Jun
Tue
02
Jun
Wed
03
Jun
Your information
Similar Listings

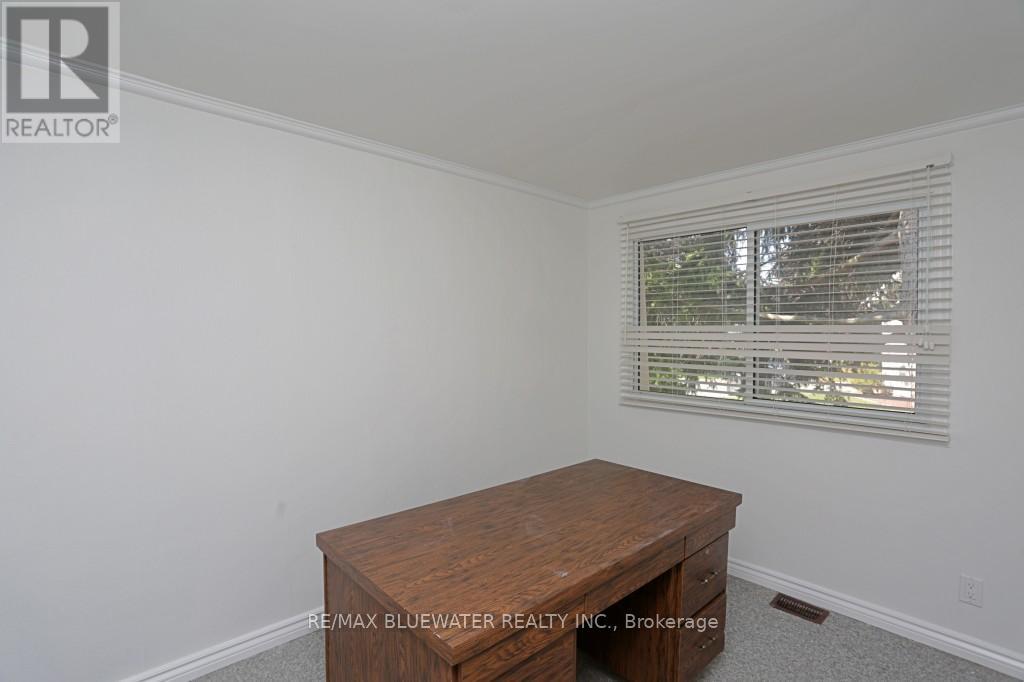
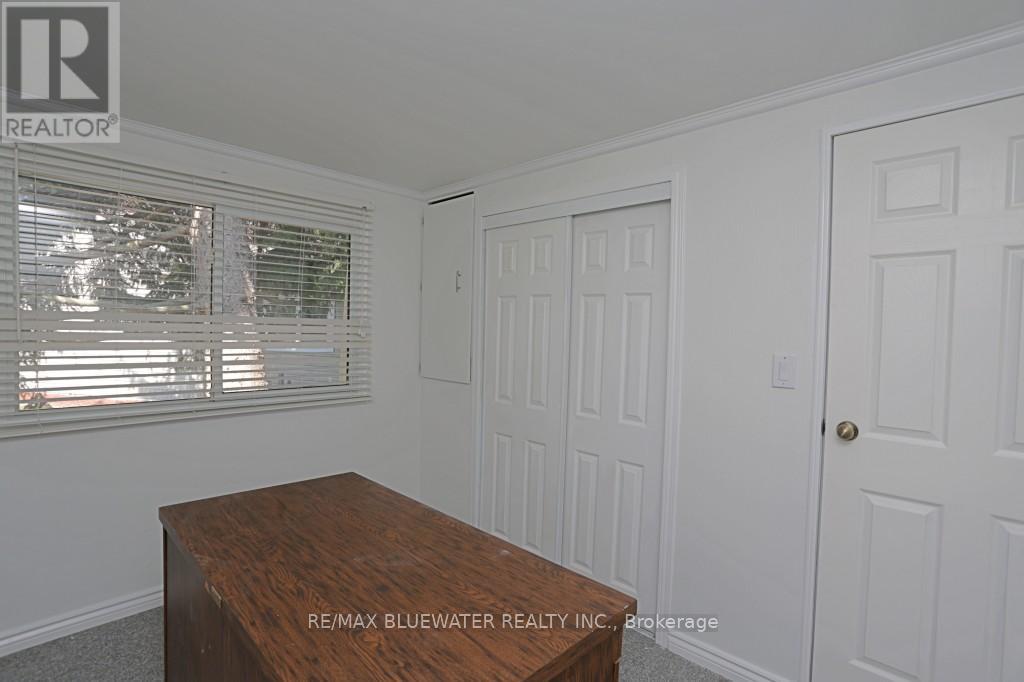
25 MAPLE GROVE COURT E, South Huron (Stephen...
$274,900
Grand Cove Estates in Grand Bend is an ideal four seasons retirement gated community of be ...
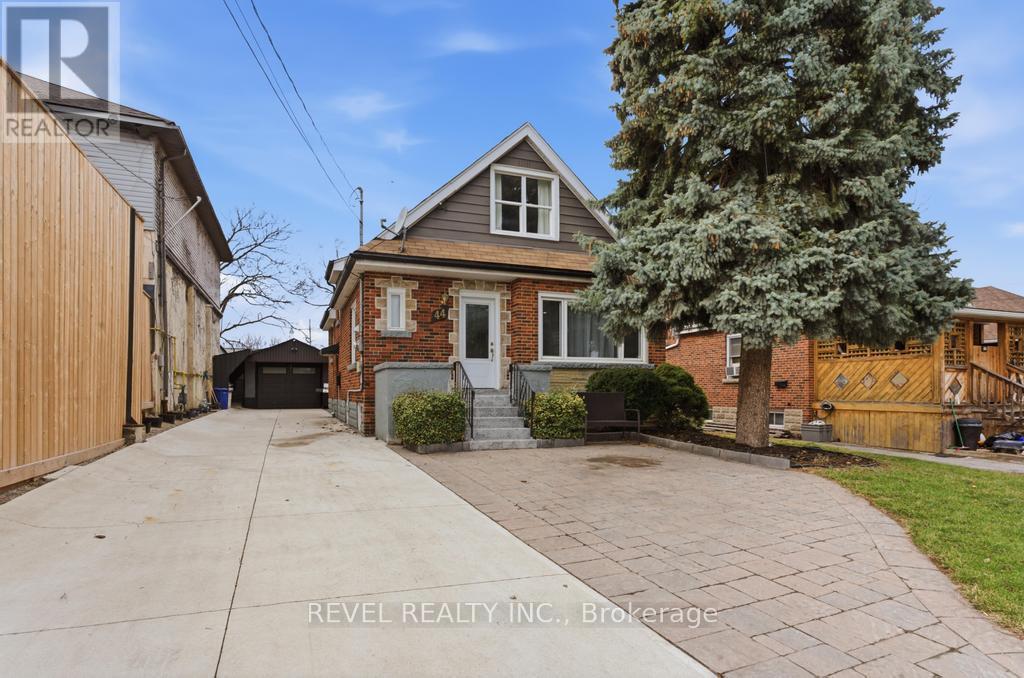
44 JEFFERSON AVENUE,Hamilton (Bartonville),,
$729,900
Welcome to 44 Jefferson Avenue! This spacious and versatile 1.5-storey all-brick home offe ...
836 FETCHISON DRIVE,Oshawa (Taunton),,
$990,000
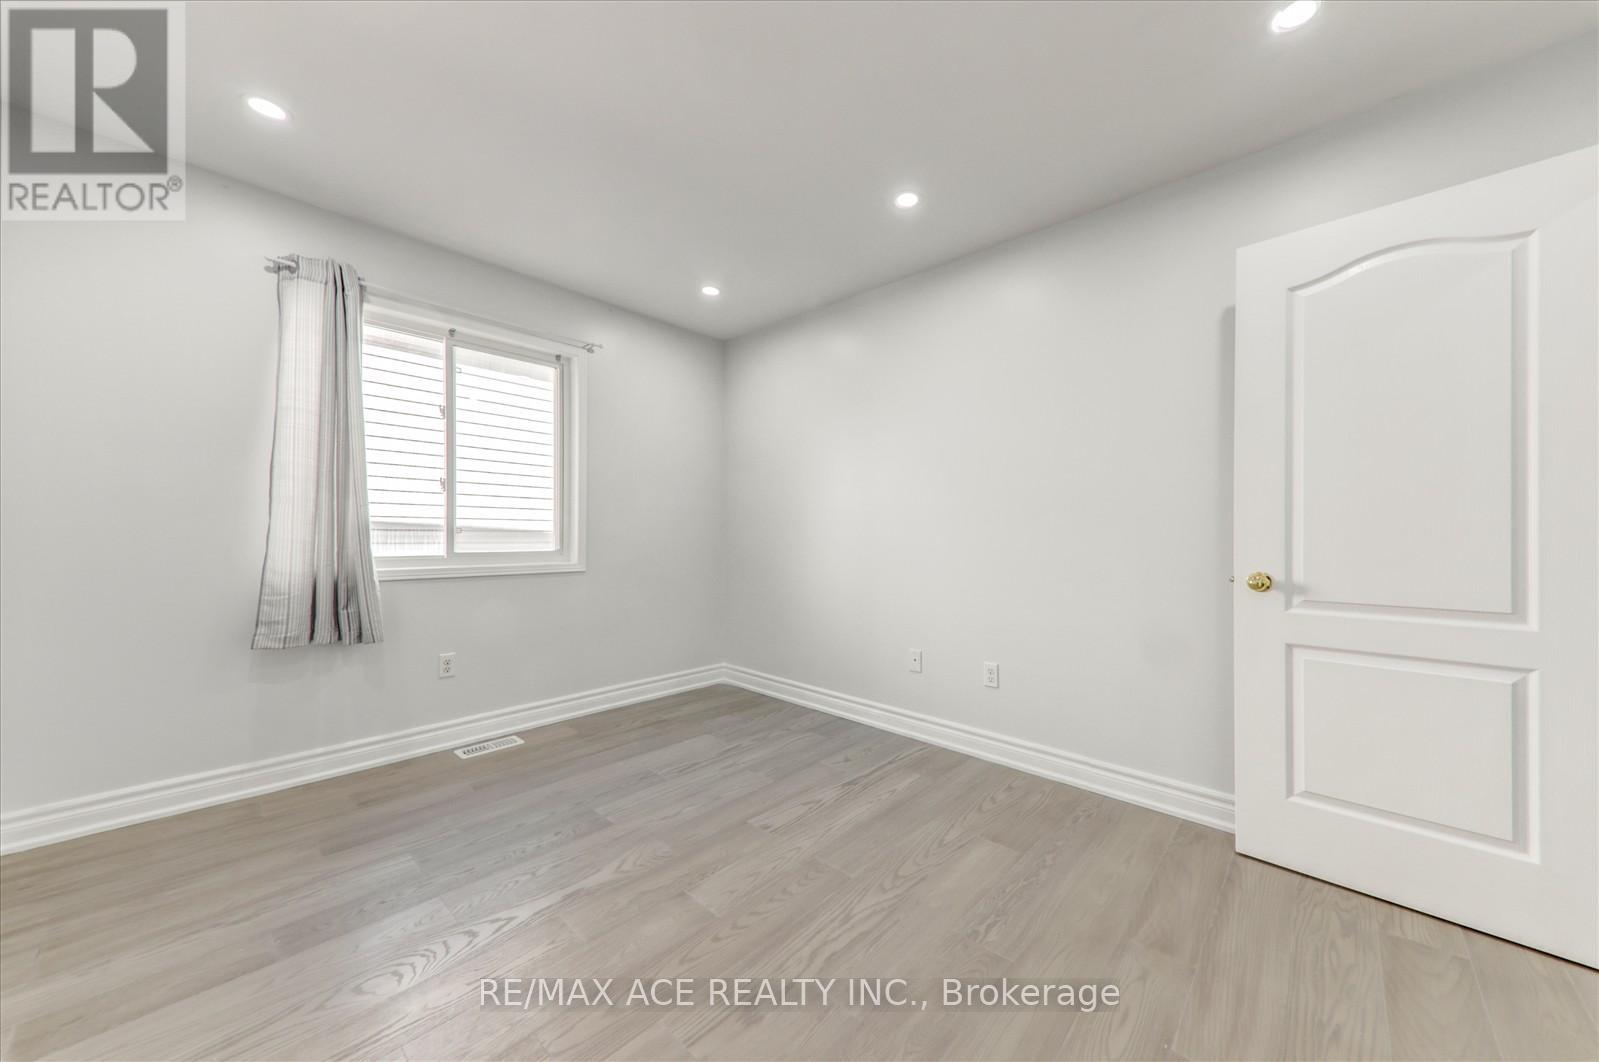
Welcome to 836 Fetchison Drive! This stunning home features 4 spacious bedrooms plus 2 add ...
1009 – 1403 ROYAL YORK ROAD, Toronto (...
$599,998
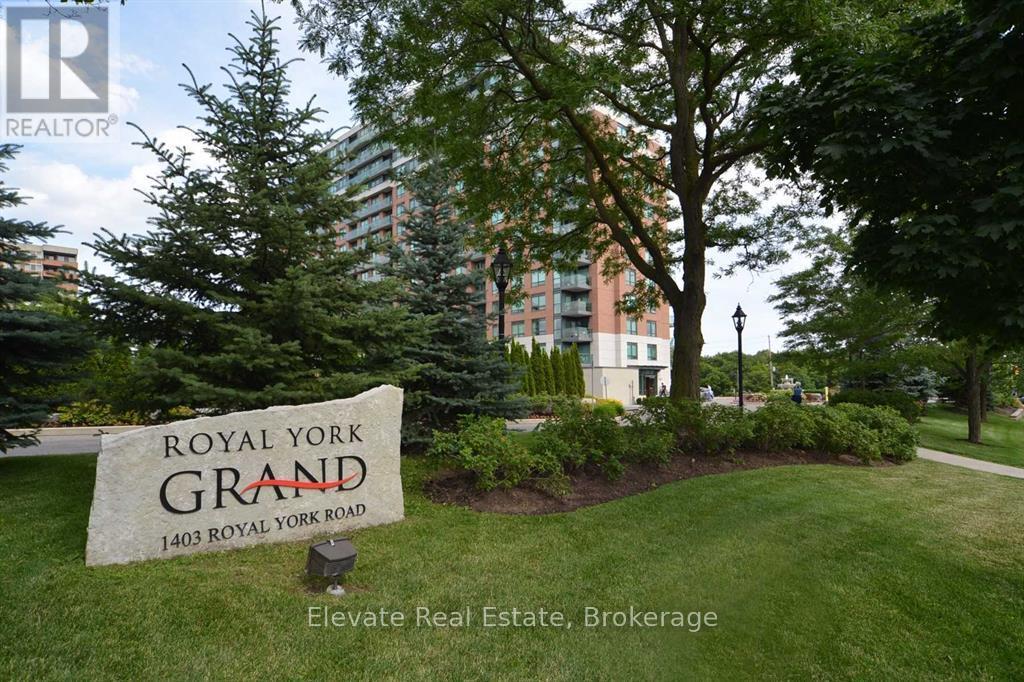
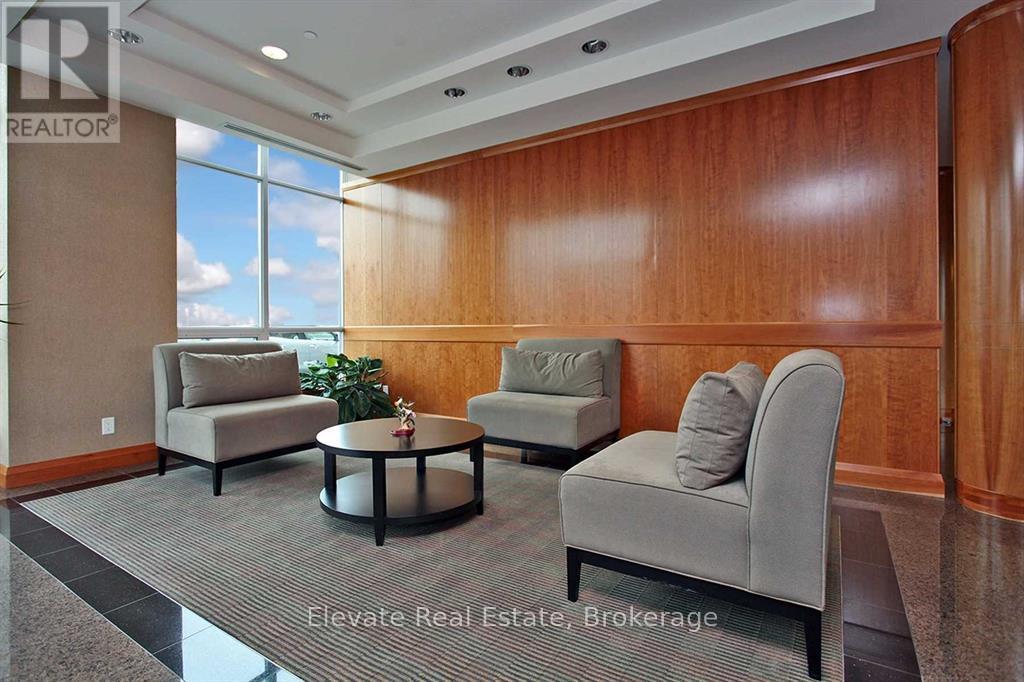
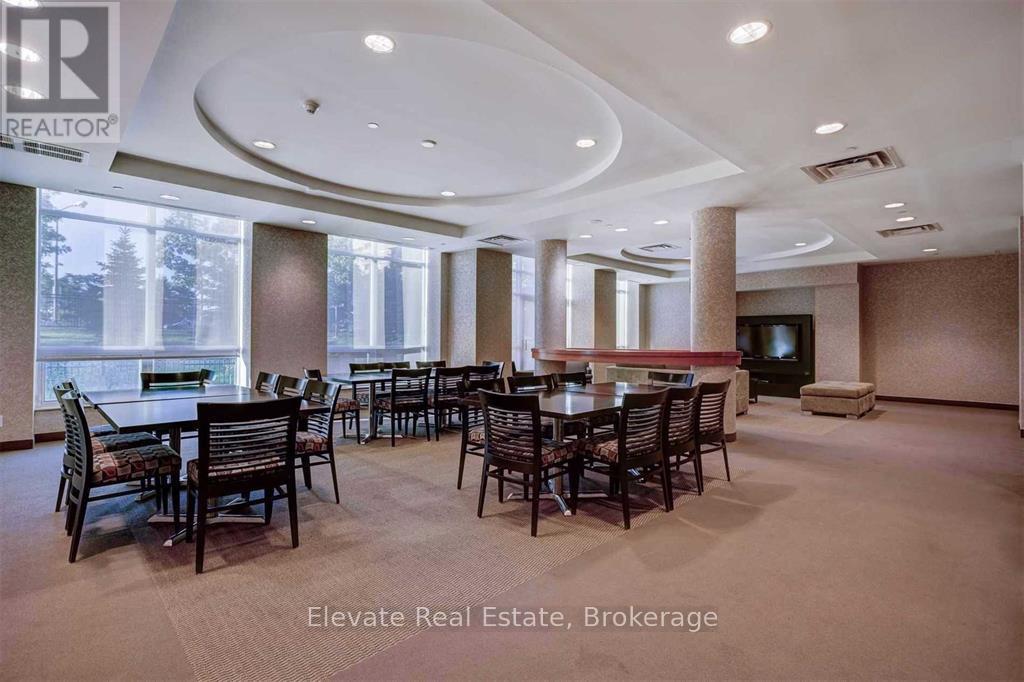
Attention Downsizers & Small Families! Welcome to Royal York Grand Condos in prestigio ...


