20 MCCONKEY Crescent Unit# 67, Brantford, Ontario

$574,900
20 MCCONKEY Crescent Unit# 67, Brantford, 2050 - Echo Place
  • Updated On:
  • March 16, 2026
  • 3 Bedrooms
  • 3 Bathrooms
  • 1,710.00 ft2

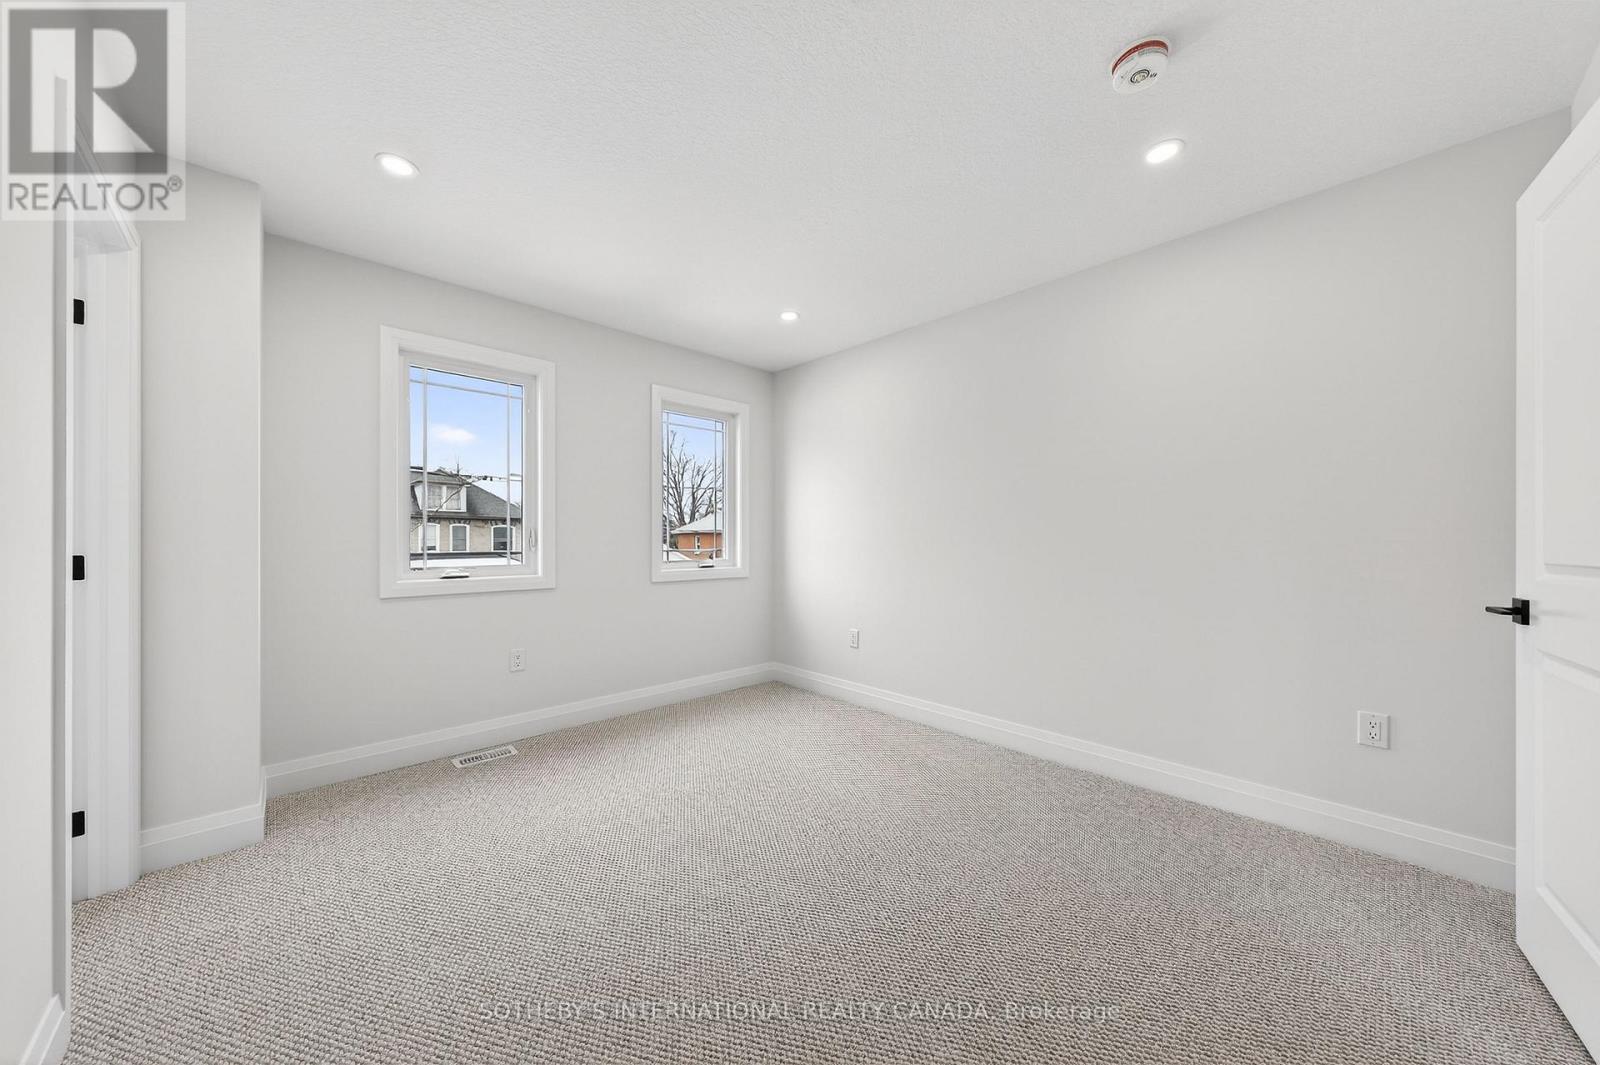
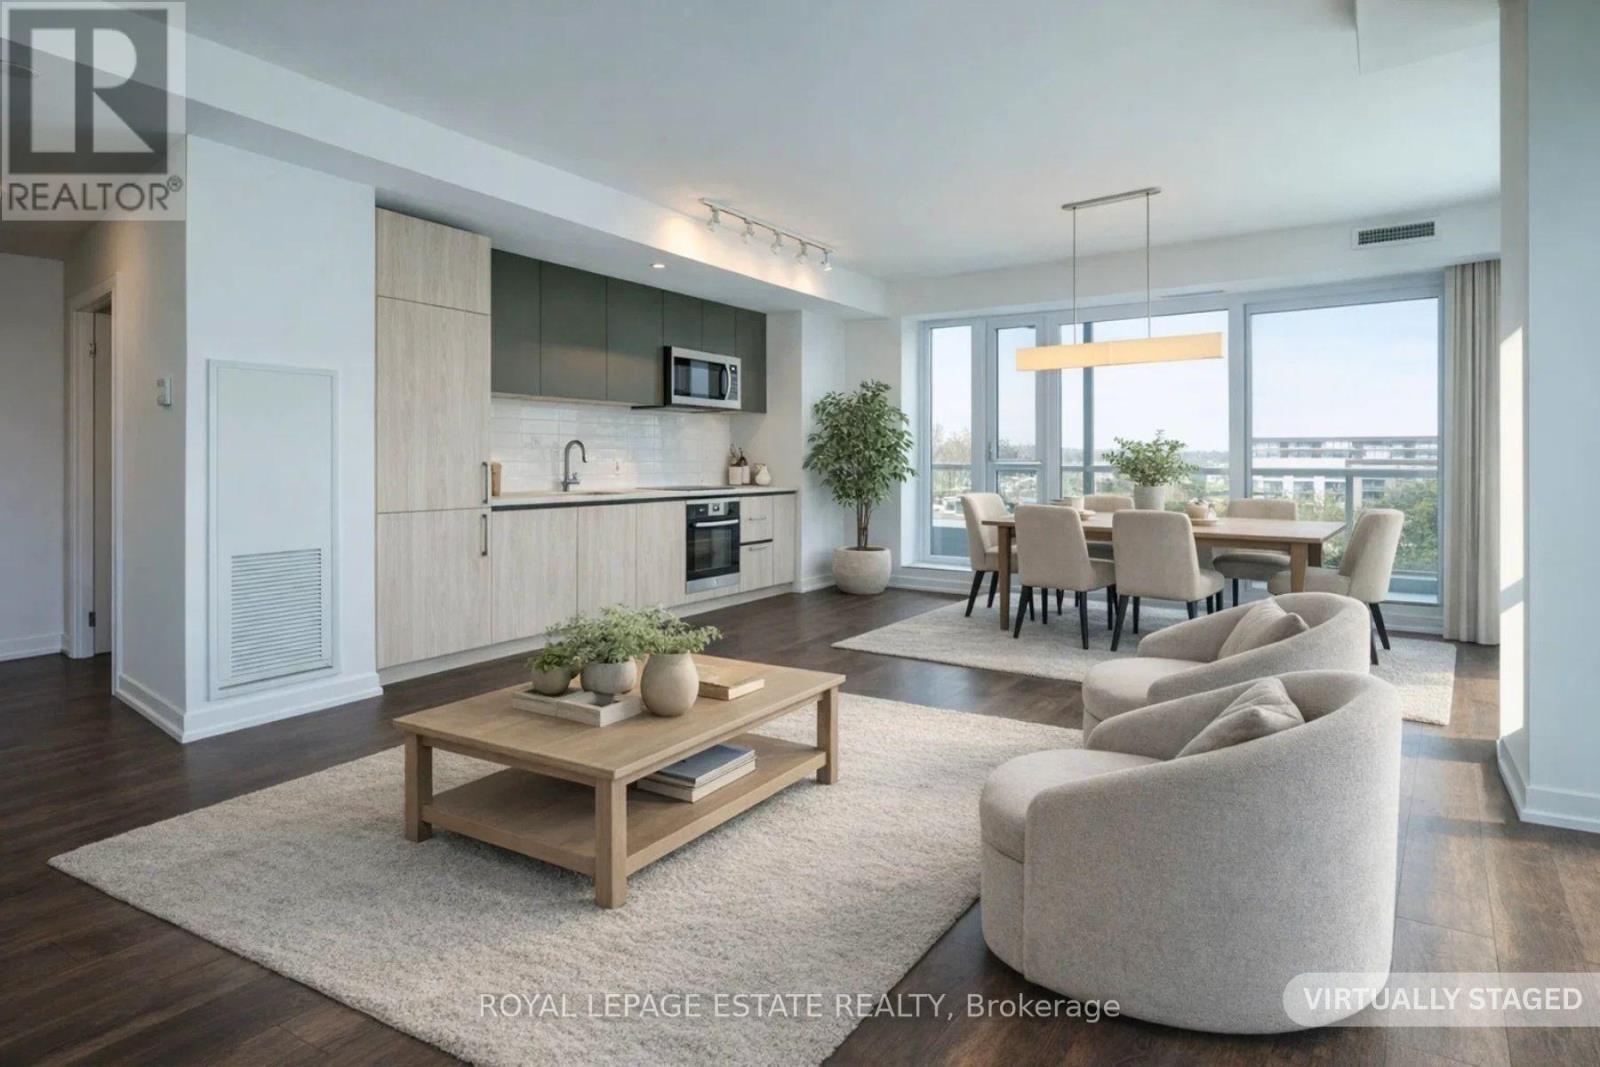
Attention First-Time Buyers & Investors! Welcome to your next chapter at 67-20 McConkey Crescent. This beautiful end-unit townhouse is perfectly situated in a quiet, centrally located complex just minutes from local shopping, schools, parks, and convenient highway access—making everyday living easy and accessible. This well-maintained home offers 3 bedrooms and 2.5 bathrooms with a bright, functional layout designed for both comfortable living and entertaining. The main floor features an open-concept design with laminate flooring throughout, seamlessly connecting the kitchen, dining area, and spacious living room. The kitchen offers medium-tone cabinetry, mosaic tile backsplash, stainless steel appliances, ample cabinet and counter space, and a small island perfect for meal preparation. The adjoining dinette comfortably accommodates a dining table, while the bright living room provides a welcoming space to relax with patio doors leading to the fully fenced backyard and large deck—ideal for summer entertaining. Upstairs, the primary bedroom offers a generous retreat with laminate flooring, a large walk-in closet, and a private 4-piece ensuite bathroom. Two additional bedrooms feature large windows and closets, providing flexible space for family, guests, or a home office. A second 4-piece bathroom completes the upper level. The finished basement provides a spacious rec room with sconce lighting, creating a great secondary living or entertainment space. This home is move-in ready and ideal for first-time buyers, investors, or anyone looking for low-maintenance living in a desirable neighbourhood. (id:65066)

Address: 20 MCCONKEY Crescent Unit# 67
City:
State/County:
Zip: N3S0C1
Country: Canada
Listing Id: 40810316
Price: $574,900
Property Size: 1,710.00 ft2
Bedrooms: 3
Bathrooms: 3
AboveGradeFinishedArea: 1360
AboveGradeFinishedAreaSource: Other
AboveGradeFinishedAreaUnits: square feet
ArchitecturalStyle: 2 Level
AssociationFeeFrequency: Monthly
AssociationFeeIncludes: Landscaping, Parking
Basement: Finished, Full
BathroomsPartial: 1
BedroomsAboveGrade: 3
BelowGradeFinishedArea: 350
BelowGradeFinishedAreaSource: Other
BelowGradeFinishedAreaUnits: square feet
CommonInterest: Freehold
CommunityFeatures: Quiet Area
Cooling: Central air conditioning
Directions: Elgin Street to McConkey Crescent
Fencing: Fence
FoundationDetails: Poured Concrete
FrontageLengthNumeric: 22
FrontageLengthNumericUnits: feet
GeocodeManualYN: 1
Heating: Forced air, Natural gas
InternetAddressDisplayYN: 1
InternetEntireListingDisplayYN: 1
ListAOR: Brantford
ListAORKey: 41
ListAgentKey: 1951702
ListOfficeKey: 291786
ListingURL: www.realtor.ca/real-estate/29449962/20-mcconkey-crescent-unit-67-brantford
LivingAreaUnits: square feet
LotFeatures: Paved driveway, Sump Pump
ModificationTimestamp: March 16, 2026 at 03:20am
OriginalEntryTimestamp: March 10, 2026 at 02:04pm
OriginatingSystemName: Brantford Regional Real Estate Assn Inc
ParkingFeatures: Attached Garage
ParkingTotal: 2
PhotosChangeTimestamp: March 11, 2026 at 12:43pm
PhotosCount: 27
PostalCode: N3S0C1
Rooms: Foyer: Main level | 2pc Bathroom: Main level | Eat in kitchen: Main level | Living room: Main level | Primary Bedroom: Second level | Full bathroom: Second level | Bedroom: Second level | Bedroom: Second level | 4pc Bathroom: Second level | Recreation room: Basement | Laundry room: Basement
SecurityFeatures: Smoke Detectors
Sewer: Municipal sewage system
StatusChangeTimestamp: March 16, 2026 at 03:14am
Stories: 2
StreetName: MCCONKEY
StreetNumber: 20
StreetSuffix: Crescent
StructureType: Row / Townhouse
TaxAnnualAmount: 3672.11
UnitNumber: 67
WaterSource: Municipal water
YearBuilt: 2011
ZoningDescription: RMR
Other Features
Brick
Dishwasher
Dryer
Property Attached
Refrigerator
Stove
Stucco
Washer
Window Coverings

Property Reviews

No reviews found.
You need to login in order to post a review

yelp logo

$2,947.63
per month
  • Principal and Interest
  • Property Tax
  • HOA fee
  • Private Mortgage Insurance

$ 2,229.00

Tue 12 May
Wed 13 May
Thu 14 May
Fri 15 May
Sat 16 May
Sun 17 May
Mon 18 May
Tue 19 May
Wed 20 May
Thu 21 May
In Person
Video Chat
Your information

Similar Listings

4905 ARCHER ROAD, South Dundas, Ontario

$899,900
Flooring: Cushion, Escape to the tranquility of country life with this remarkable property ...
Active

3270 SPRUCE Avenue, Burlington, Ontario

$1,949,000
Located in the heart of Roseland, this beautifully renovated and redesigned home offers a ...
4 3 2,436.00 ft2details

43 VICTORIA STREET, Marmora and Lake (Marmor...

$460,000
An exceptionally rare dual-residence style property in the heart of Marmora & Lake - o ...
Active

308 – 200 WOODBINE AVENUE,Toronto (The...

$999,000
Welcome to boutique condo living in the heart of The Beach - where your day starts with co ...

Schedule a tour

Tue 12 May
Wed 13 May
Thu 14 May
Fri 15 May
Sat 16 May
Sun 17 May
Mon 18 May
Tue 19 May
Wed 20 May
Thu 21 May
In Person
Video Chat
Your information

Compare Listings