
- Updated On:
- March 29, 2026
- 5 Bedrooms
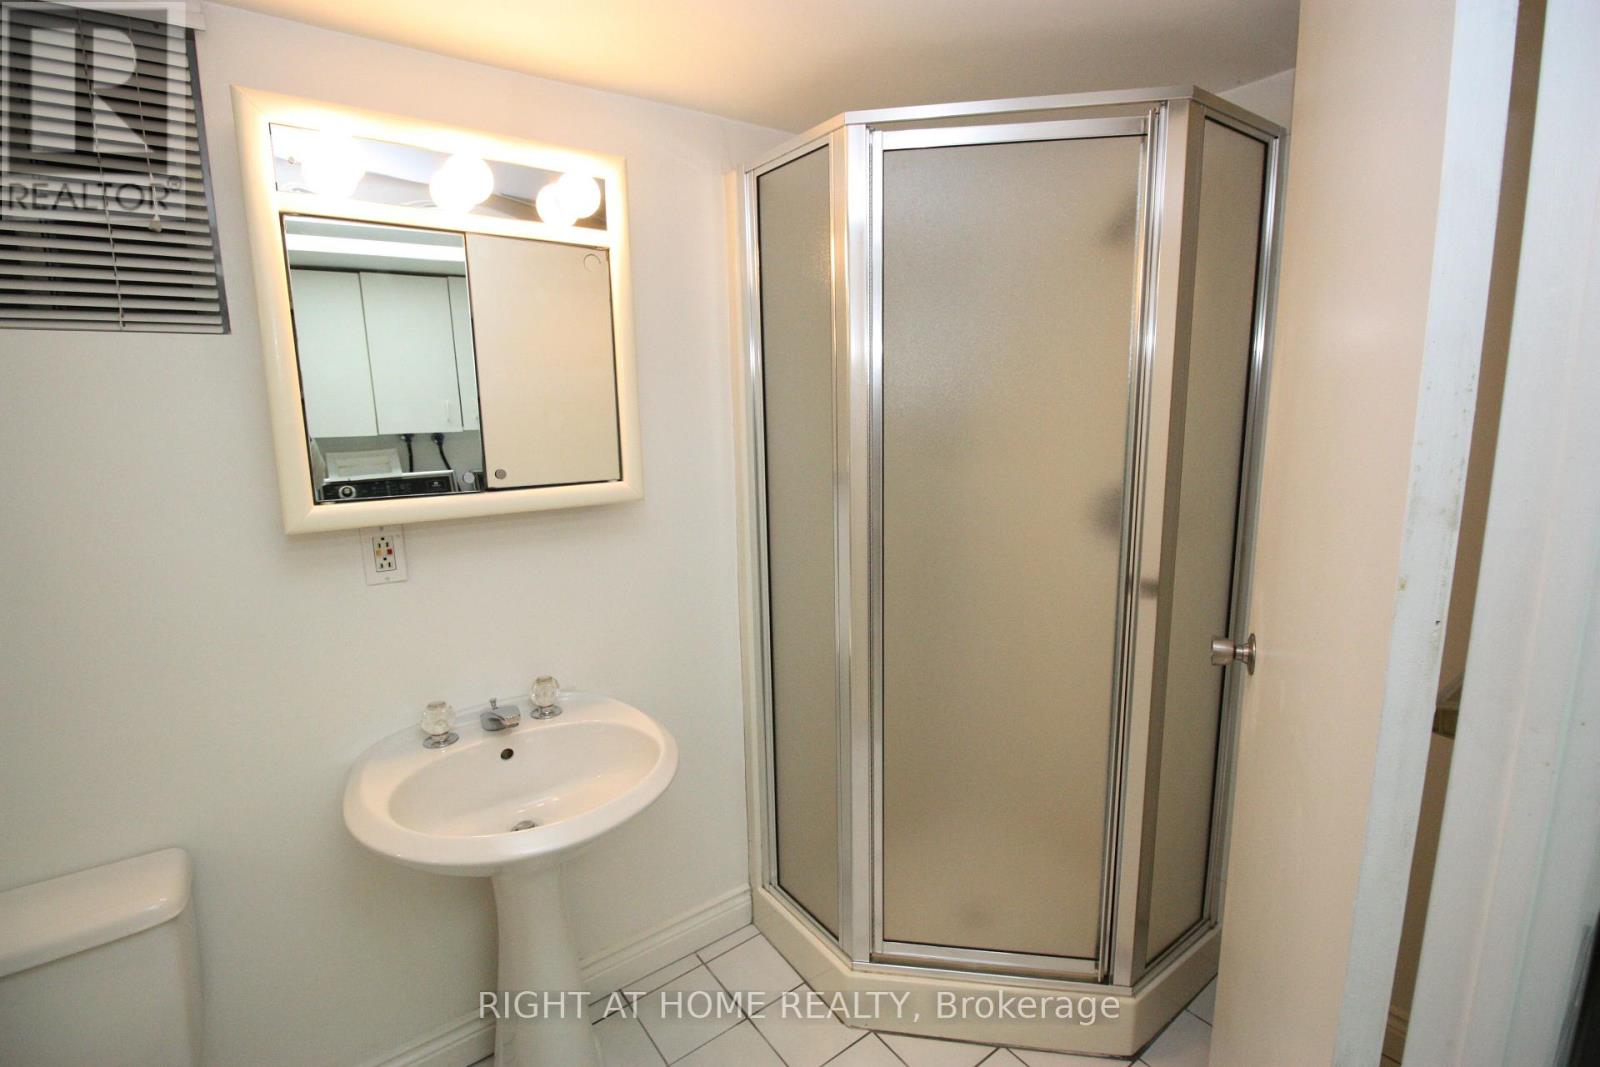
- 3 Bathrooms
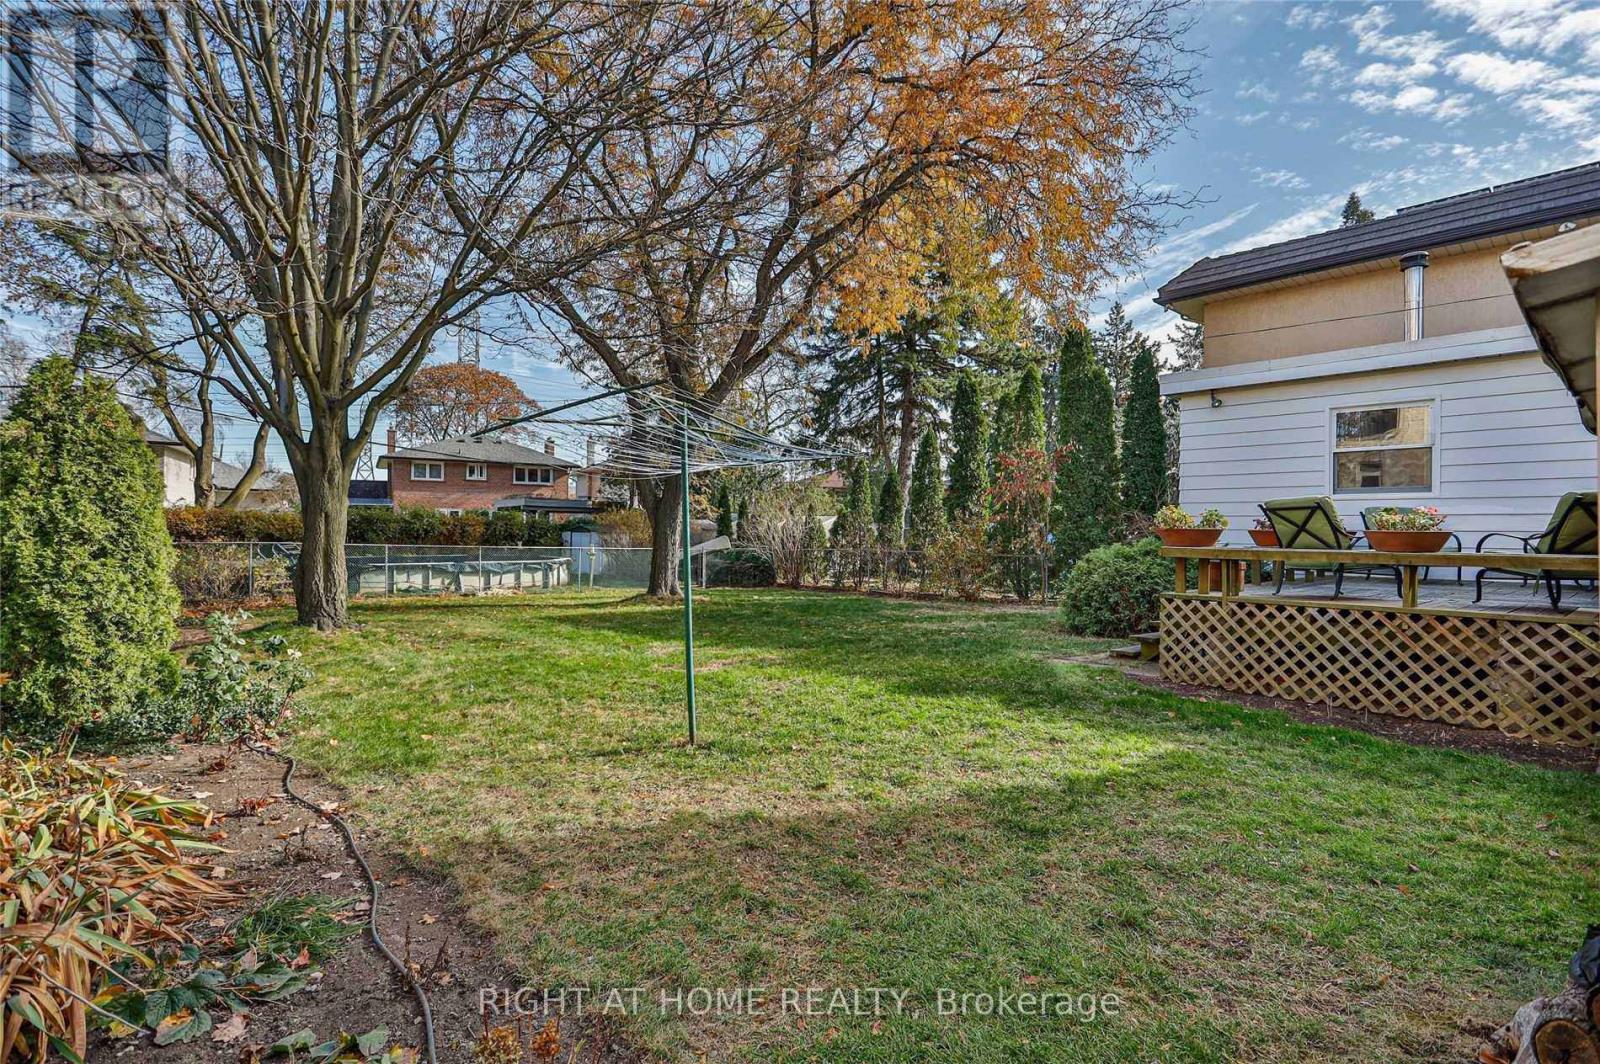
Well-located corner lot with great future potential. This detached bungalow features 3 bedrooms on the main level and a 2-bedroom basement. Property requires updates-ideal opportunity to add value and generate strong long-term returns. (id:65066)
Address: 2 GLEBE CRESCENT
City: Brampton (Northgate)
Area: Northgate
State/County: Ontario
Zip: L6S1G1
Country: Canada
Listing Id: W12855048
Price: $899,000
Bedrooms: 5
Bathrooms: 3
ArchitecturalStyle: Bungalow
Basement: Apartment in basement, Separate entrance, N/A, N/A
BedroomsAboveGrade: 3
BedroomsBelowGrade: 2
CommonInterest: Freehold
Cooling: Central air conditioning
Directions: Bramalea/Queen St.
Flooring: Laminate, Ceramic
FoundationDetails: Unknown
FrontageLengthNumeric: 62.3
FrontageLengthNumericUnits: feet
Heating: Forced air, Natural gas
InternetAddressDisplayYN: 1
InternetEntireListingDisplayYN: 1
ListAOR: Toronto
ListAORKey: 82
ListAgentKey: 1845141
ListOfficeKey: 290787
ListingURL: www.realtor.ca/real-estate/29438781/2-glebe-crescent-brampton-northgate-northgate
LivingAreaMaximum: 1500
LivingAreaMinimum: 1100
LivingAreaUnits: square feet
LotFeatures: Level lot
LotSizeDimensions: 62.3 x 125.8 FT ; Gorgeous Bungalow, Fully Renovated
OriginatingSystemName: Toronto Regional Real Estate Board
ParkingFeatures: Attached Garage, Garage
ParkingTotal: 8
PhotosCount: 1
PostalCode: L6S1G1
Rooms: Bedroom 5: Basement, 3.78 x 3.73 meters | Study: Basement, 2.34 x 2.4 meters | Kitchen: Main level, 4.17 x 3.33 meters | Living room: Main level, 3.68 x 4.6 meters | Dining room: Main level, 3.15 x 2.72 meters | Primary Bedroom: Main level, 3.28 x 4.22 meters | Bedroom 2: Main level, 2.72 x 3.17 meters | Bedroom 3: Main level, 2.69 x 4.06 meters | Kitchen: Basement, 3.51 x 4.78 meters | Recreational, Games room: Basement, 5.21 x 4.27 meters | Bedroom 4: Basement, 2.69 x 3.23 meters
Sewer: Sanitary sewer
Stories: 1
StreetName: Glebe
StreetNumber: 2
StreetSuffix: Crescent
StructureType: House
TaxAnnualAmount: 6300
View: View
WaterSource: Municipal water
ZoningDescription: Premium Lot
Other Features
Aluminum siding
Brick
Dishwasher
Refrigerator
Stove
Property Reviews
No reviews found.
You need to login in order to post a review

$4,609.35
per month
- Principal and Interest
- Property Tax
- HOA fee
- Private Mortgage Insurance
$ 3,485.60
Sun
31
May
Mon
01
Jun
Tue
02
Jun
Wed
03
Jun
Thu
04
Jun
Fri
05
Jun
Sat
06
Jun
Sun
07
Jun
Mon
08
Jun
Tue
09
Jun
Your information
Similar Listings
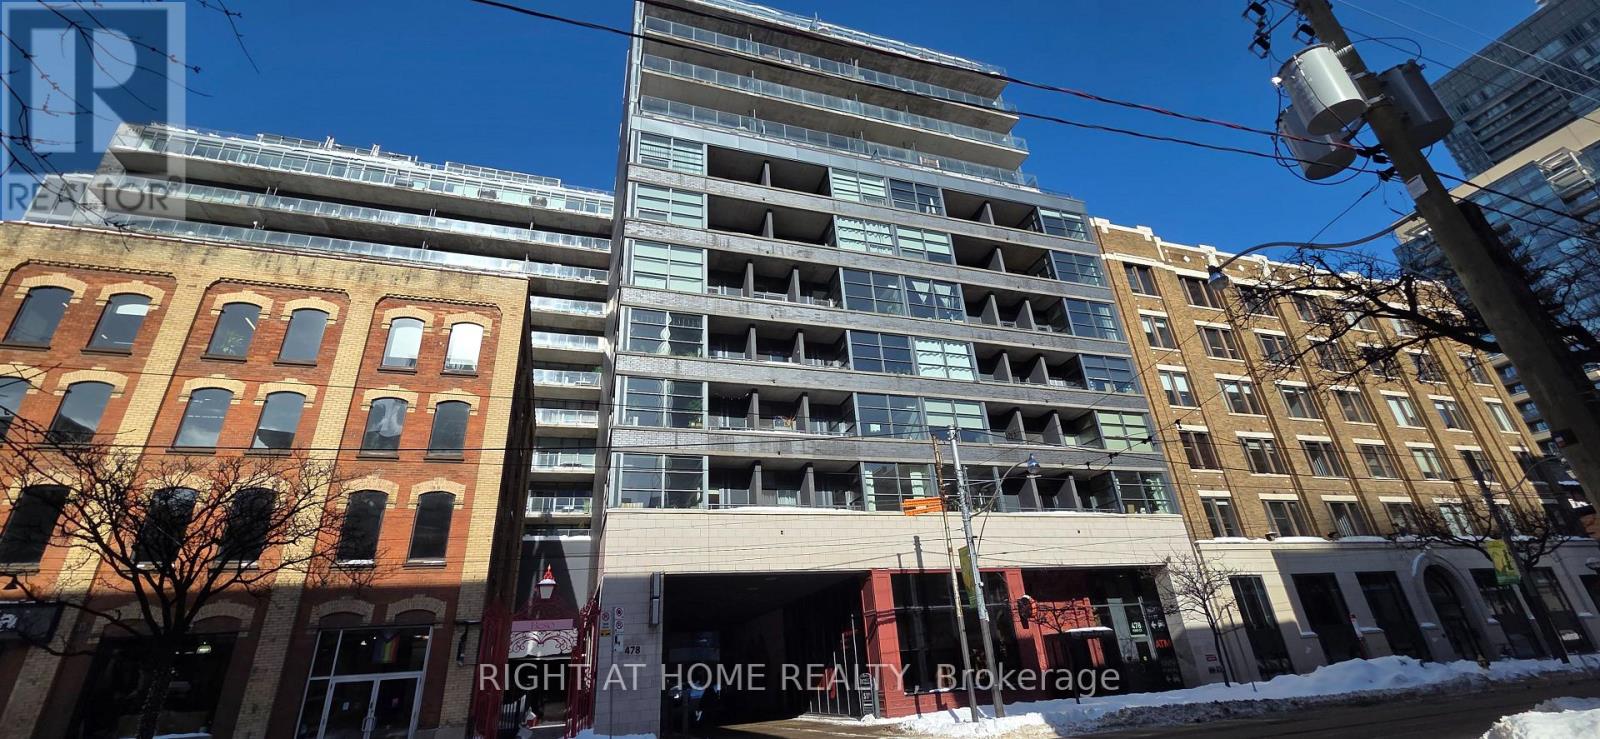
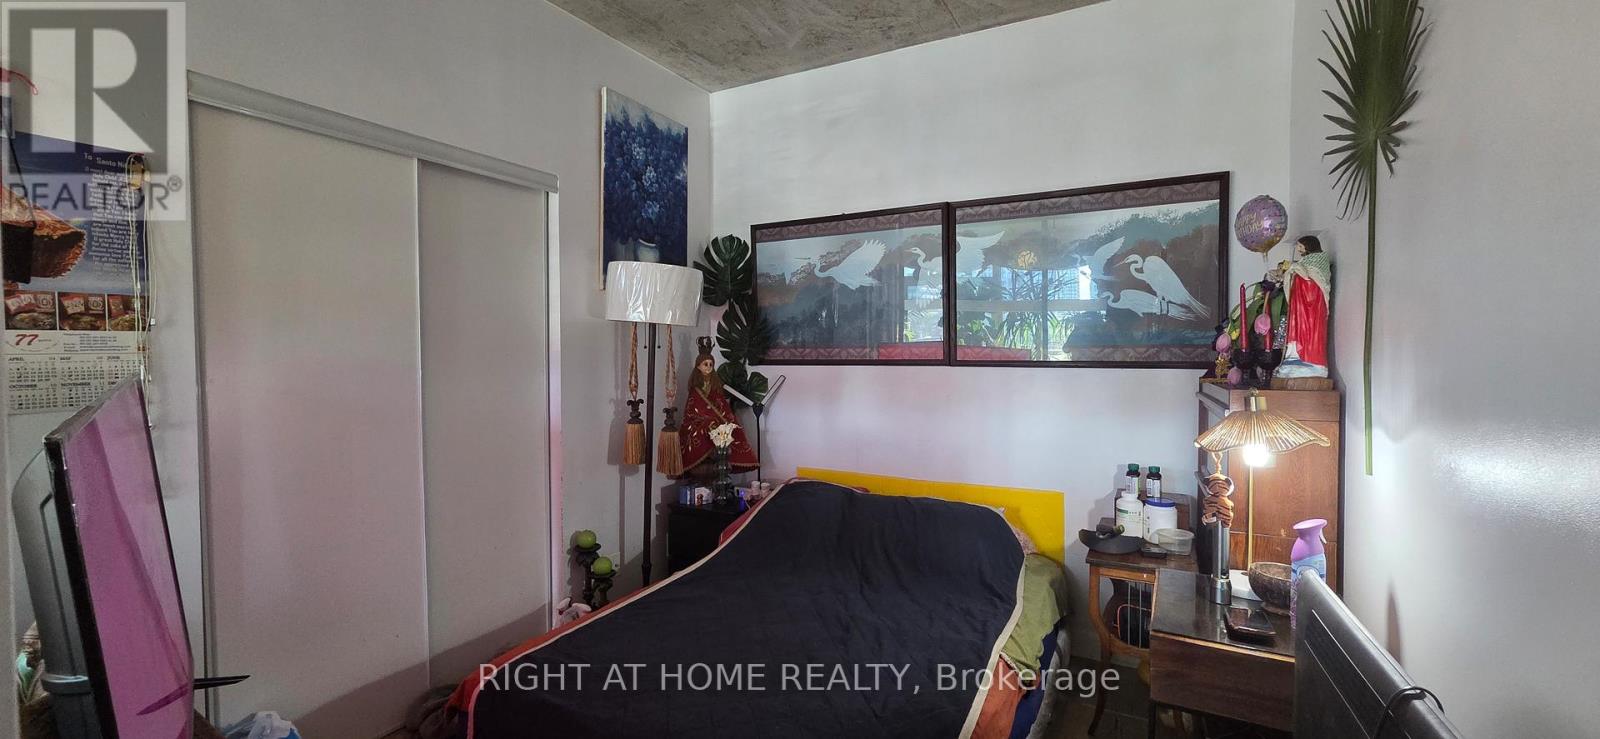
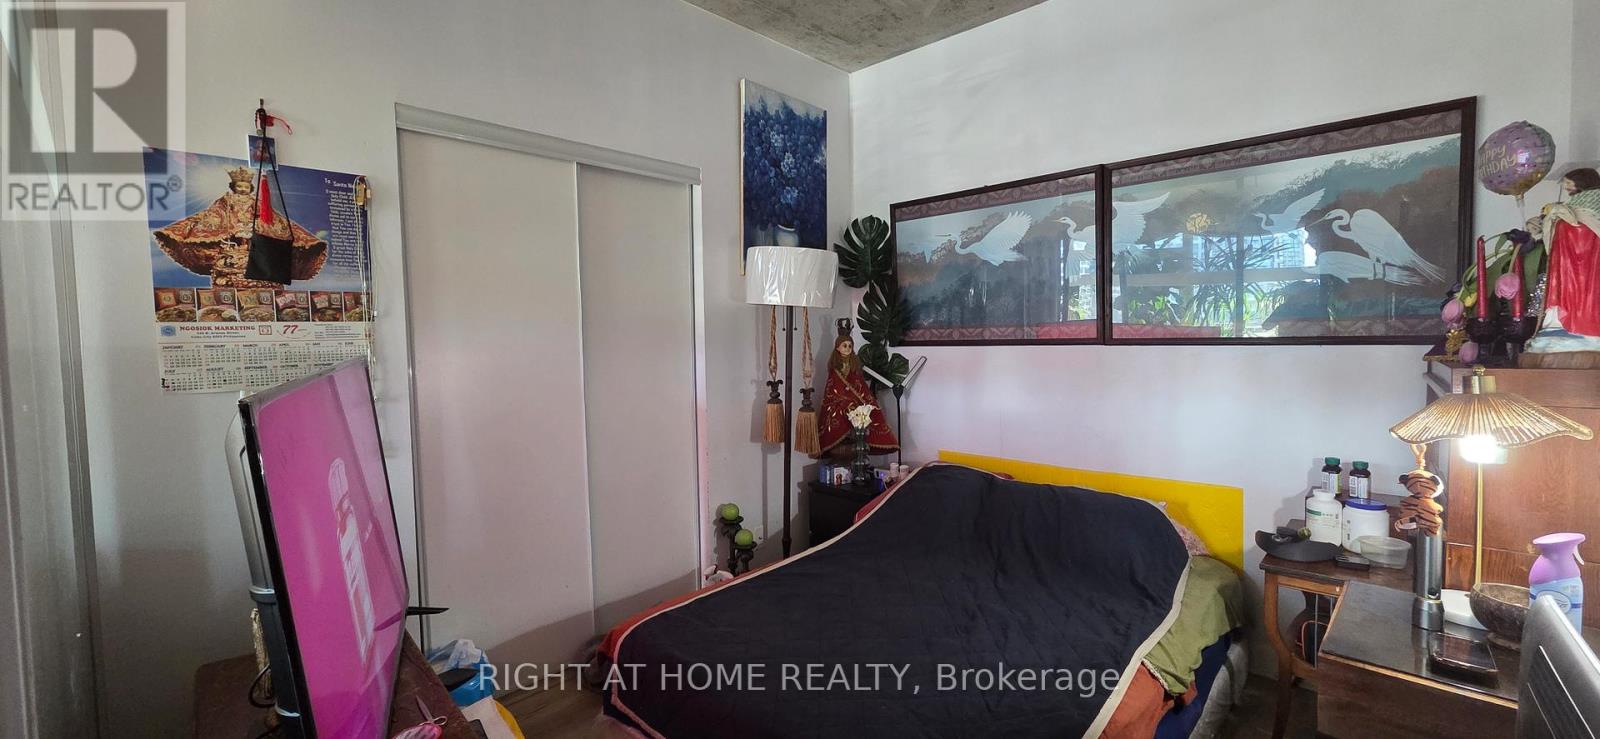
911 – 478 KING STREET W,Toronto (Water...
$530,000
Beautiful 1 bedroom 1 washroom condo apartment located in the heart of one of Toronto's mo ...
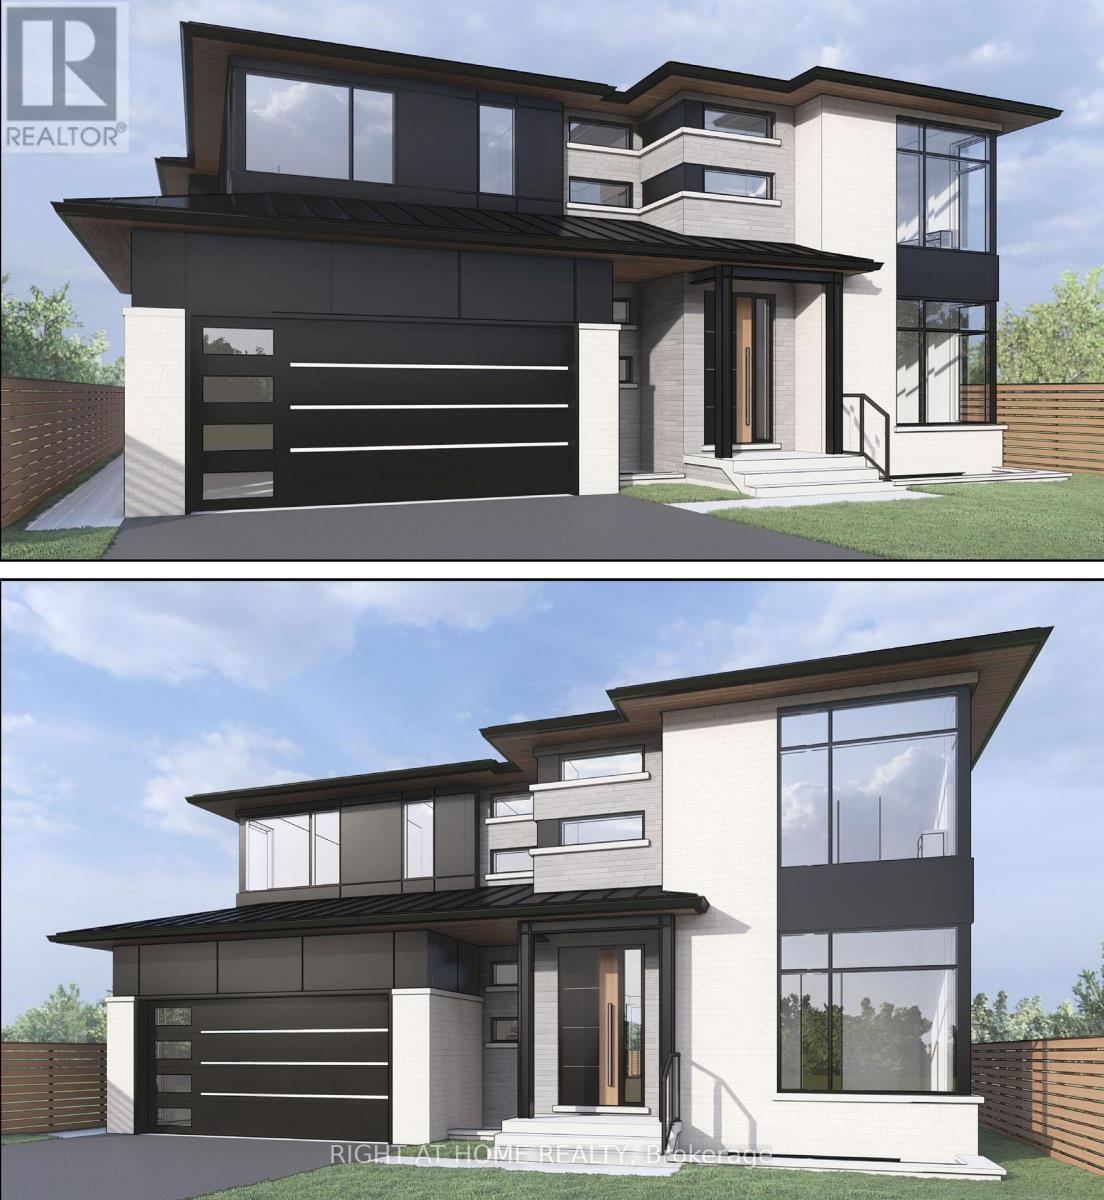
123 ASHBOURNE DRIVE,Toronto (Islington-City ...
$1,395,000
Amazing Opportunity, Prime Location, Huge Lot (59.12 x 161.16) Highly Desired Street. Buil ...
905 – 460 DUNDAS STREET E,Hamilton (Wa...
$579,000
Modern Trend Living condo with 9-ft ceilings and an open-concept layout. Features ceramic ...
49 MILL STREET,Milton (OM Old Milton),,
$1,399,000
Welcome to 49 Mill Street - a timeless residence where heritage, craftsmanship, and modern ...


