19B GUTHRIE LANE, Guelph/Eramosa (Rockwood), Ontario

$625,000
  • Updated On:
  • April 3, 2026
  • 2 Bedrooms
  • 2 Bathrooms

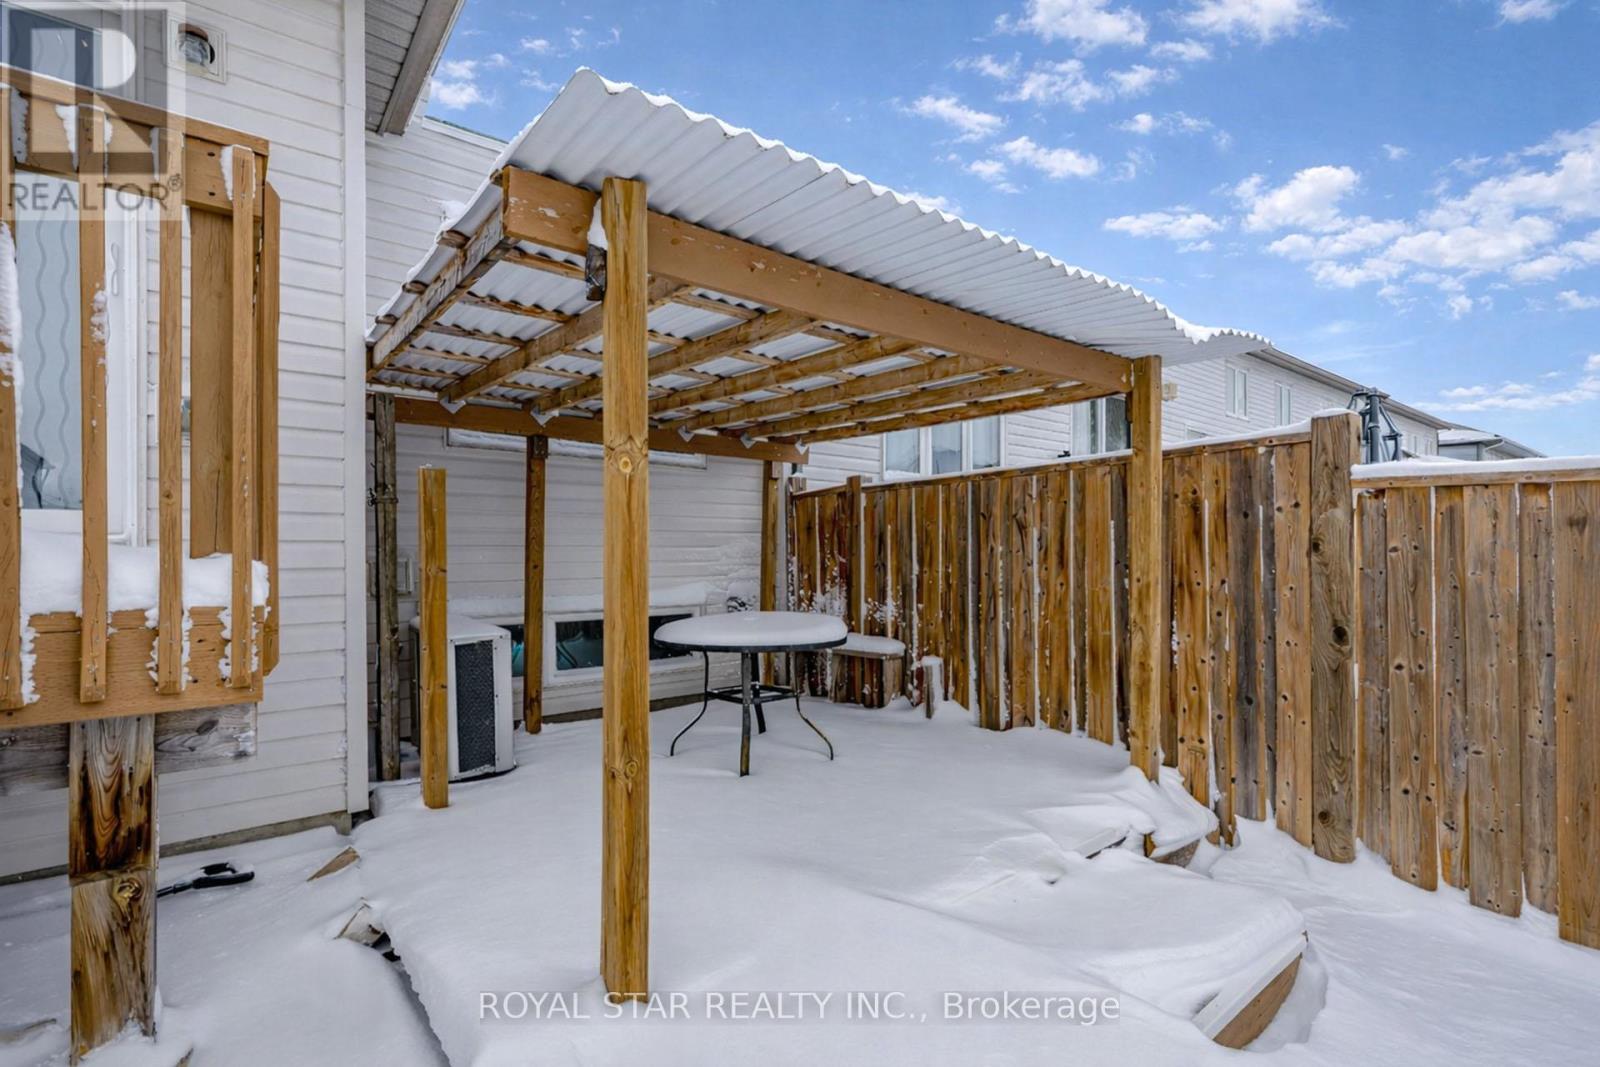
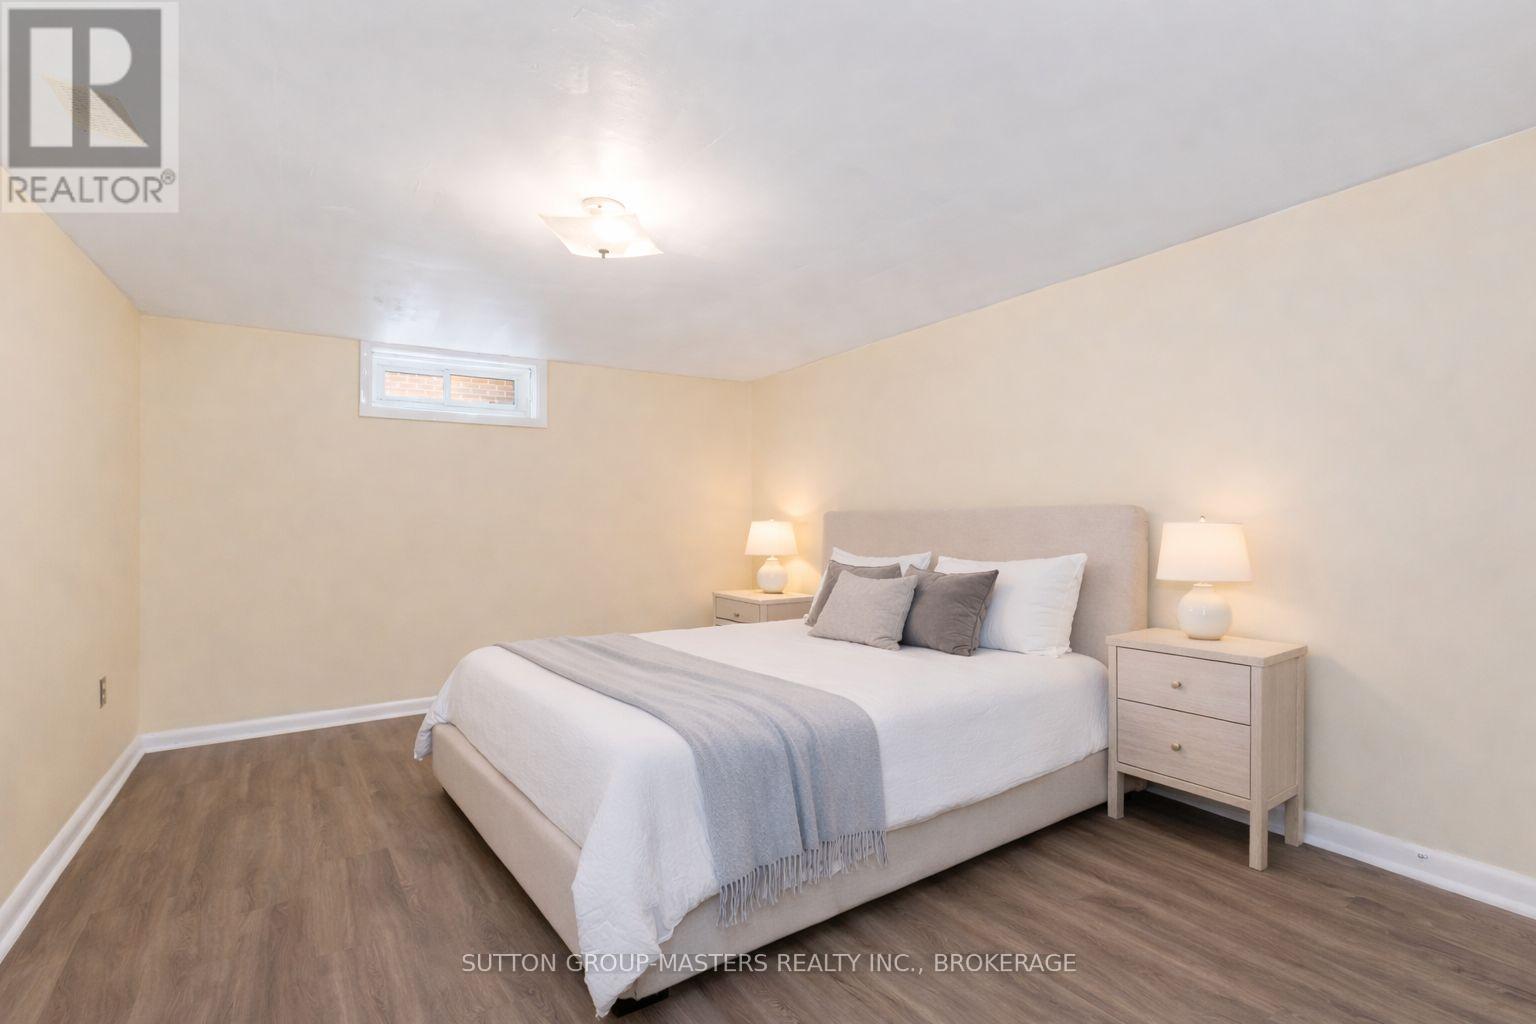
Welcome to this beautifully designed stacked townhome offering a unique and functional layout in a desirable Rockwood setting. Thoughtfully laid out, the main level features comfortable and private sleeping quarters, including two well-appointed bedrooms and convenient access to bathrooms and laundry-creating a quiet retreat away from the home’s main living spaces. Downstairs, the home opens into a bright and inviting living area where the kitchen, dining, and living spaces come together seamlessly-perfect for both everyday living and entertaining. The open-concept design is complemented by ample natural light and a walkout to your own private patio, ideal for enjoying morning coffee or summer evenings outdoors. With its smart separation of space, modern functionality, and low-maintenance lifestyle, this home is perfectly suited for first-time buyers, downsizers, or investors looking for a turnkey opportunity in a growing community just minutes to local amenities and the Rockwood Conservation Area. The property includes two surface parking spaces #5 & #6 (id:65066)

Address: 19B GUTHRIE LANE
Area:
State/County:
Zip: N0B2K0
Country: Canada
Listing Id: X12936402
Price: $625,000
Bedrooms: 2
Bathrooms: 2
AssociationFee: 273
AssociationFeeFrequency: Monthly
AssociationFeeIncludes: Common Area Maintenance, Insurance
AssociationName: Five Rivers Property Management Group
Basement: Walk out, N/A
BathroomsPartial: 1
BedroomsAboveGrade: 2
BuildingFeatures: Visitor Parking
CommonInterest: Condo/Strata
CommunityFeatures: Community Centre, Pets Allowed With Restrictions
Cooling: Central air conditioning
Directions: Cross Streets: Jolliffe Ave & Guthrie Lane PVT. ** Directions: Hwy 7 to Ridge Road. Left on Jolliffe Ave, Left on Guthrie Lane PVT.
Flooring: Tile, Carpeted
FoundationDetails: Poured Concrete
GeocodeManualYN: 1
Heating: Forced air, Natural gas
InternetAddressDisplayYN: 1
InternetEntireListingDisplayYN: 1
ListAOR: OnePoint
ListAORKey: 47
ListAgentKey: 2018590
ListOfficeKey: 150024
ListingURL: www.realtor.ca/real-estate/29533713/19b-guthrie-lane-guelpheramosa-rockwood-rockwood
LivingAreaMaximum: 1399
LivingAreaMinimum: 1200
LivingAreaUnits: square feet
LotFeatures: In suite Laundry, Sump Pump
ModificationTimestamp: April 2, 2026 at 10:40pm
OriginalEntryTimestamp: March 30, 2026 at 07:06pm
OriginatingSystemName: OnePoint Association of REALTORS®
ParkingFeatures: No Garage
ParkingTotal: 2
PhotosChangeTimestamp: April 2, 2026 at 10:31pm
PhotosCount: 35
PostalCode: N0B2K0
Rooms: Bedroom: Main level, 4.21 x 3.16 meters | Bedroom 2: Main level, 3.39 x 2.6 meters | Bathroom: Main level, 1.9 x 3.14 meters | Laundry room: Main level, 0 x 0 meters | Bathroom: Lower level, 2.12 x 0.92 meters | Living room: Lower level, 5.3 x 3.04 meters | Dining room: Lower level, 3.19 x 3.09 meters | Kitchen: Lower level, 2.88 x 2.46 meters
StatusChangeTimestamp: April 2, 2026 at 10:31pm
StreetName: Guthrie
StreetNumber: 19B
StreetSuffix: Lane
StructureType: Row / Townhouse
TaxAnnualAmount: 2746
TaxYear: 2025
ZoningDescription: Residential Mixed Use 3 (RMU3)
Other Features
Brick
Dishwasher
Dryer
Gas stove(s)
Property Attached
Refrigerator
Washer
Water Heater
Water meter
Window Coverings

Property Reviews

No reviews found.
You need to login in order to post a review

yelp logo

$3,204.50
per month
  • Principal and Interest
  • Property Tax
  • HOA fee
  • Private Mortgage Insurance

$ 2,423.25

Mon 25 May
Tue 26 May
Wed 27 May
Thu 28 May
Fri 29 May
Sat 30 May
Sun 31 May
Mon 01 Jun
Tue 02 Jun
Wed 03 Jun
In Person
Video Chat
Your information

Similar Listings

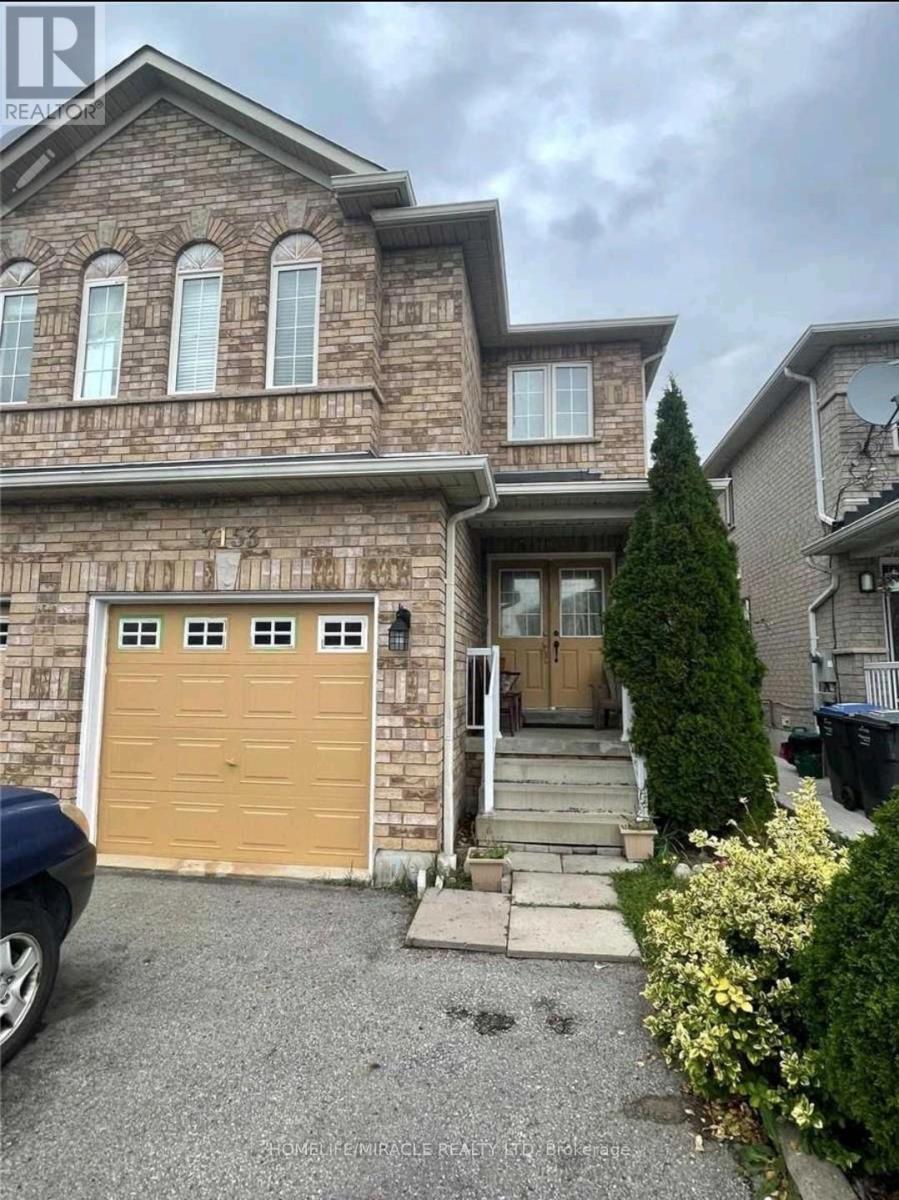
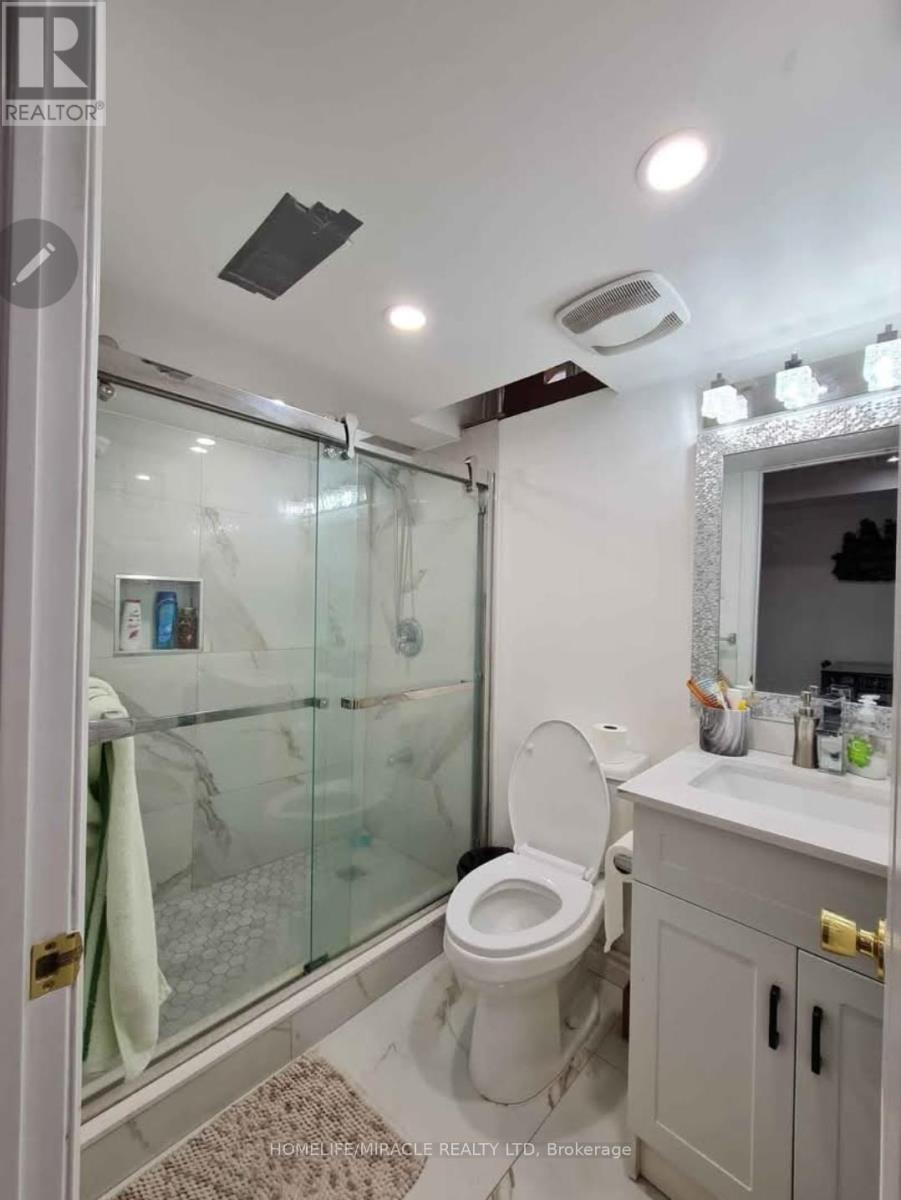
7153 VILLAGE WALK,Mississauga (Meadowvale Vi...

$1,250,000
Stunning 4+2 Bed, 4 Bath Semi in Prime Mississauga (Derry & Mavis).Beautifully renovat ...
Active

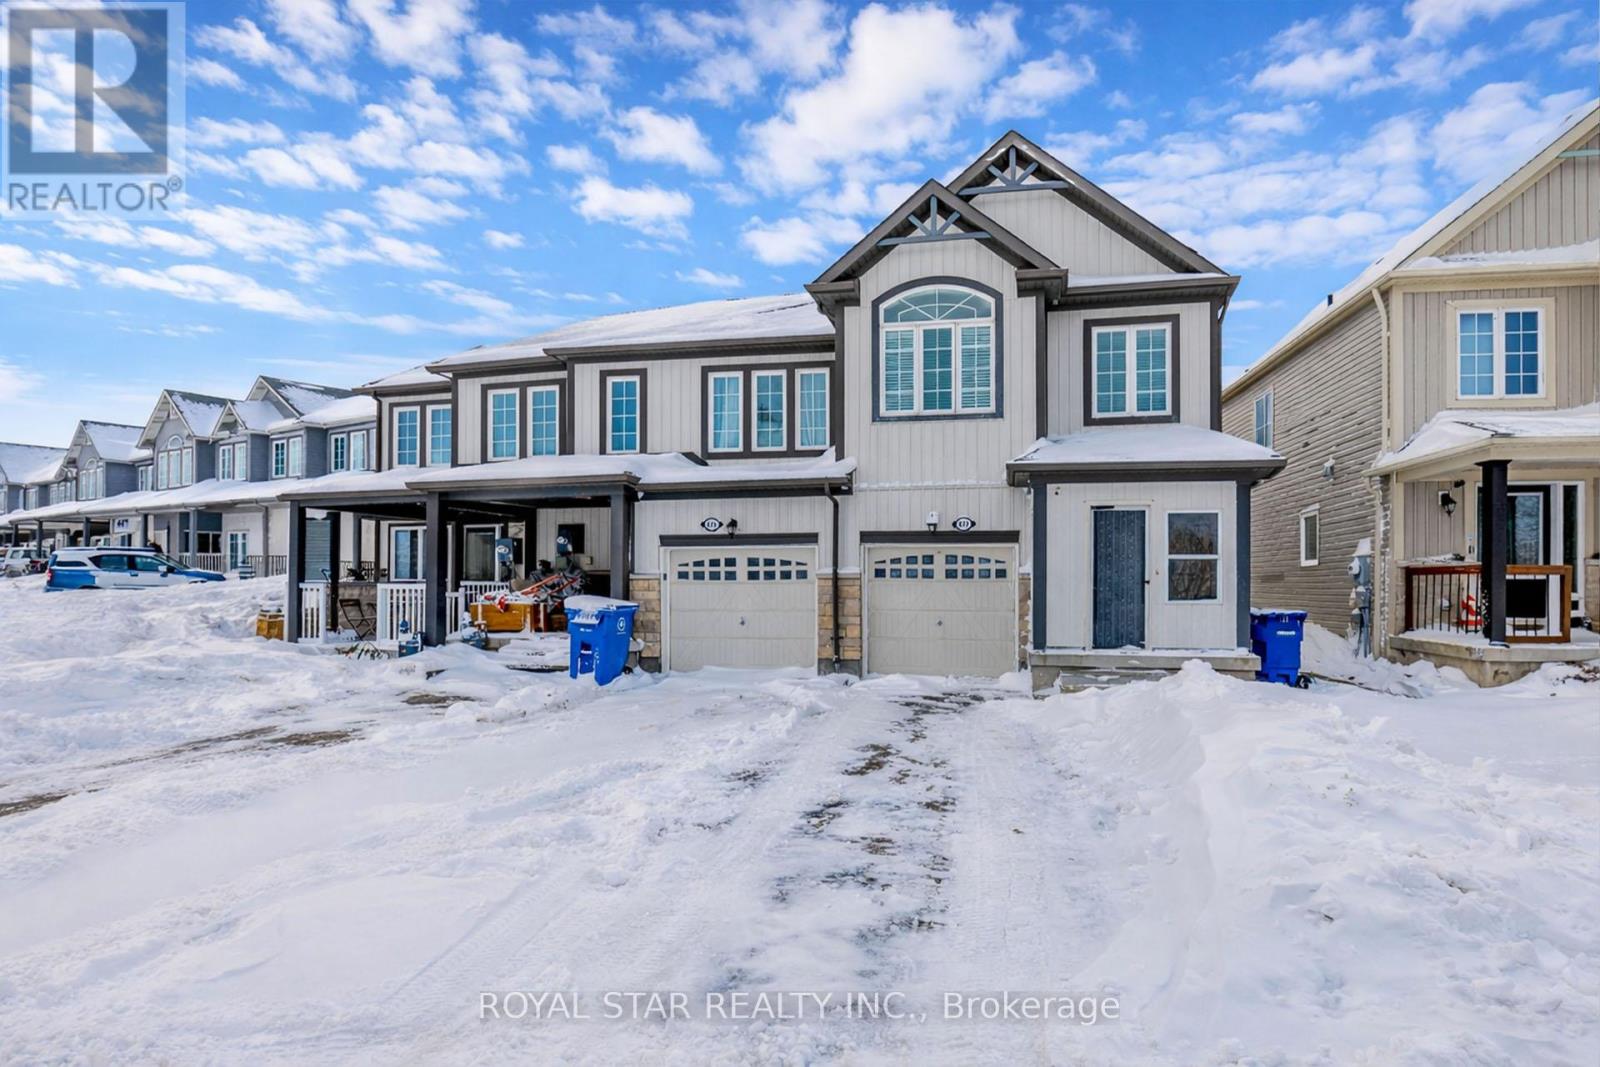
877 COOK CRESCENT, Shelburne, Ontario

$597,170
Welcome To This Beautiful Freehold End-Unit Townhouse 1494 Sqft With 3 Bedrooms, 2.5 Bath ...
Active

3756 BURNHAM STREET,Hamilton Township,,

$679,900
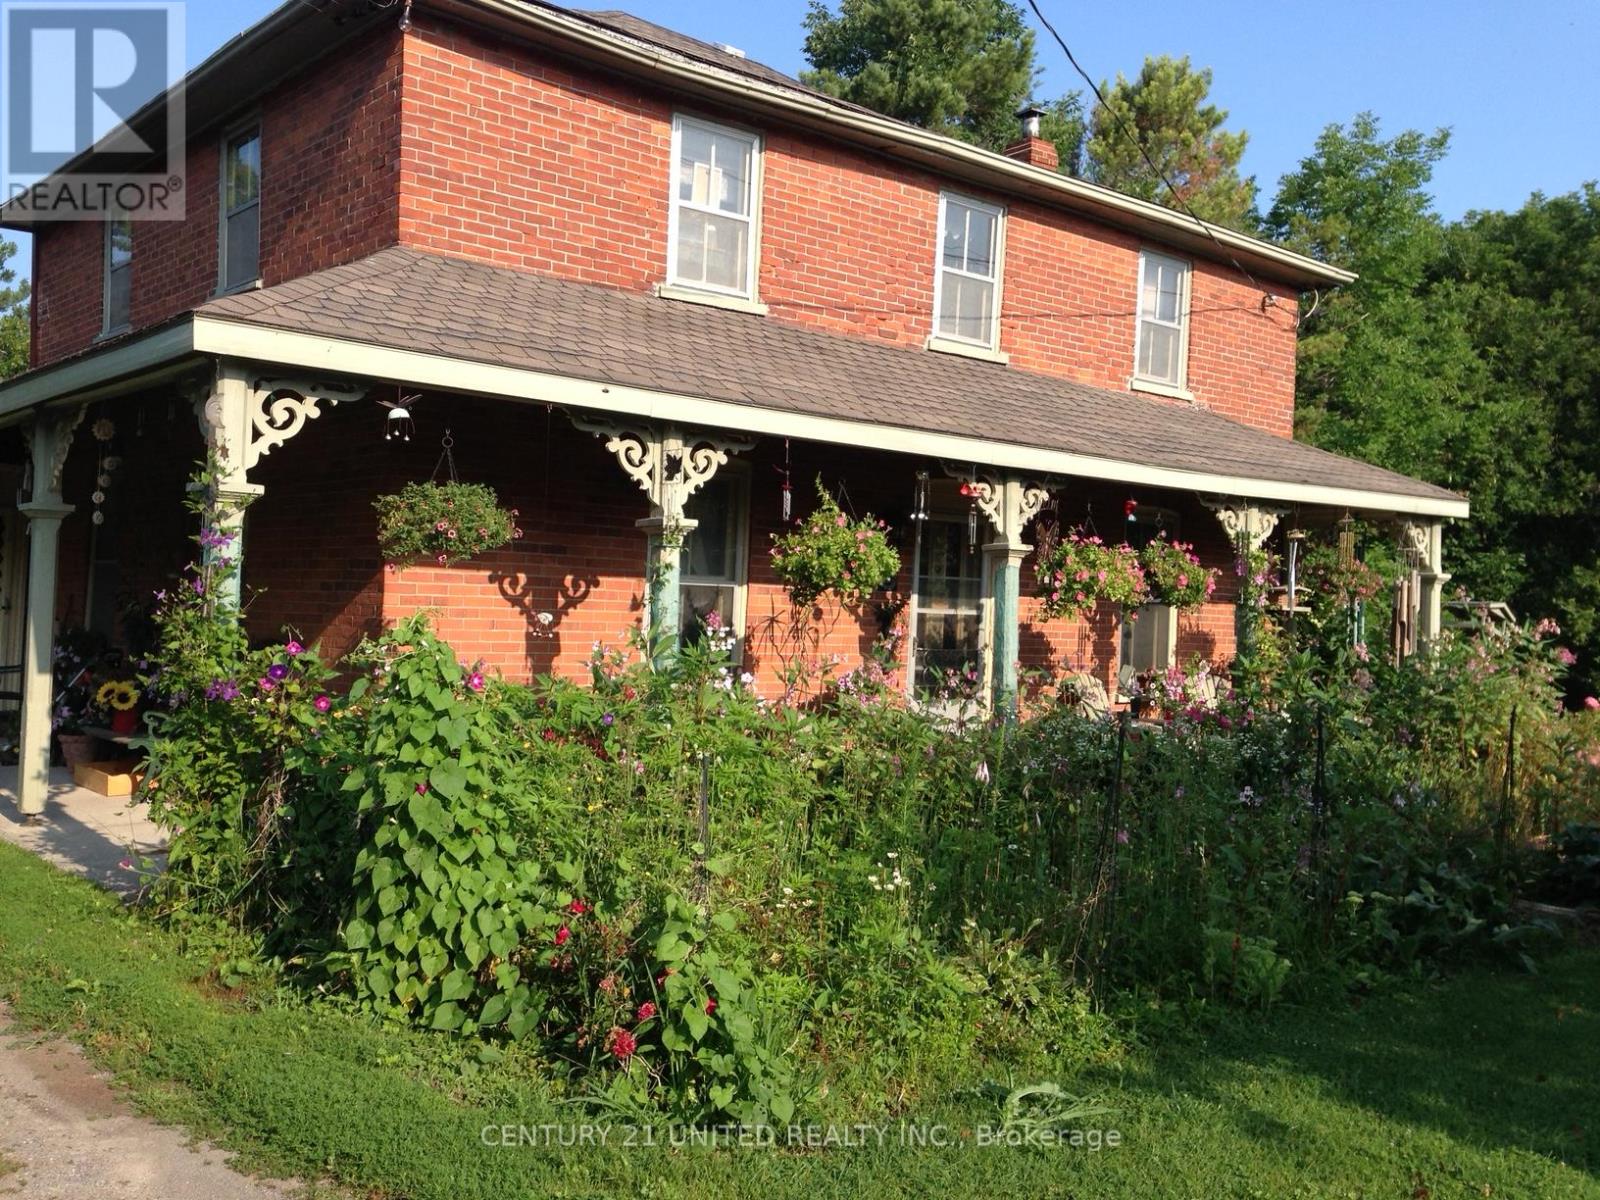
Century home (1865-1900)is a 3 bedroom 2 bath centre hall plan with spacious rooms and eve ...

35 HOLLAND CRESCENT,Kingston (Central City W...

$649,900
Bright, spacious and ideally located in Kingston's sought-after Calvin Park neighborhood, ...

Schedule a tour

Mon 25 May
Tue 26 May
Wed 27 May
Thu 28 May
Fri 29 May
Sat 30 May
Sun 31 May
Mon 01 Jun
Tue 02 Jun
Wed 03 Jun
In Person
Video Chat
Your information

Compare Listings