195989 19TH LINE, Zorra, Ontario

$899,900
195989 19TH LINE, Zorra, Rural Zorra
  • Updated On:
  • April 7, 2026
  • 5 Bedrooms
  • 3 Bathrooms

Welcome to country living! This 1768 sq ft bungalow sits on 1.5 acres with a heated in-ground pool, separate fenced area for kids and dogs to play plus room for a large future shop or plot for the avid gardener. Main floor has 3 BR’s, 1.5 bath, huge living room with room for formal dining room, large eat-in kitchen with island and updated cupboards with patio doors to the fenced area for easy outside dog access. Main floor laundry with laundry tub right off the pool and garage makes laundry a breeze and the 2 pc bath is easy access right off the pool area. Backyard has a gas bbq hook up, stell gazebo, firepit area plus a pergola at the rear of the property- perfect to just enjoy nature or sit quietly and read a book while sipping your coffee or tea. Basement offers an in-law suite with door access at the top of the stairs straight outside or into the garage off the mud room- just add a door into the kitchen for extra privacy. Basement is fully finished with a family room, 2 BR’s, 4 pc bath and eat-in kitchen and separate access to the storage rooms at the bottom of the stairs. Plenty of updates: 200 amp breaker panel, furnace 20′, well pump 21′, pool pump 23′, pool cover 25′, pool heater 23′, pool fence 24′, garage heater 22′, fenced play area 19′, kitchen cupboards 20′, lower suite 22′, sump pumps replaced and raised lid access to the septic tanks added too. Property is located just north of Kintore and is central to London, St. Mary’s, Stratford, Woodstock and Ingersoll. Community offers local church, AJ Baker Public School and a quick drive to Embro Conservation area on Rd 84 or Fanshawe Conservation area just west of Thorndale. (id:65066)

Address: 195989 19TH LINE
City:
State/County:
Zip: N0M2M0
Country: Canada
Listing Id: X12548666
Price: $899,900
Bedrooms: 5
Bathrooms: 3
ArchitecturalStyle: Bungalow
Basement: Finished, N/A
BathroomsPartial: 1
BedroomsAboveGrade: 3
BedroomsBelowGrade: 2
CoListAgentKey: 2107112
CoListOfficeKey: 47128
CommonInterest: Freehold
Cooling: Central air conditioning
Directions: Cross Streets: Rd 84. ** Directions: turn north off of Rd 84, house will be on the left (west) side of the road just north of Kintore.
Fencing: Fenced yard
FoundationDetails: Poured Concrete
FrontageLengthNumeric: 227
FrontageLengthNumericUnits: feet
Heating: Forced air, Natural gas
InternetAddressDisplayYN: 1
InternetEntireListingDisplayYN: 1
ListAOR: London and St. Thomas
ListAORKey: 13
ListAgentKey: 1682876
ListOfficeKey: 297537
ListingURL: www.realtor.ca/real-estate/29107608/195989-19th-line-zorra-rural-zorra
LivingAreaMaximum: 2000
LivingAreaMinimum: 1500
LivingAreaUnits: square feet
LotFeatures: Carpet Free, Gazebo, Sump Pump, In-Law Suite
LotSizeDimensions: 227 x 288 FT
ModificationTimestamp: April 7, 2026 at 01:30am
OriginalEntryTimestamp: November 15, 2025 at 08:22pm
OriginatingSystemName: London and St. Thomas Association of REALTORS®
ParkingFeatures: Attached Garage, Garage
ParkingTotal: 14
PhotosChangeTimestamp: February 6, 2026 at 03:48pm
PhotosCount: 48
PoolFeatures: Inground pool
PostalCode: N0M2M0
Rooms: Living room: Main level, 9.68 x 4.01 meters | Recreational, Games room: Basement, 7.54 x 3.95 meters | Kitchen: Basement, 5.45 x 3.73 meters | Bedroom 4: Basement, 4.19 x 2.98 meters | Bedroom 5: Basement, 4.1 x 3.01 meters | Bathroom: Basement, 4.1 x 3 meters | Other: Basement, 1.48 x 1.43 meters | Other: Basement, 3.85 x 2.27 meters | Other: Basement, 3.8 x 2.88 meters | Other: Basement, 6.82 x 2.69 meters | Utility room: Basement, 2.95 x 2.07 meters | Dining room: Main level, 3.85 x 2.73 meters | Kitchen: Main level, 3.85 x 3.23 meters | Bedroom: Main level, 4.36 x 3.94 meters | Bedroom 2: Main level, 4.33 x 3.12 meters | Bedroom 3: Main level, 2.92 x 2.73 meters | Bathroom: Main level, 2.52 x 2.14 meters | Mud room: Main level, 5.03 x 2.61 meters | Laundry room: Main level, 2.7 x 2.67 meters | Bathroom: Main level, 1.91 x 0.86 meters
Sewer: Septic System
StatusChangeTimestamp: April 7, 2026 at 01:20am
Stories: 1
StreetName: 19th
StreetNumber: 195989
StreetSuffix: Line
StructureType: House
TaxAnnualAmount: 5139
TaxYear: 2025
WaterSource: Drilled Well
ZoningDescription: A1
Other Features
Brick
Dishwasher
Dryer
Refrigerator
Stove
Washer
Window Coverings

Property Reviews

No reviews found.
You need to login in order to post a review

yelp logo

$4,613.97
per month
  • Principal and Interest
  • Property Tax
  • HOA fee
  • Private Mortgage Insurance

$ 3,489.09

Mon 25 May
Tue 26 May
Wed 27 May
Thu 28 May
Fri 29 May
Sat 30 May
Sun 31 May
Mon 01 Jun
Tue 02 Jun
Wed 03 Jun
In Person
Video Chat
Your information

Similar Listings

Active

14 PATTON Street,Collingwood,,

$895,000
Welcome to 14 Patton St. This 4 bedroom beautifully maintained one owner home is perfect f ...
4 3 1,783.00 ft2details

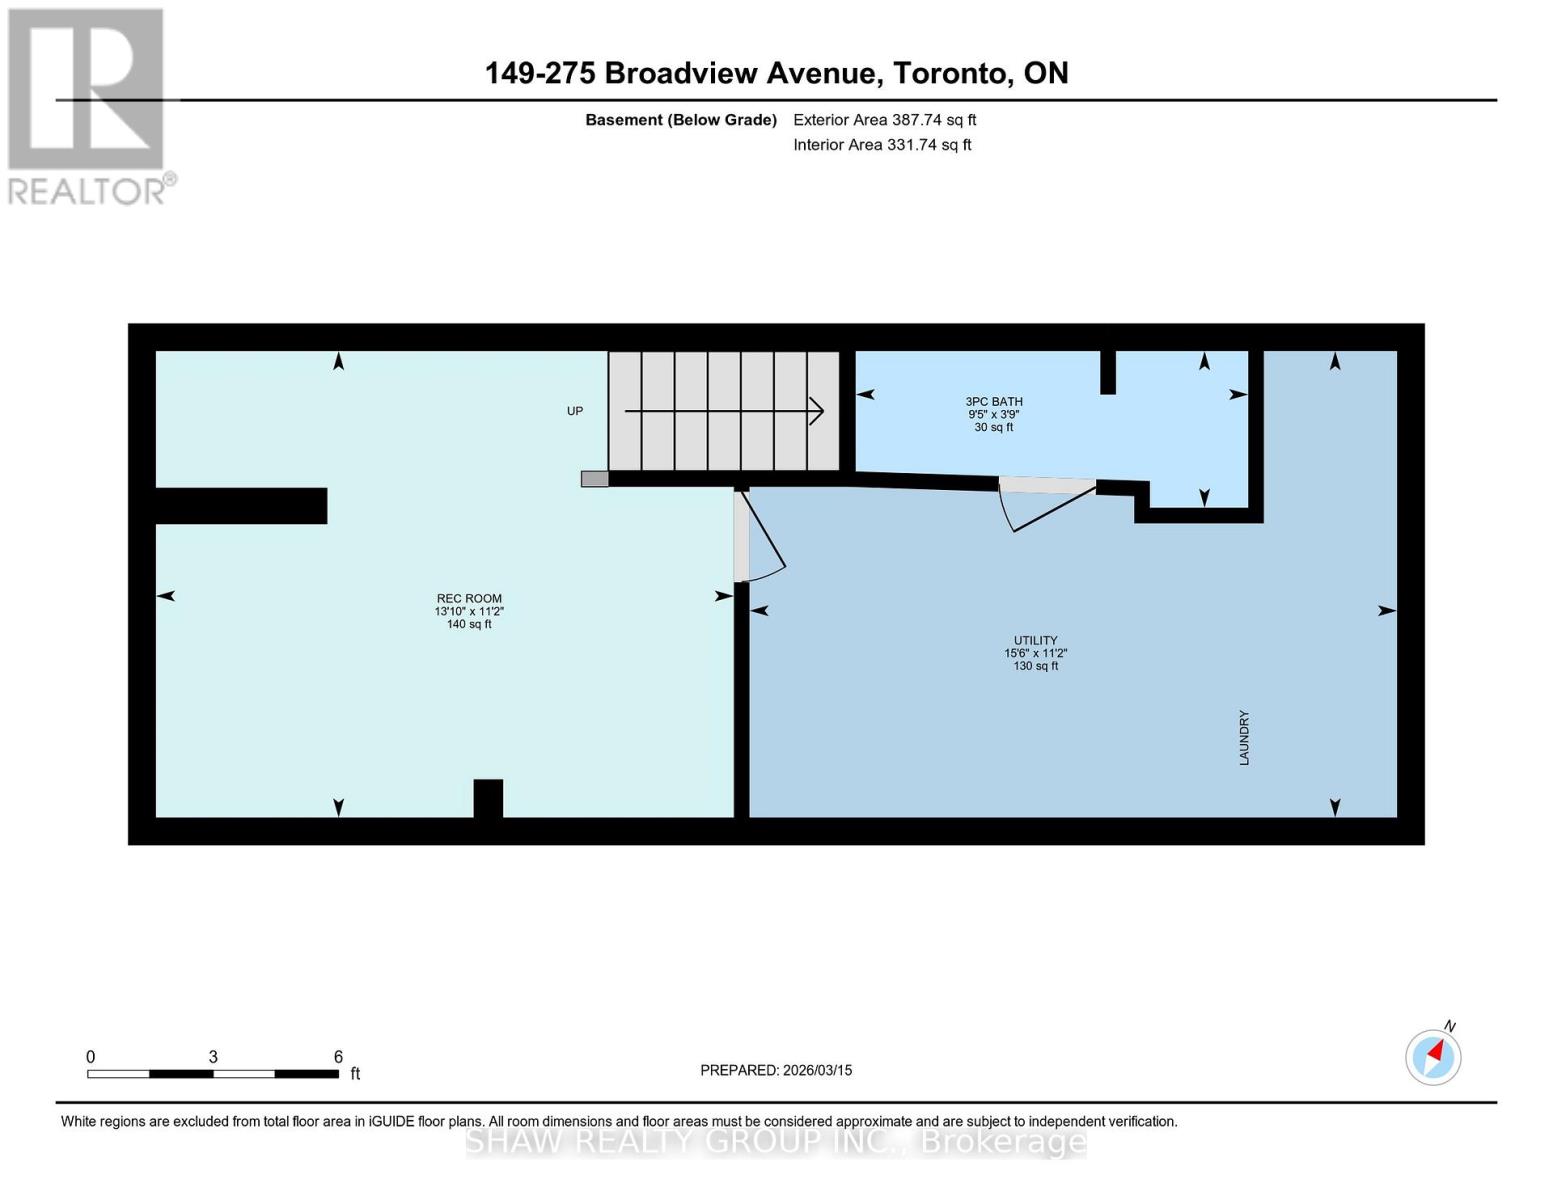
149 – 275 BROADVIEW AVENUE,Toronto (So...

$699,900
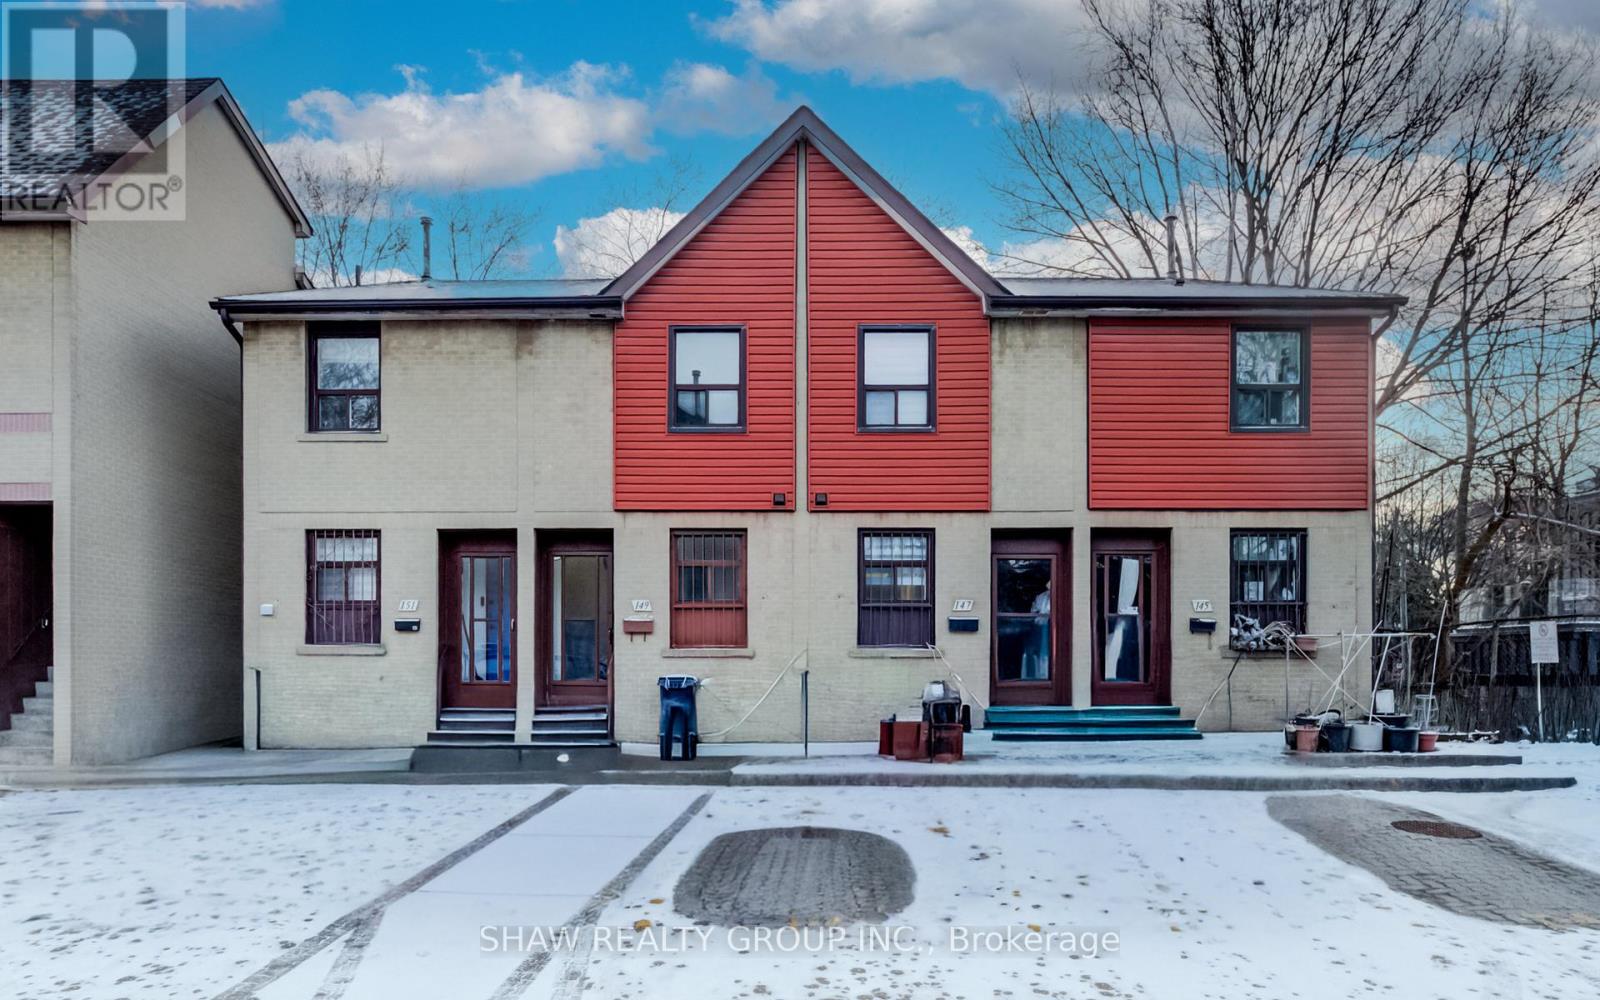
Welcome to Unit 149 at 275 Broadview Avenue - a stylish three-storey townhouse offering mo ...
Active

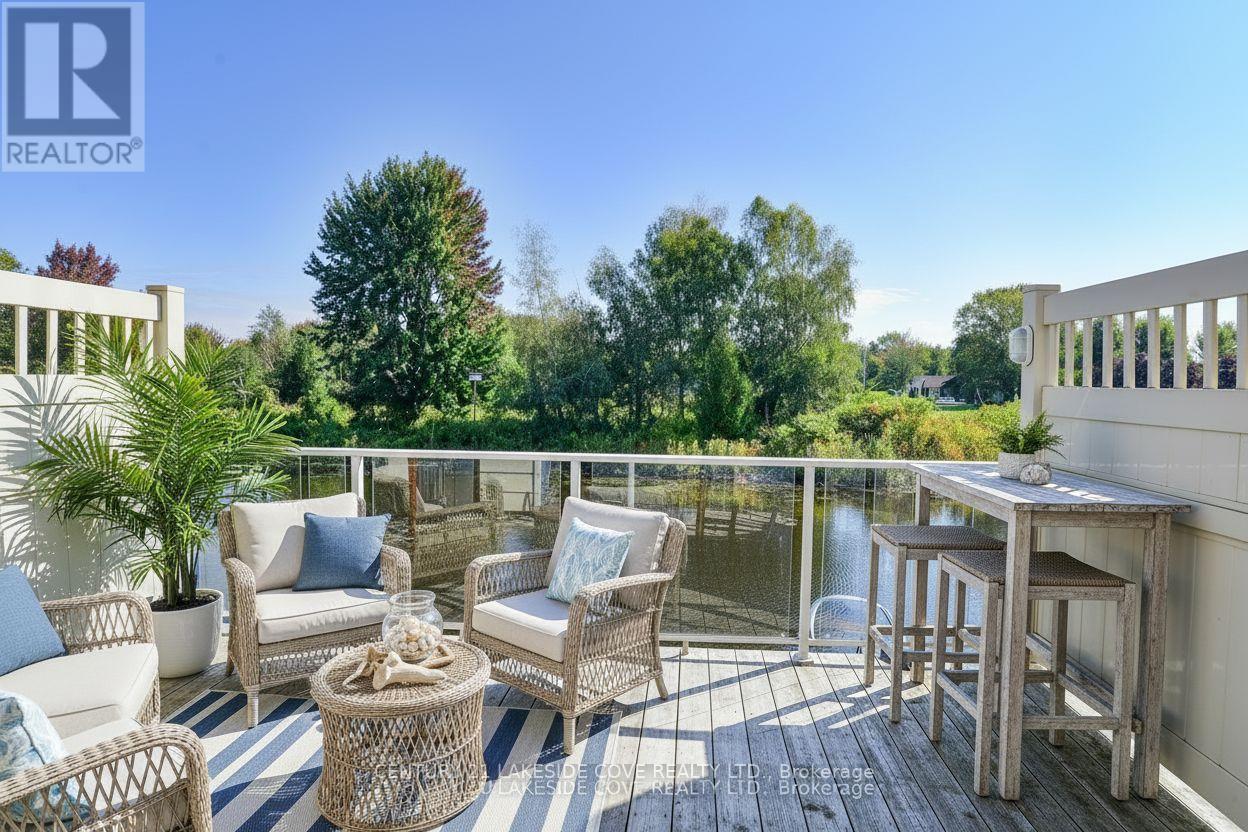
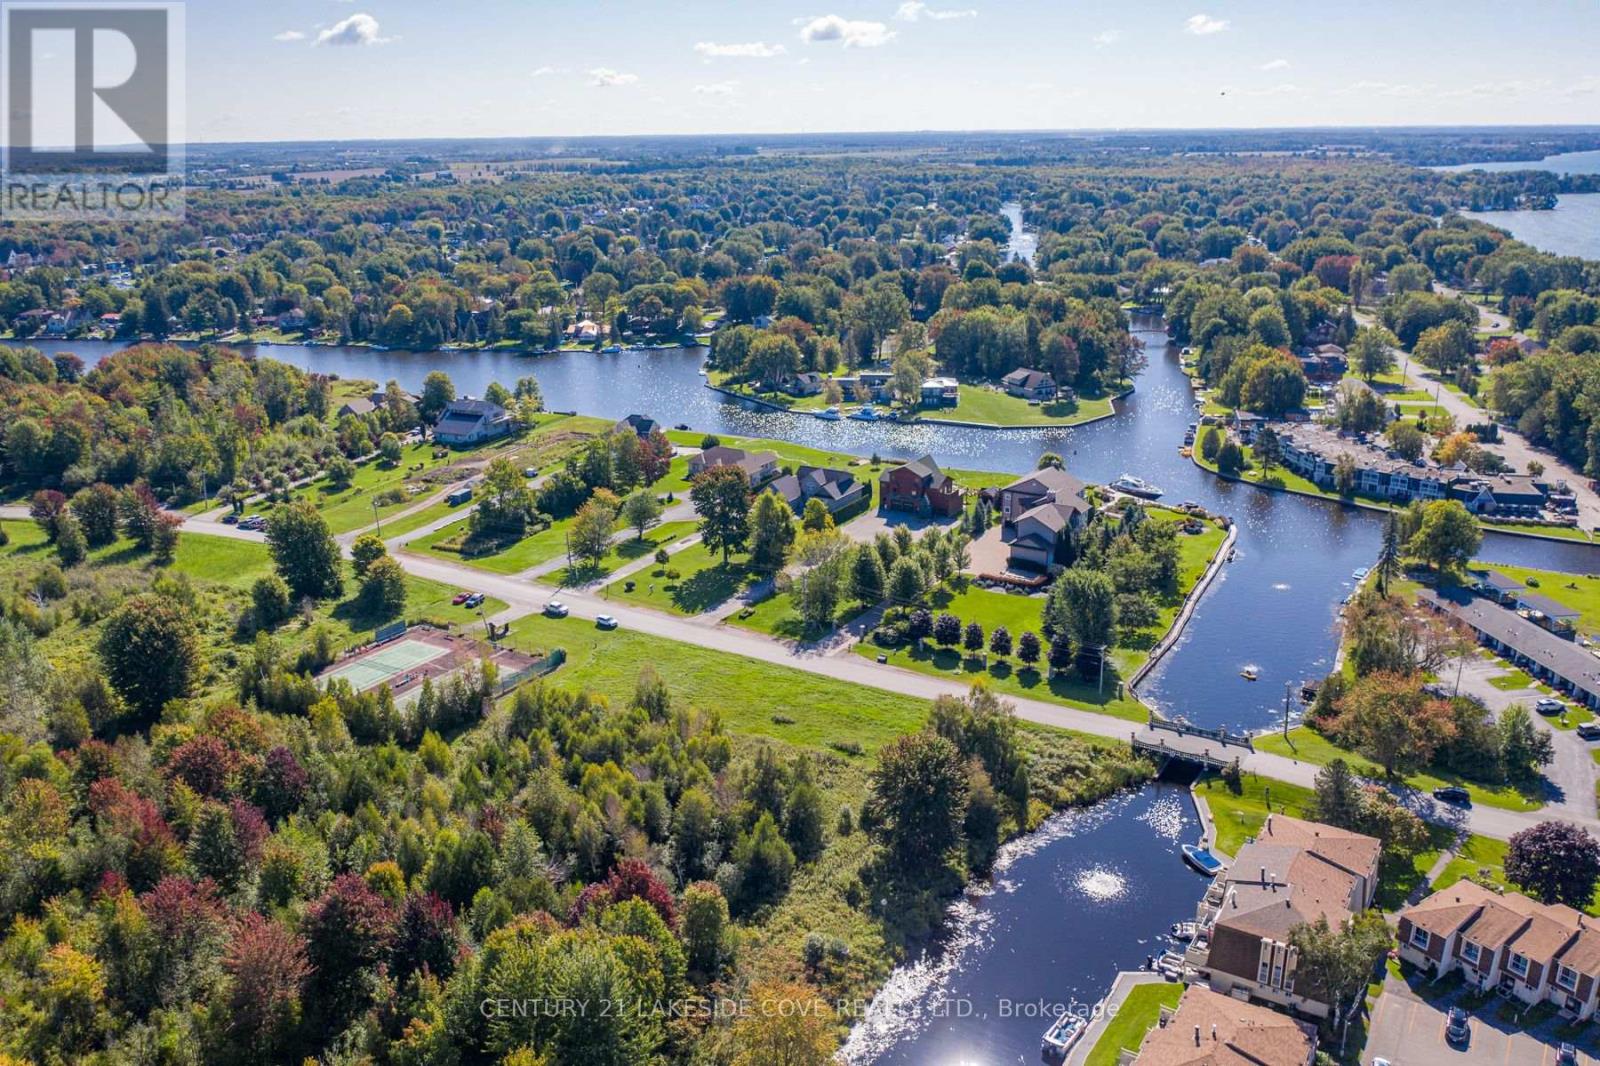
UNIT #6 – 4 PARADISE BOULEVARD, Ramara...

$595,900
Spring 2026 - Welcome to Waterfront Living in Harbour Village, Lagoon City. Step into the ...
Active

705 – 90 ORCHARD POINT ROAD, Orillia, ...

$1,100,000
*** AS GOOD AS A NEW PENTHOUSE SUITE! *** NEW Engineered Hardwood Flooring * NEW Freshly P ...

Schedule a tour

Mon 25 May
Tue 26 May
Wed 27 May
Thu 28 May
Fri 29 May
Sat 30 May
Sun 31 May
Mon 01 Jun
Tue 02 Jun
Wed 03 Jun
In Person
Video Chat
Your information

Compare Listings