
- Updated On:
- March 14, 2026
- 4 Bedrooms
- 4 Bathrooms
STUNNING 3-BDRM + 1 BDR IN THE BASEMENT, HOUSE IN ROUGE RIVER ESTATES. THIS HOUSE HAS BEAUTIFUL OAK STAIRCASE. UPGRADED CUSTOMIZED KITCHEN. COZY BASEMENT CAN BE USED AS FAMILY ROOM WITH SEP. ENTRANCE. LOTS OF RENOVATIONS, INTERLOCK DRIVE WAY, NEW BATHROOM TILES, NEW KITCHEN COUNTERTOP. LOCATED IN HIGH DEMAN LOCATION, CONVENIENTLY SURROUNDED BY SHOPPING MALLS, PUBLIC TRANSIT, HIGHWAY & RESTAURANTS!! *EXTRAS* EASY ACCESS TO HWY 407, GOLF COURSE, COSTCO & SUNNY SUPERMARKET! FRIDGE, STOVE, B/I DISHWASHER, GARAGE DOOR OPENER, WASHER/DRYER. CVAC, CAC, ALL ELF’S, WINDOW COVERINGS, HOT WTER TANK RENTAL. SEE VIRTUAL TOUR. (id:65066)
Listing Id: N5970476
Price: $1,499,999
Bedrooms: 4
Bathrooms: 4
Basement: Finished, Separate entrance, N/A, N/A
BathroomsPartial: 1
BedroomsAboveGrade: 3
BedroomsBelowGrade: 1
CommonInterest: Freehold
Cooling: Central air conditioning
Directions: Markham Rd/ 14th Ave.
Flooring: Carpeted, Ceramic
FoundationDetails: Block
FrontageLengthNumeric: 26.2
FrontageLengthNumericUnits: feet
Heating: Forced air, Natural gas
InternetAddressDisplayYN: 1
InternetEntireListingDisplayYN: 1
ListAOR: Toronto
ListAORKey: 82
ListAgentKey: 1688895
ListOfficeKey: 50628
ListingURL: www.realtor.ca/real-estate/25569111/193-roxbury-street-markham-rouge-river-estates-rouge-river-estates
LivingAreaMaximum: 2000
LivingAreaMinimum: 1500
LivingAreaUnits: square feet
LotFeatures: In-Law Suite
LotSizeDimensions: 26.2 x 104.7 FT
OriginatingSystemName: Toronto Regional Real Estate Board
ParkingFeatures: Attached Garage, Garage
ParkingTotal: 4
PhotosCount: 40
PostalCode: L3S3T5
Rooms: Bedroom: Basement, 3 x 3 meters | Great room: Basement, 3 x 3 meters | Living room: Main level, 6.4 x 3.35 meters | Dining room: Main level, 6.4 x 3.35 meters | Kitchen: Main level, 2.45 x 2.45 meters | Eating area: Main level, 3.06 x 2.45 meters | Primary Bedroom: Second level, 4.88 x 4.58 meters | Bedroom: Second level, 3.67 x 3.06 meters | Bedroom: Second level, 3.66 x 2.77 meters | Kitchen: Basement, 2 x 3 meters
Stories: 2
StreetName: Roxbury
StreetNumber: 193
StreetSuffix: Street
StructureType: House
TaxAnnualAmount: 4228
WaterSource: Municipal water
Other Features
Brick
Property Reviews
No reviews found.
You need to login in order to post a review

$7,690.79
per month
- Principal and Interest
- Property Tax
- HOA fee
- Private Mortgage Insurance
$ 5,815.79
Mon
25
May
Tue
26
May
Wed
27
May
Thu
28
May
Fri
29
May
Sat
30
May
Sun
31
May
Mon
01
Jun
Tue
02
Jun
Wed
03
Jun
Your information
Similar Listings

18 QUARRY DRIVE,Orangeville,,
$499,900
Move-in ready semi-detached home with a practical layout and plenty of space. The main flo ...
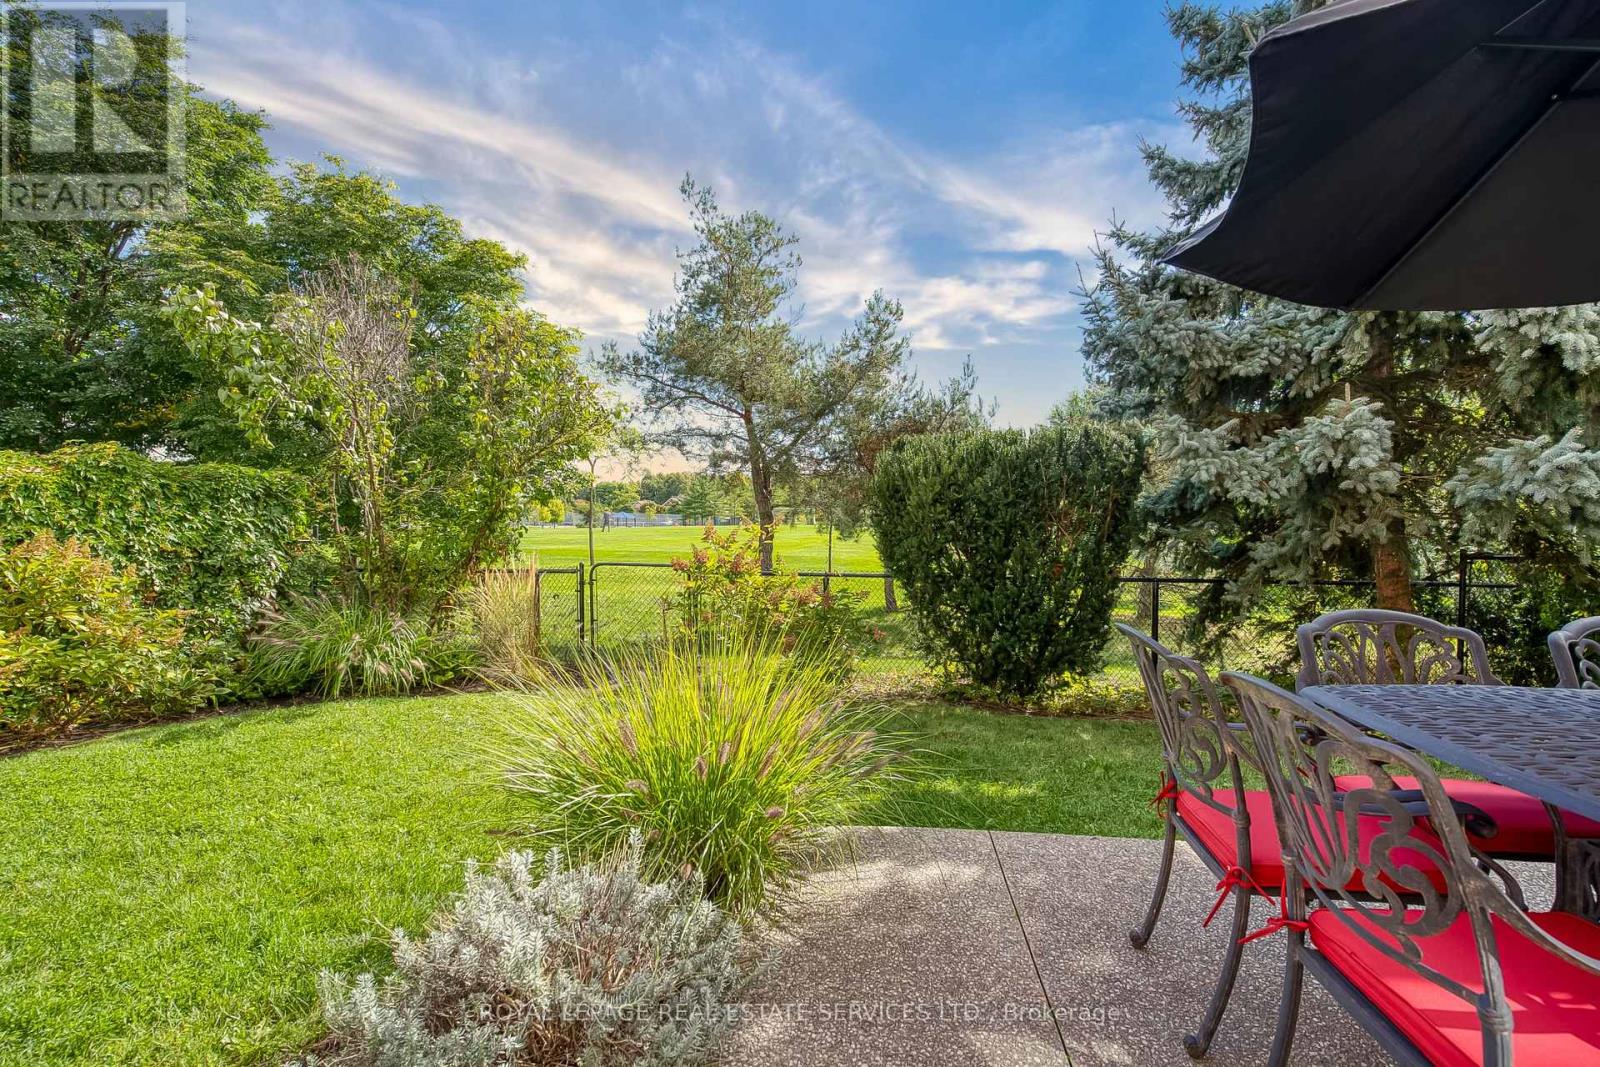
1434 GULLEDGE TRAIL, Oakville (WT West Oak T...
$1,539,000
Stunning, turnkey home in sought-after West Oak Trails, backing directly onto Bloomfield P ...
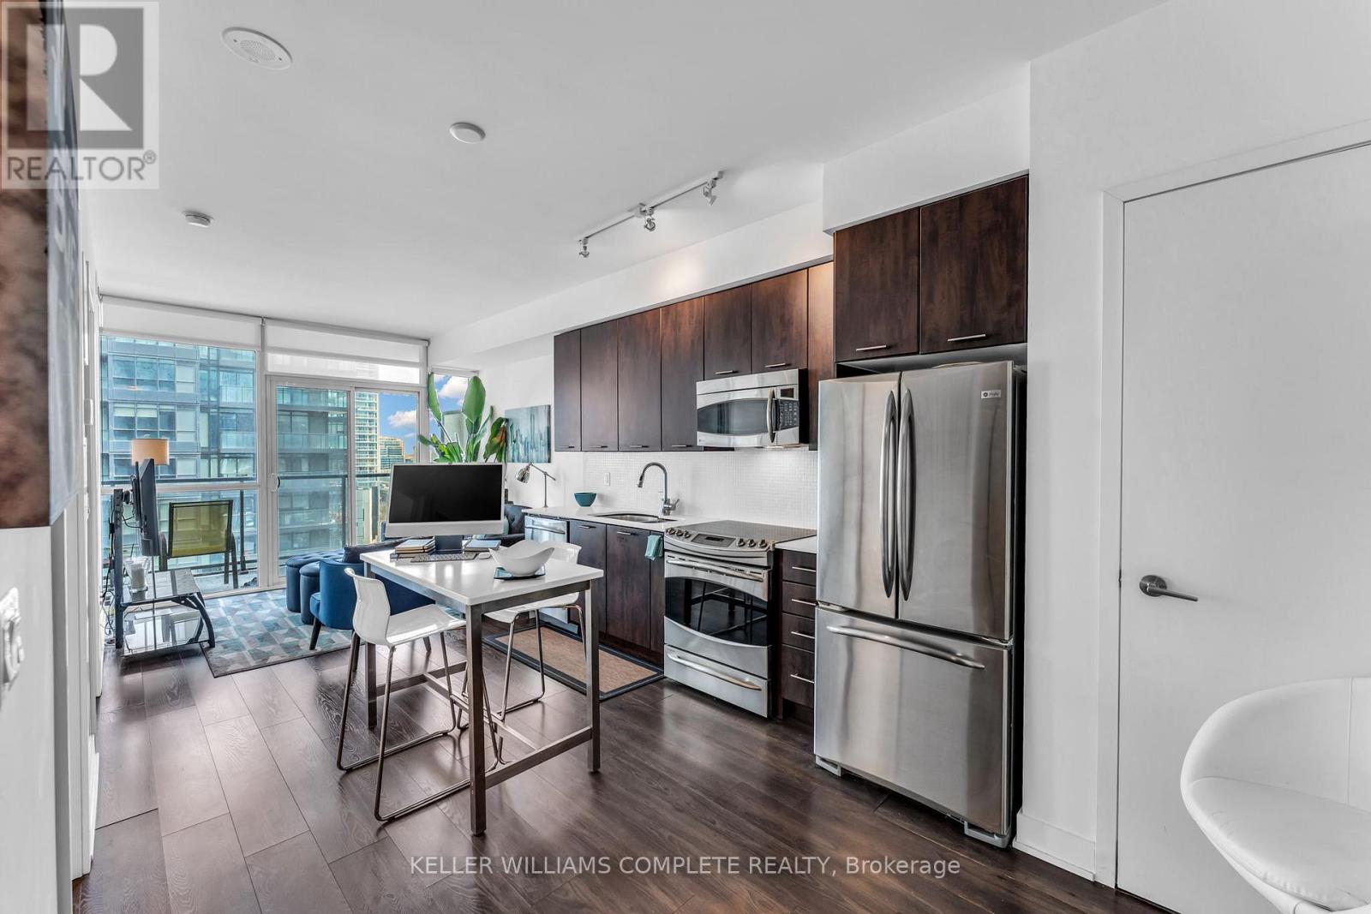
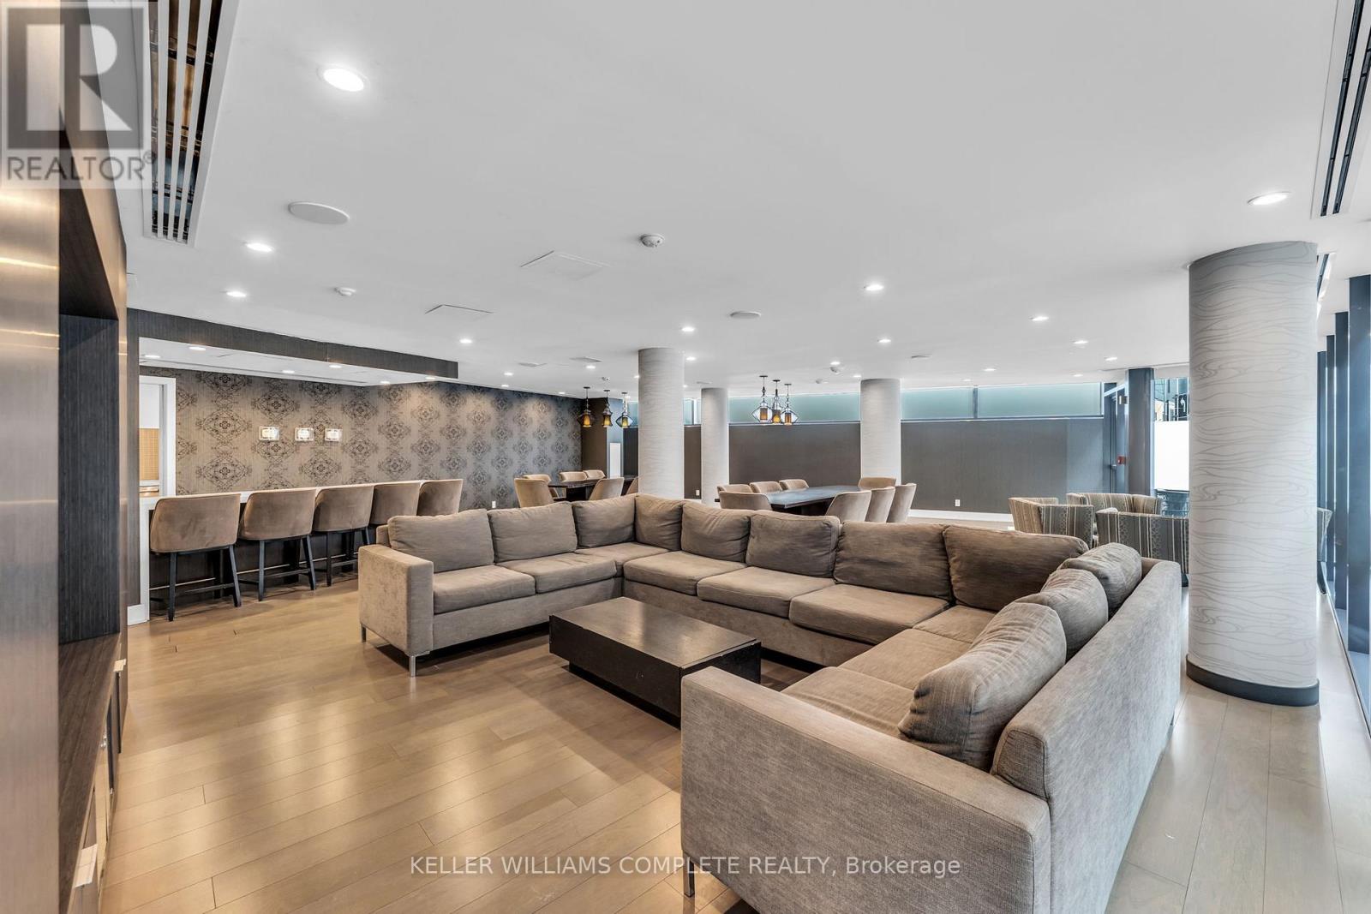
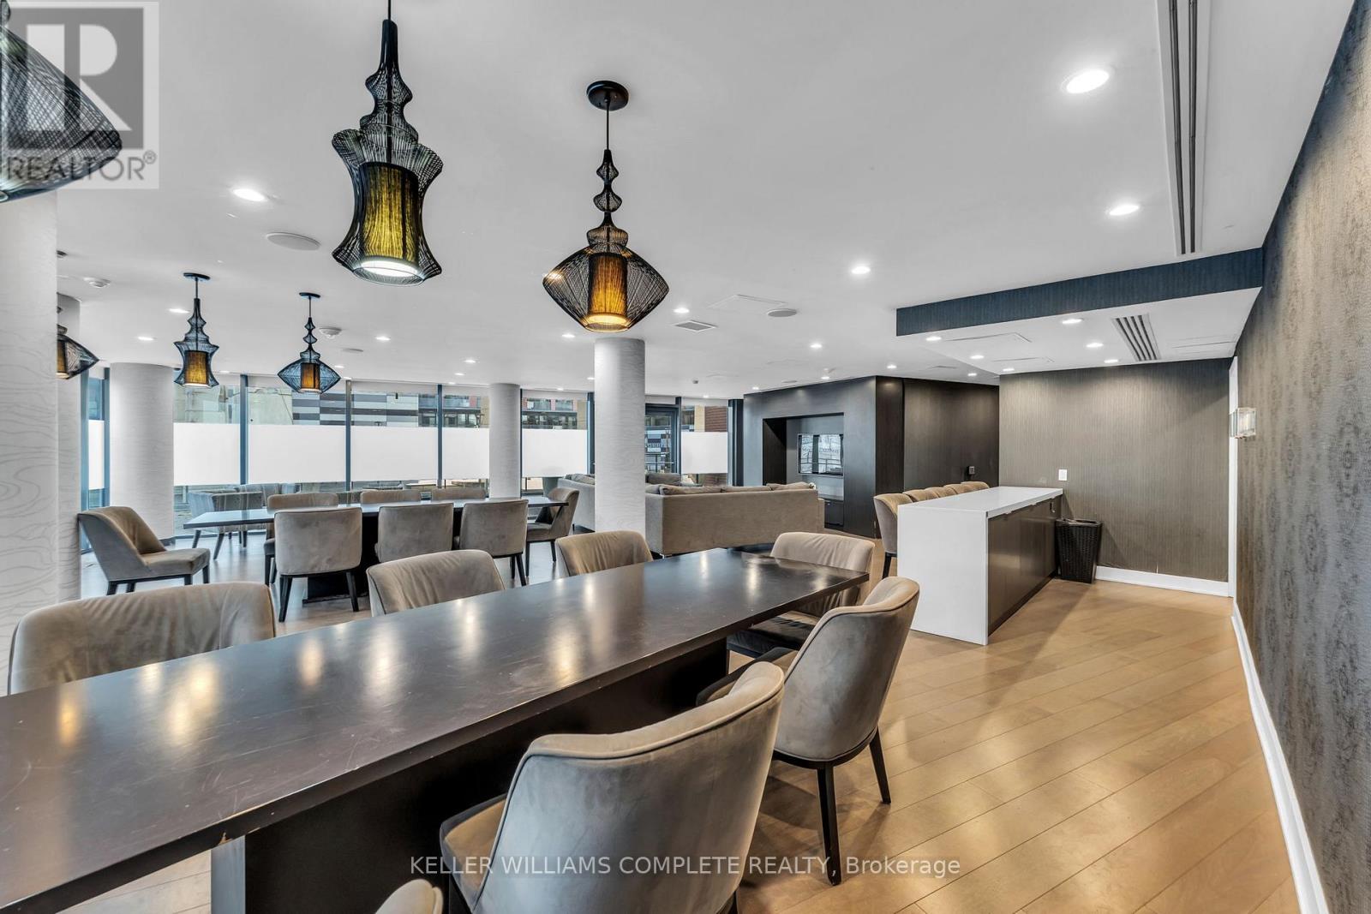
1008 – 169 FORT YORK BOULEVARD,Toronto...
$528,888
This 10th-floor, 1-bedroom-plus-den hits all the marks for downtown convenience. Transit c ...
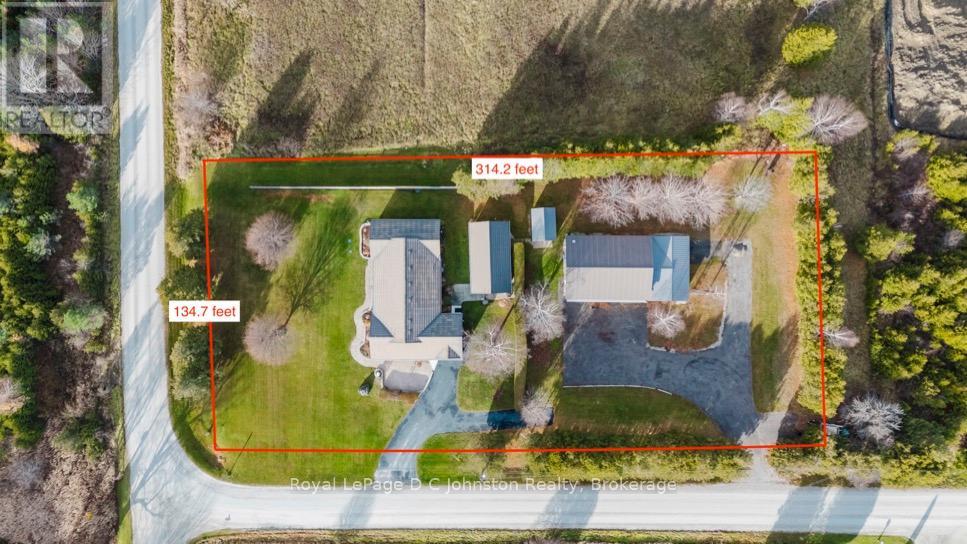
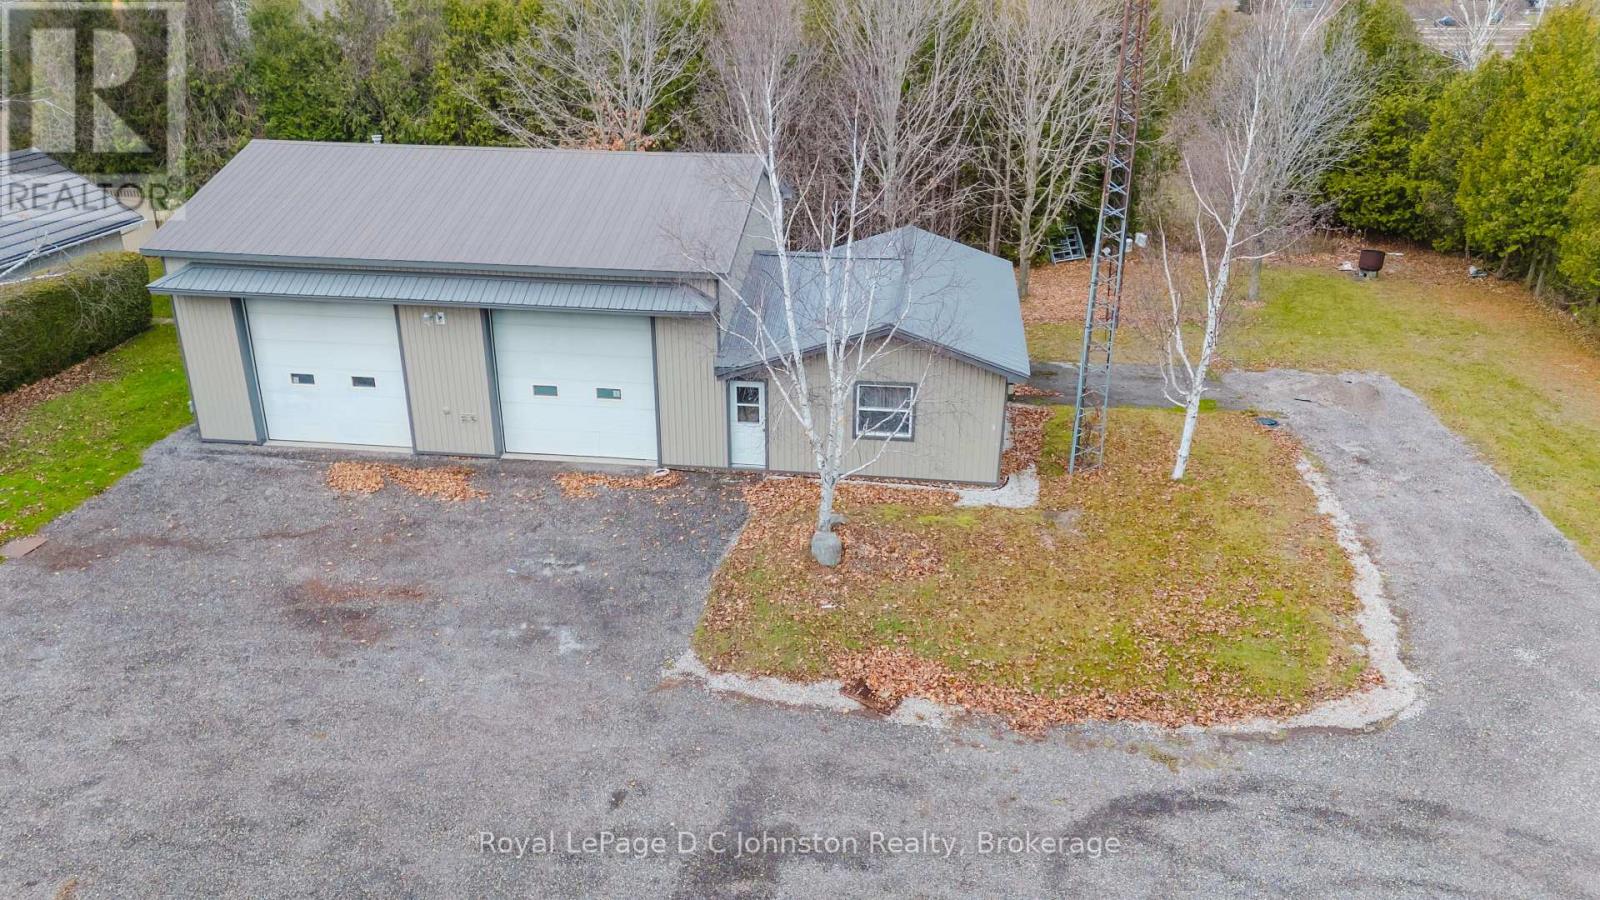
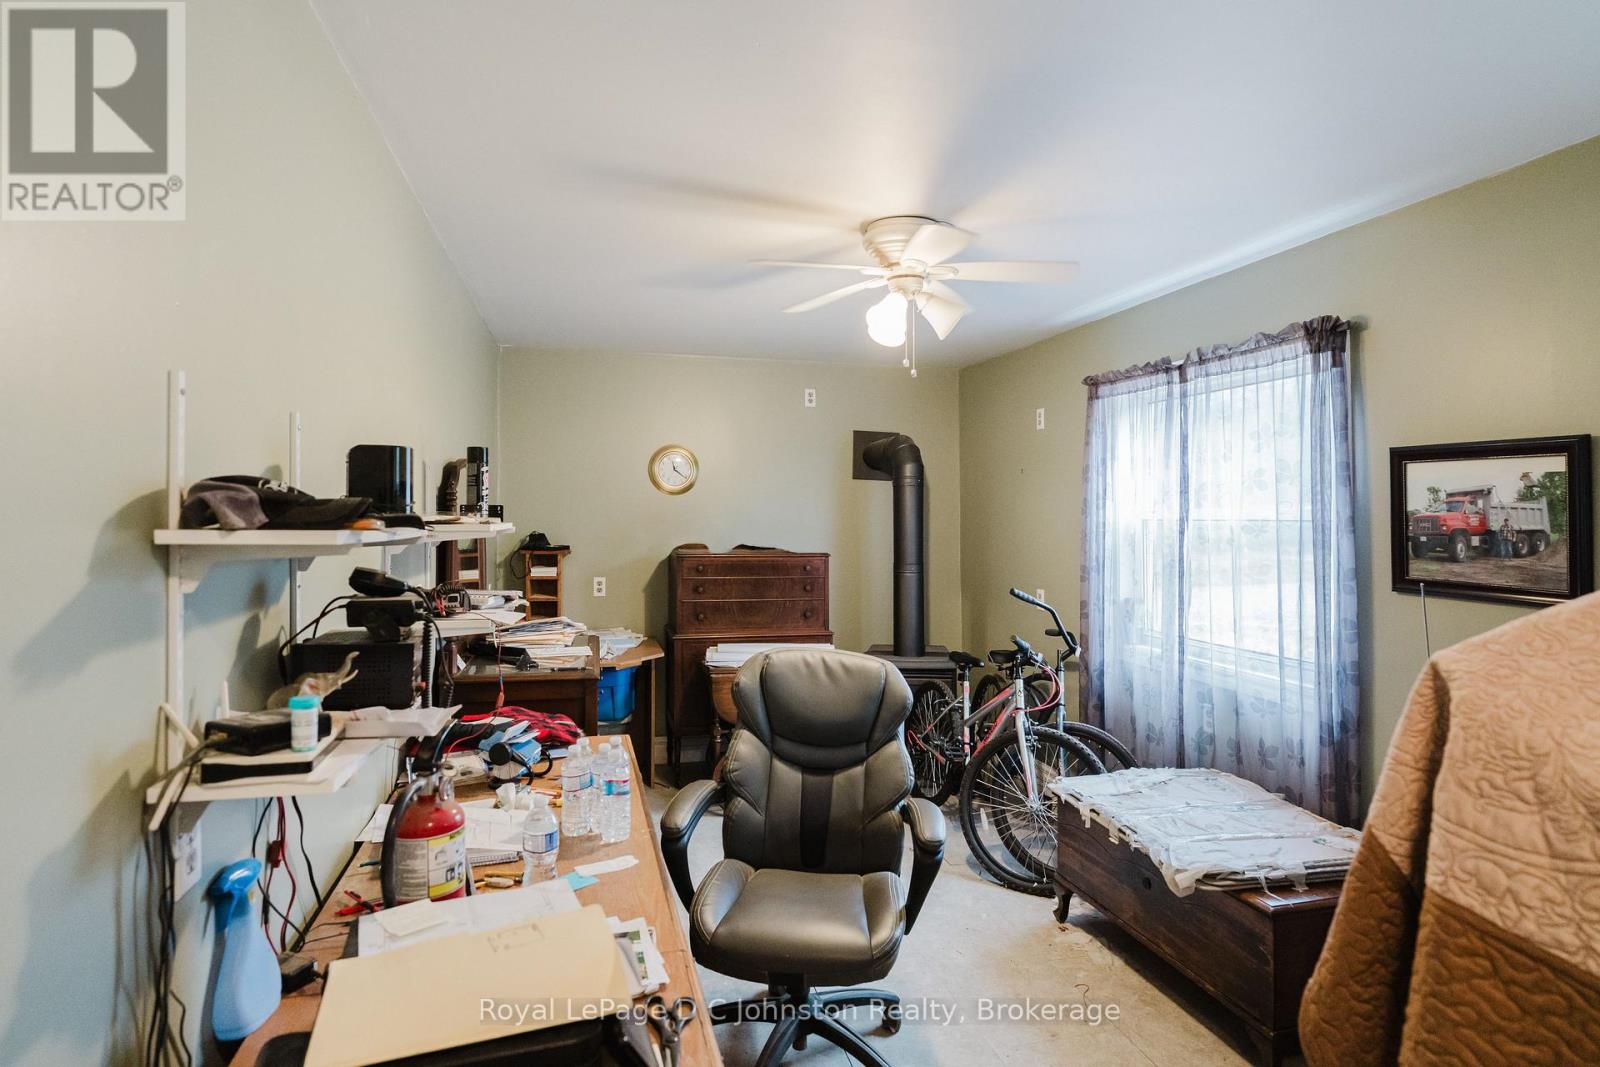
496 SPENCE STREET, Saugeen Shores, Ontario
$1,950,000
Looking for a family compound or a location for your home based business or hobby? Then ch ...


