192 LORD SEATON ROAD,Toronto (St. Andrew-Windfields),,

$9,888,000
  • Updated On:
  • April 2, 2026
  • 7 Bedrooms
  • 9 Bathrooms

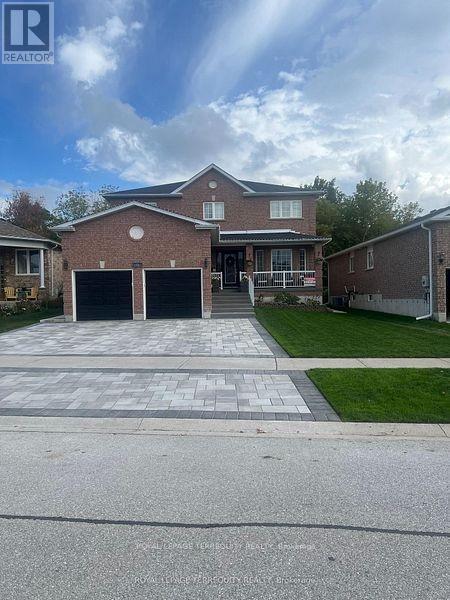
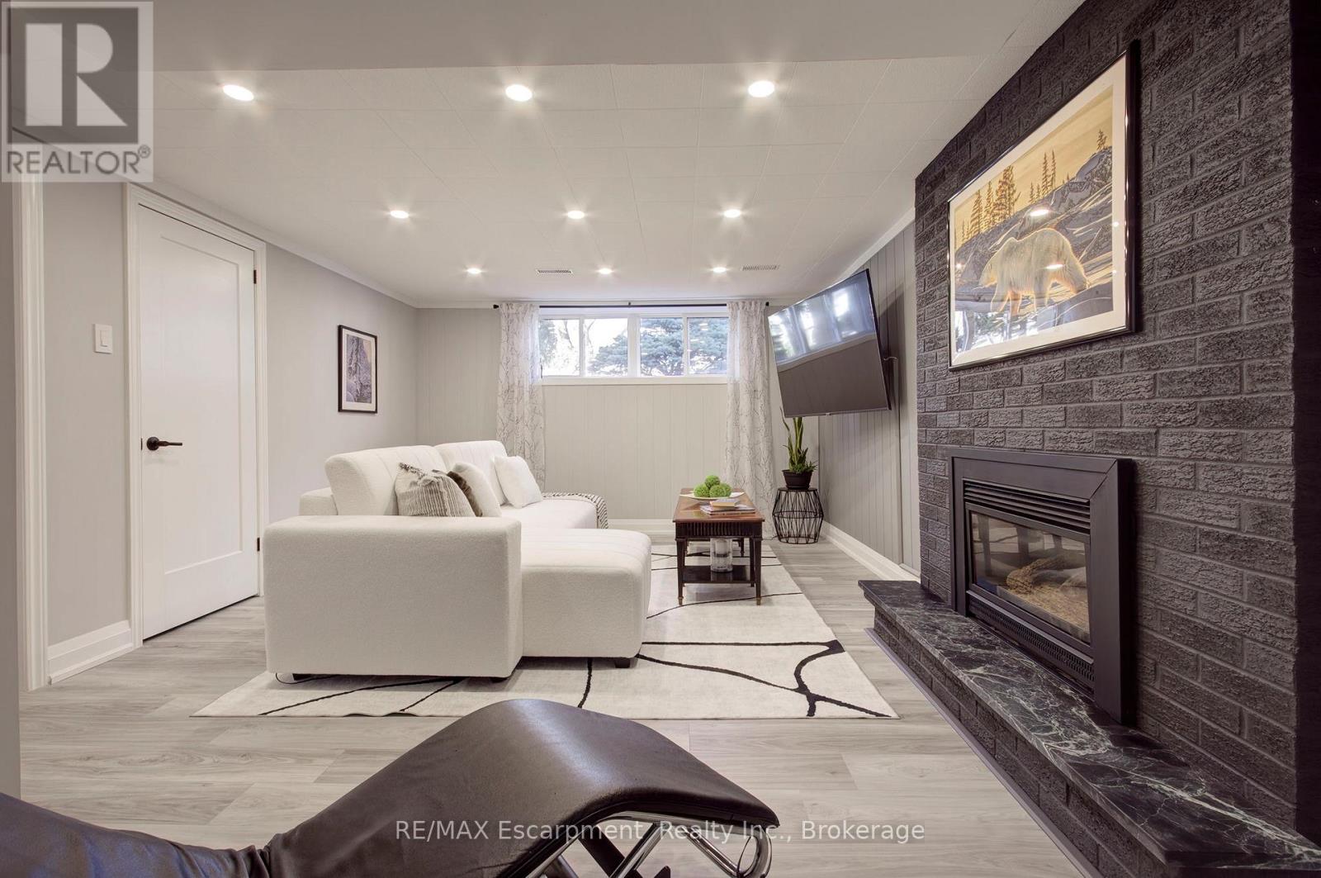
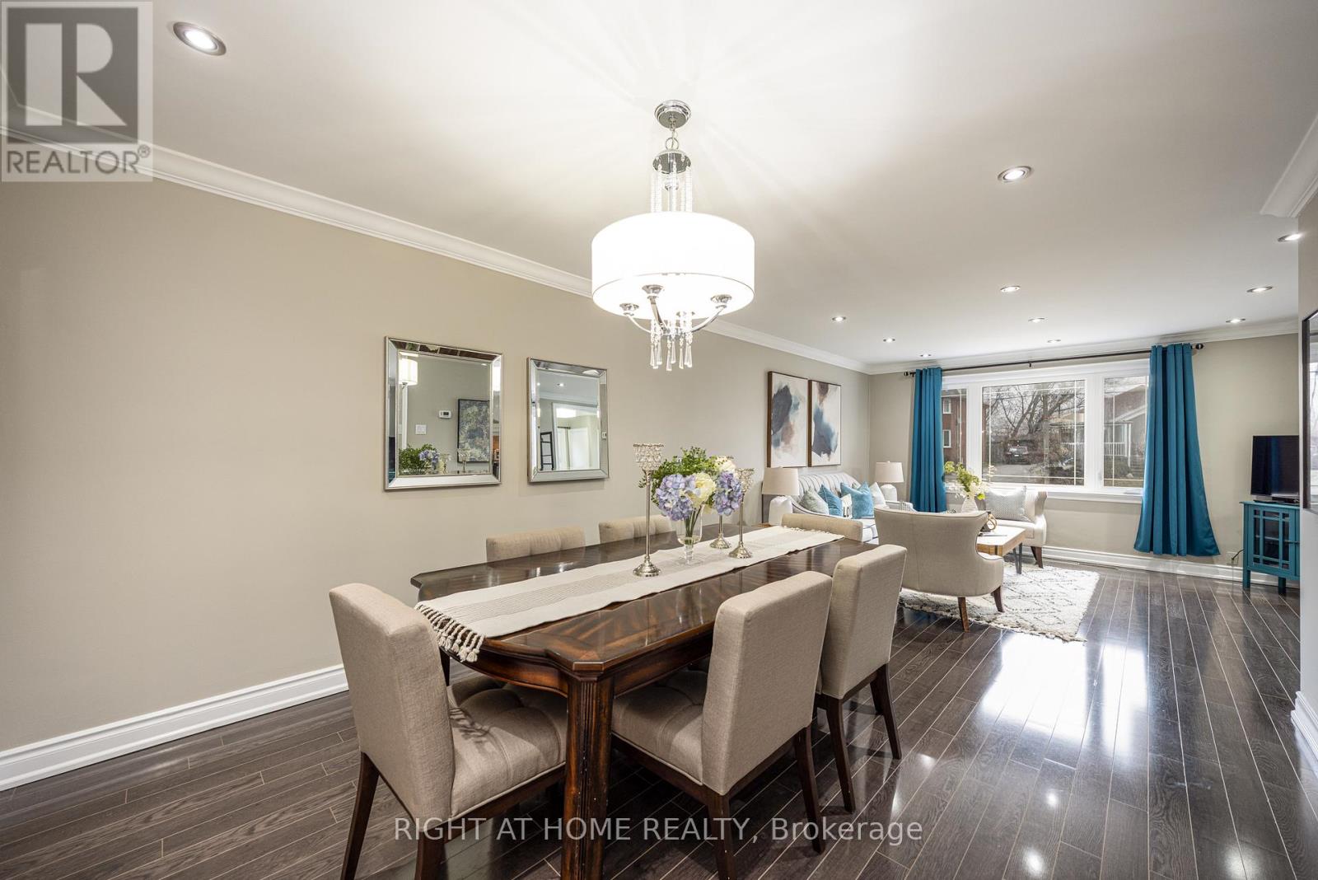
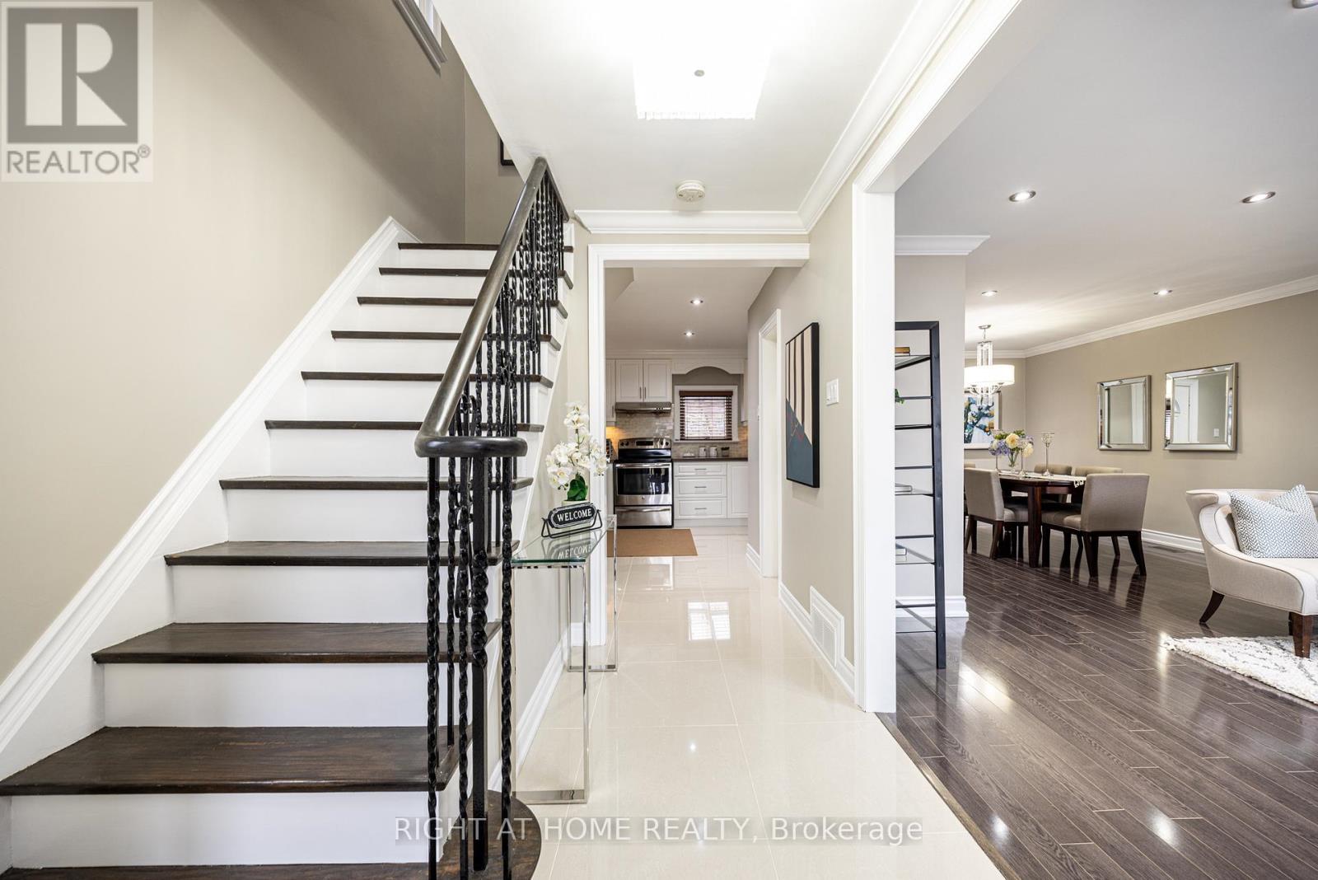
This exceptional newly built luxury residence offers nearly 10,000 sq ft of beautifully finished living space on a prestigious south-facing 68′ x 150′ lot, delivering remarkable scale, craftsmanship, and architectural elegance. Featuring 5+1 oversized bedrooms, each with its own private ensuite and walk-in closet, the home is designed for ultimate comfort, privacy, and modern family living. Grand ceiling heights create an extraordinary sense of space with 10-ft ceilings on the main level, 9-ft ceilings on the second floor, and a breathtaking 14-ft grand foyer, while the 11-ft lower level provides a bright and expansive walk-up basement ideal for entertaining. The striking natural limestone façade is framed by six custom columns inspired by the U.S. Capitol, with hand-crafted capitals that create a distinguished presence rarely seen in Toronto. The home’s symmetrical design and incorporation of the Golden Ratio create a sense of balance, harmony, and timeless elegance throughout. Designed for exceptional indoor-outdoor living, the spectacular backyard retreat features a heated saltwater concrete pool, pergola, outdoor BBQ area, and professionally landscaped grounds. Additional exterior highlights include a heated driveway, extensive stone walkways, and a rare 3-car garage. Inside, the home is fully equipped with a Control4 smart lighting system, in-floor heating (where applicable), and a sophisticated whole-home audio system with surround sound in the family room, lower level entertainment space, and theatre, plus wiring for backyard audio. Additional luxury amenities include four fireplaces, a jacuzzi, dry and steam sauna, and a stunning primary suite retreat. Conveniently located just minutes from York Mills Subway Station, Highway 401, and within close proximity to Toronto’s top private schools, shops, and amenities. A rare offering in one of the city’s most prestigious communities. (id:65066)

Address: 192 LORD SEATON ROAD
State/County:
Zip: M2P1K9
Country: Canada
Listing Id: C12947518
Price: $9,888,000
Bedrooms: 7
Bathrooms: 9
Basement: Finished, Walk-up, N/A, N/A
BathroomsPartial: 2
BedroomsAboveGrade: 5
BedroomsBelowGrade: 2
CoListAgentKey: 1980639
CoListOfficeKey: 279264
CommonInterest: Freehold
Cooling: Central air conditioning
Directions: Cross Streets: Bayview and York Mills. ** Directions: Bayview & York Mills.
Flooring: Hardwood, Carpeted, Porcelain Tile
FoundationDetails: Poured Concrete
FrontageLengthNumeric: 68
FrontageLengthNumericUnits: feet
Heating: Forced air, Natural gas
InternetAddressDisplayYN: 1
InternetEntireListingDisplayYN: 1
ListAOR: Toronto
ListAORKey: 82
ListAgentKey: 1991684
ListOfficeKey: 279264
ListingURL: www.realtor.ca/real-estate/29546381/192-lord-seaton-road-toronto-st-andrew-windfields-st-andrew-windfields
LivingAreaMaximum: 100000
LivingAreaMinimum: 5000
LivingAreaUnits: square feet
LotFeatures: In-Law Suite, Sauna
LotSizeDimensions: 68 x 150 FT
ModificationTimestamp: April 1, 2026 at 10:45pm
OriginalEntryTimestamp: April 1, 2026 at 09:33pm
OriginatingSystemName: Toronto Regional Real Estate Board
ParkingFeatures: Garage
ParkingTotal: 8
PhotosChangeTimestamp: April 1, 2026 at 09:57pm
PhotosCount: 49
PoolFeatures: Inground pool
PostalCode: M2P1K9
Rooms: Living room: Main level, 5.75 x 3.93 meters | Bedroom 5: Second level, 4.56 x 3.78 meters | Loft: Second level, 6 x 3 meters | Recreational, Games room: Lower level, 11.88 x 6.68 meters | Exercise room: Lower level, 4 x 3.5 meters | Media: Lower level, 5.5 x 4 meters | Bedroom: Lower level, 4.13 x 3.15 meters | Dining room: Main level, 4.98 x 4.86 meters | Kitchen: Main level, 5.78 x 5.08 meters | Eating area: Main level, 4.35 x 2.4 meters | Family room: Main level, 7.38 x 6.85 meters | Library: Main level, 4.15 x 3.93 meters | Primary Bedroom: Second level, 6.08 x 5.93 meters | Bedroom 2: Second level, 4.4 x 3.78 meters | Bedroom 3: Second level, 5.68 x 3.9 meters | Bedroom 4: Second level, 4.43 x 4.38 meters
Sewer: Sanitary sewer
StatusChangeTimestamp: April 1, 2026 at 10:37pm
Stories: 2
StreetName: Lord Seaton
StreetNumber: 192
StreetSuffix: Road
StructureType: House
TaxAnnualAmount: 31905
TaxYear: 2025
WaterSource: Municipal water
Other Features
Central Vacuum
Has Fireplace
Oven - Built-In
Stone
Window Coverings

Property Reviews

No reviews found.
You need to login in order to post a review

yelp logo

$50,697.73
per month
  • Principal and Interest
  • Property Tax
  • HOA fee
  • Private Mortgage Insurance

$ 38,337.73

Mon 25 May
Tue 26 May
Wed 27 May
Thu 28 May
Fri 29 May
Sat 30 May
Sun 31 May
Mon 01 Jun
Tue 02 Jun
Wed 03 Jun
In Person
Video Chat
Your information

Similar Listings

Active

UNIT #5 – 3202 VIVIAN LINE 37 LANE, St...

$519,900
Prestigious condo built by a highly reputable builder known for exceptional craftsmanship ...

25 JAGGES DRIVE,Barrie (Edgehill Drive),,

$1,099,000
Over 70k recently invested in improvement. This Beautiful Home backing onto Treed land and ...

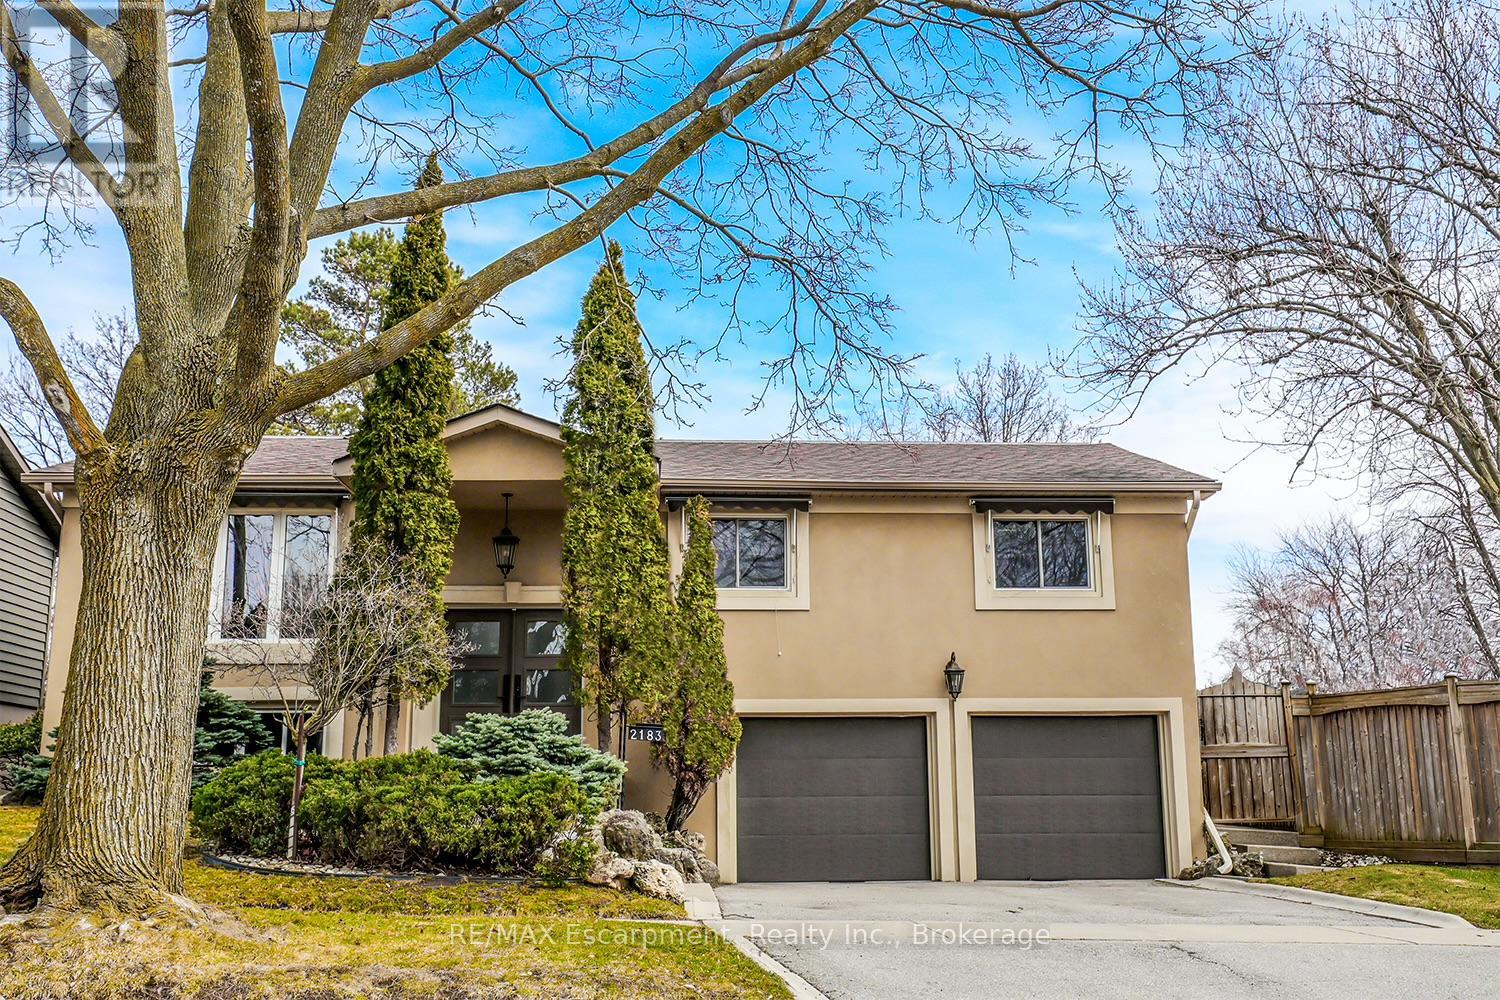
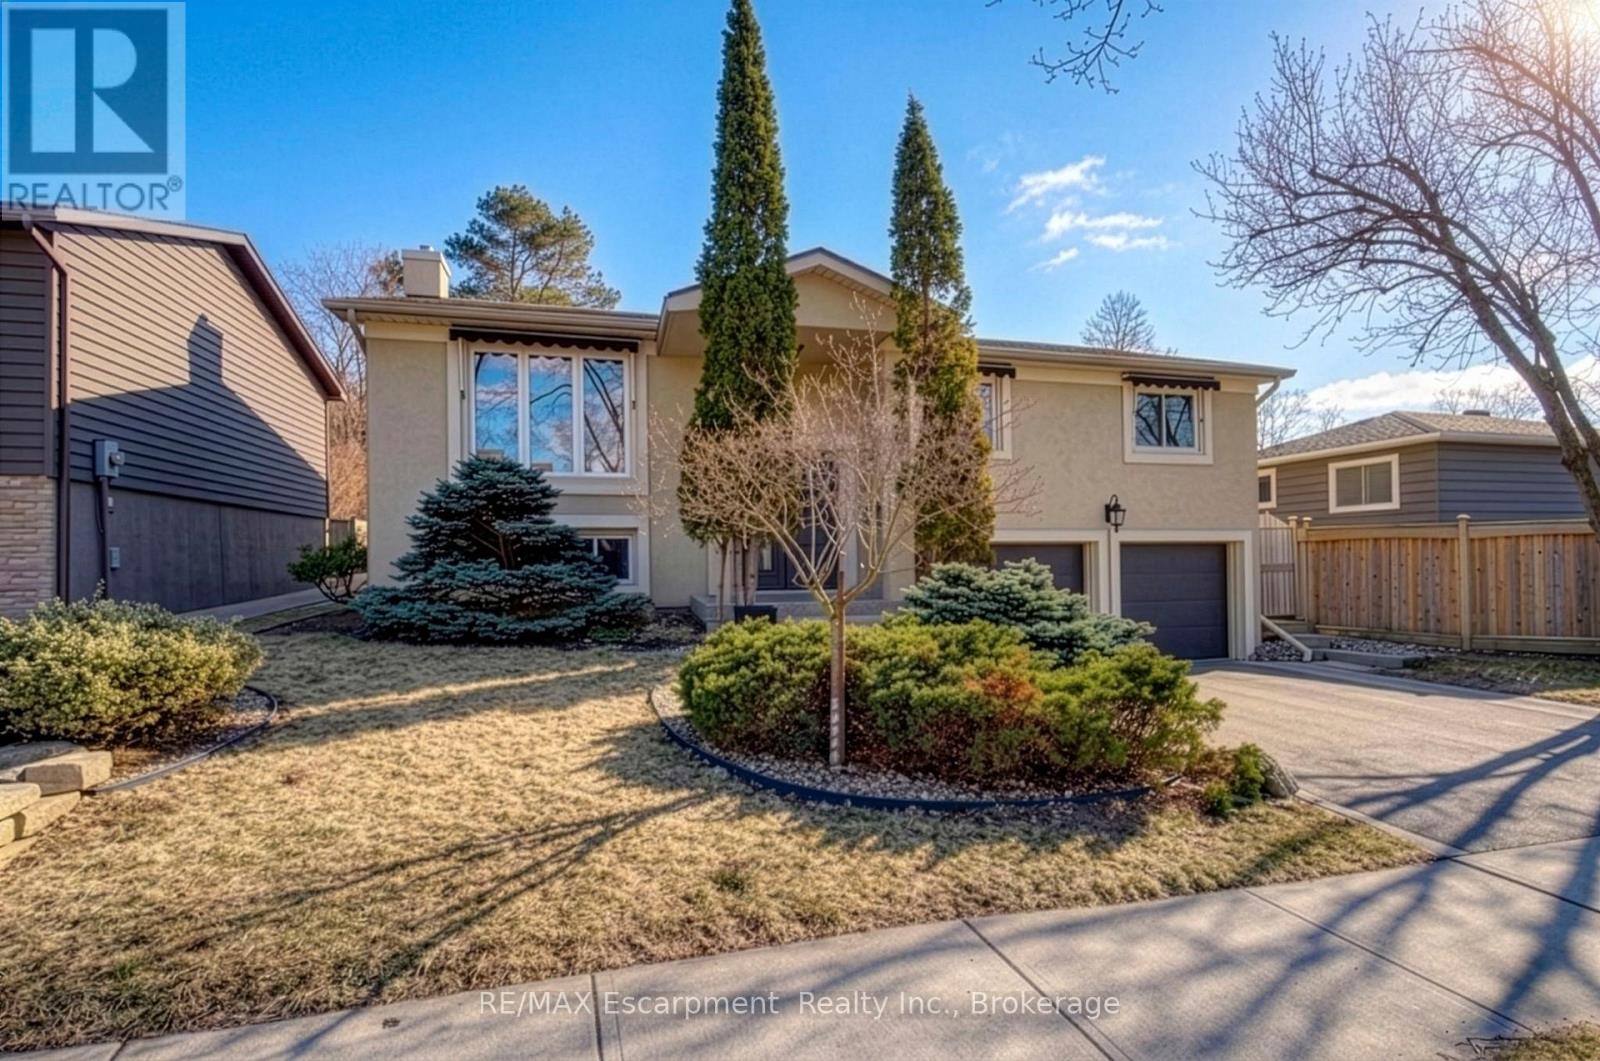
2183 SANDRINGHAM DRIVE,Burlington (Brant Hil...

$1,265,000
Featured on HGTV's "Top of the Block!" Prepare to be impressed by this meticulously renova ...
Active

32 ROSEMOUNT DRIVE,Toronto (Ionview),,

$899,000
Totally Renovated Detached House With Sept Entrance In A Demand Area. Close To Kennedy Sub ...

Schedule a tour

Mon 25 May
Tue 26 May
Wed 27 May
Thu 28 May
Fri 29 May
Sat 30 May
Sun 31 May
Mon 01 Jun
Tue 02 Jun
Wed 03 Jun
In Person
Video Chat
Your information

Compare Listings