
- Updated On:
- April 2, 2026
- 3 Bedrooms
- 2 Bathrooms
INTRODUCING THE JULIANNA PLAN FROM SELKIRK LIFESTYLE HOMES, THIS 1695 SQ/F END UNIT TOWN HOME FEATURES 3 BEDS, 2.5 BATH, LARGE PRIMARY BEDROOM W/ 4 PCE ENSUITE & LARGE WALK-IN CLOSET, SECONDARY BEDROOMS ALSO W/ WALK-IN CLOSETS, OPEN CONCEPT MAIN FLOOR W/ SPACIOUS KITCHEN & PANTRY, UPPER or MAIN LEVEL LAUNDRY, TAKE ADVANTAGE OF EVERYTHING A BRAND NEW HOME HAS TO OFFER INCLUDING INTERIOR SELECTIONS & FULL TARION WARRANTY, SEPARATE ENTRANCE TO BASEMENT AVAILABLE!! (id:65066)
Address: 192 HERITAGE PARK DRIVE
Area: 58 - Greater Napanee
State/County: Ontario
Zip: K7R3X8
Country: Canada
Listing Id: X12656474
Price: $549,900
Bedrooms: 3
Bathrooms: 2
Basement: Unfinished, Full
BathroomsPartial: 1
BedroomsAboveGrade: 3
CommonInterest: Freehold
Cooling: None
Directions: Cross Streets: Gateway. ** Directions: Ginger Street to Heritage Park Drive.
FoundationDetails: Poured Concrete
FrontageLengthNumeric: 20
FrontageLengthNumericUnits: feet
Heating: Forced air, Natural gas
InternetAddressDisplayYN: 1
InternetEntireListingDisplayYN: 1
ListAOR: Kingston
ListAORKey: 37
ListAgentKey: 1972430
ListOfficeKey: 277109
ListingURL: www.realtor.ca/real-estate/29210174/192-heritage-park-drive-greater-napanee-greater-napanee-58-greater-napanee
LivingAreaMaximum: 2000
LivingAreaMinimum: 1500
LivingAreaUnits: square feet
LotFeatures: Flat site, Dry
LotSizeDimensions: 20 x 127 FT
OriginatingSystemName: Kingston & Area Real Estate Association
ParkingFeatures: Attached Garage, Garage
ParkingTotal: 3
PhotosCount: 35
PostalCode: K7R3X8
Rooms: Living room: Main level, 5.79 x 3.81 meters | Kitchen: Main level, 3.2 x 3.05 meters | Bathroom: Main level, 1.5 x 3 meters | Primary Bedroom: Second level, 3.96 x 4.42 meters | Bedroom: Second level, 2.9 x 3.66 meters | Bedroom: Second level, 2.9 x 3.66 meters | Bathroom: Second level, 1.5 x 4 meters
SecurityFeatures: Smoke Detectors
Sewer: Sanitary sewer
Stories: 2
StreetName: HERITAGE PARK
StreetNumber: 192
StreetSuffix: Drive
StructureType: Row / Townhouse
Utilities: Electricity, Wireless
WaterSource: Municipal water
ZoningDescription: R5-17
Other Features
Brick
Property Attached
Stone
Property Reviews
No reviews found.
You need to login in order to post a review

$2,819.45
per month
- Principal and Interest
- Property Tax
- HOA fee
- Private Mortgage Insurance
$ 2,132.07
Sat
30
May
Sun
31
May
Mon
01
Jun
Tue
02
Jun
Wed
03
Jun
Thu
04
Jun
Fri
05
Jun
Sat
06
Jun
Sun
07
Jun
Mon
08
Jun
Your information
Similar Listings
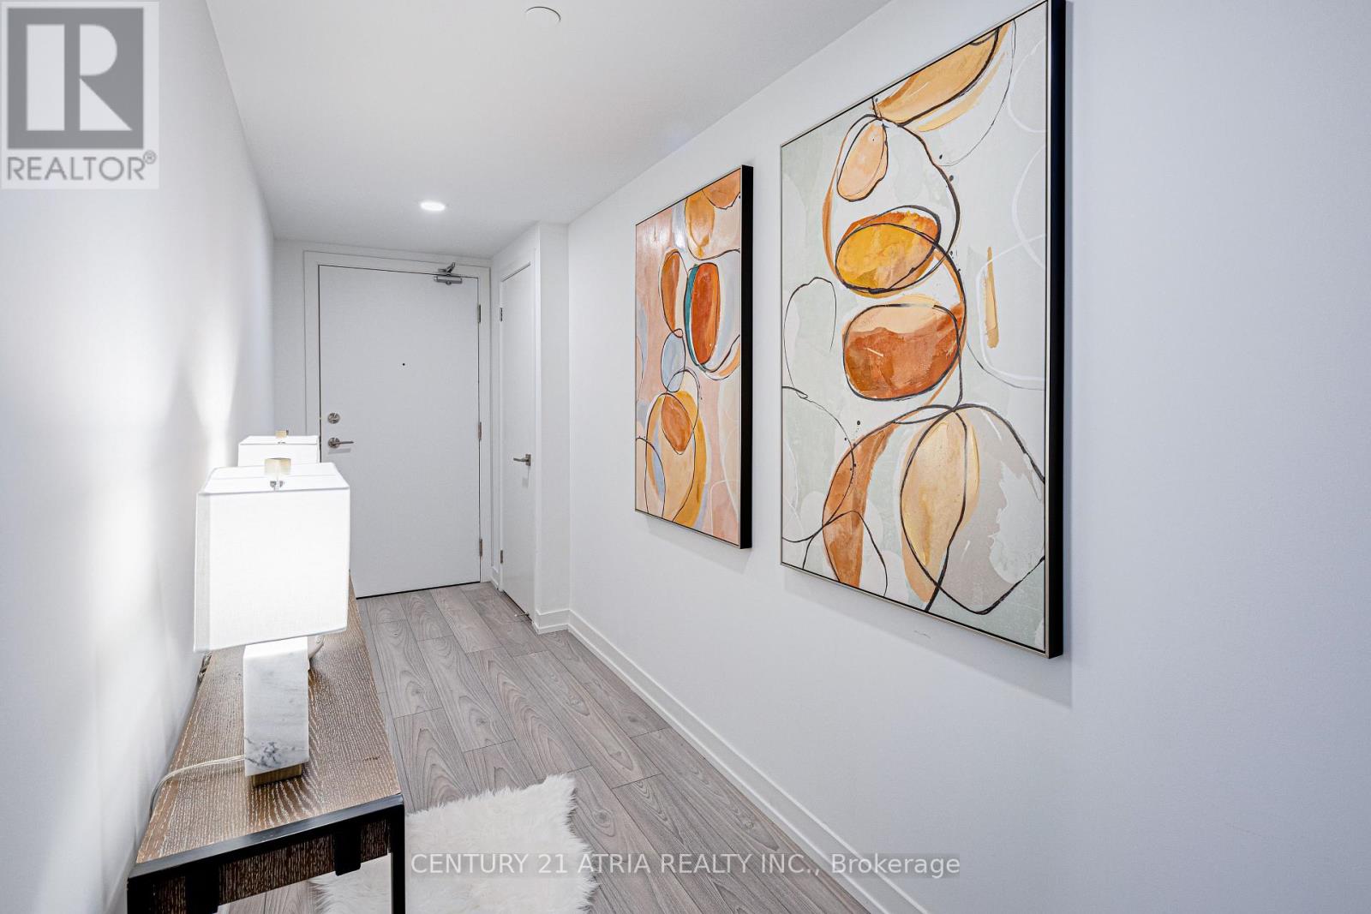
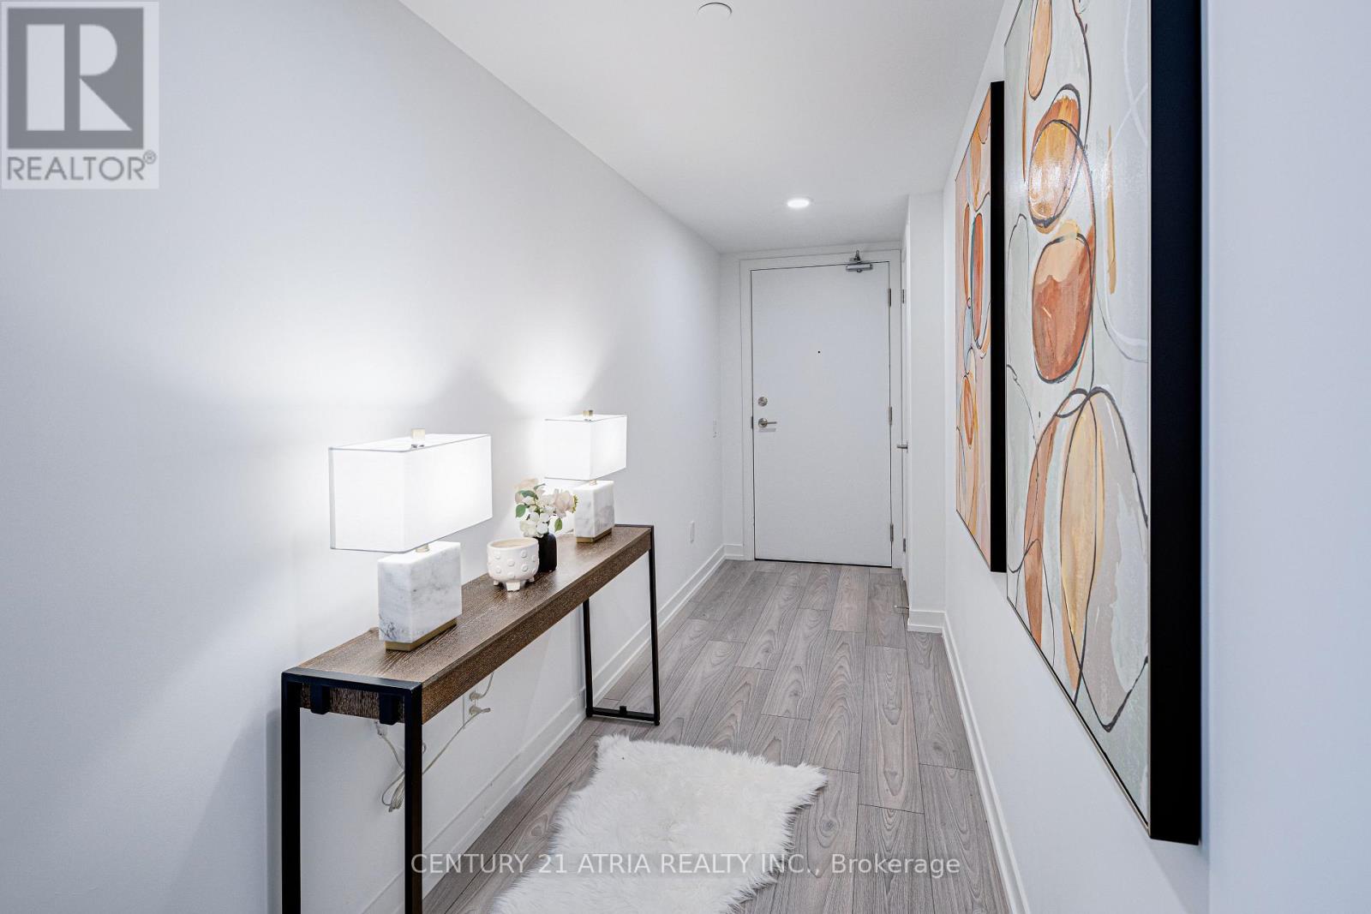
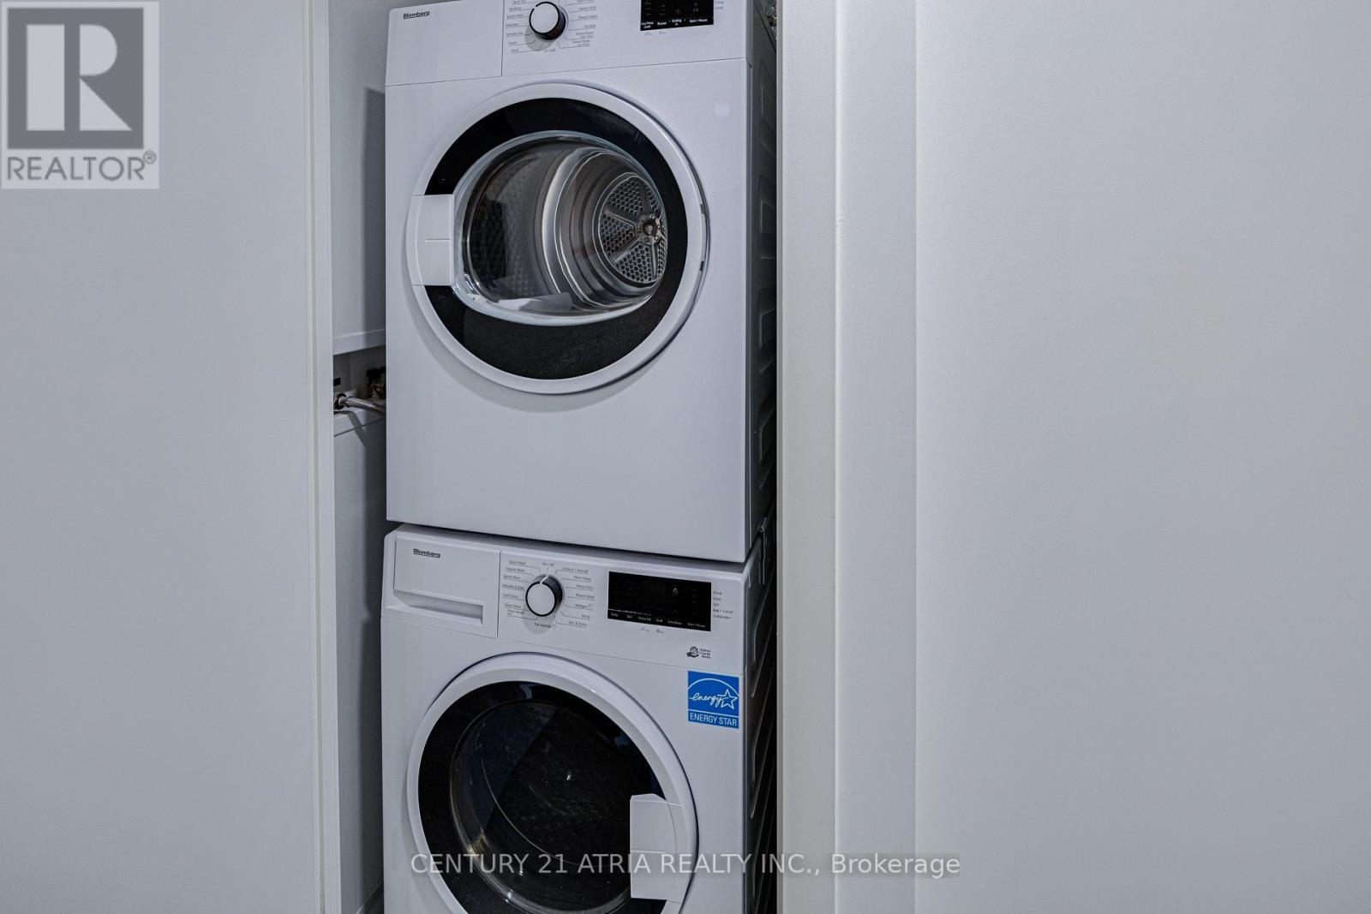
2803 – 82 DALHOUSIE STREET,Toronto (Ch...
$594,000
Discover urban living redefined at 199Church Condos. This brand new 2 bedroom unit combine ...
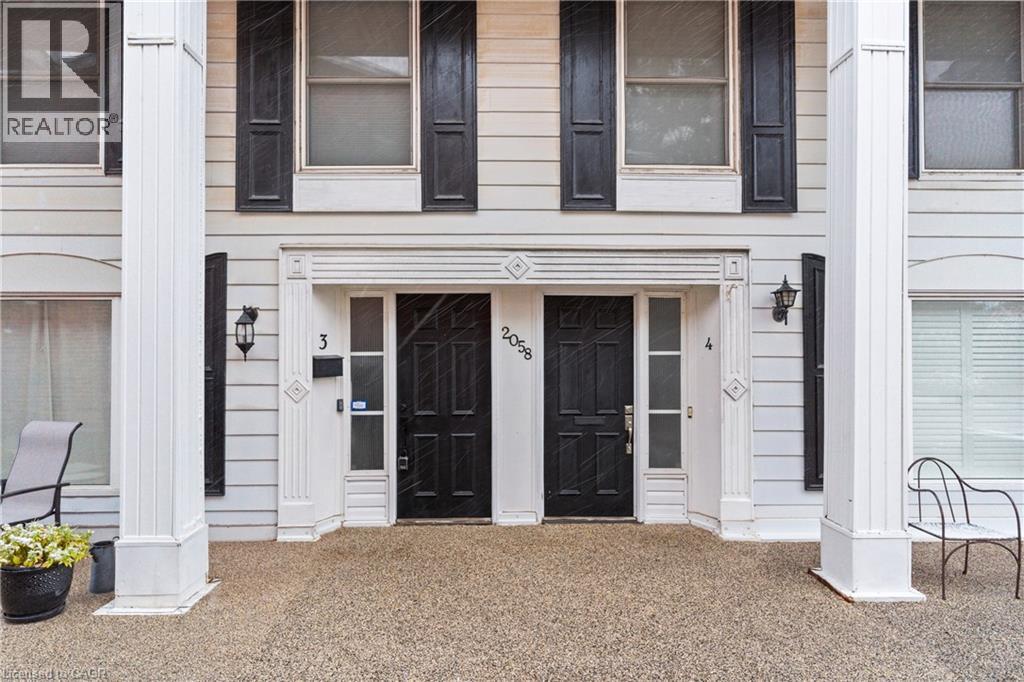
2058 BRANT Street Unit# 3,Burlington,,
$749,900
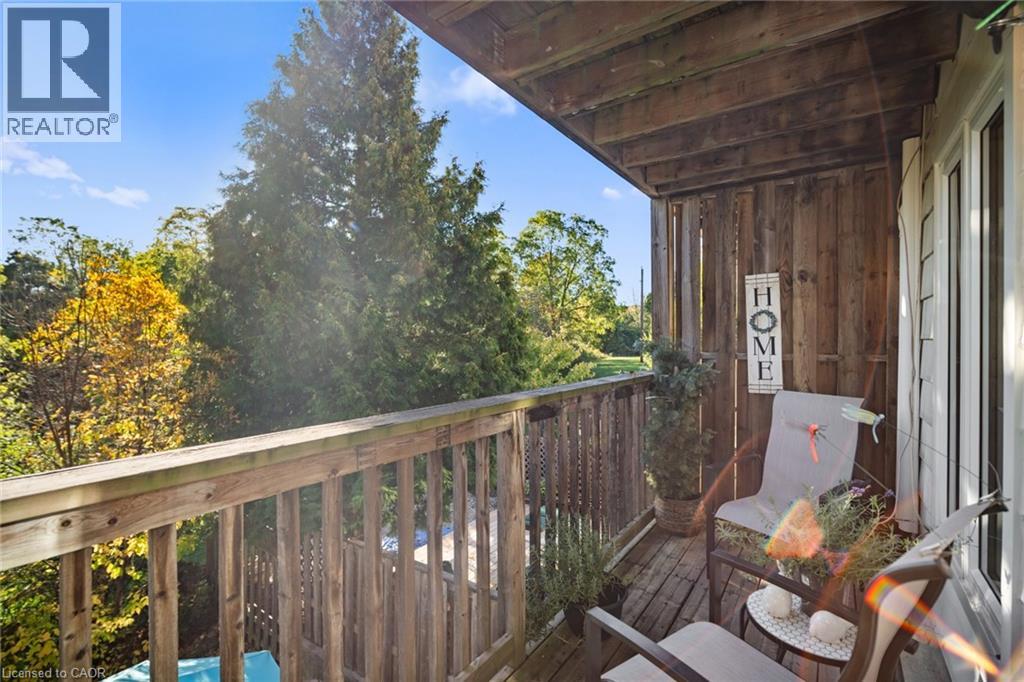
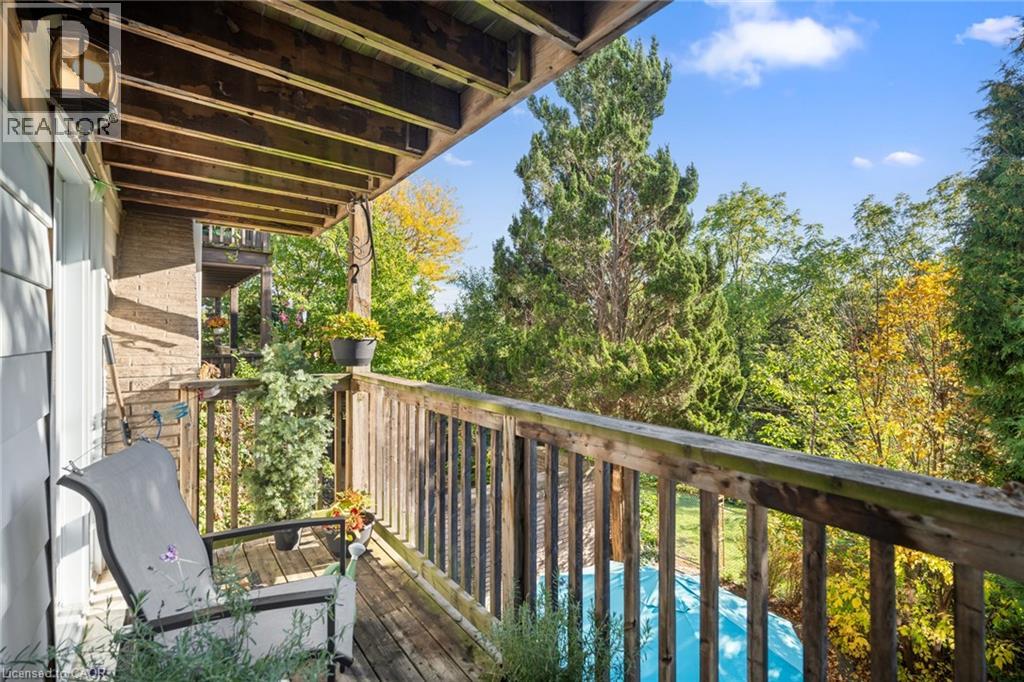
Spacious 2-bedroom, 4-bath (3 half) townhouse offers over 2300 sq ft of total living space ...
83 PINOT CRESCENT,Hamilton (Fruitland),,
$745,000
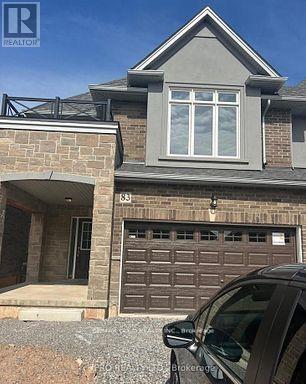
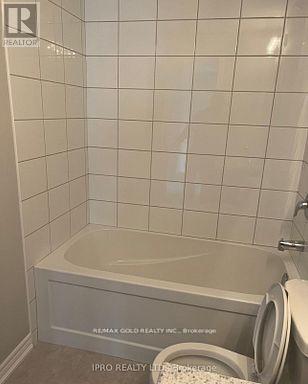
Two Story Townhouse, 3 Bedrooms, 2.5 Bathrooms, , Located in Winona Community of Stoney Cr ...
67 LAKESIDE Drive, Grimsby, Ontario
$799,977
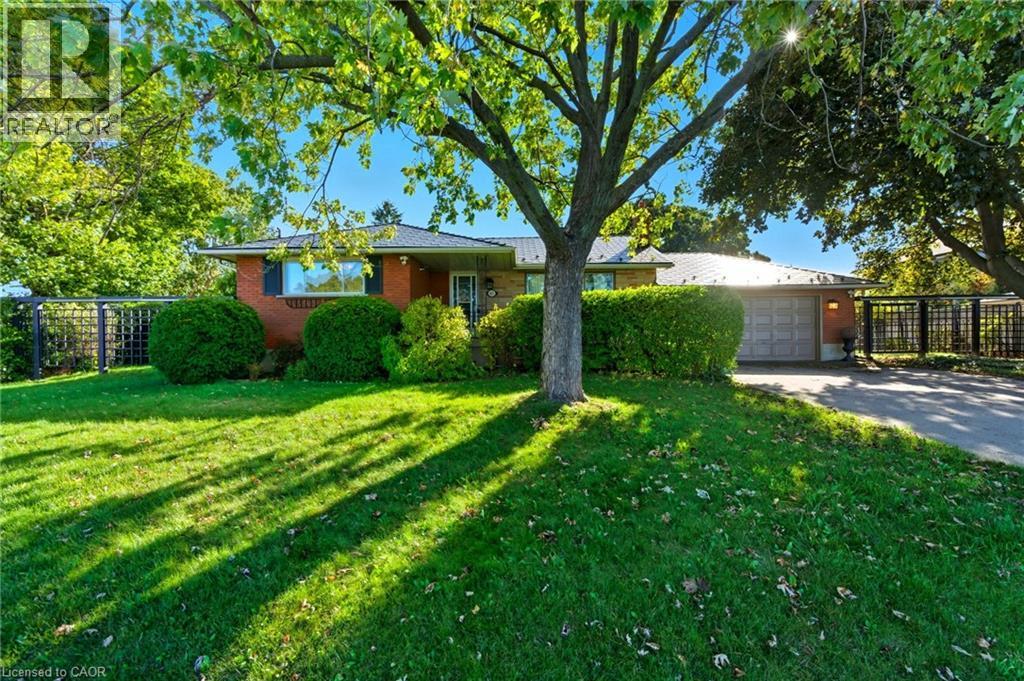
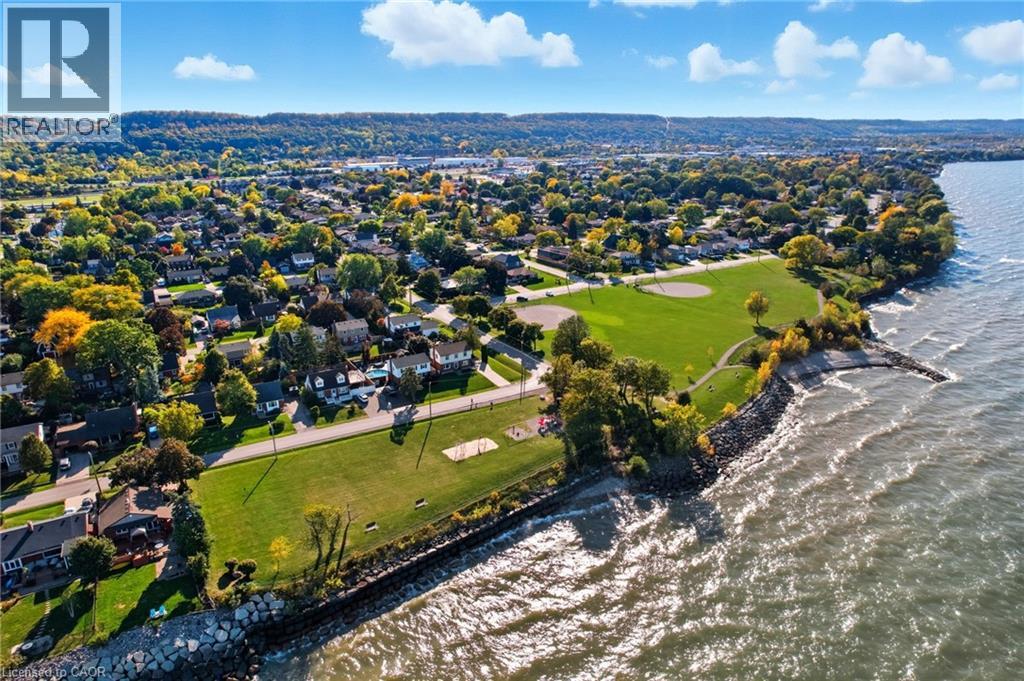
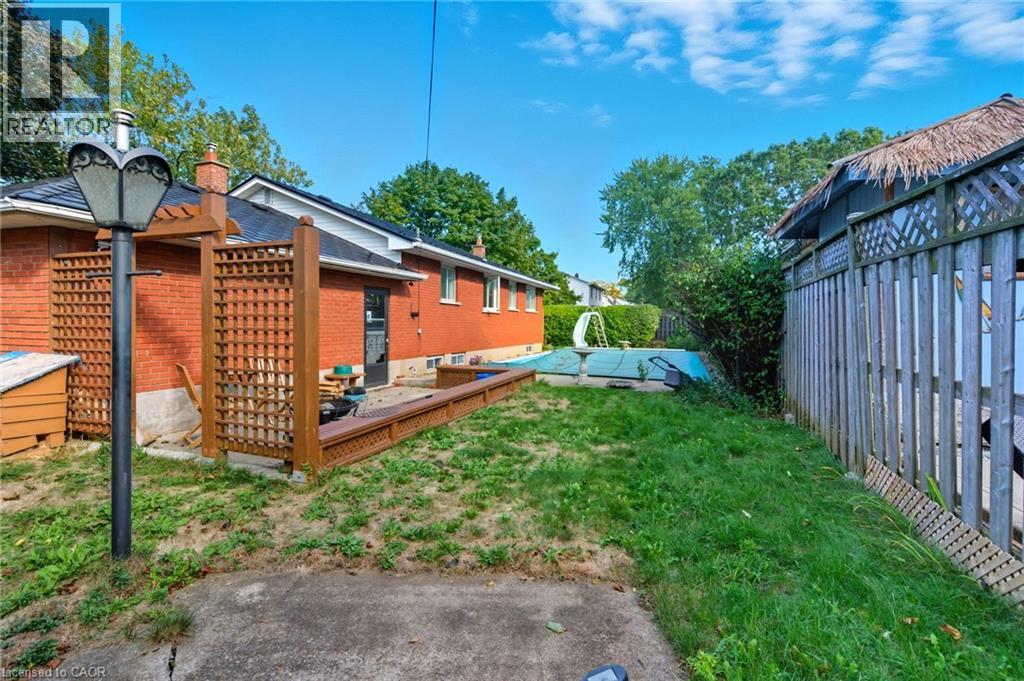
Welcome to 67 Lakeside Dr, located in the beautiful Grimsby Beach community. This corner l ...


