
- Updated On:
- April 4, 2026
- 4 Bedrooms
- 3 Bathrooms
Ideal for investors and families! This spacious, two-storey home in the city center features a separate suite with four bedrooms and three bathrooms. A fully equipped basement with a separate entrance is included. The main floor boasts a bright and airy kitchen with abundant natural light and a separate entrance. Furthermore, the well-maintained basement is versatile enough to be transformed into a relaxation area or home office. Within walking distance of the city center, it offers easy access to a wide range of local amenities, shops, and entertainment venues. The rent is around $3460–4+1 bedroom(include the living room) (id:65066)
Listing Id: X12718556
Price: $518,000
Bedrooms: 4
Bathrooms: 3
Basement: Finished, Separate entrance, N/A, N/A
BedroomsAboveGrade: 3
BedroomsBelowGrade: 1
CommonInterest: Freehold
CommunityFeatures: Community Centre
Cooling: Window air conditioner
Directions: Dundas St E & Flindall
FoundationDetails: Block
FrontageLengthNumeric: 79
FrontageLengthNumericUnits: feet
InternetAddressDisplayYN: 1
InternetEntireListingDisplayYN: 1
ListAOR: Toronto
ListAORKey: 82
ListAgentKey: 1984377
ListOfficeKey: 50211
ListingURL: www.realtor.ca/real-estate/29276822/19-flindall-street-quinte-west-trenton-ward-trenton-ward
LivingAreaMaximum: 1500
LivingAreaMinimum: 1100
LivingAreaUnits: square feet
LotFeatures: Level lot
LotSizeDimensions: 79 x 66 FT
OriginatingSystemName: Toronto Regional Real Estate Board
ParkingFeatures: No Garage
ParkingTotal: 3
PhotosCount: 11
PostalCode: K8V3E2
Rooms: Living room: Main level, 3.68 x 3.45 meters | Kitchen: Main level, 4.95 x 3.89 meters | Dining room: Main level, 4.27 x 3.61 meters | Primary Bedroom: Main level, 3.43 x 3.15 meters | Bedroom 2: Second level, 3.58 x 3.02 meters | Bedroom 3: Second level, 3.02 x 2.84 meters | Bedroom 4: Basement, 4.14 x 3.86 meters | Recreational, Games room: Basement, 6.38 x 4.01 meters | Other: Basement, 4.06 x 3.07 meters | Laundry room: Basement, 4.01 x 3.1 meters
Sewer: Sanitary sewer
Stories: 2
StreetName: Flindall
StreetNumber: 19
StreetSuffix: Street
StructureType: House
TaxAnnualAmount: 2739.36
TaxYear: 2026
Utilities: Sewer, Electricity, Cable
WaterSource: Municipal water
ZoningDescription: R2
Other Features
Brick
Property Reviews
No reviews found.
You need to login in order to post a review

$2,655.89
per month
- Principal and Interest
- Property Tax
- HOA fee
- Private Mortgage Insurance
$ 2,008.39
Mon
25
May
Tue
26
May
Wed
27
May
Thu
28
May
Fri
29
May
Sat
30
May
Sun
31
May
Mon
01
Jun
Tue
02
Jun
Wed
03
Jun
Your information
Similar Listings
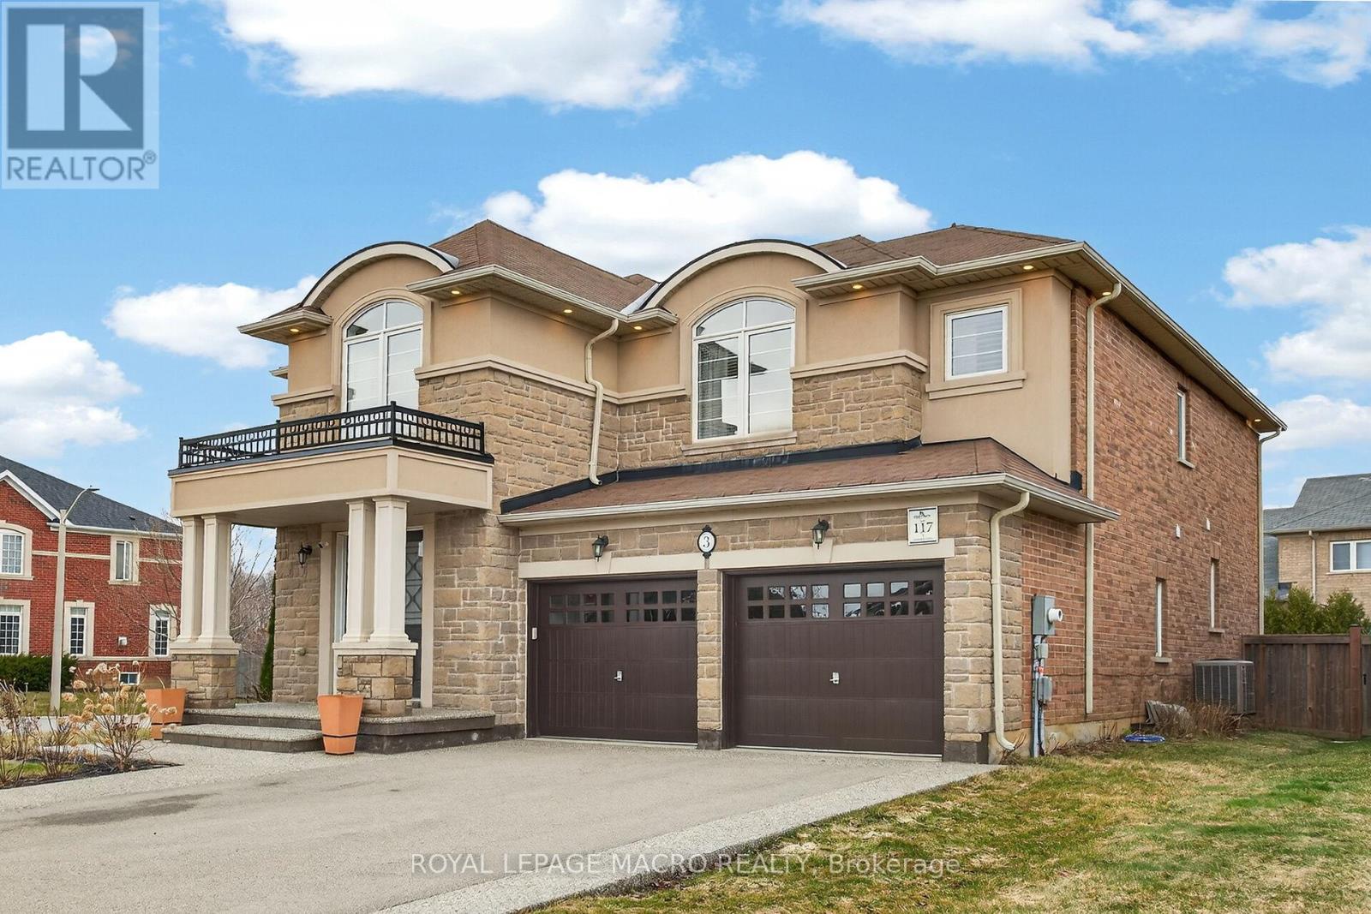
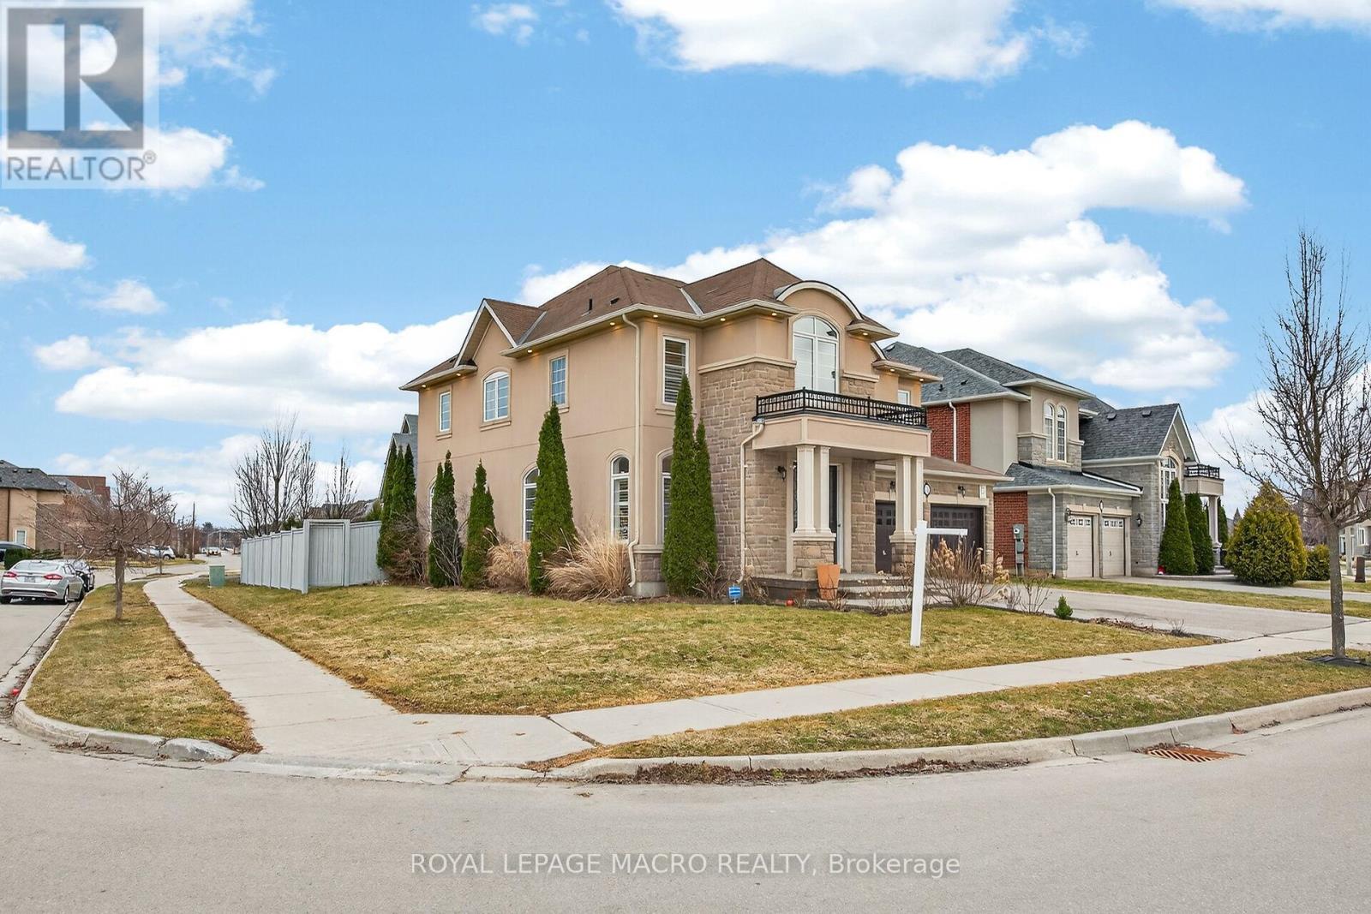
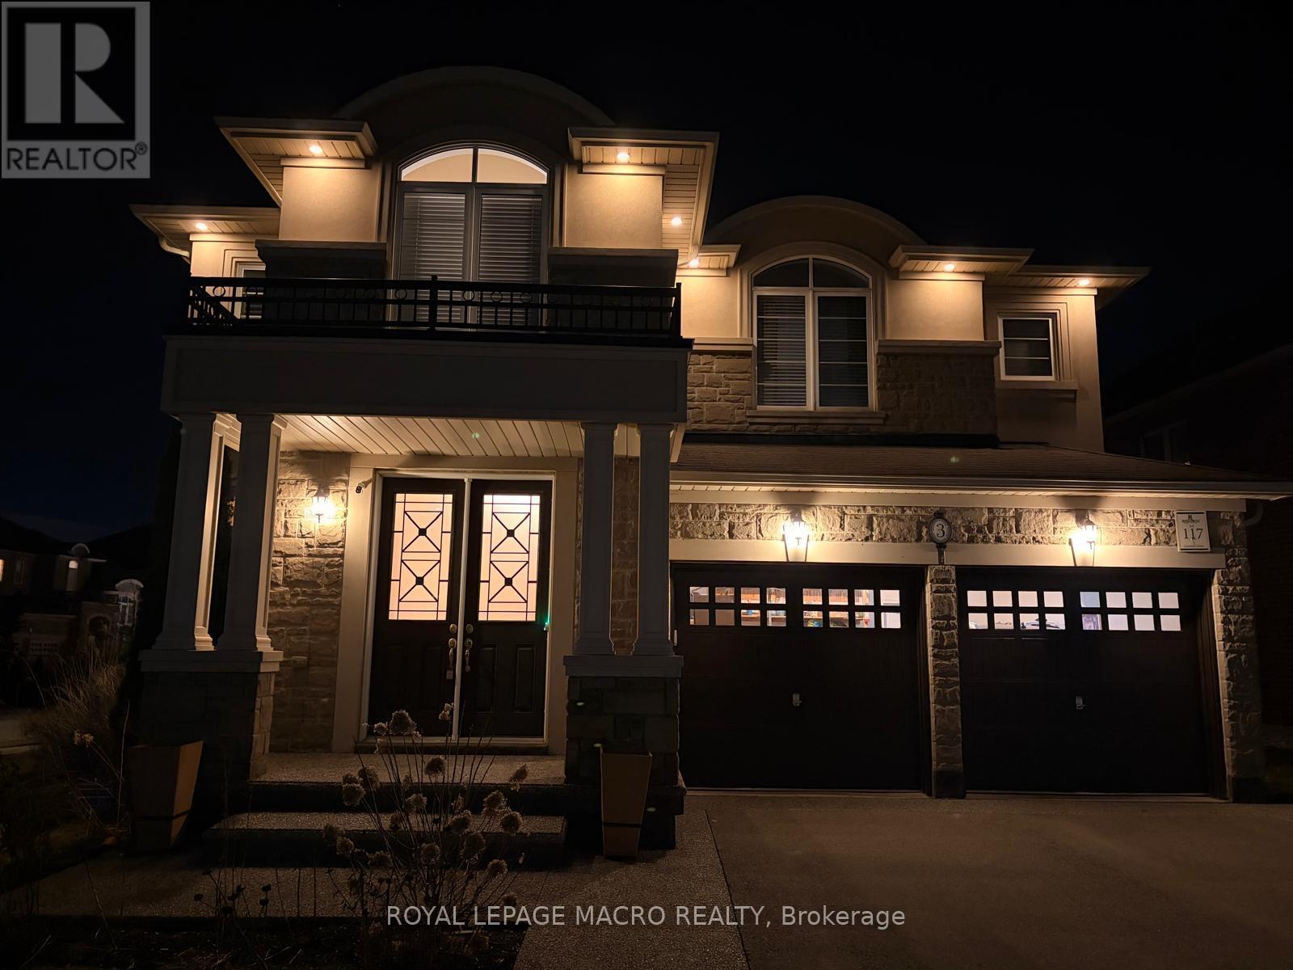
3 GRANDELL DRIVE, Hamilton (Meadowlands), On...
$1,450,000
Exceptional family home situated on a fabulous oversized lot! This stunning 4-bedroom, 3.5 ...

6 HAGERMAN ROAD,Brampton (Toronto Gore Rural...
$2,198,000
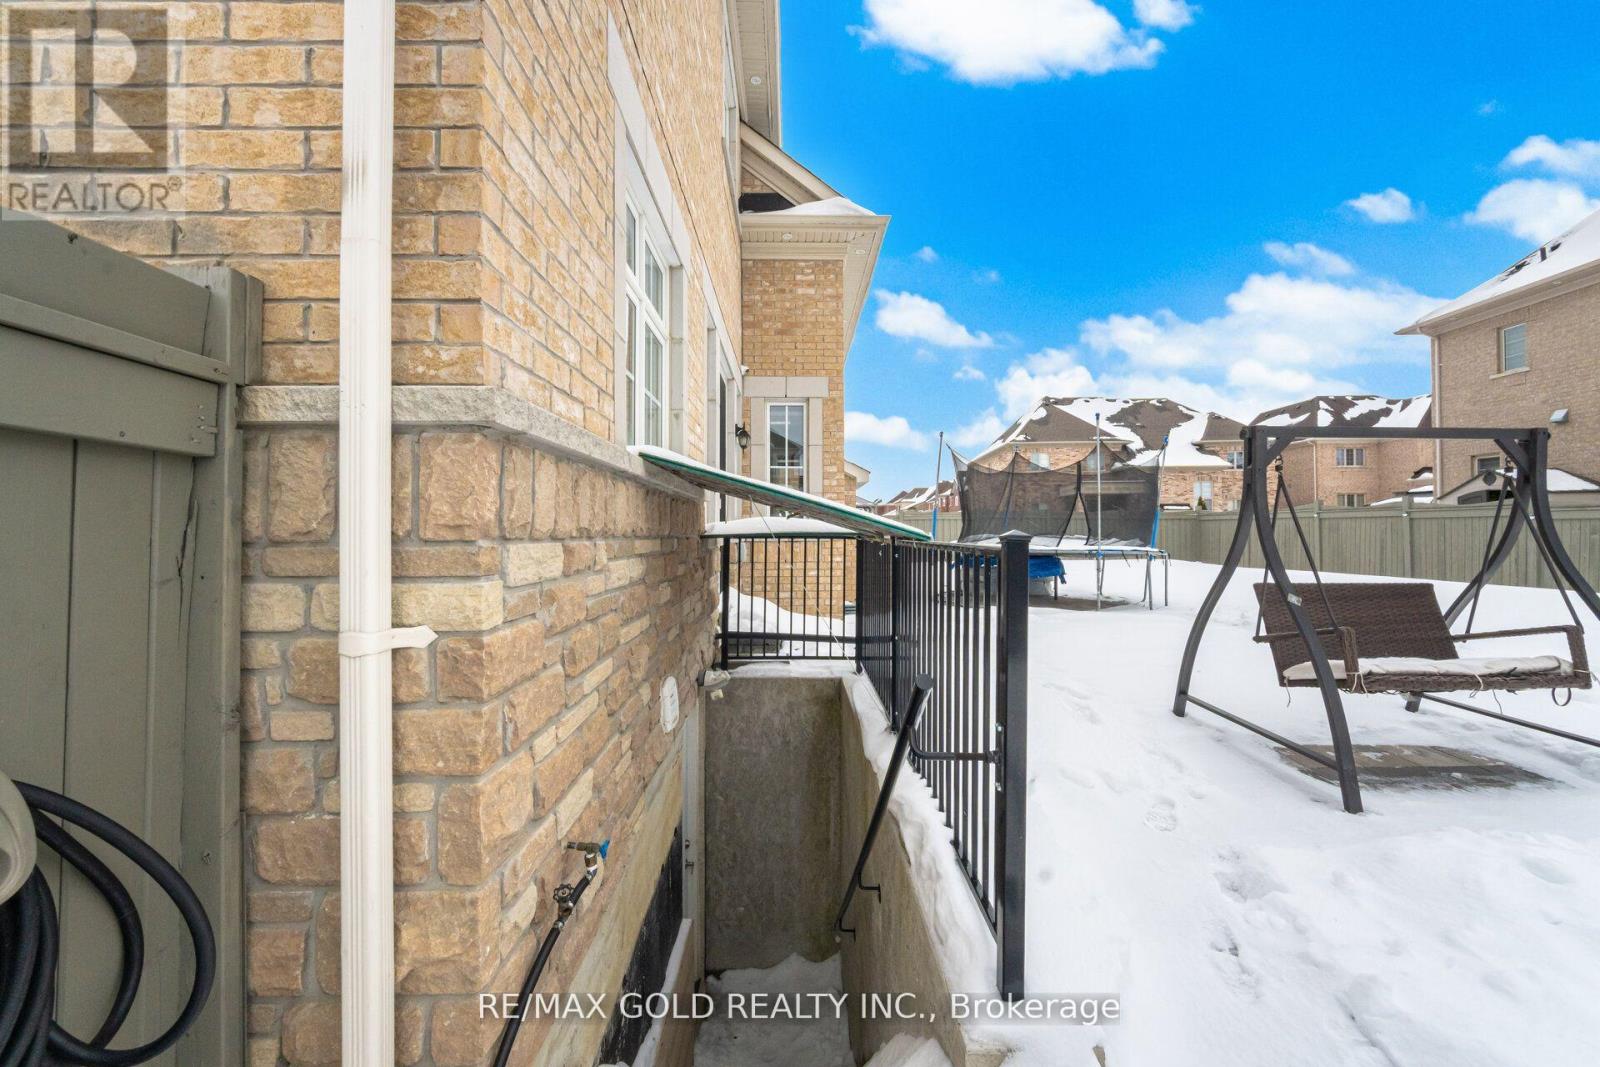
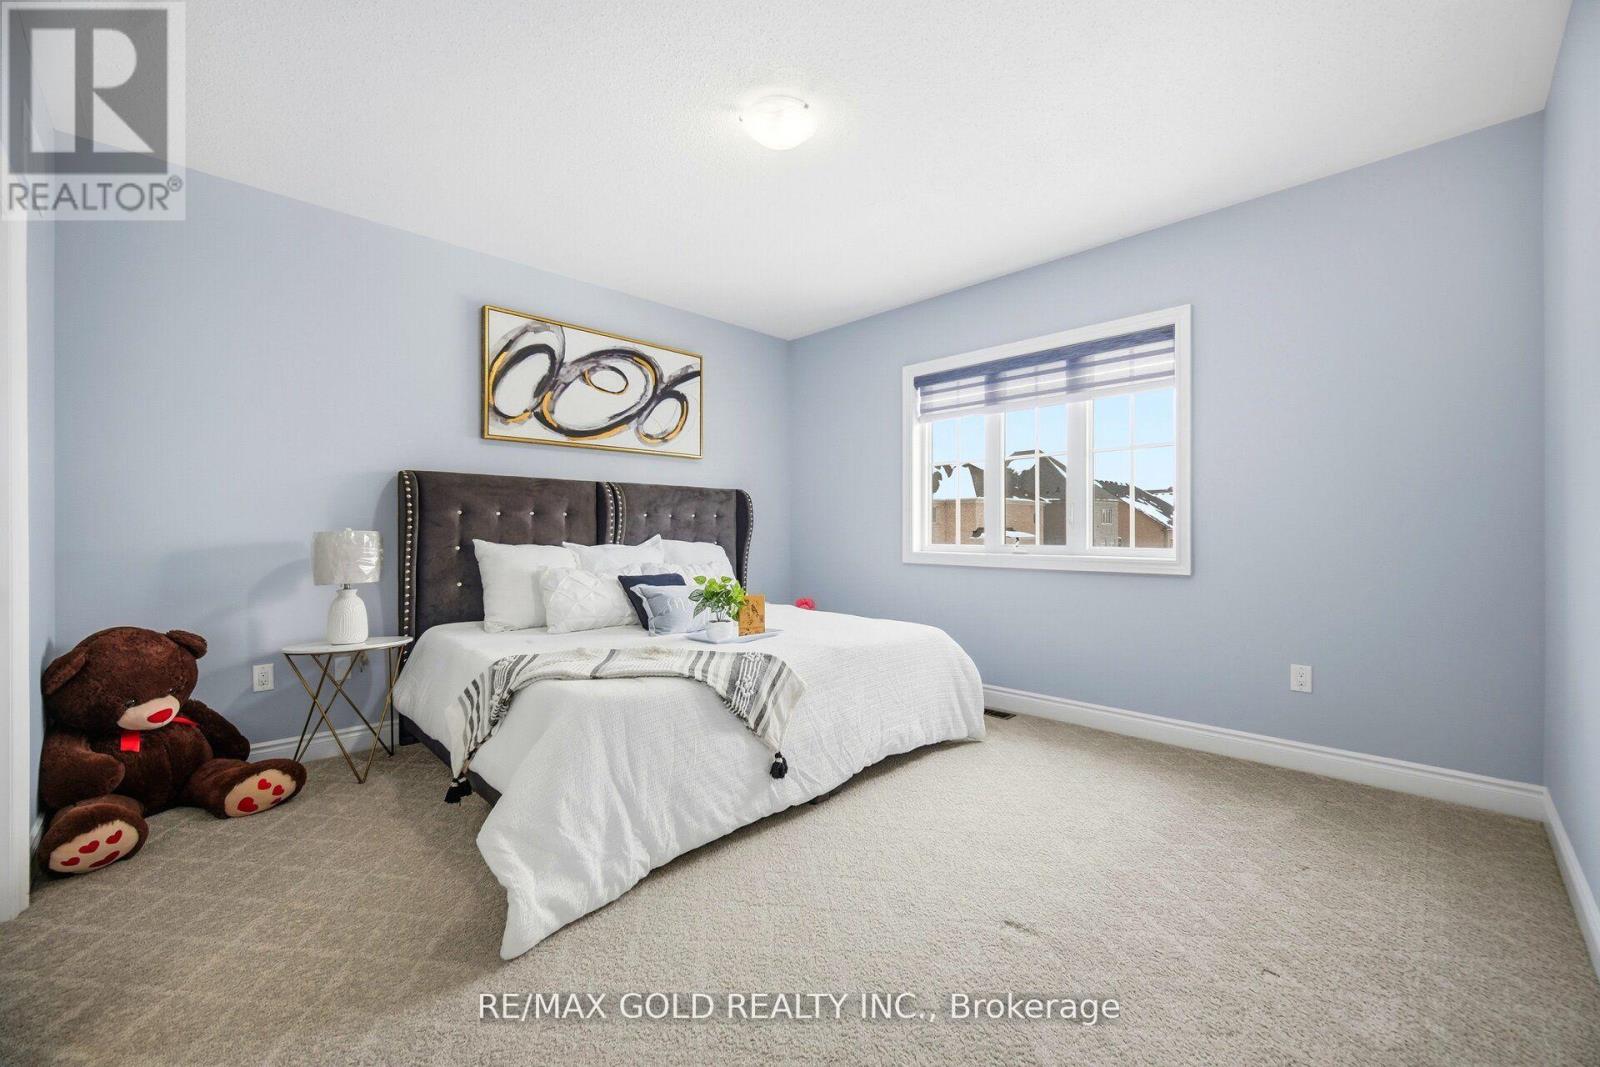
This is an absolute show-stopper in Brampton's most prestigious community. Built by Starla ...
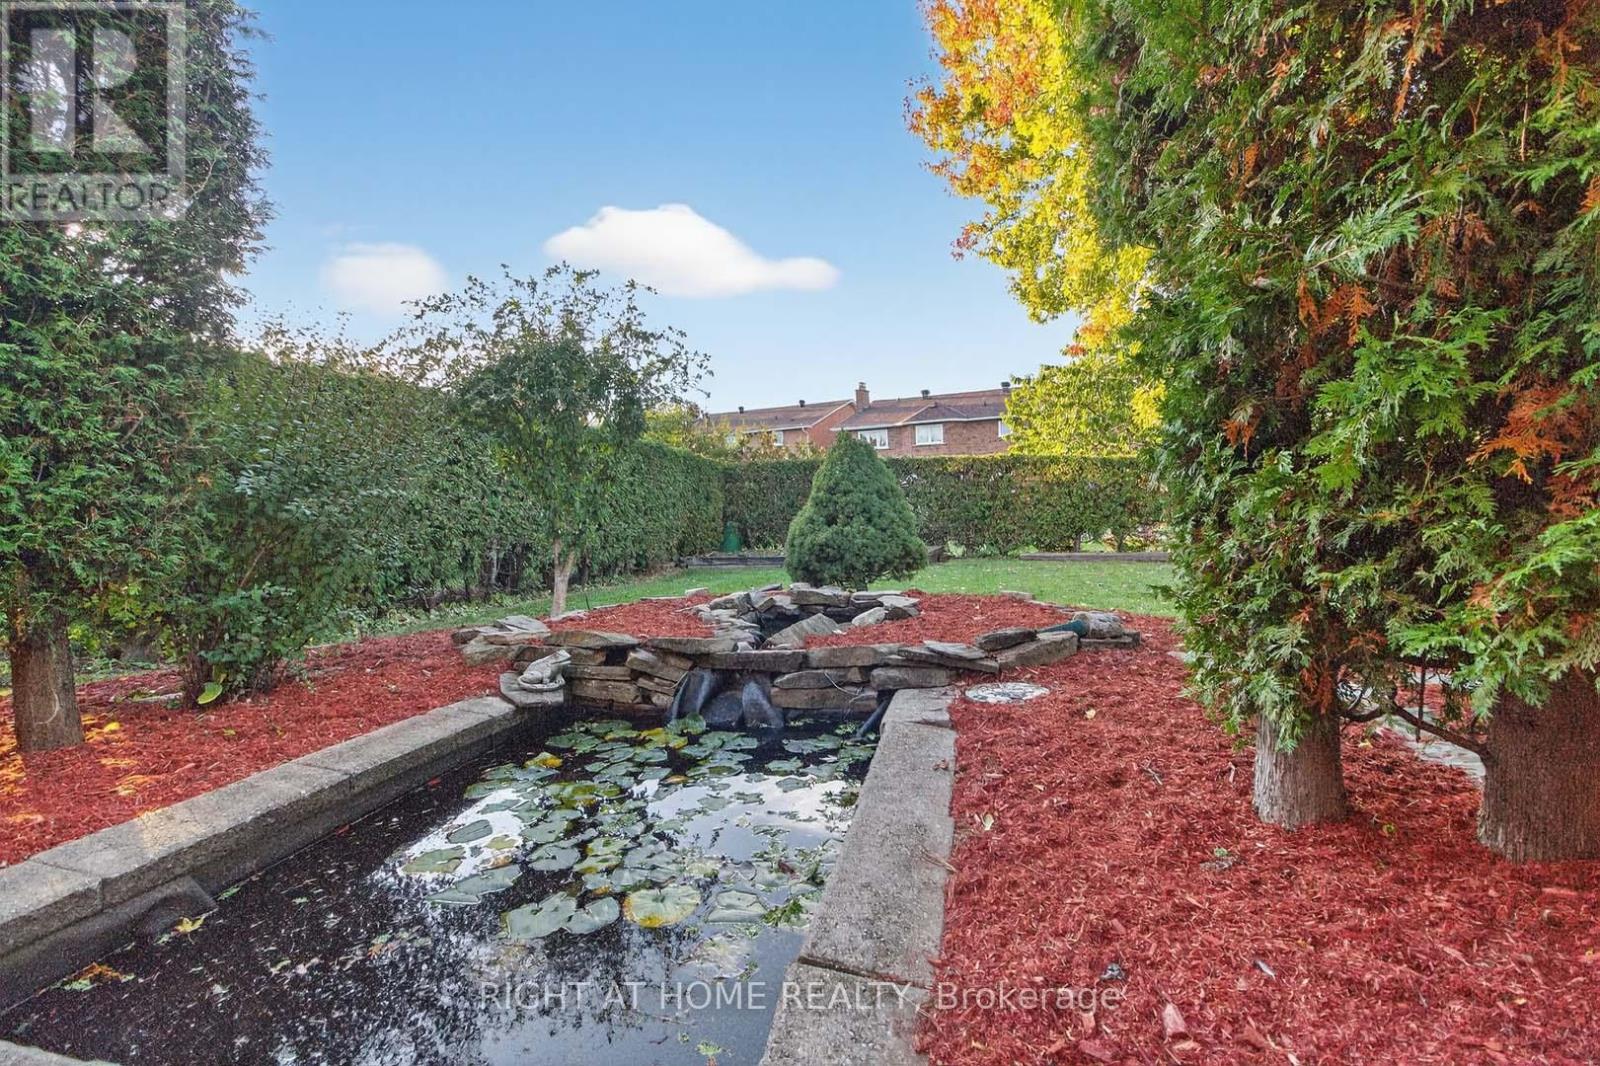
4433 SEDGEFIELD ROAD,Mississauga (Central Er...
$1,449,000
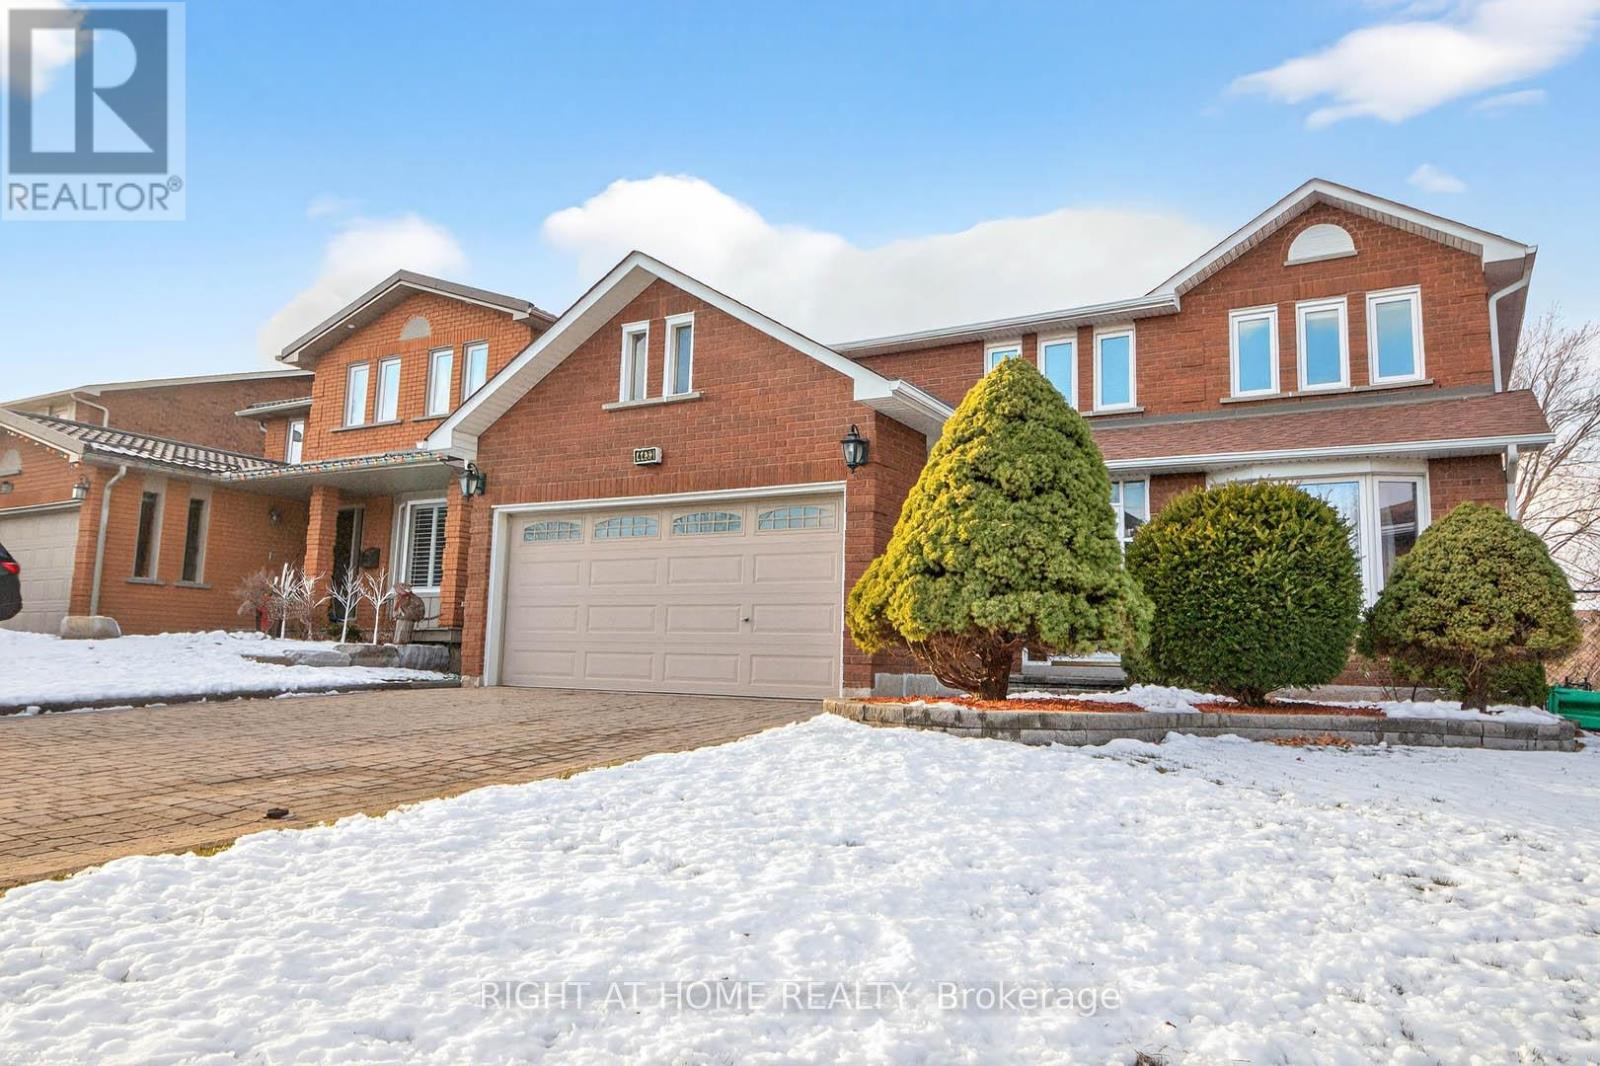
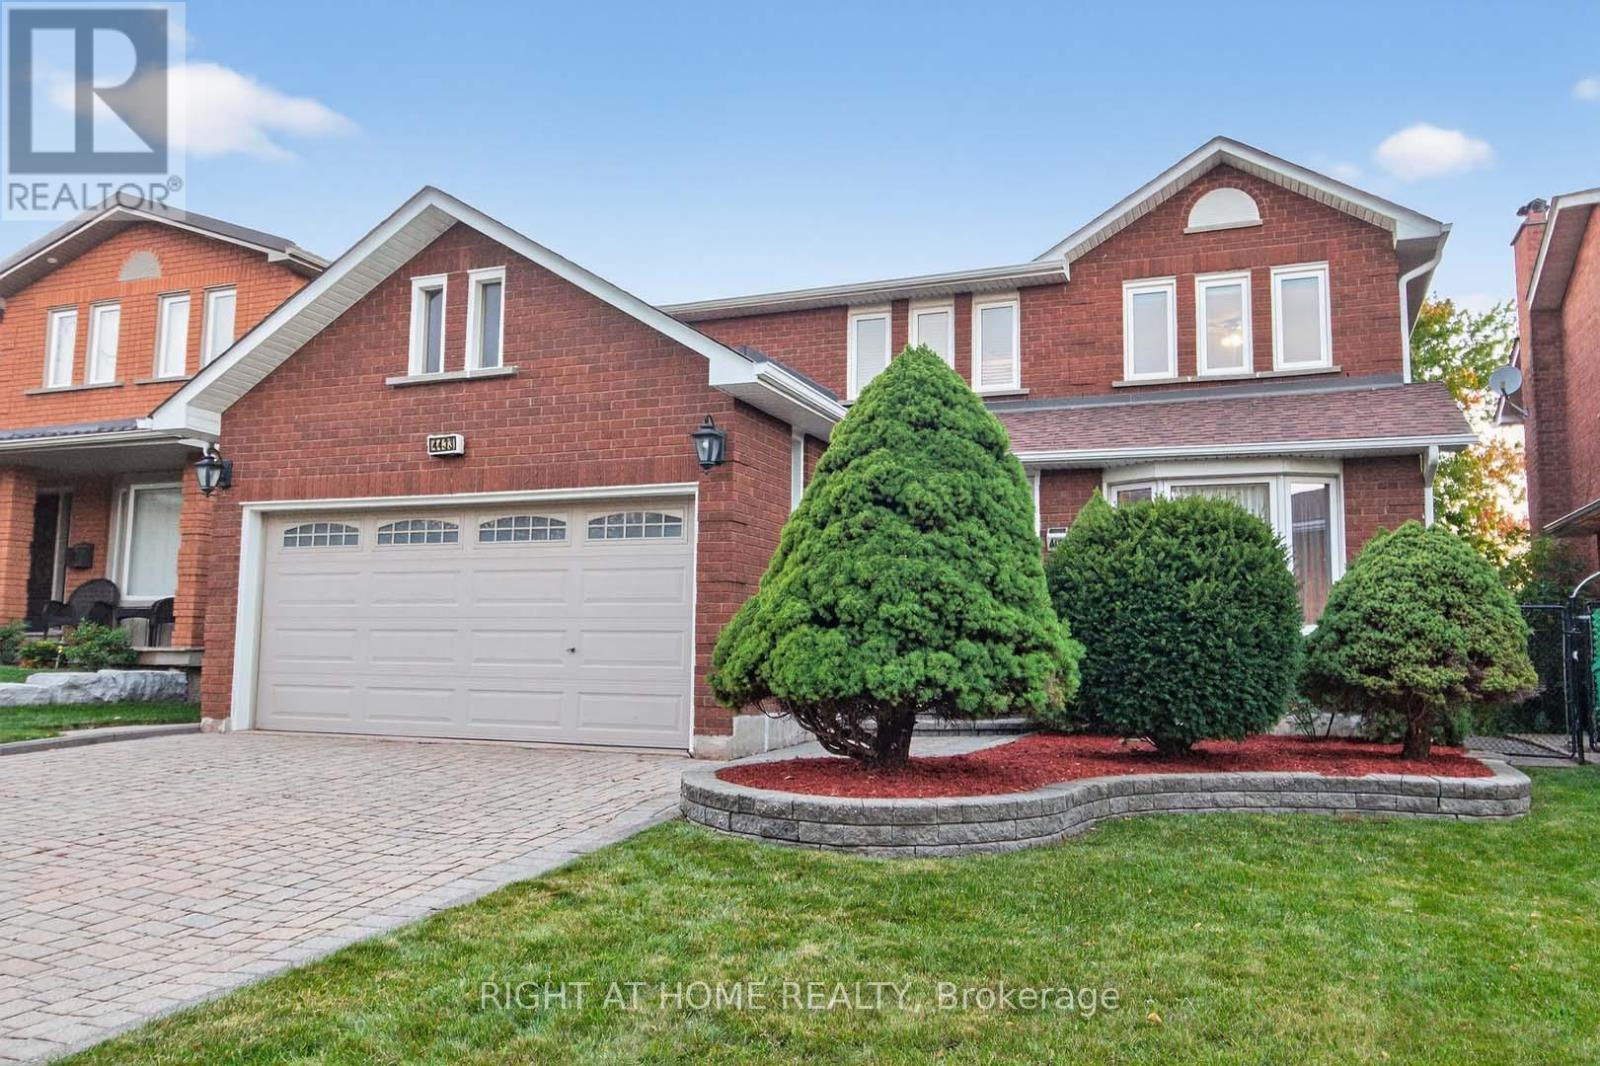
Absolute gem on an Extra-deep lot! This stunning, light-filled home boasts a spacious open ...
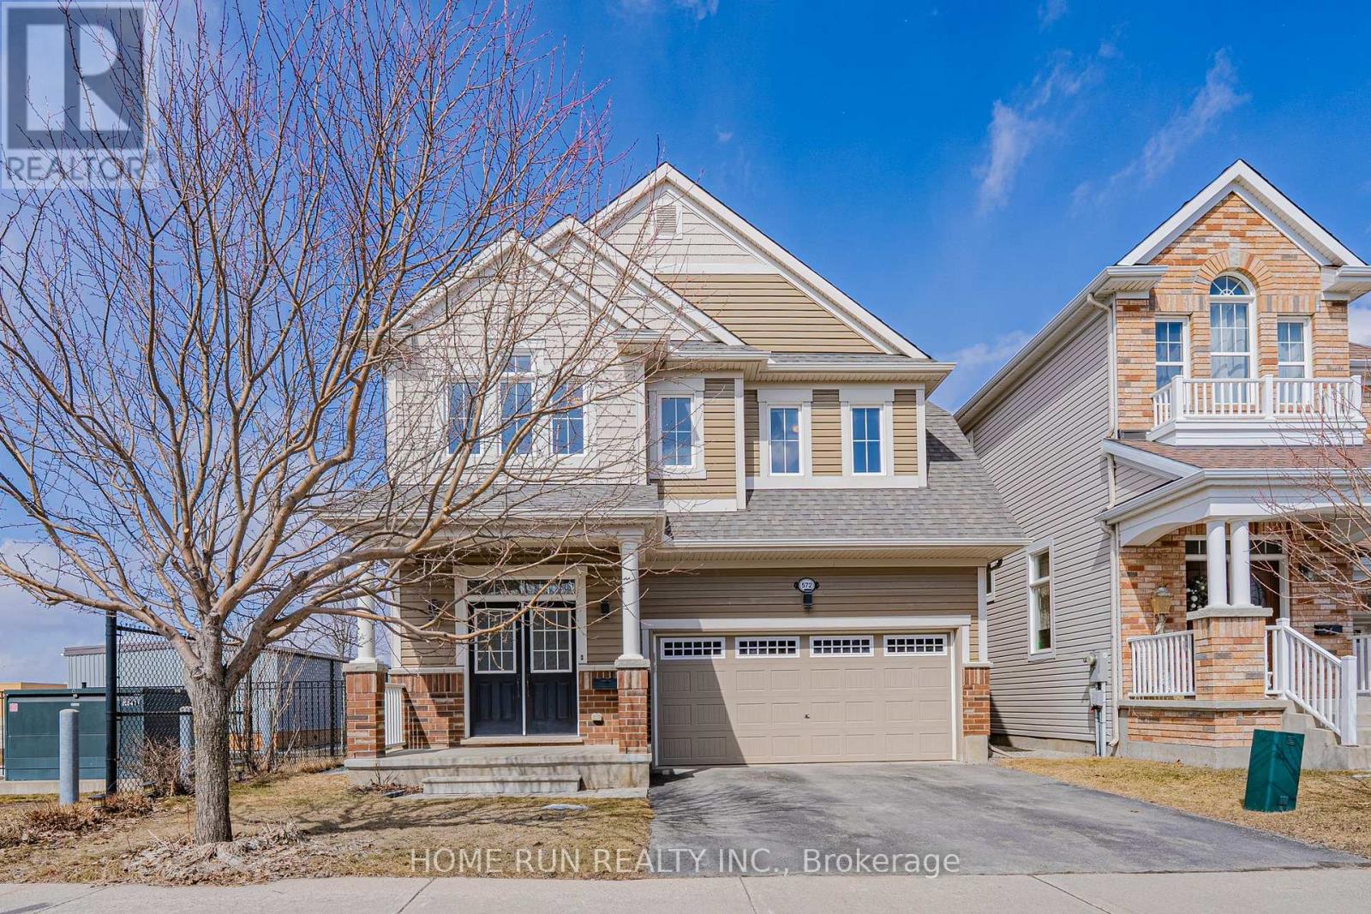
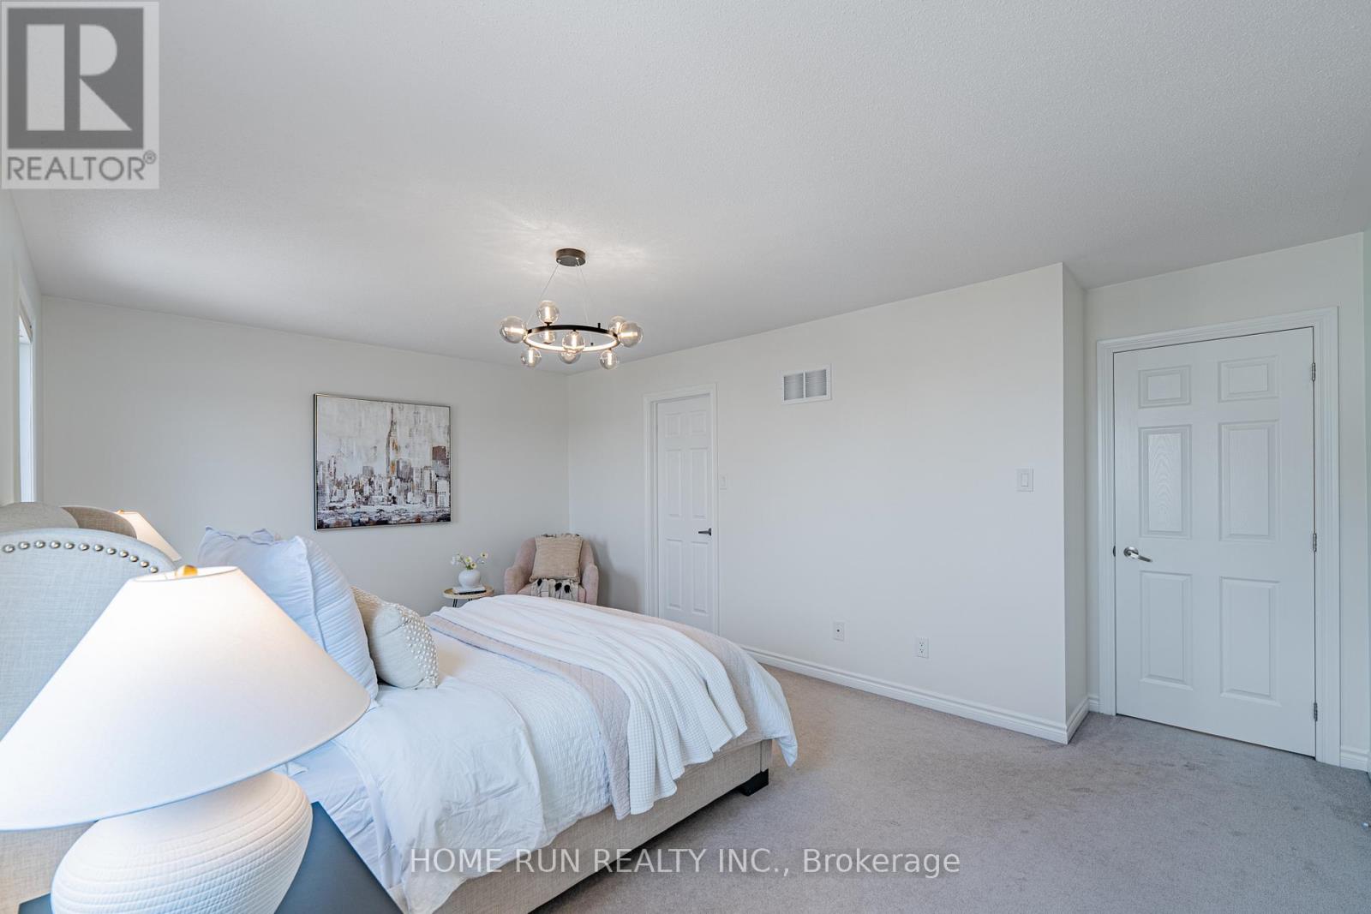
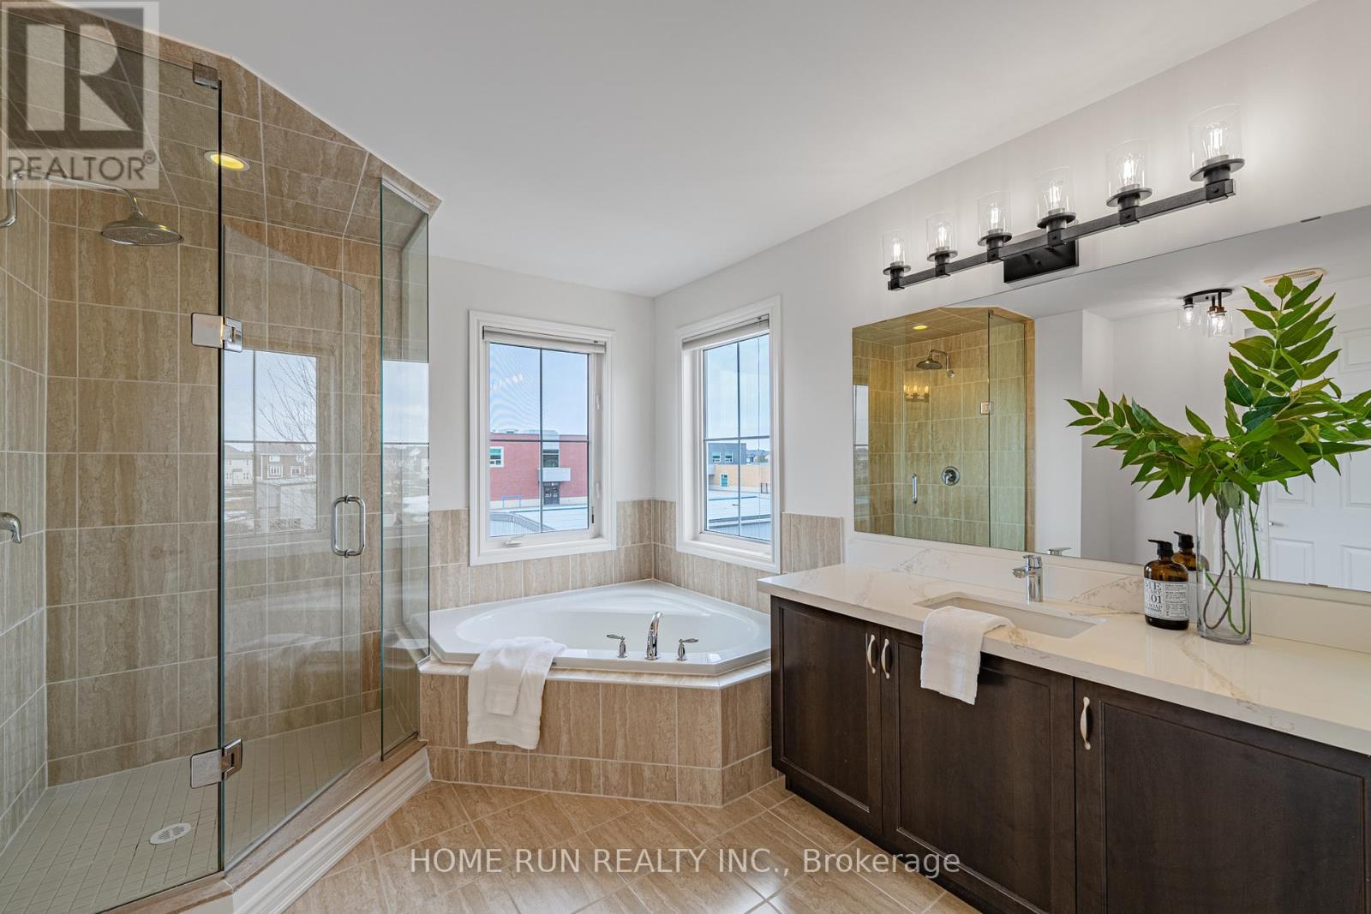
572 DUNDONALD DRIVE, Ottawa, Ontario
$899,990
A Bright and Spacious 36' Single Home with Double Garage on a Corner Lot in Half Moon Bay, ...


