18A DEER PARK CRESCENT, Toronto (Yonge-St. Clair), Ontario

$3,990,000
18A DEER PARK CRESCENT, Toronto (Yonge-St. Clair), Yonge-St. Clair
  • Updated On:
  • March 16, 2026
  • 6 Bedrooms
  • 4 Bathrooms

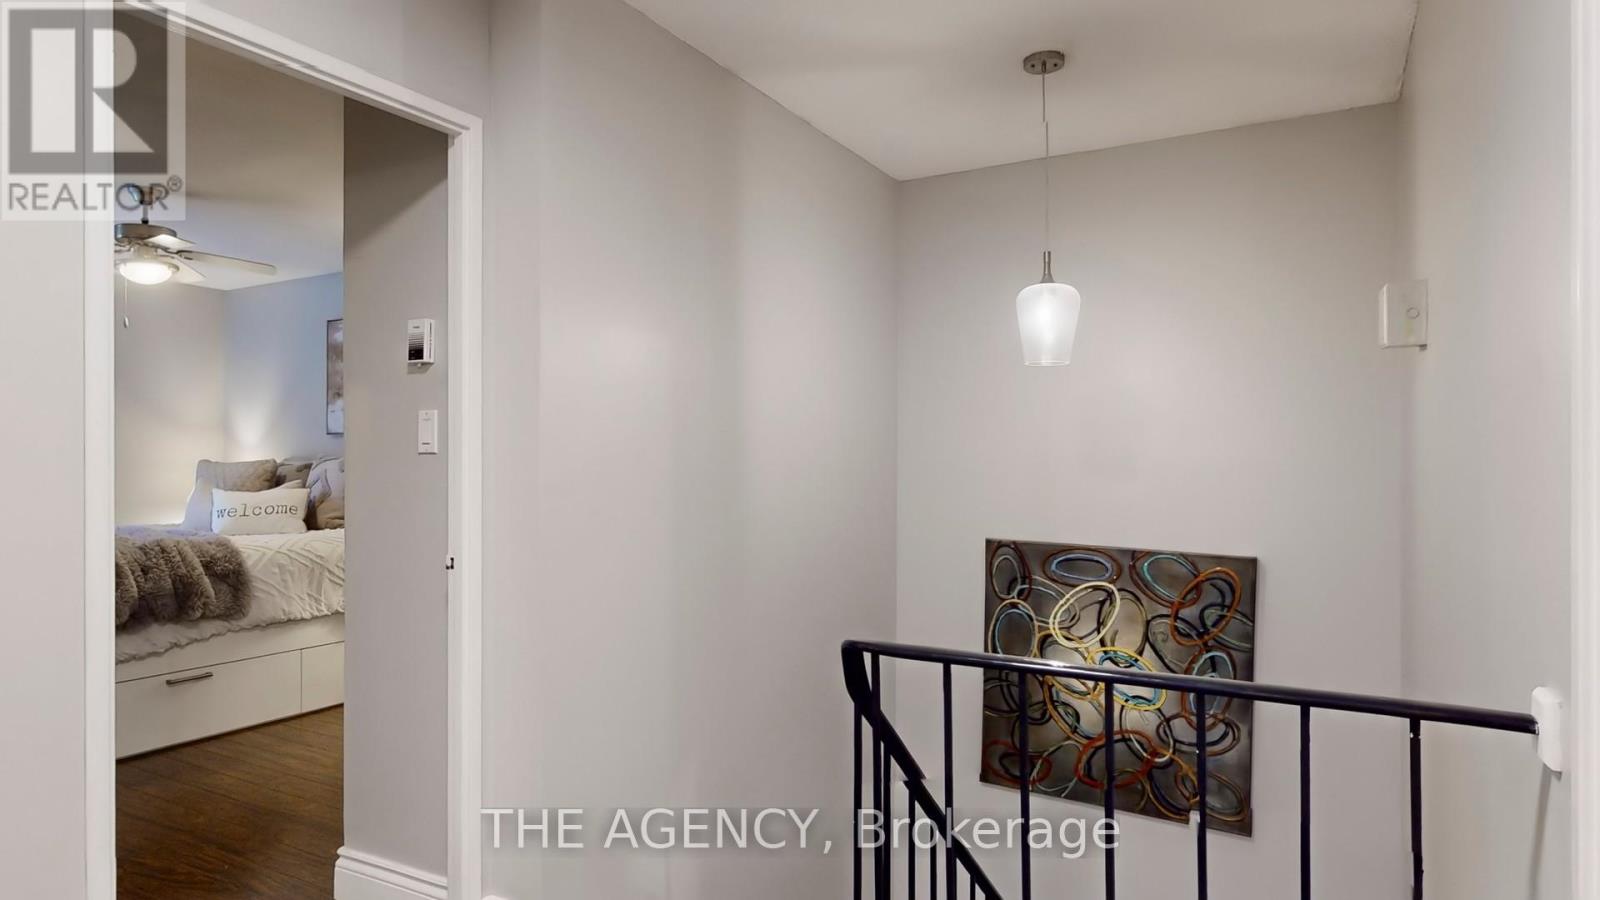
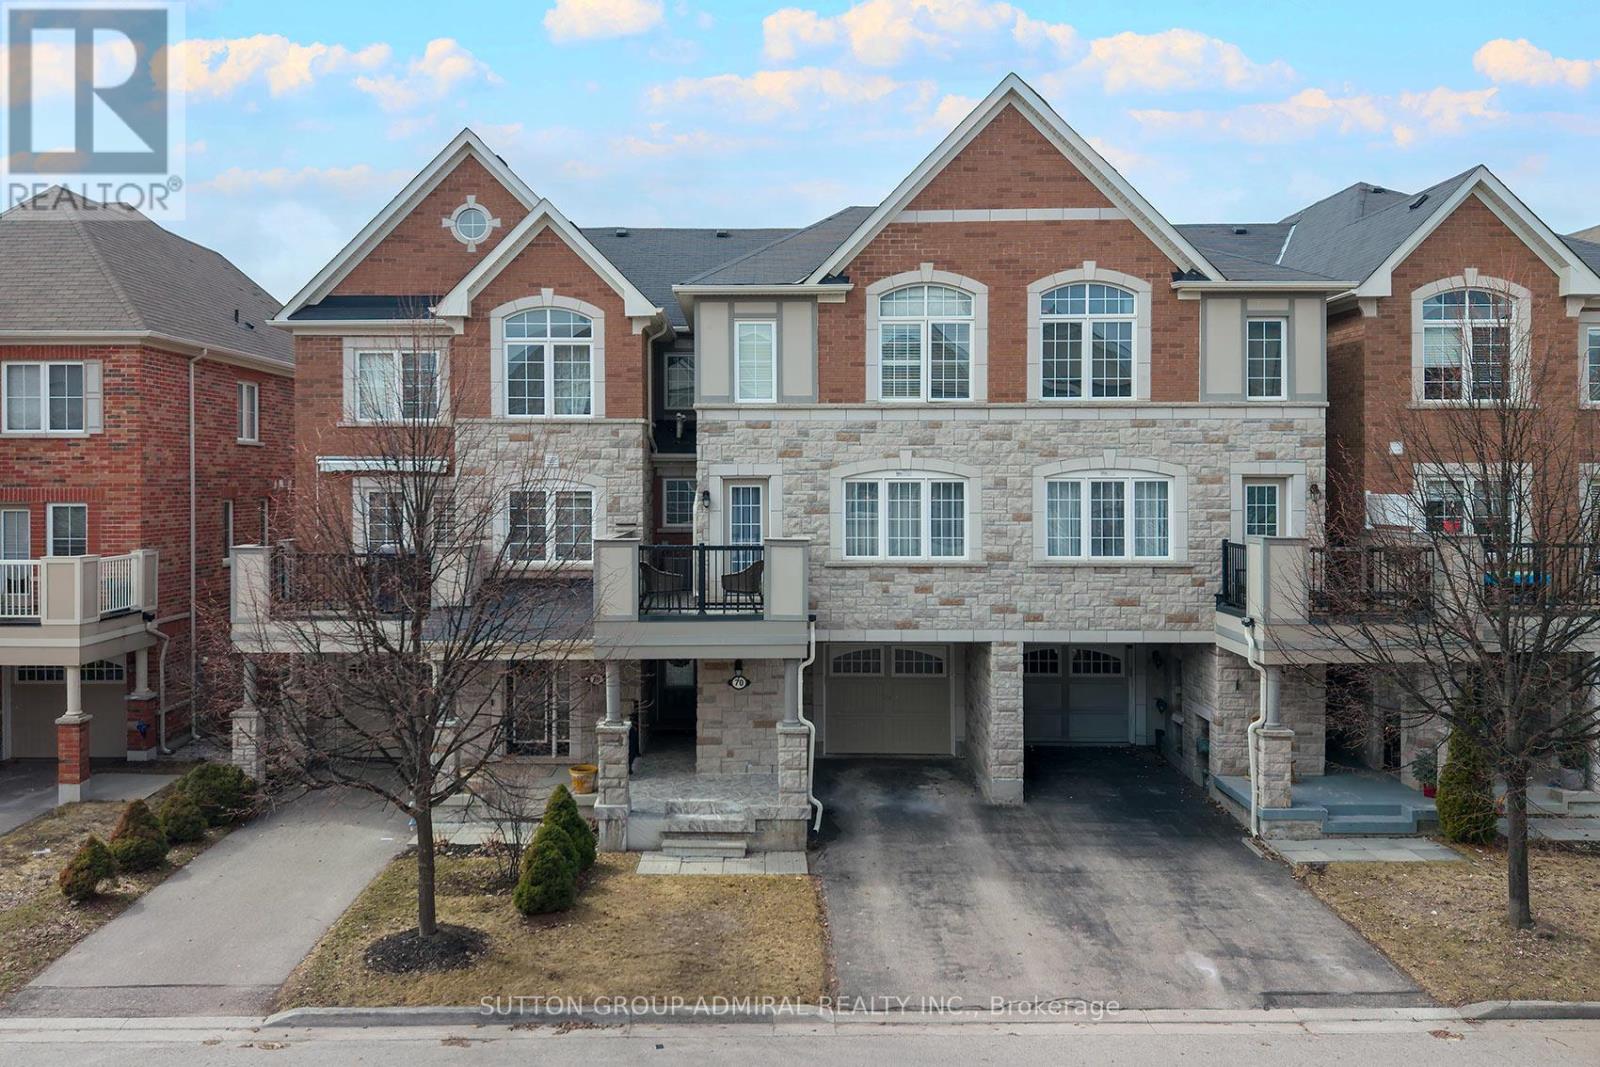
School School School !! Our Lady of Perpetual Help Catholic School (9.7/10), Extra Wide, Deer Park Junior and Senior Public School (9/10), Sophisticated Semi-Detached In The Desirable Yonge & St. Clair Neighbourhood. This Home Offers An Excellent Layout With Great Flow For Everyday Living & Entertaining. Very Rare Opportunity to Gracious, Well Proportioned Principal Rooms. Fabulous Family Room W/ Walkout To The Landscaped West-Facing Garden (All Seasons). Wine Cellar, Upgraded Kitchen (2024), New Insulated Garage Door (2024), Washroom Newly Renovated (2024). All 3 Levels Are Above Grade and All 2 Levels have Walk-Out. Walk-Out Basement For Guest, Recreation or Additional Family Member. An Excellent Location with Great neighborhood. Steps To The Subway and All Amenities. What a GEM listing in this neighborhood! (id:65066)

Address: 18A DEER PARK CRESCENT
State/County:
Zip: M4V2C2
Country: Canada
Listing Id: C12756122
Price: $3,990,000
Bedrooms: 6
Bathrooms: 4
Basement: Finished, Walk out, N/A
BedroomsAboveGrade: 3
BedroomsBelowGrade: 3
CommonInterest: Freehold
Cooling: Central air conditioning
Directions: Cross Streets: Yonge/St. Clair. ** Directions: North of St Clair, West of Deer Park Crescent.
FrontageLengthNumeric: 33.4
FrontageLengthNumericUnits: feet
Heating: Forced air, Natural gas
InternetAddressDisplayYN: 1
InternetEntireListingDisplayYN: 1
ListAOR: Toronto
ListAORKey: 82
ListAgentKey: 2178456
ListOfficeKey: 282857
ListingURL: www.realtor.ca/real-estate/29321826/18a-deer-park-crescent-toronto-yonge-st-clair-yonge-st-clair
LivingAreaMaximum: 5000
LivingAreaMinimum: 3500
LivingAreaUnits: square feet
LotSizeDimensions: 33.4 x 118.6 FT
ModificationTimestamp: March 16, 2026 at 02:35am
OriginalEntryTimestamp: February 4, 2026 at 04:06am
OriginatingSystemName: Toronto Regional Real Estate Board
ParkingFeatures: Garage
ParkingTotal: 8
PhotosChangeTimestamp: February 4, 2026 at 04:06am
PhotosCount: 1
PostalCode: M4V2C2
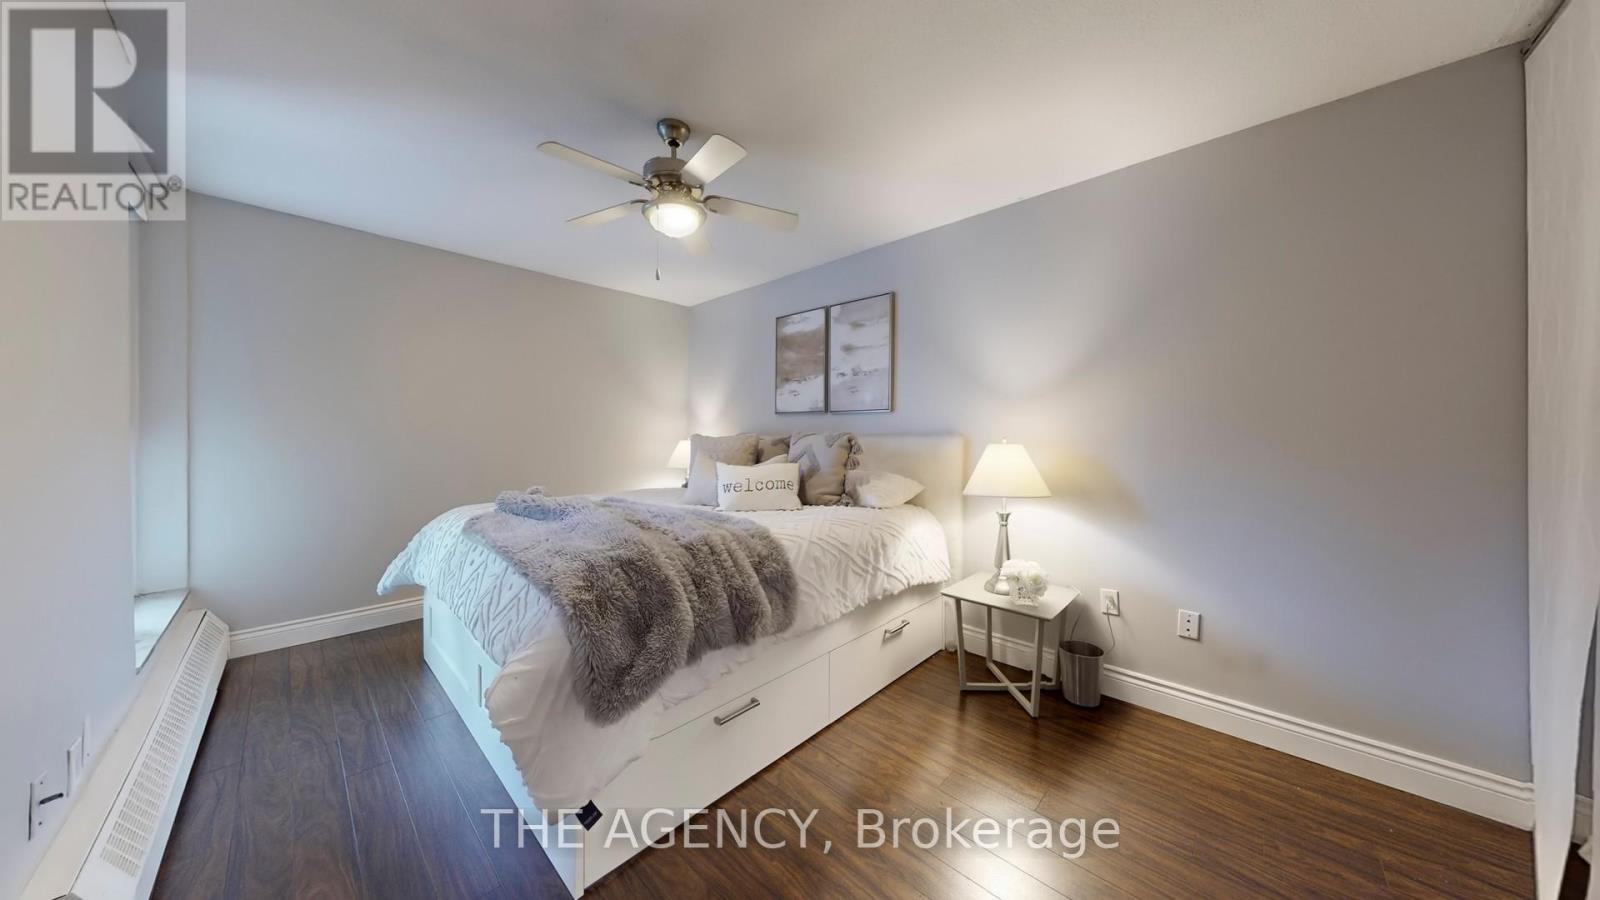
Rooms: Bedroom 2: Second level, 3.04 x 3.35 meters
Sewer: Sanitary sewer
StatusChangeTimestamp: March 16, 2026 at 02:25am
Stories: 2
StreetName: Deer Park
StreetNumber: 18A
StreetSuffix: Crescent
StructureType: House
TaxAnnualAmount: 16092.22
WaterSource: Municipal water
ZoningDescription: Residential
Other Features
Brick
Dishwasher
Has Fireplace
Microwave
Oven
Property Attached
Refrigerator
Stove
Window Coverings

Property Reviews

No reviews found.
You need to login in order to post a review

yelp logo

$20,457.52
per month
  • Principal and Interest
  • Property Tax
  • HOA fee
  • Private Mortgage Insurance

$ 15,470.02

Sun 17 May
Mon 18 May
Tue 19 May
Wed 20 May
Thu 21 May
Fri 22 May
Sat 23 May
Sun 24 May
Mon 25 May
Tue 26 May
In Person
Video Chat
Your information

Similar Listings

13 NOAH LANE,Asphodel-Norwood,,

$649,900
Modern 4-bedroom (2+2), 3-bath raised bungalow in desirable Norwood Park Estates with 1900 ...

10 PAWLING STREET,St. Catharines (Port Dalho...

$2,699,000
Breathtaking 3 storey custom-built luxury home with main floor accessory suite, ideally si ...

144 WHERNSIDE TERRACE, Ottawa, Ontario

$1,185,000
Set on a massive ~118 ft deep corner lot in sought-after Morgan's Grant, this exceptional ...

G09 – 112 FORT YORK BOULEVARD,Toronto ...

$1,490,000
Amazing Investment Opportunity! Beautiful, Spacious & Bright & Functional Layout With Sout ...

Schedule a tour

Sun 17 May
Mon 18 May
Tue 19 May
Wed 20 May
Thu 21 May
Fri 22 May
Sat 23 May
Sun 24 May
Mon 25 May
Tue 26 May
In Person
Video Chat
Your information

Compare Listings