18 MAPLE LEAF TERRACE, Innisfil (Cookstown), Ontario

$250,000
18 MAPLE LEAF TERRACE, Innisfil (Cookstown), Cookstown
  • Updated On:
  • April 2, 2026
  • 2 Bedrooms
  • 1 Bathrooms

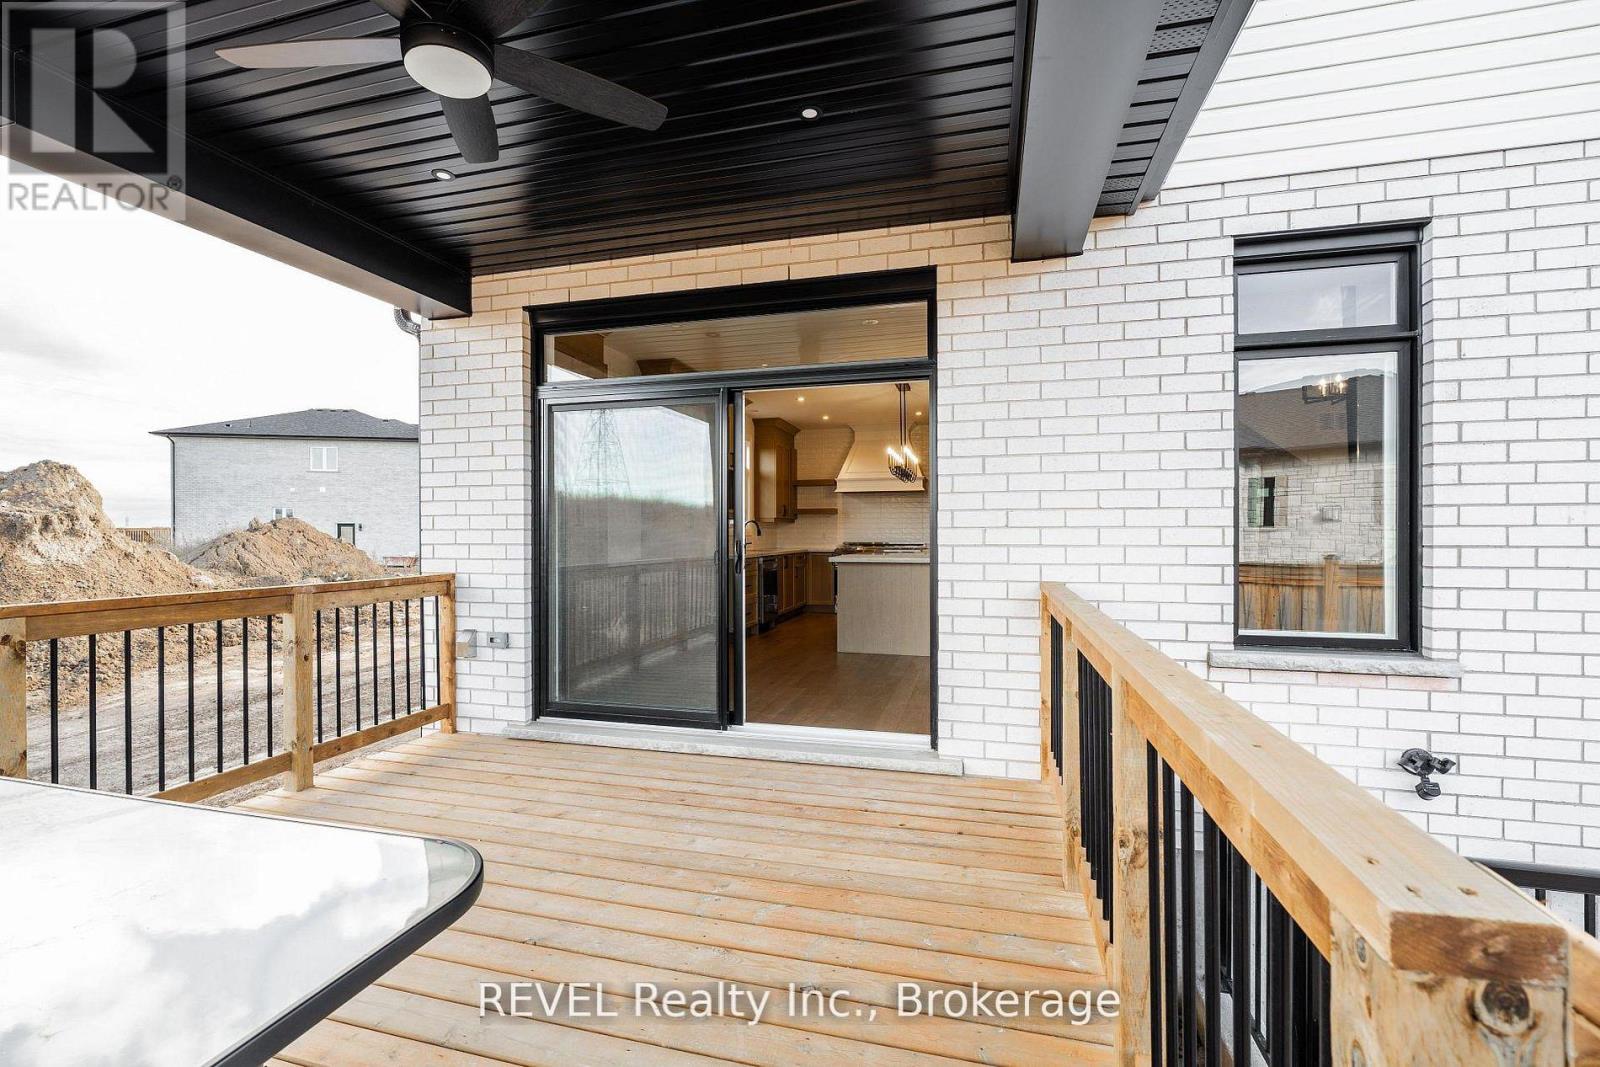
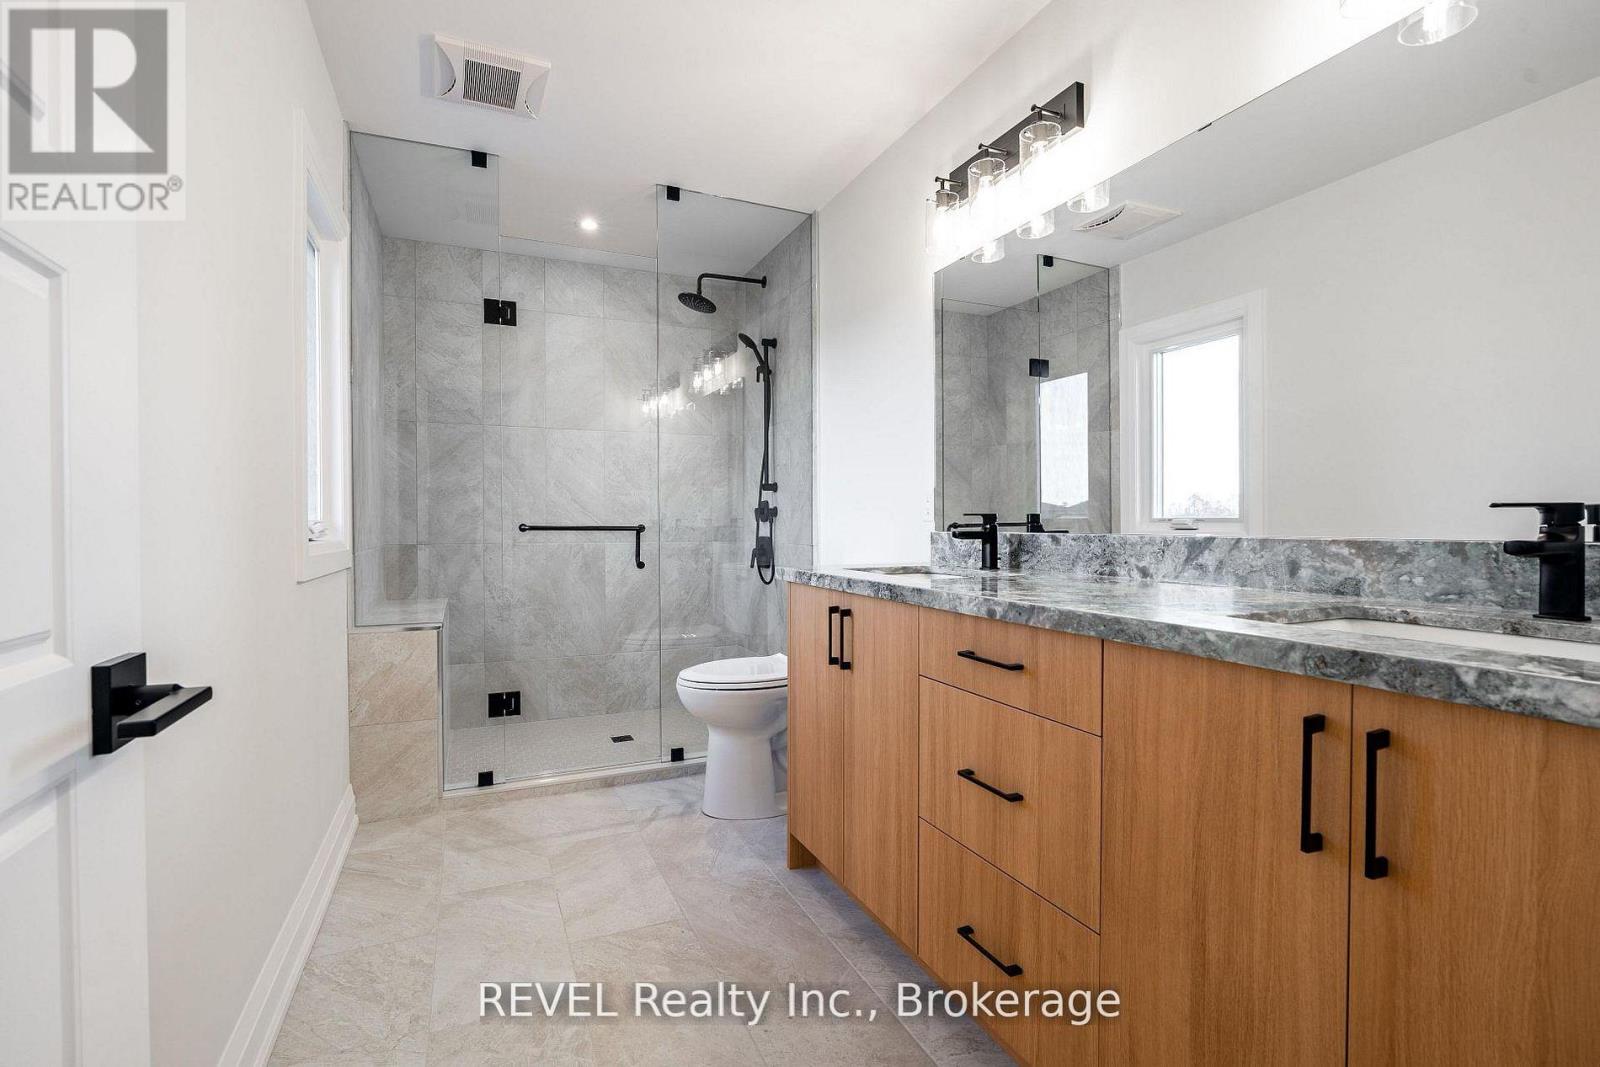
Beautifully Updated 2 Bedroom Bungalow Located On Quiet Cul-De-Sac In Royal Oak Estates! Charming Curb Appeal & Ultra Spacious Layout Featuring Open Concept L-Shaped Living & Dining Rooms, Large Sunroom With W/O To Deck, Eat In Kitchen With Skylight, Updated Bathroom Featuring Enlarged Roll-In Shower, Laundry Area With Sink & Stacked Washer/Dryer, Primary Bedroom With Double Closet, Generous 2nd Bedroom, Large Rear Deck, Garden Shed With Power, 3 Car Private Driveway And Much More! Disability Friendly/Accessible Property! Oak Estates Is A 60+ Community Close To Amenities & Easy Access To Alliston, Innisfil And GTA. Common Elements Monthly Fee Of $867.34 Includes Water, Sewer, Common Area Maintenance & Garbage Collection, Land Lease And Taxes. Amazing Value…Just Move In & Enjoy!!! *Some virtually staged photos. (id:65066)

Address: 18 MAPLE LEAF TERRACE
Area:
State/County:
Zip: L0L1L0
Country: Canada
Listing Id: N12877030
Price: $250,000
Bedrooms: 2
Bathrooms: 1
ArchitecturalStyle: Bungalow
Basement: Crawl space
BedroomsAboveGrade: 2
CoListAgentKey: 1621285
CoListOfficeKey: 275900
CommonInterest: Leasehold
Cooling: Central air conditioning
Directions: Victoria St W / Hwy 27
Flooring: Tile, Hardwood
FoundationDetails: Block
Heating: Forced air, Natural gas
InternetAddressDisplayYN: 1
InternetEntireListingDisplayYN: 1
ListAOR: Toronto
ListAORKey: 82
ListAgentKey: 1419937
ListOfficeKey: 275900
ListingURL: www.realtor.ca/real-estate/29463689/18-maple-leaf-terrace-innisfil-cookstown-cookstown
LivingAreaMaximum: 1100
LivingAreaMinimum: 700
LivingAreaUnits: square feet
ModificationTimestamp: April 2, 2026 at 12:45am
OriginalEntryTimestamp: March 12, 2026 at 06:35pm
OriginatingSystemName: Toronto Regional Real Estate Board
ParkingFeatures: No Garage
ParkingTotal: 3
PhotosChangeTimestamp: March 31, 2026 at 03:11pm
PhotosCount: 14
PostalCode: L0L1L0
Rooms: Living room: Ground level, 4.55 x 3.53 meters | Dining room: Ground level, 3.81 x 3.76 meters | Kitchen: Ground level, 3.61 x 3 meters | Sunroom: Ground level, 3.43 x 3.43 meters | Primary Bedroom: Ground level, 4.27 x 3.66 meters | Bedroom 2: Ground level, 3.53 x 3.18 meters
Sewer: Sanitary sewer
StatusChangeTimestamp: April 2, 2026 at 12:35am
Stories: 1
StreetName: Maple Leaf
StreetNumber: 18
StreetSuffix: Terrace
StructureType: Modular
TaxAnnualAmount: 1790.16
WaterSource: Municipal water
Other Features
Dryer
Refrigerator
Stove
Vinyl siding
Washer
Water Heater
Water Treatment
Window Coverings

Property Reviews

No reviews found.
You need to login in order to post a review

yelp logo

$1,281.80
per month
  • Principal and Interest
  • Property Tax
  • HOA fee
  • Private Mortgage Insurance

$ 969.30

Sun 31 May
Mon 01 Jun
Tue 02 Jun
Wed 03 Jun
Thu 04 Jun
Fri 05 Jun
Sat 06 Jun
Sun 07 Jun
Mon 08 Jun
Tue 09 Jun
In Person
Video Chat
Your information

Similar Listings

102 – 1000 PEMBRIDGE CRESCENT, Kingsto...

$224,000
If you are a first time buyer or looking for an investment property this is for you. Clean ...

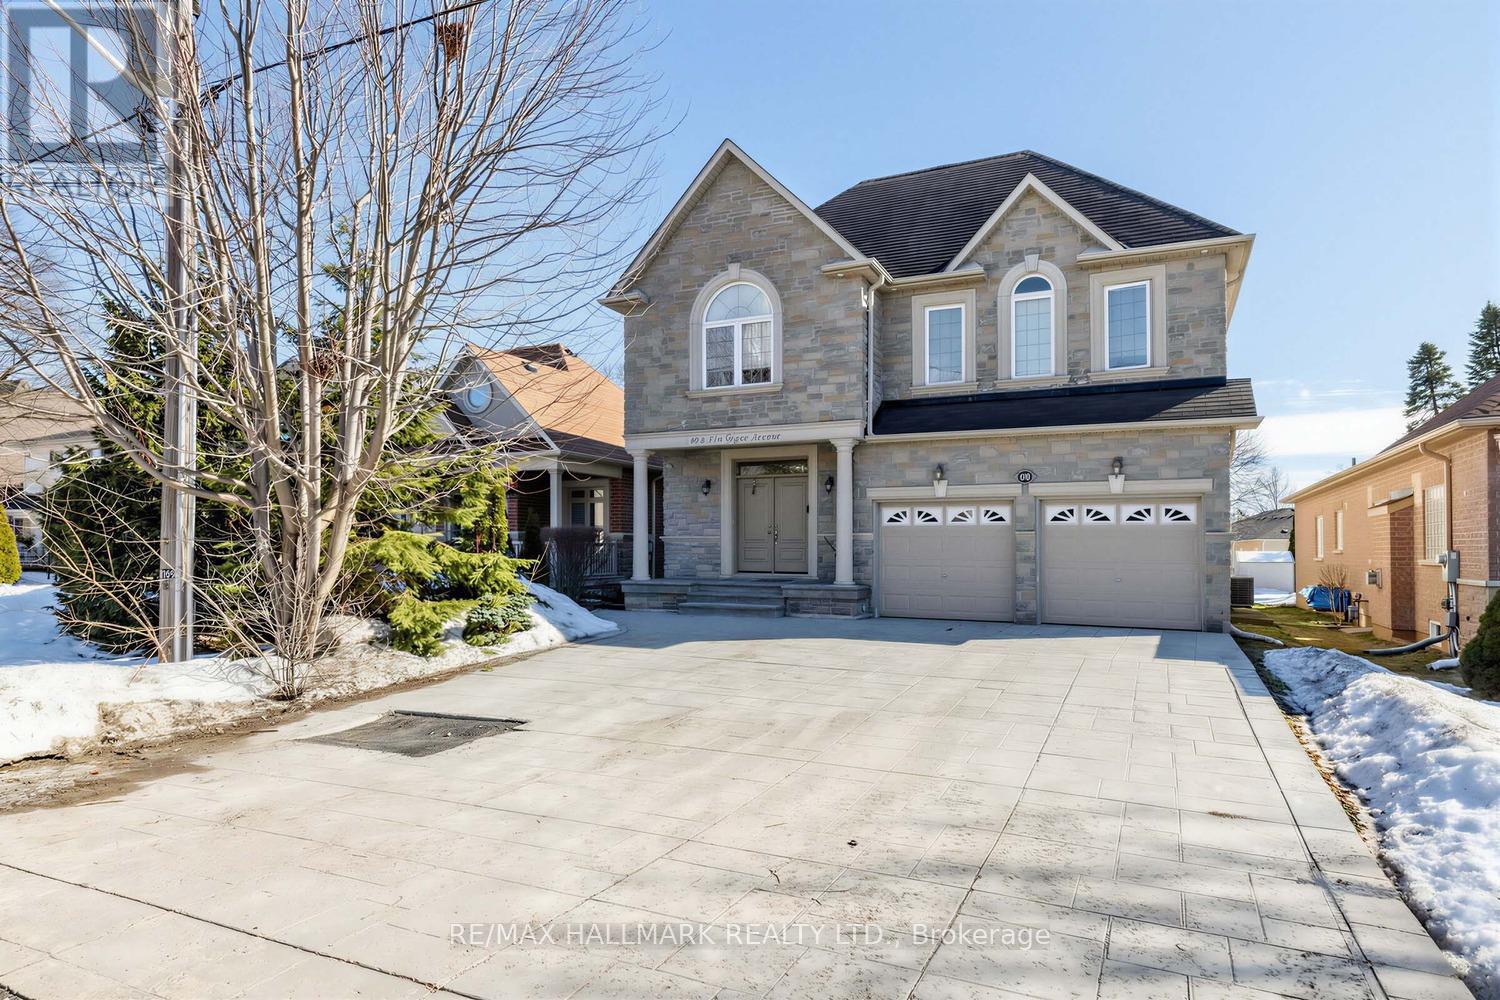
69 B ELM GROVE AVENUE,Richmond Hill (Oak Rid...

$1,988,000
Welcome to this stunning custom-built residence in prestigious Oak Ridges, offering nearly ...
Active

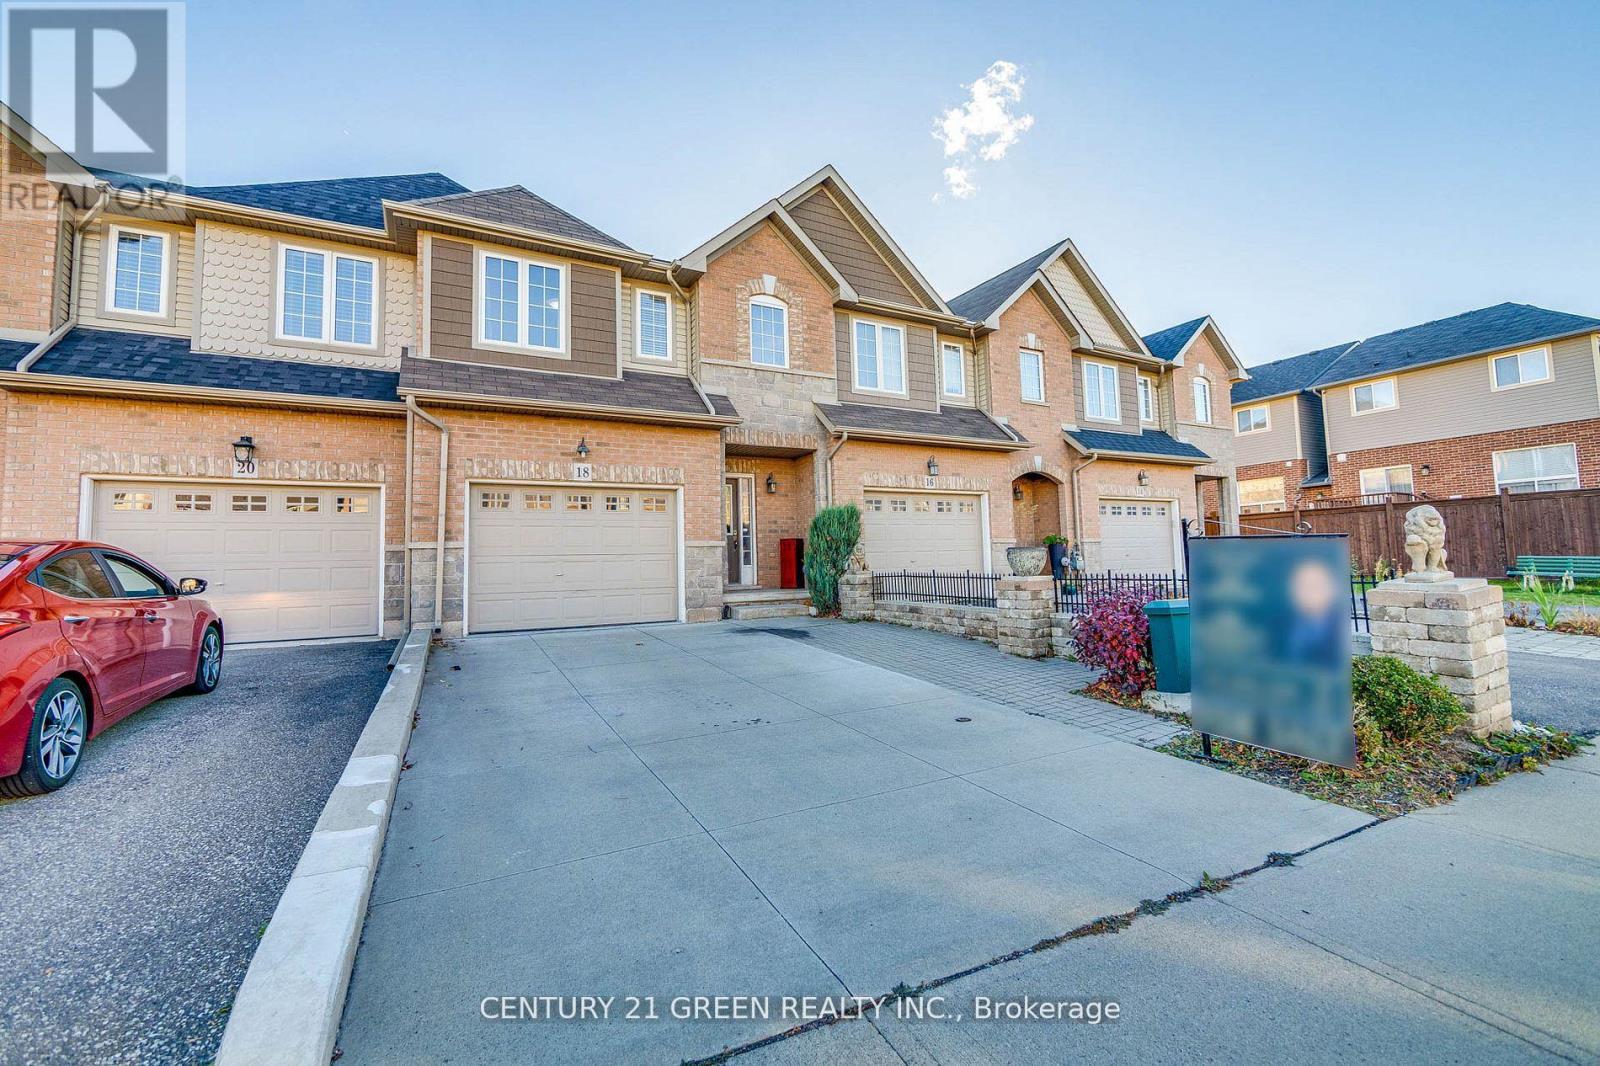
18 PALACEBEACH TRAIL,Hamilton (Stoney Creek)...

$749,000
Welcome To Your Dream Home In The Heart Of Stoney Creek! This Stunning Freehold Townhome I ...

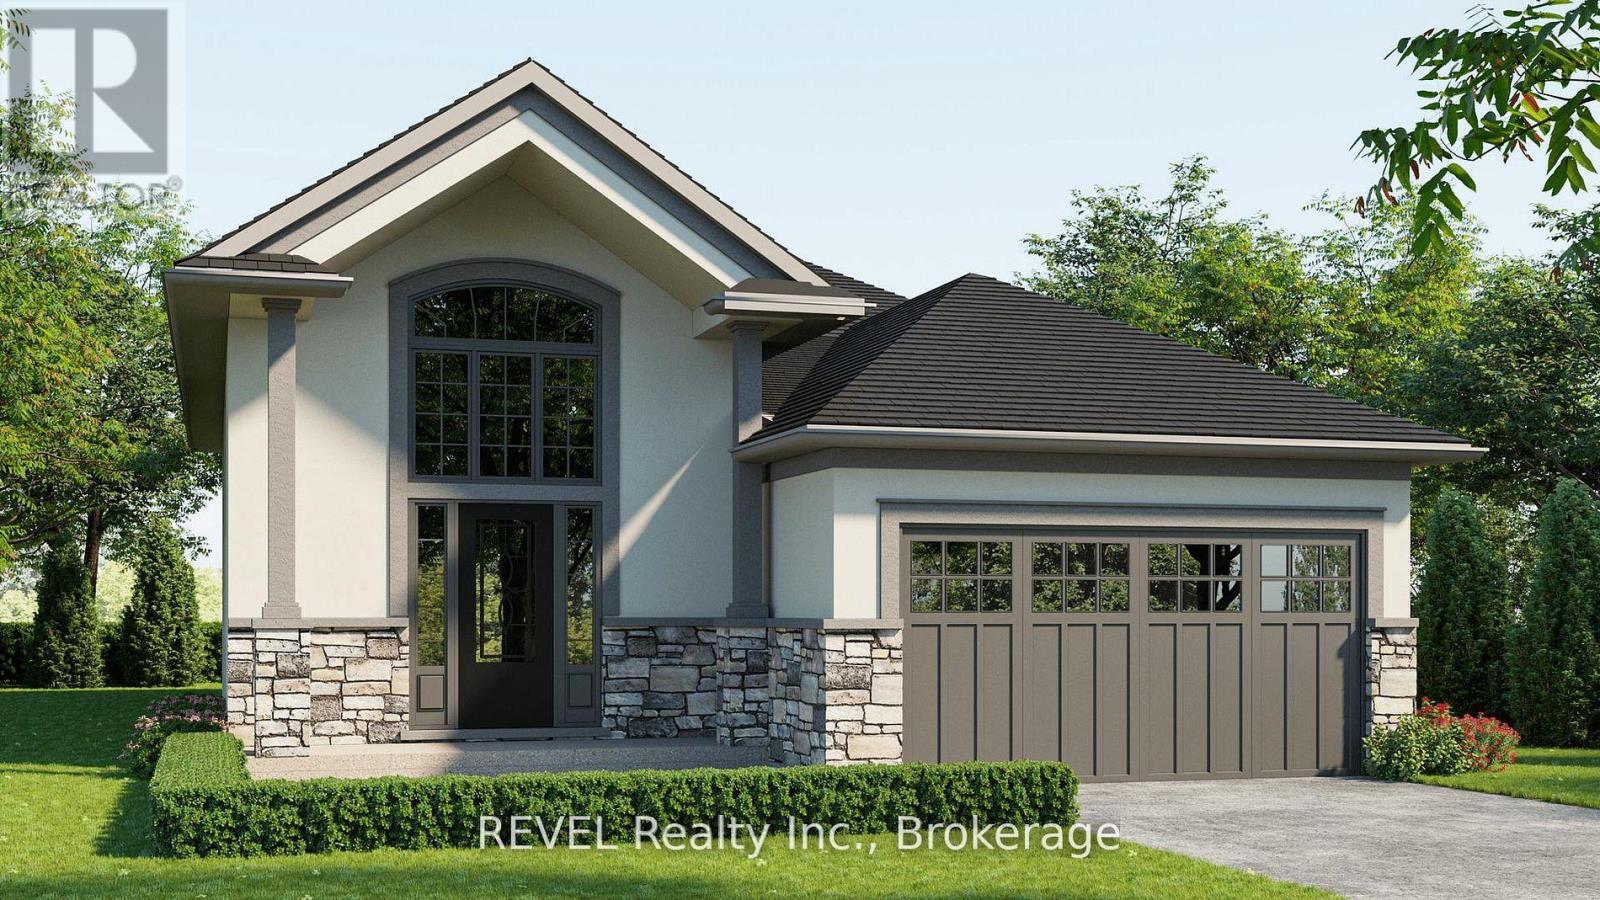
1186 UPPERS LANE, Thorold (Rolling Meadows),...

$750,000
TO BE BUILT !!!!!!!! ** PRICE INCLUDES 13 % REBATE ALREADY** MULTIPLE ELEVATIONS AVAILABLE ...

Schedule a tour

Sun 31 May
Mon 01 Jun
Tue 02 Jun
Wed 03 Jun
Thu 04 Jun
Fri 05 Jun
Sat 06 Jun
Sun 07 Jun
Mon 08 Jun
Tue 09 Jun
In Person
Video Chat
Your information

Compare Listings