1741 JOBIN CRESCENT, Ottawa, Ontario

$674,900
1741 JOBIN CRESCENT, Ottawa, 2202 - Carson Grove
  • Updated On:
  • April 4, 2026
  • 4 Bedrooms
  • 3 Bathrooms

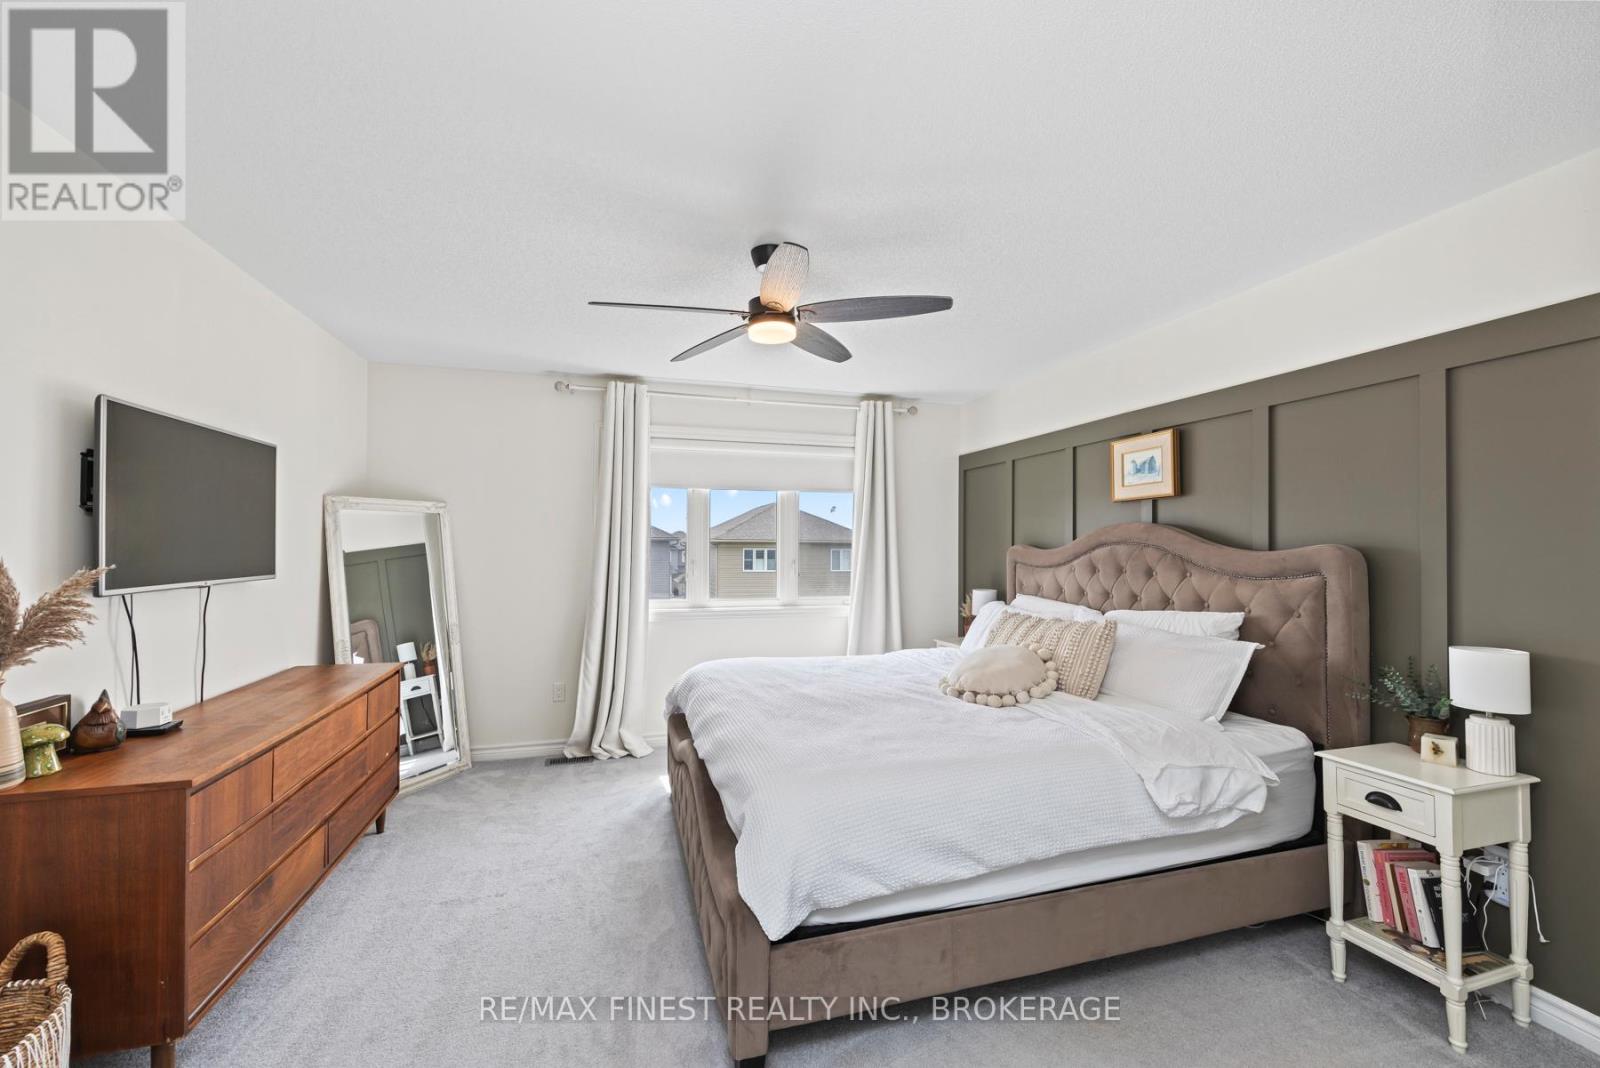
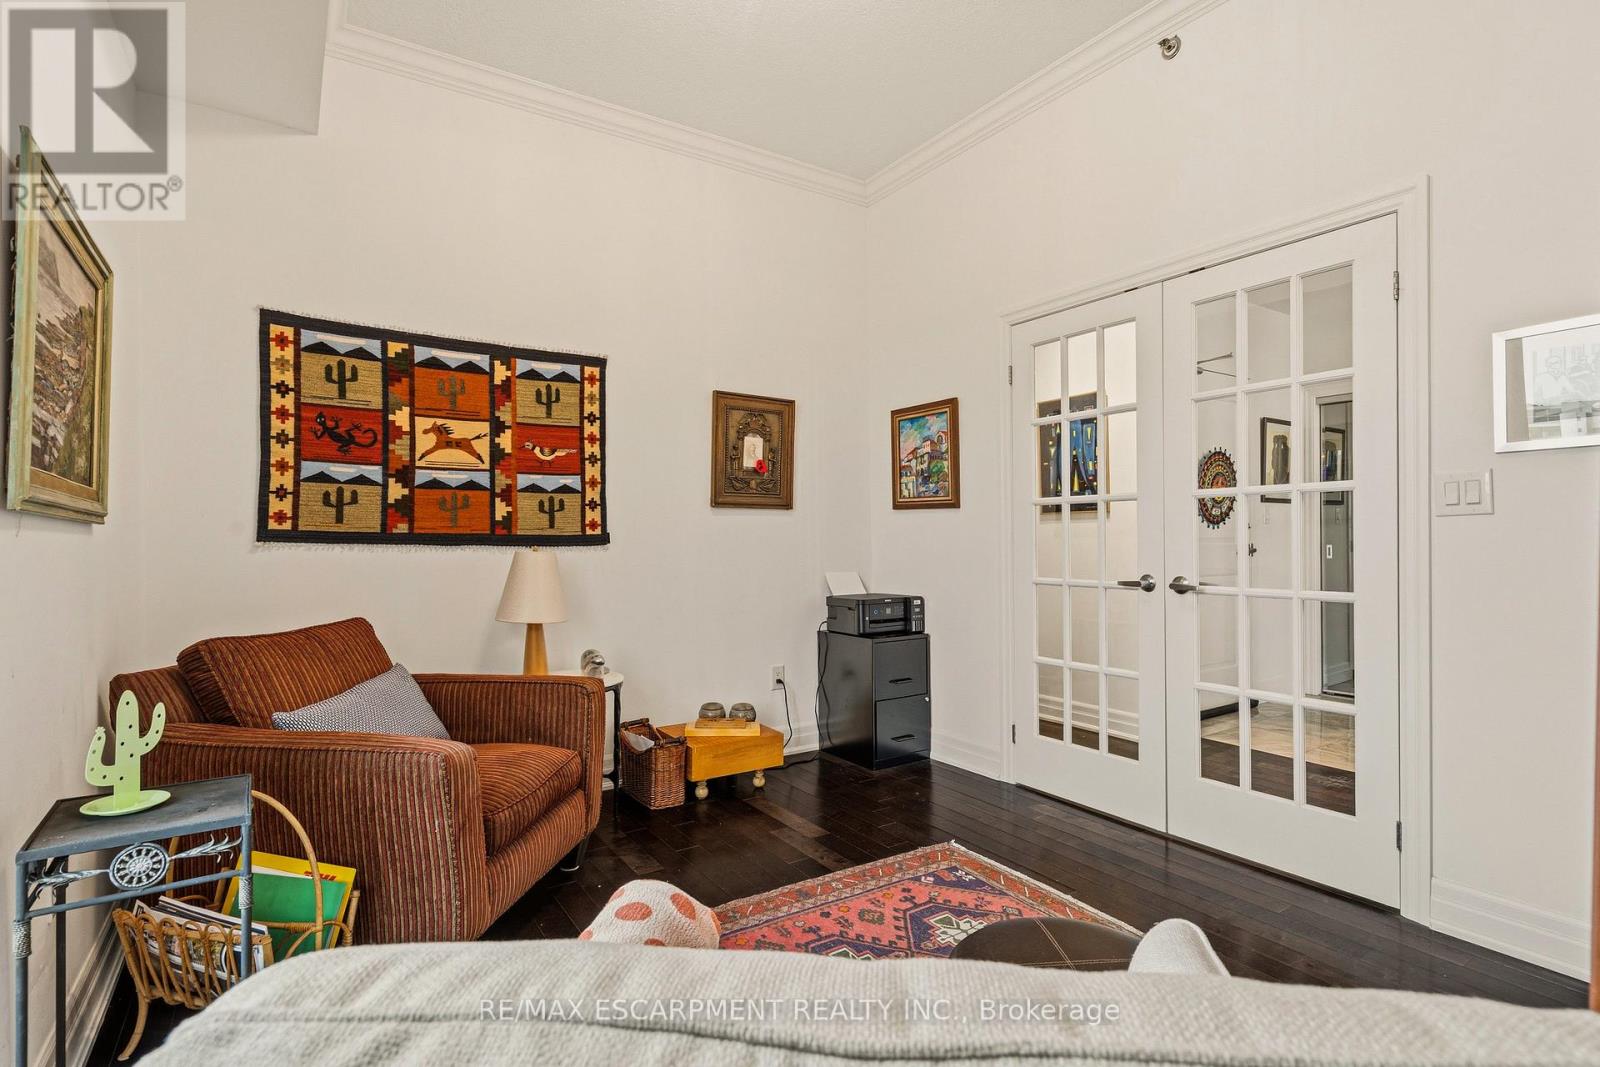
You’re gonna love this cozy spot in Carson Grove – it’s got that perfect mix of charm, space, and everyday ease. Walk in and you’re greeted by hardwood floors that run through the living and dining areas (with a sweet gas fireplace), then switch to cool tile as you step into the kitchen and eating nook – practical, clean, and easy to maintain. The kitchen? Total vibe. Quartz countertops, mosaic tile backsplash, stainless steel dishwasher, double sink, and tons of cabinets. Plus, there’s a handy pantry tucked away for all your dry goods and snacks. The breakfast nook opens right to the backyard. Out back? Fully fenced, private, and ready for summer gatherings – deck, patio, and all. There’s also a half-bath on the main floor for guests. All floors are carpet free except the staircases. The main bedroom’s got a walk-in closet plus two more closets and its own 4-piece en-suite. The other two bedrooms share a full bath – clean, bright, and totally functional. Downstairs? Not just a rec room – but there’s an additional flexible office or bedroom with two big windows that let in lots of natural light. Great for working from home, a guest room, or even a hobby space. Plus, you’ve still got the laundry room and extra storage. Single-car attached garage + driveway fit up to three cars. Location’s a dream – super close to parks, schools, transit, and shops. Quiet neighborhood, but walking distance to major grocery shops, restaurants, theater and parks. You’re never far from what you need with the Blair exit nearby and downtown a couple of exits away. Close to CSIS and St. Laurent Shopping Centre. Newer AC (2025) and Furnace (2024). Roof less than 10 years old. 24 hrs for all showings. 24 hrs for irrevocable for offers. (id:65066)

Address: 1741 JOBIN CRESCENT
City:
State/County:
Zip: K1J1C4
Country: Canada
Listing Id: X12956572
Price: $674,900
Bedrooms: 4
Bathrooms: 3
Basement: Finished, N/A
BathroomsPartial: 1
BedroomsAboveGrade: 3
BedroomsBelowGrade: 1
CommonInterest: Freehold
Cooling: Central air conditioning
Directions: Cross Streets: City Park Dr. ** Directions: From HWY 174- exit on Blair. Head North, turn left on Ogilvie Road, Left onto City Park Drive, Right onto Jobin Cres.
Fencing: Fenced yard
FoundationDetails: Poured Concrete
FrontageLengthNumeric: 19.8
FrontageLengthNumericUnits: feet
GeocodeManualYN: 1
Heating: Forced air, Natural gas
InternetAddressDisplayYN: 1
InternetEntireListingDisplayYN: 1
ListAOR: Ottawa
ListAORKey: 76
ListAgentKey: 1469758
ListOfficeKey: 280312
ListingURL: www.realtor.ca/real-estate/29557477/1741-jobin-crescent-ottawa-2202-carson-grove
LivingAreaMaximum: 1500
LivingAreaMinimum: 1100
LivingAreaUnits: square feet
LotSizeDimensions: 19.7 x 101.7 FT
ModificationTimestamp: April 4, 2026 at 04:10am
OriginalEntryTimestamp: April 4, 2026 at 03:33am
OriginatingSystemName: Ottawa Real Estate Board
ParkingFeatures: Attached Garage, Garage
ParkingTotal: 3
PhotosChangeTimestamp: April 4, 2026 at 03:33am
PhotosCount: 21
PostalCode: K1J1C4
Rooms: Living room: Ground level, 13 x 11.5 meters | Bedroom: Basement, 0 x 0 meters | Dining room: Ground level, 11 x 9.6 meters | Kitchen: Ground level, 12.1 x 9.2 meters | Eating area: Ground level, 7.5 x 6 meters | Primary Bedroom: Second level, 14 x 13.5 meters | Bedroom 2: Second level, 12.7 x 9.3 meters | Bedroom 3: Second level, 10.4 x 9.5 meters | Bathroom: Second level, 0 x 0 meters | Family room: Basement, 0 x 0 meters
Sewer: Sanitary sewer
StatusChangeTimestamp: April 4, 2026 at 04:03am
Stories: 2
StreetName: Jobin
StreetNumber: 1741
StreetSuffix: Crescent
StructureType: Row / Townhouse
TaxAnnualAmount: 4402.88
TaxYear: 2025
WaterSource: Municipal water
Other Features
Brick Facing
Dishwasher
Dryer
Garage door opener
Garage door opener remote(s)
Has Fireplace
Hood Fan
Property Attached
Refrigerator
Stove
Vinyl siding
Washer

Property Reviews

No reviews found.
You need to login in order to post a review

yelp logo

$3,460.35
per month
  • Principal and Interest
  • Property Tax
  • HOA fee
  • Private Mortgage Insurance

$ 2,616.72

Mon 25 May
Tue 26 May
Wed 27 May
Thu 28 May
Fri 29 May
Sat 30 May
Sun 31 May
Mon 01 Jun
Tue 02 Jun
Wed 03 Jun
In Person
Video Chat
Your information

Similar Listings

Active

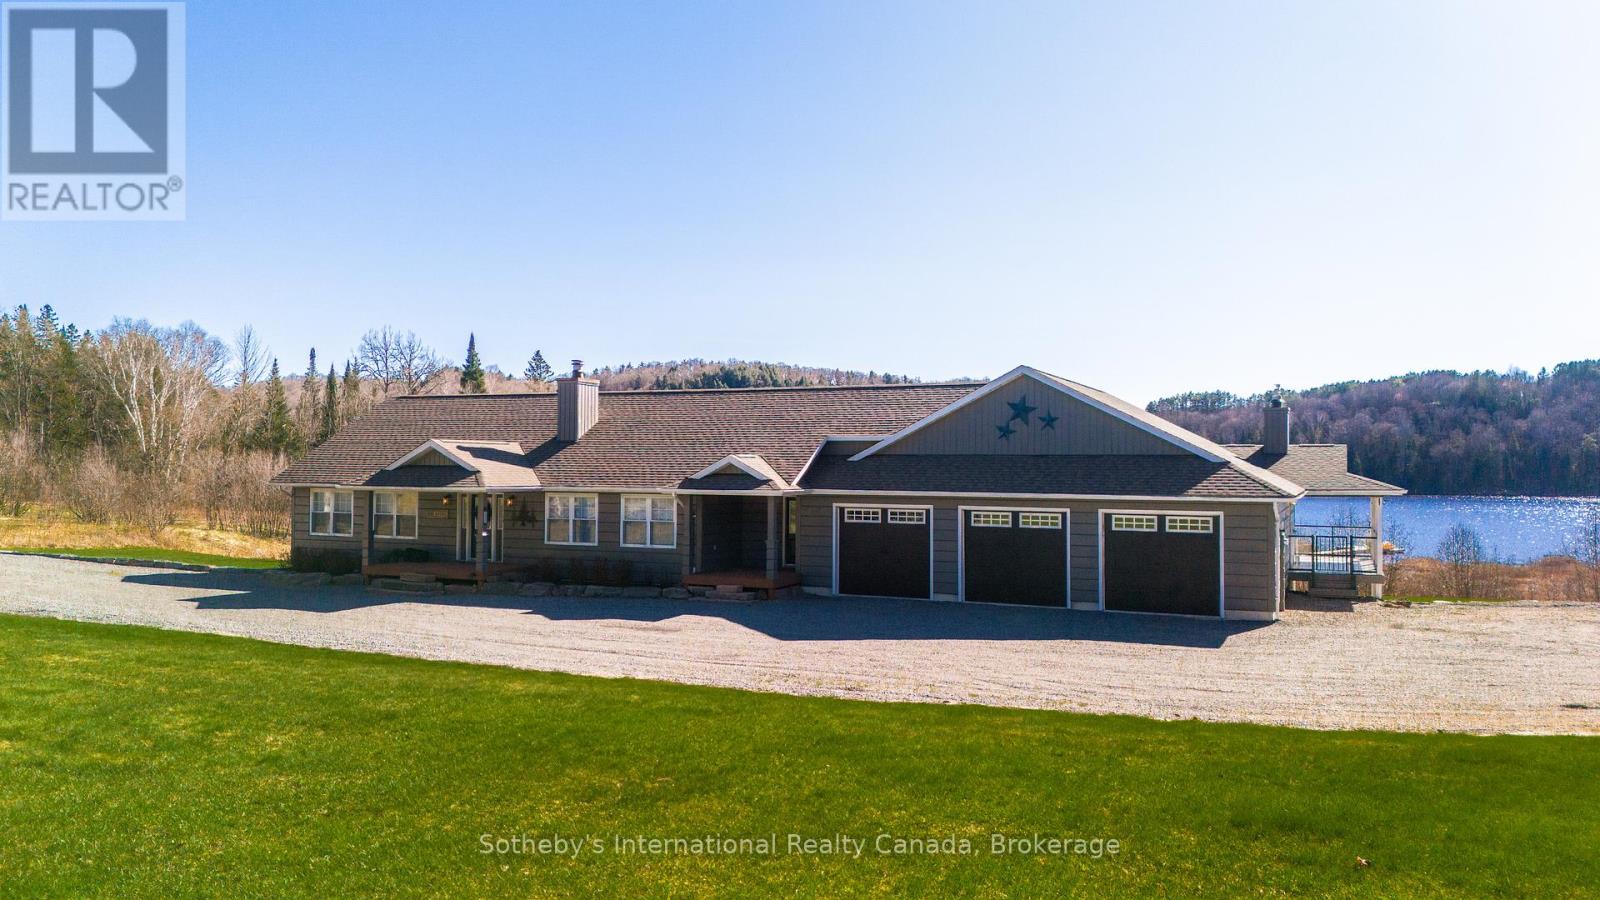
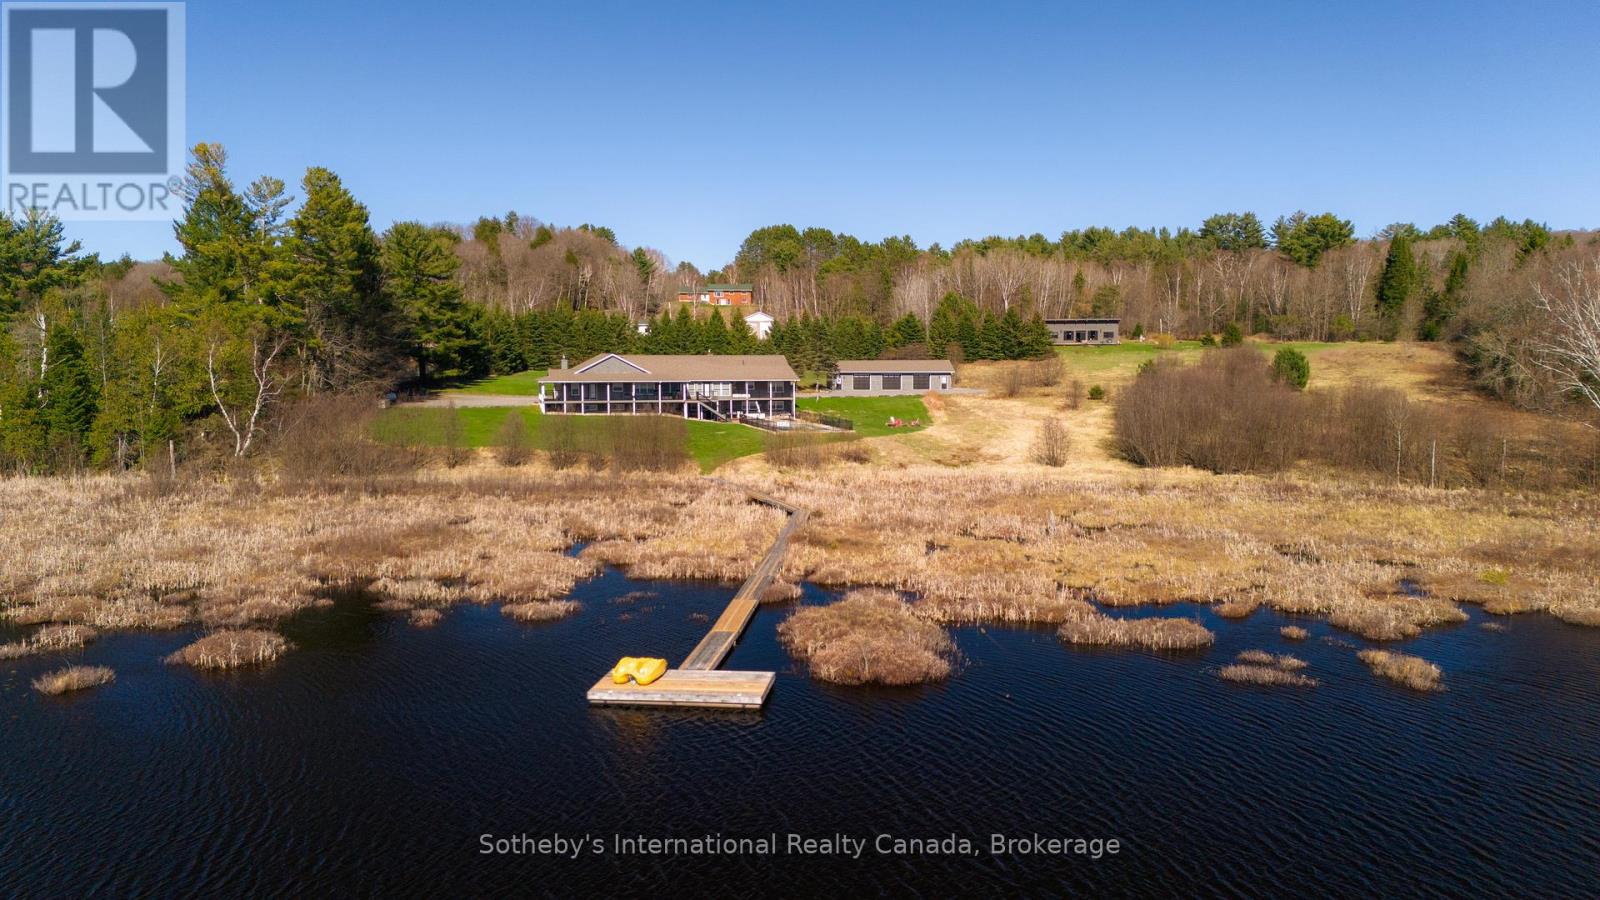
427 WEST BROWNS ROAD, Huntsville (Brunel), O...

$2,495,000
TURNKEY! Approximately 5000 sq ft of living space. Welcome to your private Muskoka retreat ...
Active

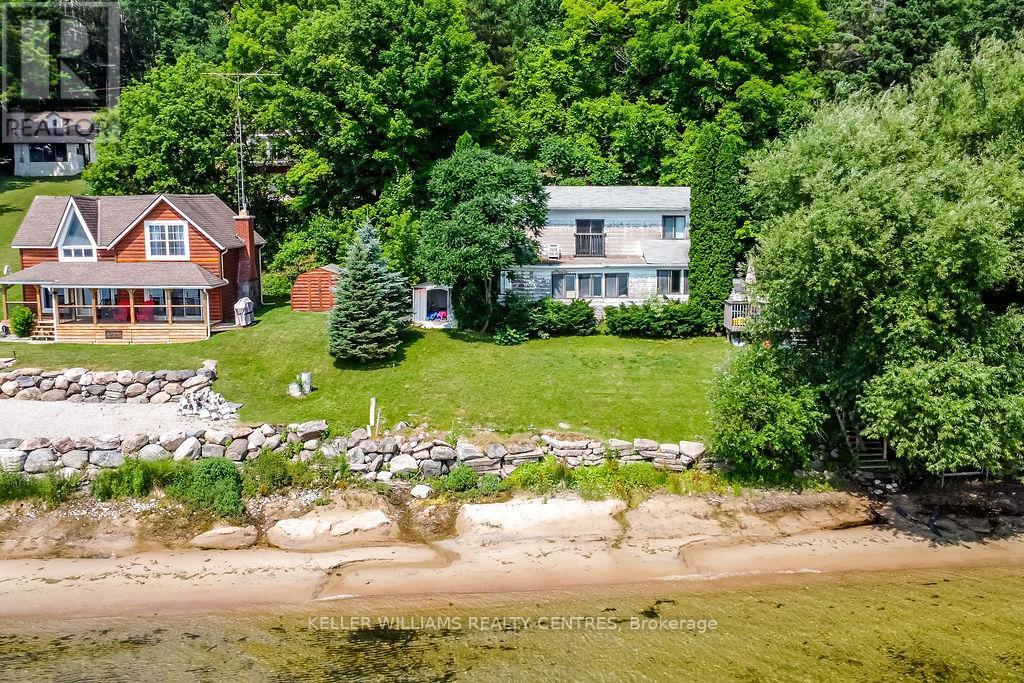
379 CHAMPLAIN ROAD,Penetanguishene,,

$895,000
Waterfront Cottage For Sale - A Rare Family Treasure. This charming 3-bedroom, 2-storey co ...
Active

37 BRENNAN CRESCENT,Loyalist (Odessa),,

$599,900
Welcome to 37 Brennan Crescent, a beautifully maintained home built in 2020, offering 3spa ...
Active

PH1 – 90 CHARLTON AVENUE W,Hamilton (D...

$899,900
Perched above the vibrant core of downtown Hamilton, this extraordinary penthouse redefine ...

Schedule a tour

Mon 25 May
Tue 26 May
Wed 27 May
Thu 28 May
Fri 29 May
Sat 30 May
Sun 31 May
Mon 01 Jun
Tue 02 Jun
Wed 03 Jun
In Person
Video Chat
Your information

Compare Listings