1724 NORFOLK COUNTY ROAD 21, Delhi, Ontario

$859,900
1724 NORFOLK COUNTY ROAD 21, Delhi, Wyecombe
  • Updated On:
  • April 1, 2026
  • 5 Bedrooms
  • 2 Bathrooms
  • 2,080.00 ft2

Welcome to 1724 Norfolk County Road 21, a charming country property set on just over 3 acres, offering space, versatility, and the kind of peaceful rural lifestyle so many buyers are searching for. With open views, mature surroundings, and a beautifully maintained brick 2-storey home, this property blends timeless character with practical updates and endless potential. The inviting covered front porch creates the perfect setting for quiet mornings, rainy afternoons, or relaxed evening gatherings overlooking the countryside. Inside, the home is well cared for and thoughtfully updated while still showcasing the warmth and character of its era. Generous room sizes and multiple gathering spaces make it ideal for family living, entertaining, or simply enjoying the comfort of home. Offering 5 bedrooms, 2 full bathrooms, and a convenient main-floor laundry, the layout provides both function and flexibility. Outbuildings add exceptional value and opportunity. The impressive approximately 3,800 sq. ft. barn features stables and a workshop area and is currently set up for horses, while easily supporting hobby farming, storage, trades, or a wide range of rural lifestyle uses. The property is serviced by a drilled well and septic system and also offers natural gas and high-speed fibre internet, a rare and valuable combination for country living. Notable updates include a newer laundry room (2023), living room renovation (2020), mudroom renovation (2016), new furnace and A/C (2024), new pressure tank (2023), newer appliances, and durable roofing improvements including 50-year fiberglass shingles on the home (2014) and newer steel siding on the barn (2022 & 2025). A rare opportunity to enjoy space, privacy, and versatility in a sought-after rural Delhi location, just minutes to town amenities. Flexible possession available. (id:65066)

Address: 1724 NORFOLK COUNTY ROAD 21
City:
Area:
State/County:
Zip: N4B2W4
Country: Canada
Listing Id: 40808157
Price: $859,900
Property Size: 2,080.00 ft2
Bedrooms: 5
Bathrooms: 2
AboveGradeFinishedArea: 2080
AboveGradeFinishedAreaSource: Other
AboveGradeFinishedAreaUnits: square feet
ArchitecturalStyle: 2 Level
Basement: Unfinished, Full
BedroomsAboveGrade: 5
CoListAgentKey: 2100758
CoListOfficeKey: 48568
CommonInterest: Freehold
CommunityFeatures: Quiet Area, School Bus
Cooling: Central air conditioning
FoundationDetails: Stone
FrontageLengthNumeric: 160
FrontageLengthNumericUnits: feet
GeocodeManualYN: 1
Heating: Forced air, Natural gas
InternetAddressDisplayYN: 1
InternetEntireListingDisplayYN: 1
ListAOR: Cornerstone
ListAORKey: 14
ListAgentKey: 1979566
ListOfficeKey: 48568
ListingURL: www.realtor.ca/real-estate/29420842/1724-norfolk-county-road-21-delhi
LivingAreaUnits: square feet
LotFeatures: Visual exposure, Conservation/green belt, Crushed stone driveway, Country residential, Automatic Garage Door Opener
LotSizeArea: 3.01
LotSizeDimensions: 3.01
LotSizeUnits: acres
ModificationTimestamp: March 31, 2026 at 01:11pm
OriginalEntryTimestamp: March 3, 2026 at 05:39pm
OriginatingSystemName: Cornerstone Association of REALTORS®
ParkingFeatures: Attached Garage
ParkingTotal: 11
PhotosChangeTimestamp: March 16, 2026 at 01:42pm
PhotosCount: 41
PostalCode: N4B2W4
Rooms: Storage: Basement | Storage: Basement | Other: Basement | 4pc Bathroom: Second level | Bedroom: Second level | Bedroom: Second level | Bedroom: Second level | Primary Bedroom: Second level | 5pc Bathroom: Main level | Foyer: Main level | Bedroom: Main level | Living room: Main level | Laundry room: Main level | Dining room: Main level | Kitchen: Main level | Mud room: Main level
SecurityFeatures: Smoke Detectors
Sewer: Septic System
StatusChangeTimestamp: March 31, 2026 at 12:58pm
Stories: 2
StreetName: NORFOLK COUNTY ROAD 21
StreetNumber: 1724
StructureType: House
TaxAnnualAmount: 4438.04
Utilities: Natural Gas, Electricity, Telephone
WaterSource: Drilled Well
YearBuilt: 1890
ZoningDescription: A
Other Features
Brick
Dishwasher
Garage door opener
Hood Fan
Microwave
Refrigerator
Shingles
Stove
Washer
Water softener
Window Coverings

Property Reviews

No reviews found.
You need to login in order to post a review

yelp logo

$4,408.88
per month
  • Principal and Interest
  • Property Tax
  • HOA fee
  • Private Mortgage Insurance

$ 3,334.00

Tue 26 May
Wed 27 May
Thu 28 May
Fri 29 May
Sat 30 May
Sun 31 May
Mon 01 Jun
Tue 02 Jun
Wed 03 Jun
Thu 04 Jun
In Person
Video Chat
Your information

Similar Listings

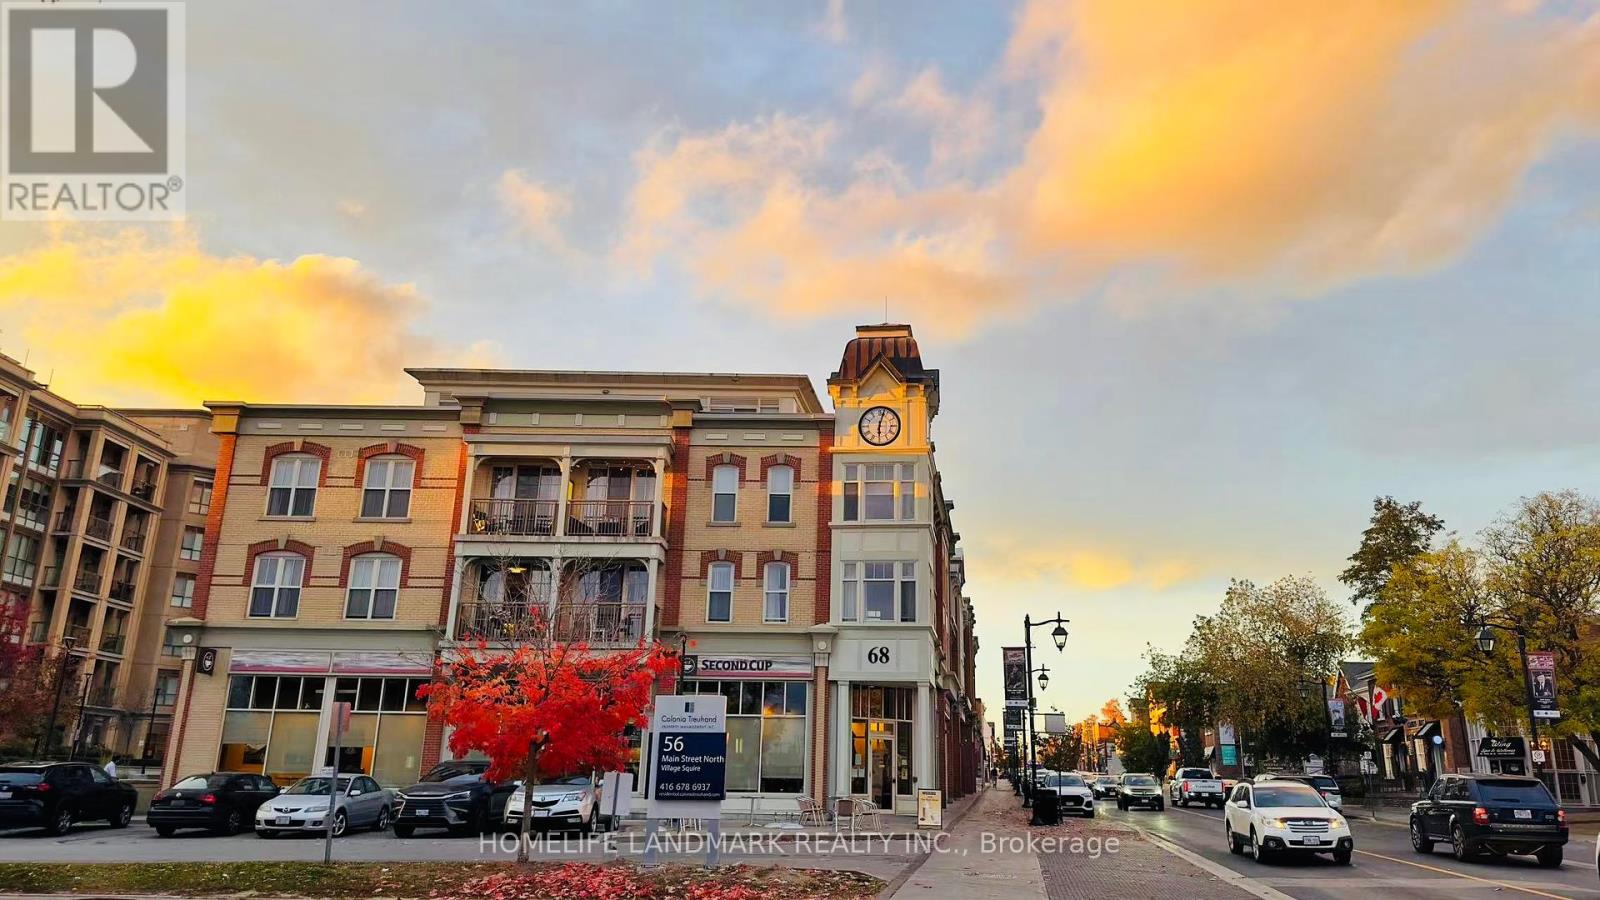
501 – 68 MAIN STREET N,Markham (Old Ma...

$649,900
A Sunny, 2 Bed 2 Bath Corner Unit In A Friendly Boutique Building In The Heart Of Markham ...


203 – 16 SULLIVAN AVENUE,Thorold (Thor...

$529,000
Welcome to Downtown Thorold's best condominium turn-key lifestyle at 16 Sullivan Avenue th ...

30 MICHAEL POWER PLACE, Toronto (Islington-C...

$960,000
Beautiful 3 bed + den townhome that blends upscale finishes with refined comfort. Upgraded ...
Active

14 CALEDON Crescent,Brampton,,

$819,000
***Public Open House Saturday April 4th From 1:00 To 2:00 PM.*** Welcome To Your Next Chap ...
4 2 1,418.00 ft2details

Schedule a tour

Tue 26 May
Wed 27 May
Thu 28 May
Fri 29 May
Sat 30 May
Sun 31 May
Mon 01 Jun
Tue 02 Jun
Wed 03 Jun
Thu 04 Jun
In Person
Video Chat
Your information

Compare Listings