170 DUFFERIN Street, Hamilton, Ontario

$975,000
170 DUFFERIN Street, Hamilton, 112 - Westdale North
  • Updated On:
  • April 1, 2026
  • 6 Bedrooms
  • 3 Bathrooms
  • 2,513.00 ft2

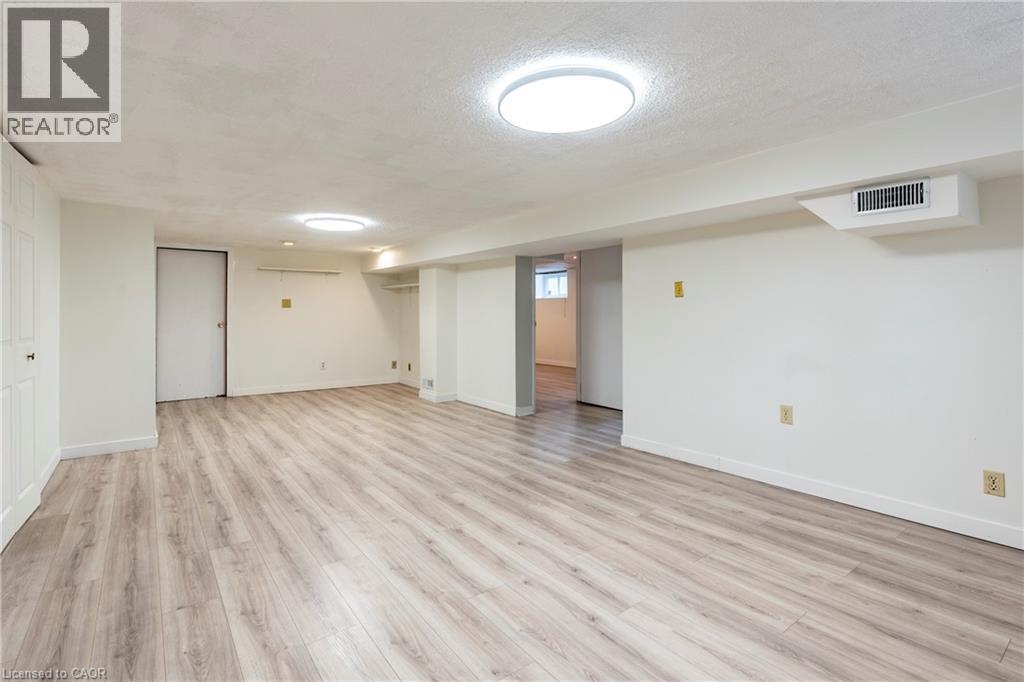
Set well back from the road in the highly desirable neighbourhood of Westdale, this 1952 bungalow sits on a remarkable 75 by 182 foot (.3 acre) lot with a ravine running along the side of the property. Surrounded by mature trees and positioned away from neighbouring homes, the setting feels private, peaceful, and full of possibility. An enclosed front porch welcomes you and creates a charming entry before stepping inside. The main floor offers 1452 square feet with three bedrooms and original hardwood flooring. A large formal living room and separate dining room provide generous principal spaces ready to be refreshed or reimagined. The kitchen reflects its era and presents an excellent opportunity to design something truly special. The home is filled with original charm including detailed plaster ceilings and beautiful wood trim. The finished basement offers another entire level of living space including three additional bedrooms, a spacious recreation room, an apartment sized kitchen, second laundry area, and two bathrooms each with a shower. The home features both a side entrance and a walk down entrance to the basement that could be reopened. There is strong potential for an in-law suite or rental. A pull-down staircase leads to a finished attic with skylights that could serve as a playroom, studio, or exceptional storage space. The attached two car garage is very large and features brand new doors. This is more than a beautiful ravine lot. It is a solid, character filled home in one of Westdale’s most sought after neighbourhoods, offering immediate enjoyment with the opportunity to thoughtfully update over time. Don’t be TOO LATE*! *REG TM. RSA. (id:65066)

Address: 170 DUFFERIN Street
City:
State/County:
Zip: L8S3N7
Country: Canada
Listing Id: 40809151
Price: $975,000
Property Size: 2,513.00 ft2
Bedrooms: 6
Bathrooms: 3
AboveGradeFinishedArea: 1452
AboveGradeFinishedAreaSource: Listing Brokerage
AboveGradeFinishedAreaUnits: square feet
ArchitecturalStyle: Bungalow
Basement: Finished, Full
BedroomsAboveGrade: 3
BedroomsBelowGrade: 3
BelowGradeFinishedArea: 1061
BelowGradeFinishedAreaSource: Listing Brokerage
BelowGradeFinishedAreaUnits: square feet
CommonInterest: Freehold
ConstructionMaterials: Concrete block, Concrete Walls
Cooling: Central air conditioning
Directions: King St W to Longwood Rd N to Dufferin St
FrontageLengthNumeric: 75
FrontageLengthNumericUnits: feet
GeocodeManualYN: 1
Heating: Forced air, Oil
InternetAddressDisplayYN: 1
InternetEntireListingDisplayYN: 1
ListAOR: Cornerstone
ListAORKey: 14
ListAgentKey: 1525426
ListOfficeKey: 293261
ListingURL: www.realtor.ca/real-estate/29421923/170-dufferin-street-hamilton
LivingAreaUnits: square feet
LotFeatures: Ravine, Conservation/green belt, Skylight
ModificationTimestamp: March 31, 2026 at 01:06pm
OriginalEntryTimestamp: March 3, 2026 at 07:39pm
OriginatingSystemName: Cornerstone Association of REALTORS®
ParkingFeatures: Attached Garage
ParkingTotal: 6
PhotosChangeTimestamp: March 3, 2026 at 07:39pm
PhotosCount: 48
PostalCode: L8S3N7
Rooms: 3pc Bathroom: Lower level | 3pc Bathroom: Lower level | Kitchen: Lower level | Bedroom: Lower level | Bedroom: Lower level | Bedroom: Lower level | Recreation room: Lower level | 4pc Bathroom: Main level | Bedroom: Main level | Bedroom: Main level | Primary Bedroom: Main level | Kitchen: Main level | Dining room: Main level | Living room: Main level
Sewer: Municipal sewage system
StatusChangeTimestamp: March 31, 2026 at 12:58pm
Stories: 1
StreetName: DUFFERIN
StreetNumber: 170
StreetSuffix: Street
StructureType: House
TaxAnnualAmount: 7781
WaterSource: Municipal water
YearBuilt: 1952
ZoningDescription: C/S-1364
Other Features
Concrete
Dishwasher
Freezer
Refrigerator
Stucco
Window Coverings

Property Reviews

No reviews found.
You need to login in order to post a review

yelp logo

$4,999.02
per month
  • Principal and Interest
  • Property Tax
  • HOA fee
  • Private Mortgage Insurance

$ 3,780.27

Sat 30 May
Sun 31 May
Mon 01 Jun
Tue 02 Jun
Wed 03 Jun
Thu 04 Jun
Fri 05 Jun
Sat 06 Jun
Sun 07 Jun
Mon 08 Jun
In Person
Video Chat
Your information

Similar Listings

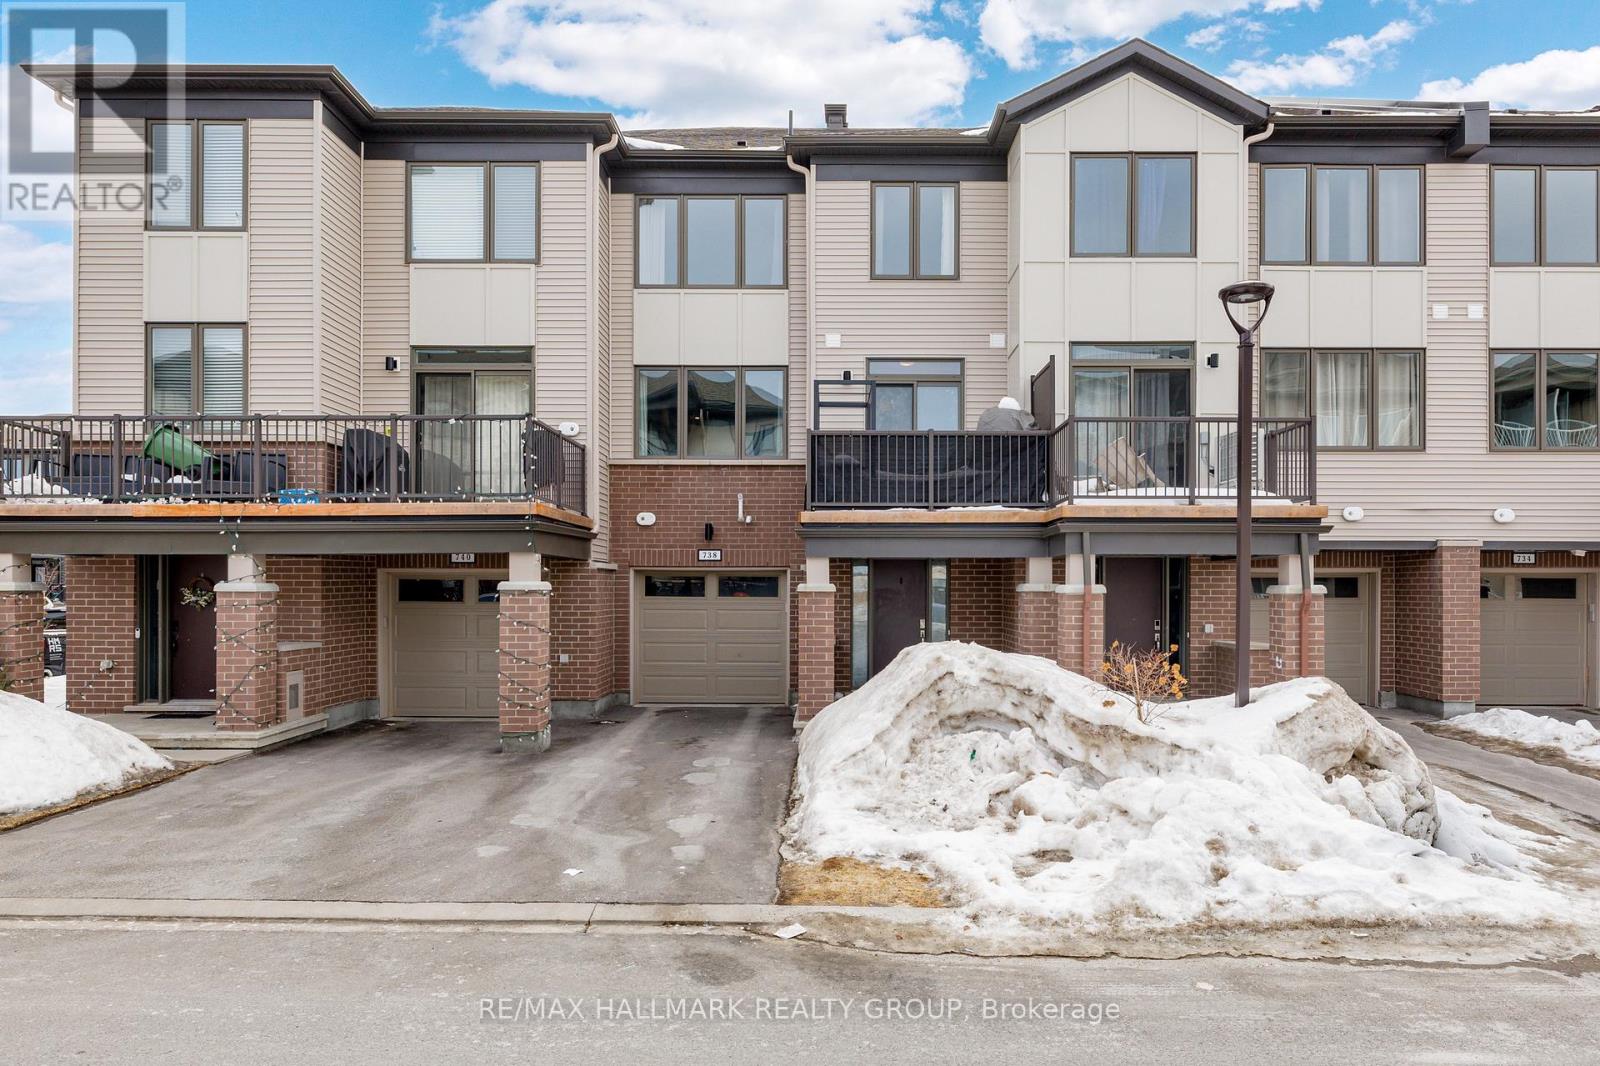
738 CHROMITE PRIVATE, Ottawa, Ontario

$489,900
Welcome to 738 Chromite Private in Barrhaven's sought-after Promenade community. Built in ...
Active

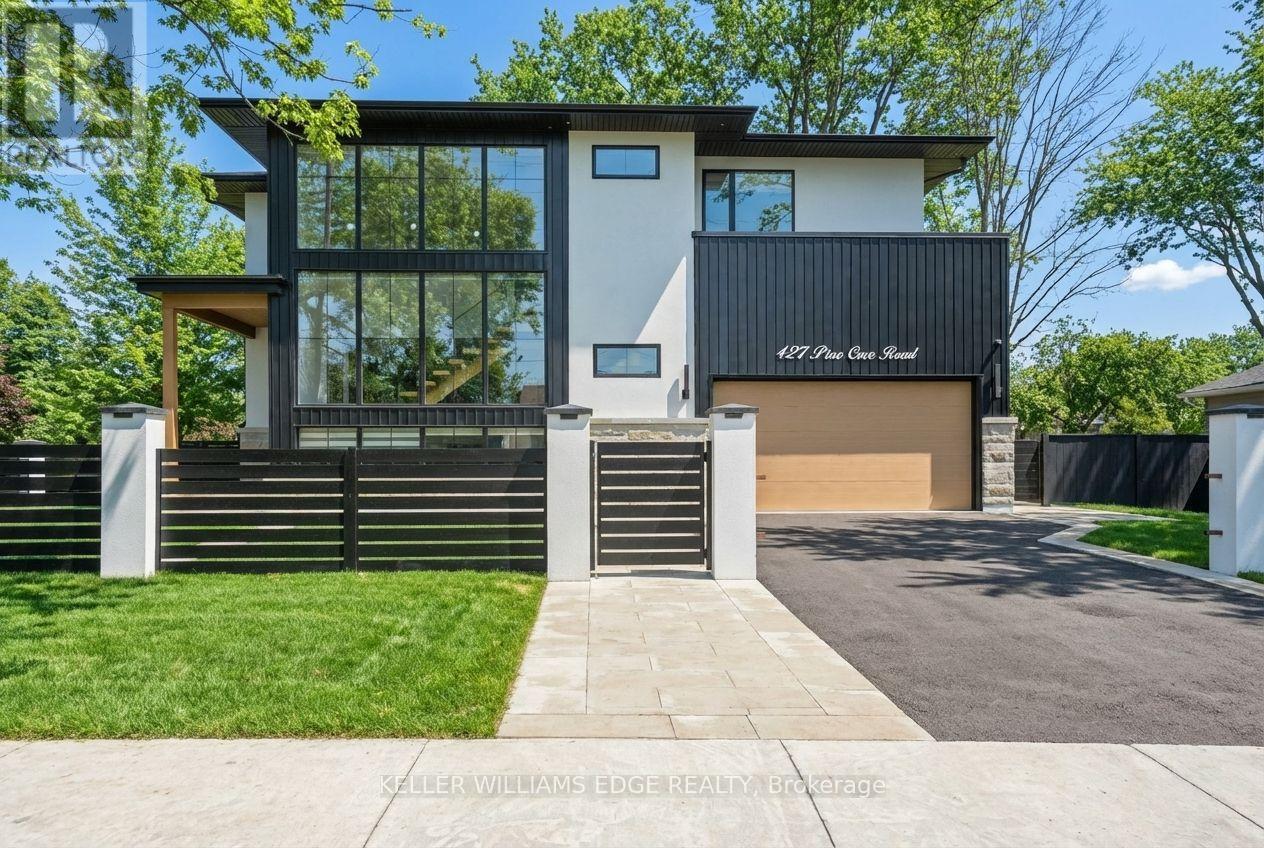
427 PINE COVE ROAD, Burlington (Roseland), O...

$3,340,000
Immediate Opportunity. It's yours to buy NOW and move in NOW. This gated, Security Plus cu ...

69 N LOWREY Avenue N,Cambridge,,

$579,900
Welcome to 69 Lowrey Avenue North - a bright, well-loved bungalow tucked on a quiet cul-de ...
3 2 872.00 ft2details

705 – 10 YONGE STREET, Toronto (Waterf...

$449,000
Welcome to this spacious 1 bedroom suite in the heart of downtown Toronto, offering the pe ...

Schedule a tour

Sat 30 May
Sun 31 May
Mon 01 Jun
Tue 02 Jun
Wed 03 Jun
Thu 04 Jun
Fri 05 Jun
Sat 06 Jun
Sun 07 Jun
Mon 08 Jun
In Person
Video Chat
Your information

Compare Listings