17 FOREST HILL DRIVE,Hamilton Township,,

$1,500,000
17 FOREST HILL DRIVE, Hamilton Township, Rural Hamilton
  • Updated On:
  • April 6, 2026
  • 3 Bedrooms
  • 4 Bathrooms

Impeccably maintained and nestled in a quiet, family-friendly sought-after neighbourhood of executive homes, this Cape Cod style home sits on a beautifully landscaped property offering privacy & gorgeous views of the countryside. Over 4100 sq ft of living space – features of the home include a front covered porch entering the grand foyer with a spiral staircase, a formal living room, main floor office, main floor laundry room with chute from bedrooms above, an open concept dining and kitchen area with a sunken family room with a stone fireplace. The kitchen offers granite countertops, plenty of cupboards, double pantries & island with storage. Walkouts from both the kitchen and family room to a covered porch to the landscaped gardens, patio, pond and inground saltwater pool. Pool house offers change room and 2pc washroom. The second floor features a primary bedroom with walk in closet, 2 double closets and a 5pc ensuite, plus oversize 2nd and 3rd bedrooms with large closets and the primary washroom. Large windows and plenty of natural light throughout the home. The basement is open concept and finished with tons of potential, currently a rec room and large open area great for a game room or divide it up and use it for potential in-law suite. Cold room and tons of storage area. A walk up to enter the garage offers a separate entrance. An oversized double car garage with full storage room above for all the seasonal extras. This is the perfect home to fit your lifestyle – a comfortable feel, great for entertaining, convenient location, minutes to major highways, shopping, restaurants and all general amenities including golf, marina, beach and the hospital. Make this your next home – a quick closing available to enjoy the summer season. Some photos are virtually staged. (id:65066)

Address: 17 FOREST HILL DRIVE
State/County:
Zip: K9A4J9
Country: Canada
Listing Id: X12953564
Price: $1,500,000
Bedrooms: 3
Bathrooms: 4
Basement: Partially finished, Walk-up, N/A, N/A
BathroomsPartial: 2
BedroomsAboveGrade: 3
BuildingFeatures: Fireplace(s)
CoListAgentKey: 2082346
CoListOfficeKey: 275900
CommonInterest: Freehold
CommunityFeatures: School Bus
Cooling: Central air conditioning
Directions: Cross Streets: Danforth Rd /Forest Hill Rd. ** Directions: Division St to Danforth Rd to Forest Hill Rd.
FireplacesTotal: 1
FoundationDetails: Concrete
FrontageLengthNumeric: 155.3
FrontageLengthNumericUnits: feet
Heating: Forced air, Natural gas
InternetAddressDisplayYN: 1
InternetEntireListingDisplayYN: 1
ListAOR: Toronto
ListAORKey: 82
ListAgentKey: 1419937
ListOfficeKey: 275900
ListingURL: www.realtor.ca/real-estate/29553380/17-forest-hill-drive-hamilton-township-rural-hamilton
LivingAreaMaximum: 3500
LivingAreaMinimum: 3000
LivingAreaUnits: square feet
LotFeatures: Hillside, Sloping, Dry
LotSizeDimensions: 155.3 x 184.3 FT
ModificationTimestamp: April 6, 2026 at 04:50pm
OriginalEntryTimestamp: April 2, 2026 at 09:43pm
OriginatingSystemName: Toronto Regional Real Estate Board
ParkingFeatures: Attached Garage, Garage
ParkingTotal: 10
PhotosChangeTimestamp: April 2, 2026 at 11:39pm
PhotosCount: 21
PoolFeatures: Inground pool, Salt Water Pool
PostalCode: K9A4J9
Rooms: Kitchen: Main level, 4.1 x 4.89 meters | Other: Main level, 4 x 3.62 meters | Recreational, Games room: Basement, 8.43 x 5.98 meters | Games room: Basement, 9.1 x 2.9 meters | Other: Basement, 6.16 x 4.26 meters | Utility room: Basement, 1.95 x 6.86 meters | Cold room: Basement, 4.93 x 2.08 meters | Other: Basement, 7.72 x 1.98 meters | Family room: Main level, 5.7 x 6.4 meters | Living room: Main level, 4.56 x 5.24 meters | Office: Main level, 4.58 x 3.18 meters | Foyer: Main level, 4.24 x 3.63 meters | Laundry room: Main level, 2.08 x 1.06 meters | Primary Bedroom: Second level, 5.87 x 4.27 meters | Bedroom: Second level, 4.53 x 5.13 meters | Bedroom: Second level, 4.55 x 6.2 meters
Sewer: Septic System
StatusChangeTimestamp: April 6, 2026 at 04:44pm
Stories: 2
StreetName: Forest Hill
StreetNumber: 17
StreetSuffix: Drive
StructureType: House
TaxAnnualAmount: 7311
TaxYear: 2025
Utilities: Electricity
Other Features
Central Vacuum
Dishwasher
Garage door opener
Garage door opener remote(s)
Has Fireplace
Microwave
Refrigerator
Stove
Vinyl siding
Water Heater
Water softener
Window Coverings

Property Reviews

No reviews found.
You need to login in order to post a review

yelp logo

$7,690.80
per month
  • Principal and Interest
  • Property Tax
  • HOA fee
  • Private Mortgage Insurance

$ 5,815.80

Mon 25 May
Tue 26 May
Wed 27 May
Thu 28 May
Fri 29 May
Sat 30 May
Sun 31 May
Mon 01 Jun
Tue 02 Jun
Wed 03 Jun
In Person
Video Chat
Your information

Similar Listings

Active

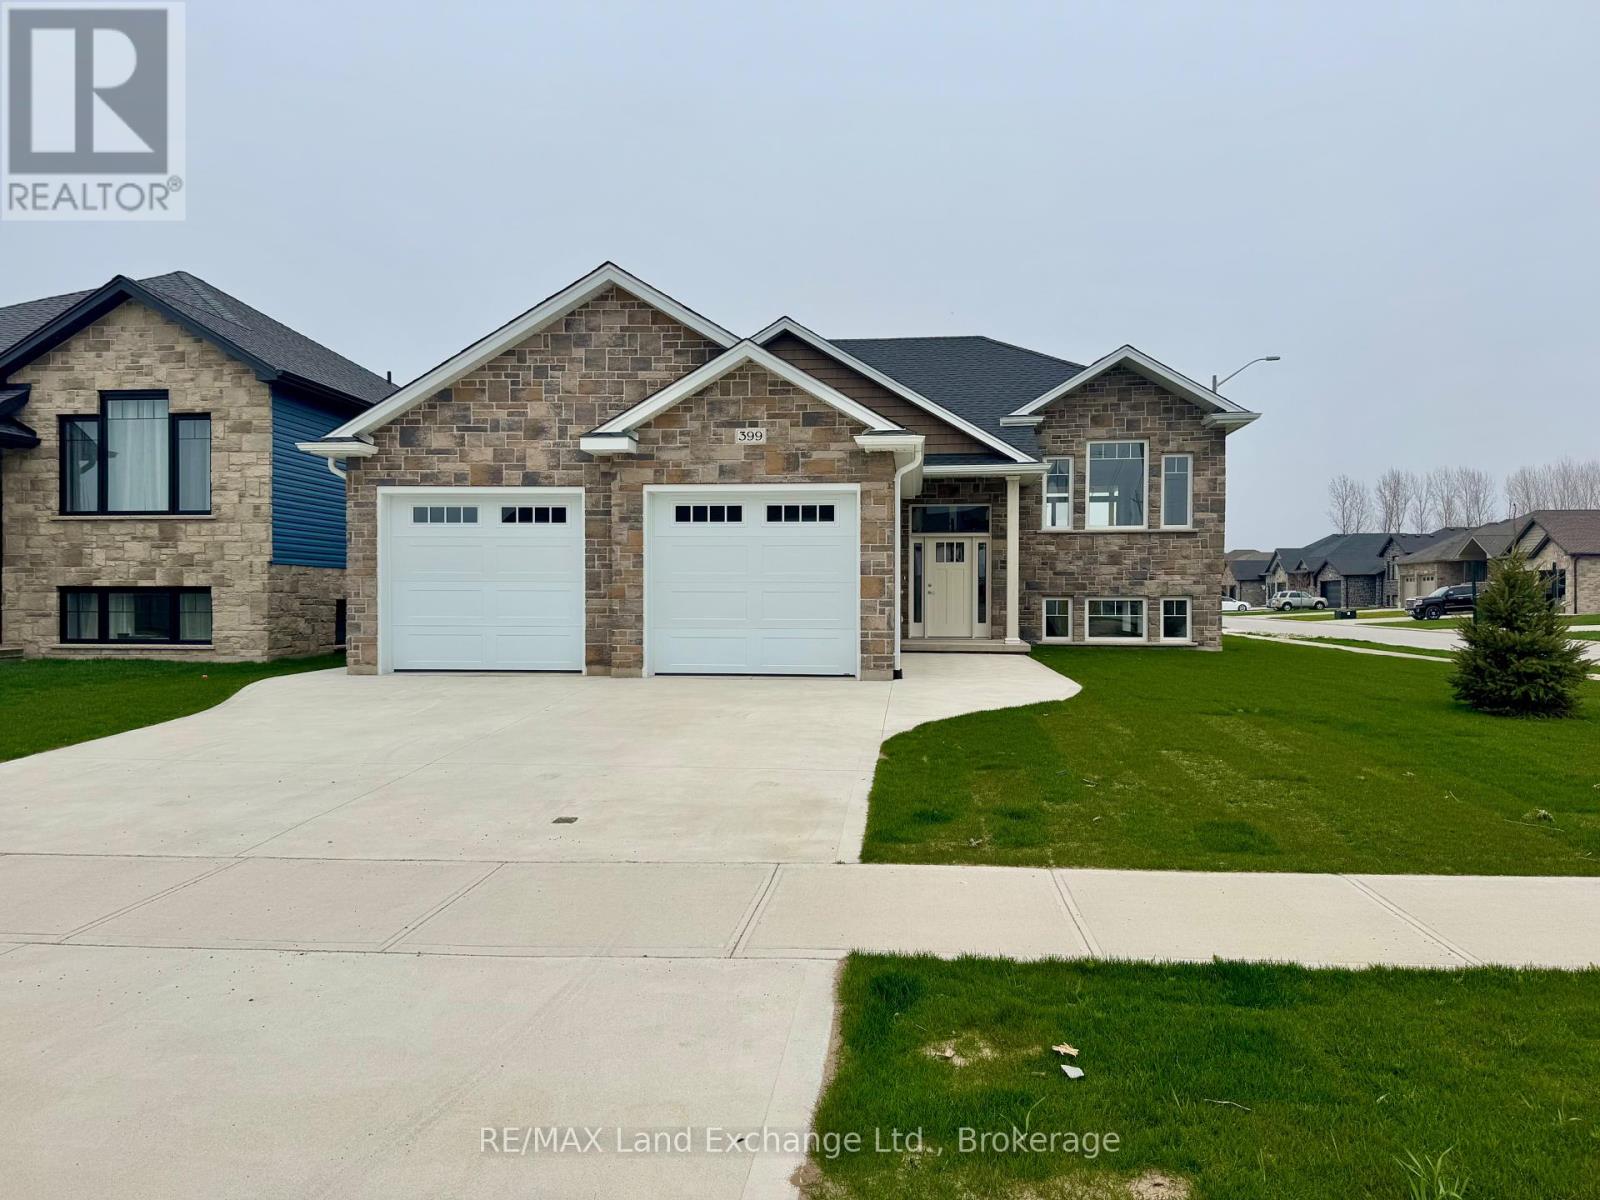
399 AMANDA’S WAY, Saugeen Shores, Onta...

$899,900
SECONDARY SUITE & IMMEDIATE POSSESSION!! This home features a Self contained Secondary Sui ...
Active

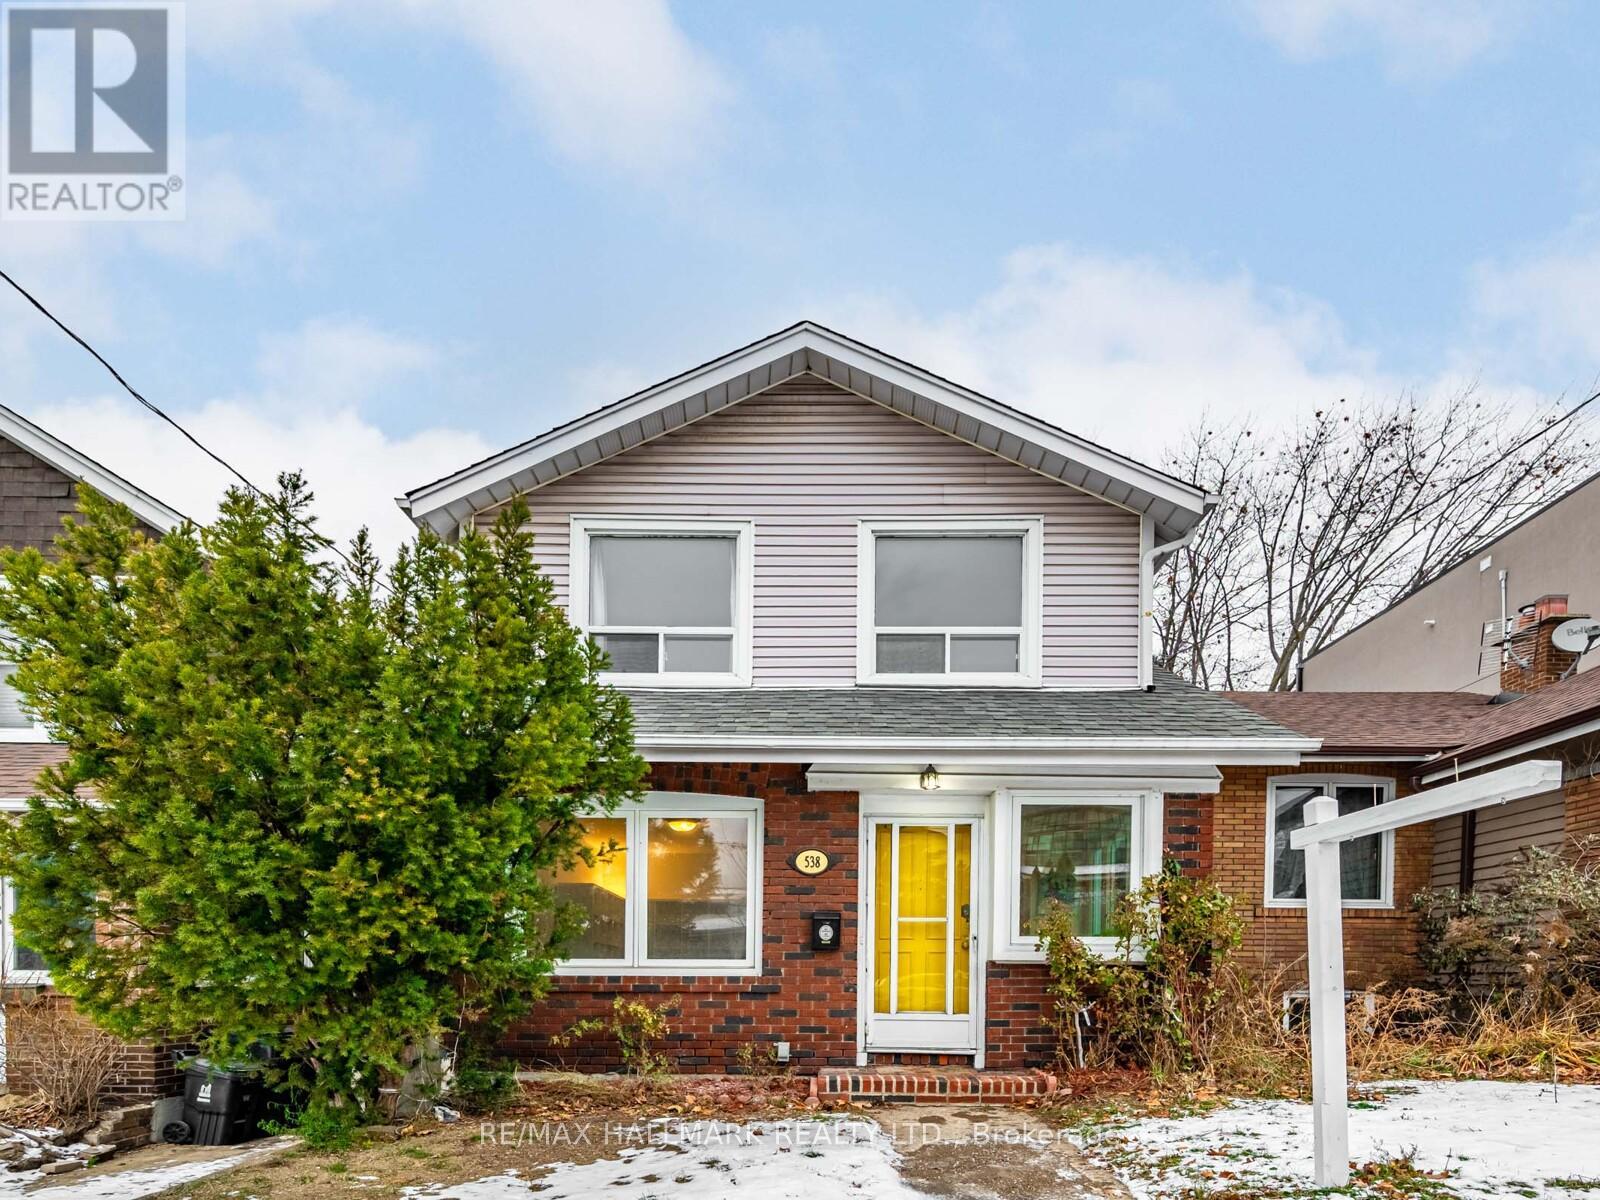
538 STRATHMORE BOULEVARD,Toronto (Danforth),...

$998,000
Investment Opportunity in a Great Community! This detached home offers outstanding potenti ...

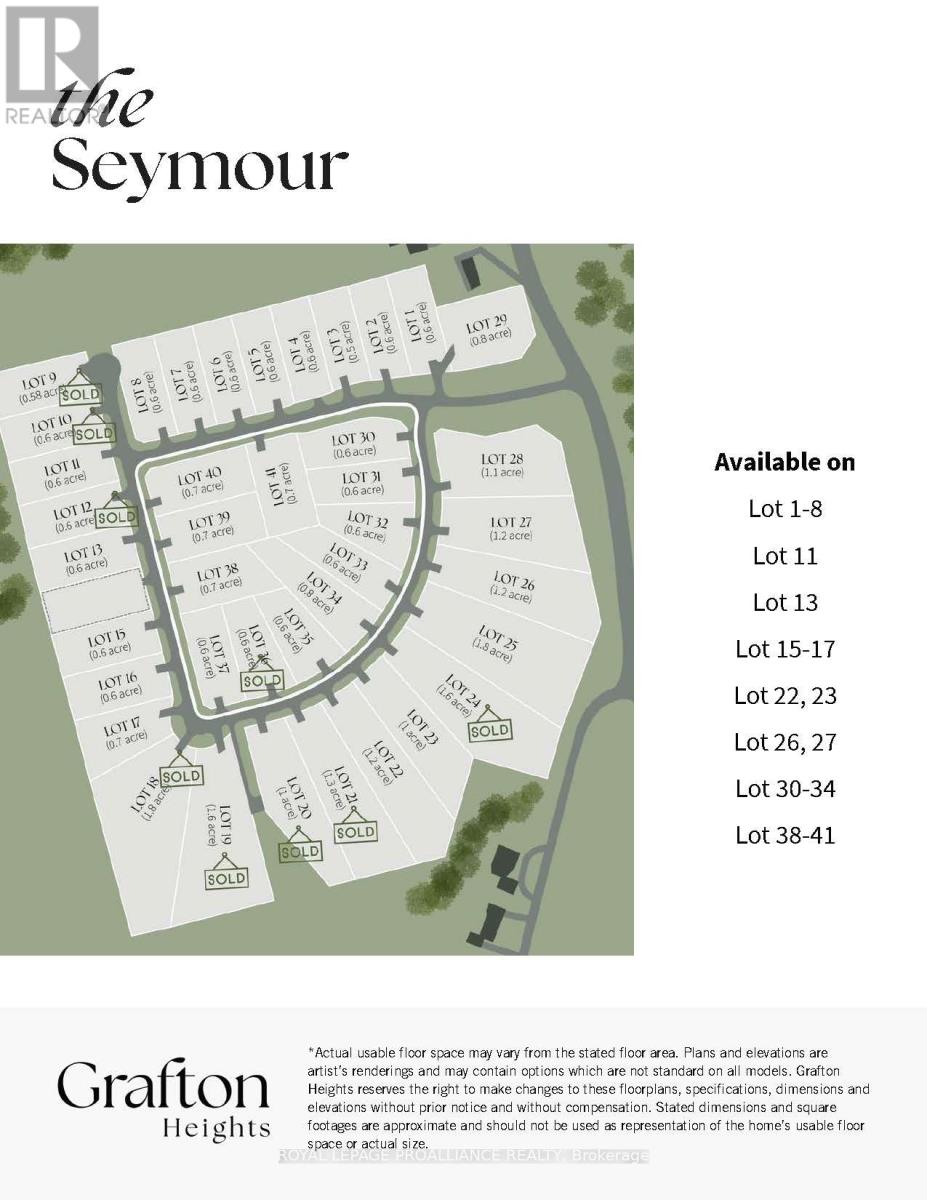
LOT 5 VISTA VIEW DRIVE, Alnwick/Haldimand (G...

$1,140,000
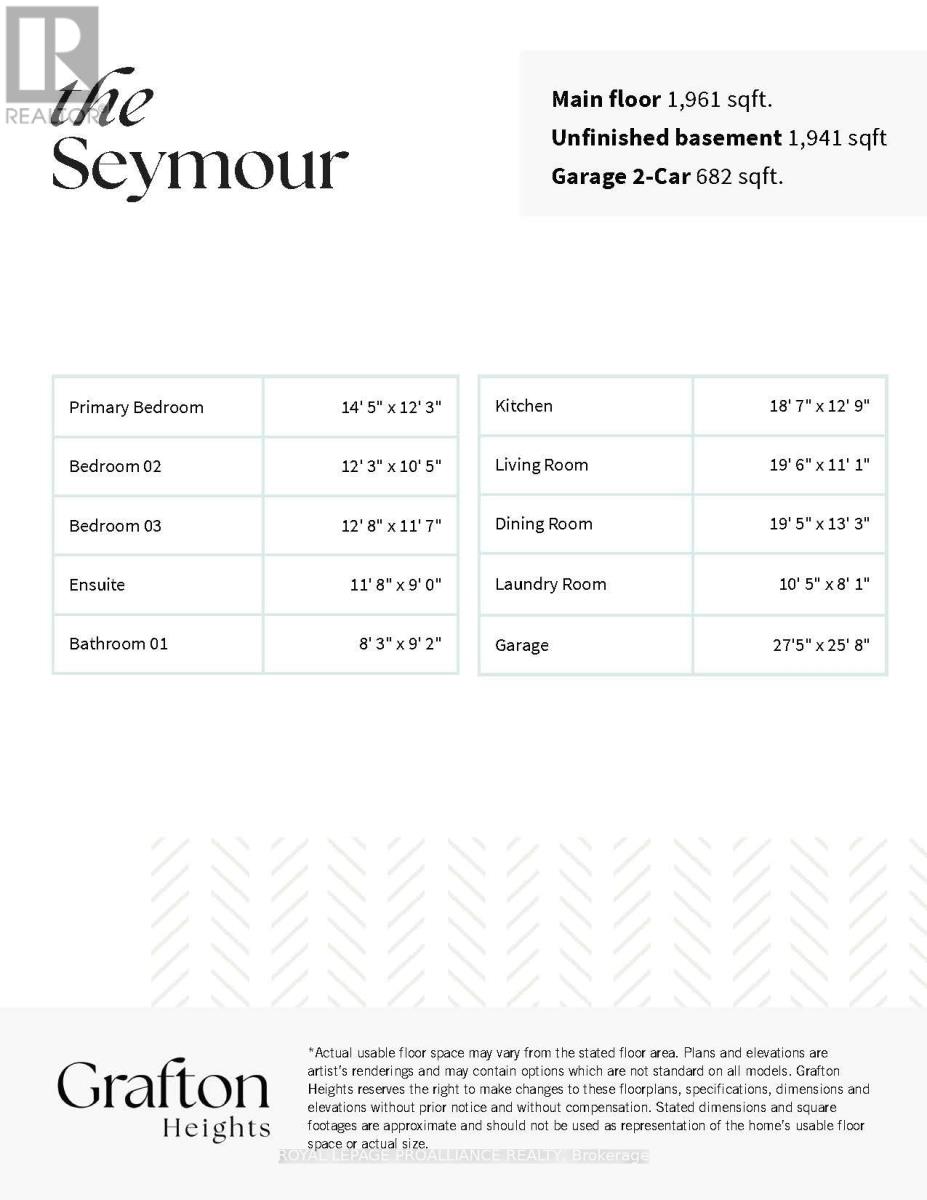
Introducing The Seymour, a thoughtfully designed bungalow offering approximately 1,961 sqf ...

28 SHAINA COURT,Barrie (Painswick South),,

$859,900
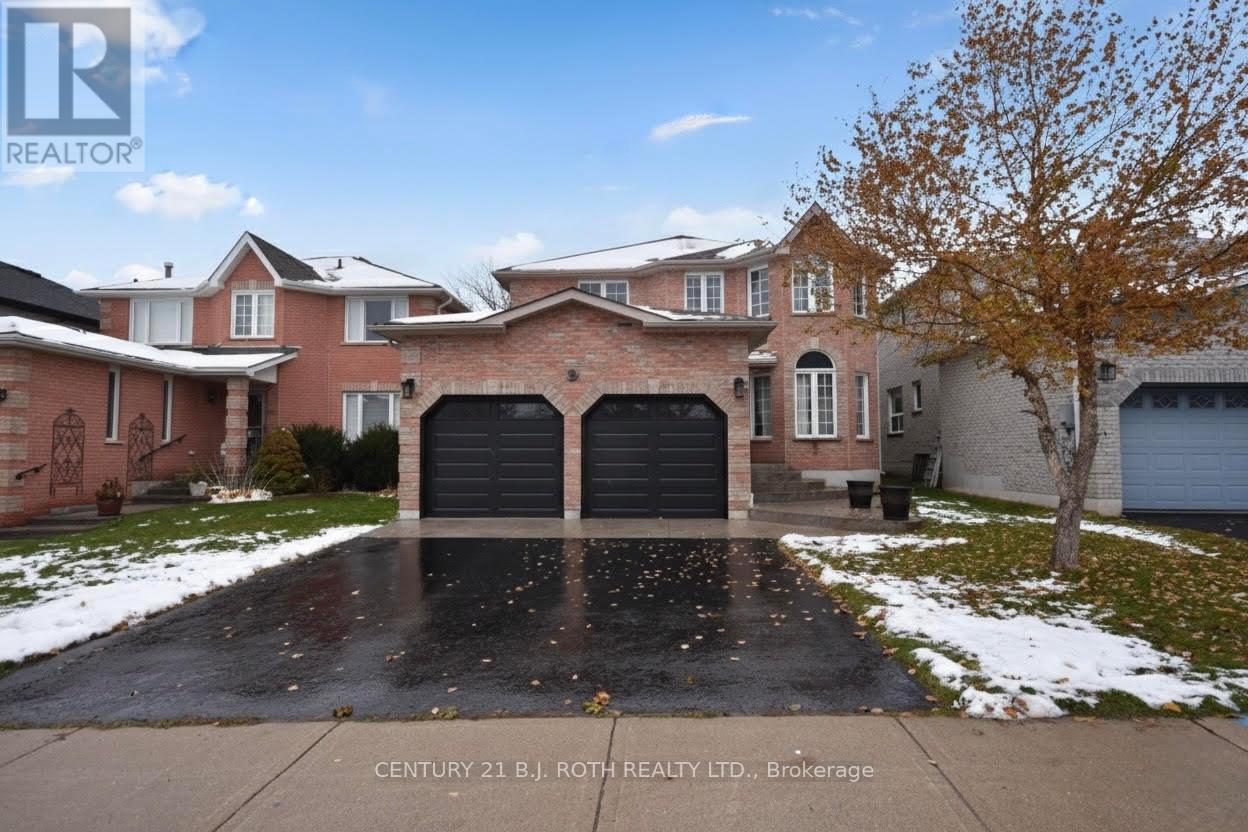
Welcome to 28 Shaina Court! Nestled on a quiet, family-friendly court in one of South Barr ...

Schedule a tour

Mon 25 May
Tue 26 May
Wed 27 May
Thu 28 May
Fri 29 May
Sat 30 May
Sun 31 May
Mon 01 Jun
Tue 02 Jun
Wed 03 Jun
In Person
Video Chat
Your information

Compare Listings