17 CHURCHLEA MEWS, Orillia, Ontario

$618,000
17 CHURCHLEA MEWS, Orillia, Orillia
  • Updated On:
  • March 23, 2026
  • 3 Bedrooms
  • 3 Bathrooms

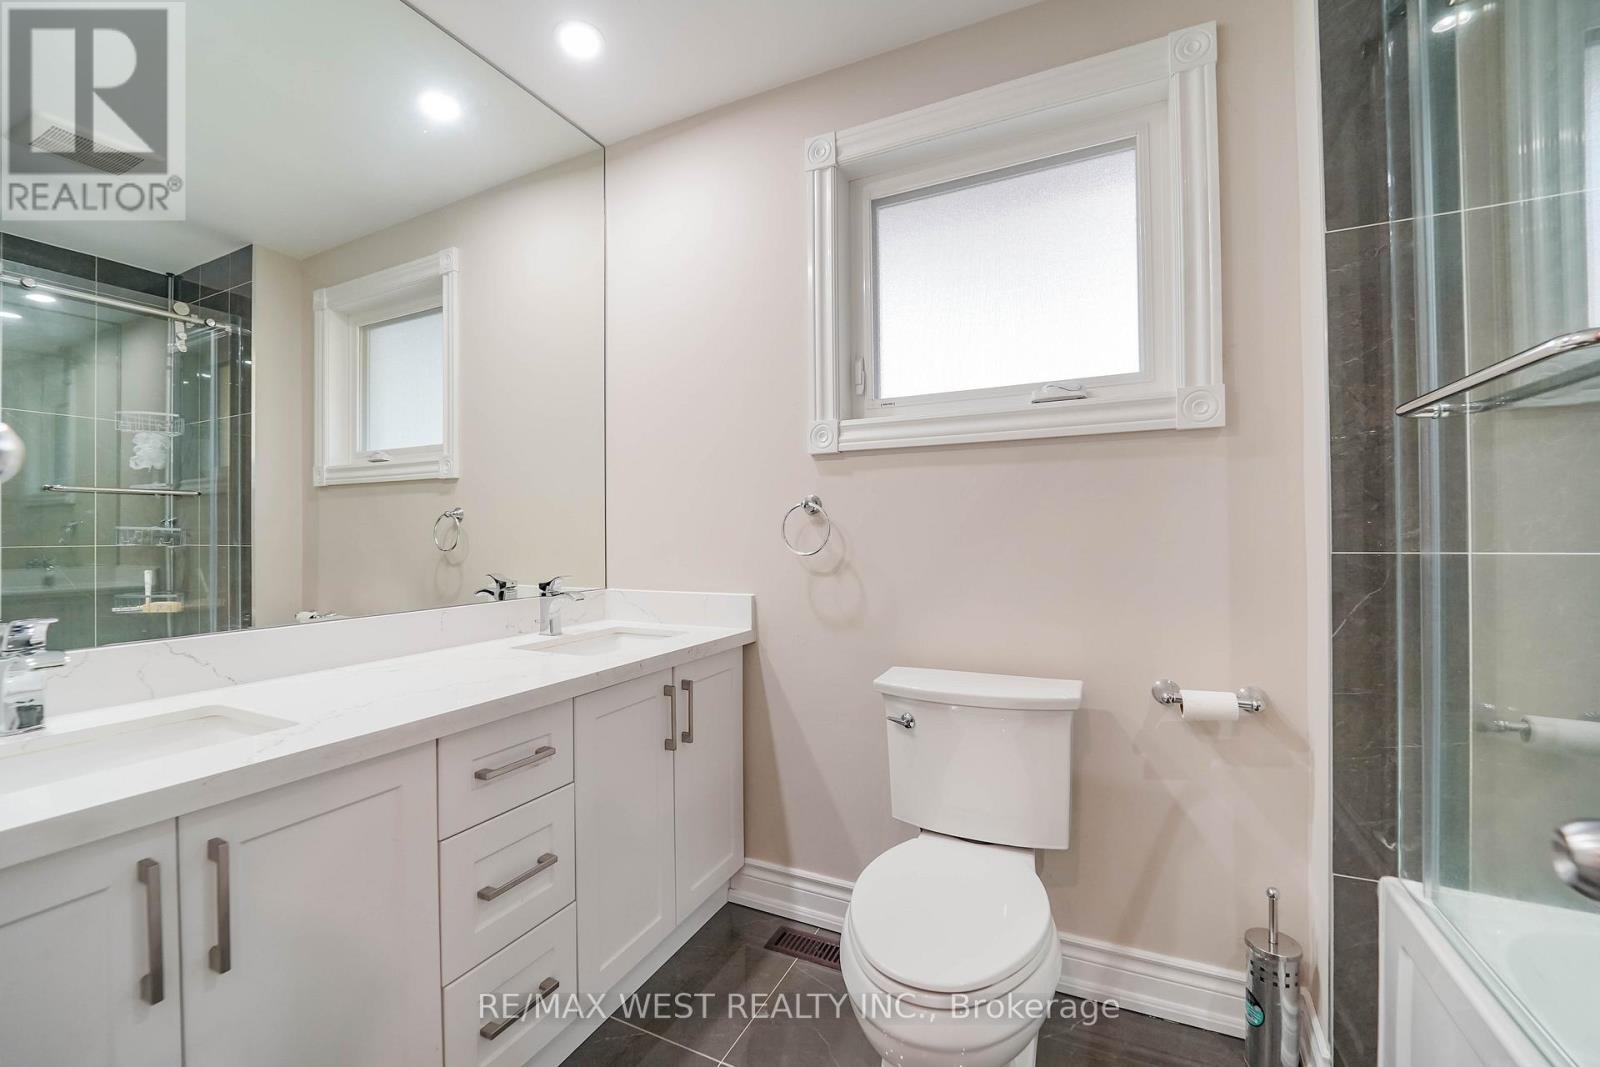
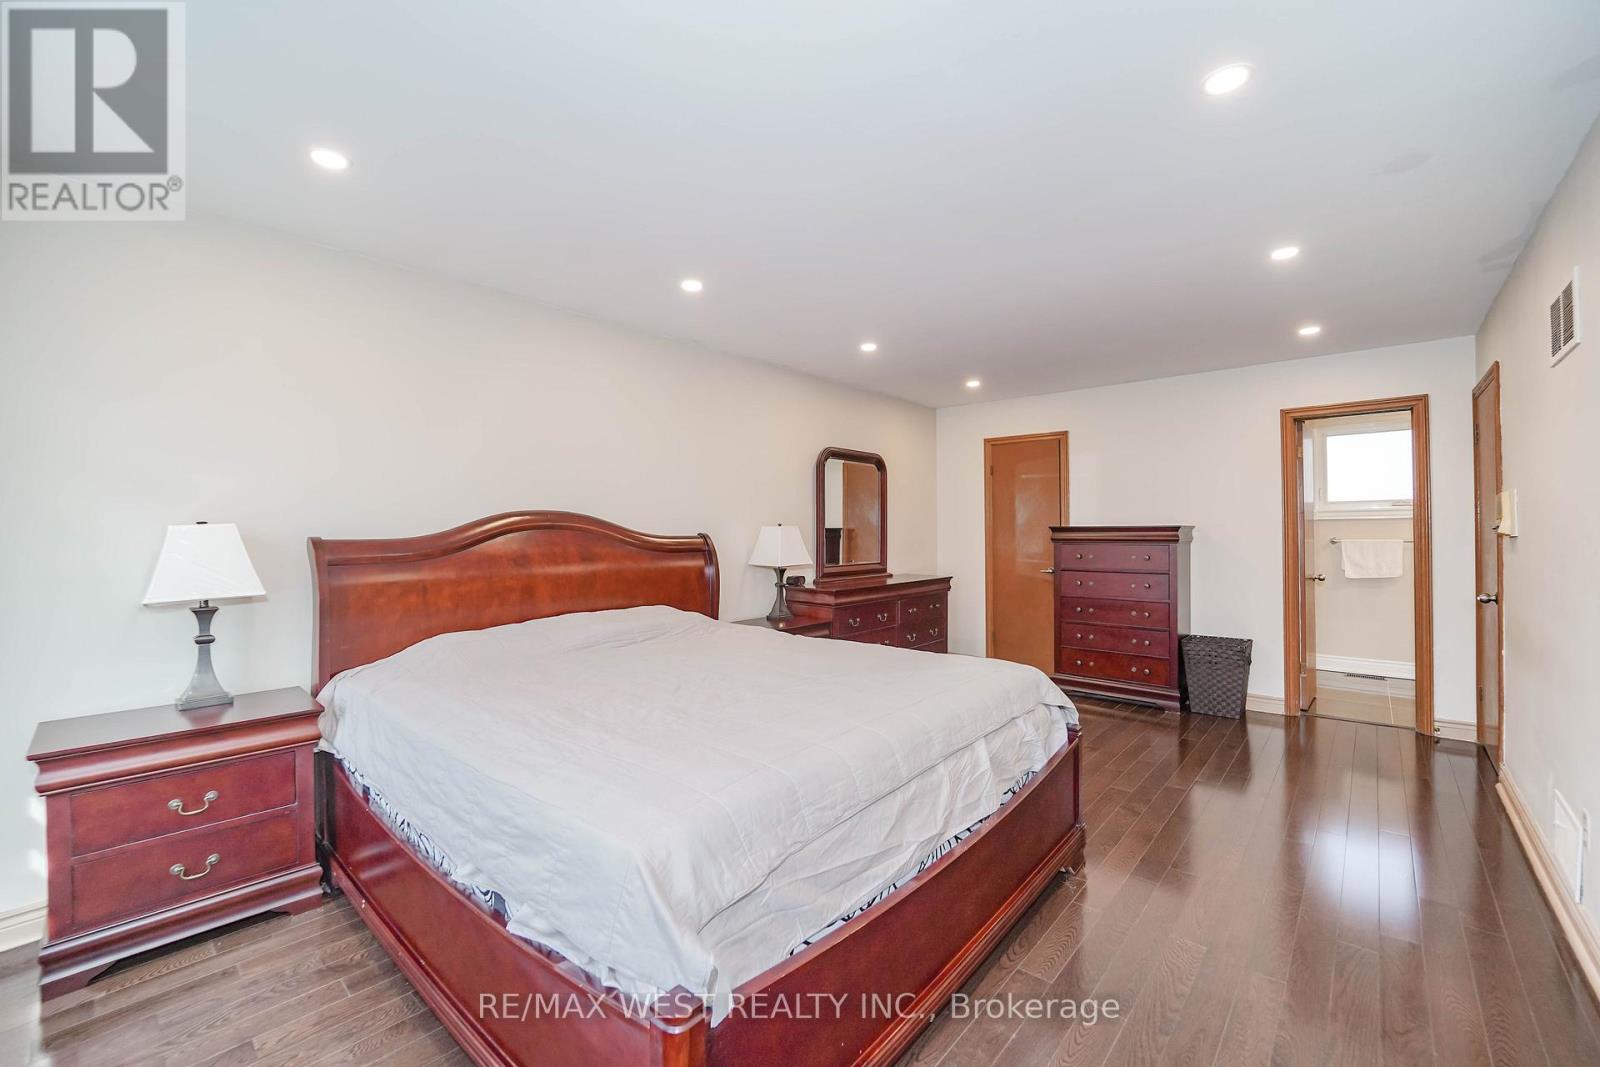
Modern comfort and style in this beautifully upgraded townhouse featuring 3 bedrooms, 3 bathrooms, upstairs laundry, and a fully finished basement (with rough in!) perfectly combining function and open concept contemporary design. Situated on a quiet, secluded crescent yet just moments from Atherley Road, youre only a six-minute drive to downtown Orillia with exceptional restaurants, the famous Mariposa Market, vibrant shops, cafés, and cultural attractions. The main floor impresses with 9-foot ceilings, abundant natural light, and a cozy gas fireplace that sets a welcoming tone when you first walk in. The modern kitchen offers quartz countertops, stainless steel appliances, pot-lights, a sleek subway tile backsplash, and ample cabinetry for storage, meal preparation, or entertaining friends and family! Freshly painted neutral tones and durable dark grey flooring flow throughout, offering carpet-free maintenance, while the upgraded bathrooms feature quartz countertops and thoughtfully selected fixtures throughout the entire home. The primary bedroom includes a large walk-in closet and a luxurious 5-piece ensuite with a tub, glass-enclosed shower, and dual sinks. Inside access to the garage ensures winter convenience, and the rare upstairs laundry adds exceptional practicality. The additional fully finished basement provides ample space for recreation, a home theatre setup, games room, or additional living space. Step outside to enjoy morning walks with your coffee in hand, a 15-minute stroll to Moose Beach and Tudhope Park where you can then enjoy the scenic waterfront trails. The location also offers quick access to the Orillia waterfront, connecting you to both Lake Simcoe and Lake Couchiching for year-round recreation. Nearby grocery stores make daily errands effortless Meticulously maintained by the current owner, this upgraded residence combines thoughtful design, premium finishes, and an unbeatable location, making it move-in ready! (id:65066)

Address: 17 CHURCHLEA MEWS
City:
Area:
State/County:
Zip: L3V8K9
Country: Canada
Listing Id: S12844228
Price: $618,000
Bedrooms: 3
Bathrooms: 3
Basement: Finished, Full
BathroomsPartial: 1
BedroomsAboveGrade: 3
BuildingFeatures: Fireplace(s)
CommonInterest: Freehold
Cooling: Central air conditioning
Directions: Cross Streets: James St E. ** Directions: James St E to Churchlea Mews.
FireplacesTotal: 1
FoundationDetails: Concrete
FrontageLengthNumeric: 19.9
FrontageLengthNumericUnits: feet
Heating: Forced air, Natural gas
InternetAddressDisplayYN: 1
InternetEntireListingDisplayYN: 1
ListAOR: Toronto
ListAORKey: 82
ListAgentKey: 2047748
ListOfficeKey: 294136
ListingURL: www.realtor.ca/real-estate/29426256/17-churchlea-mews-orillia-orillia
LivingAreaMaximum: 2000
LivingAreaMinimum: 1500
LivingAreaUnits: square feet
LotFeatures: Carpet Free
LotSizeDimensions: 19.8 x 134.7 FT
ModificationTimestamp: March 23, 2026 at 12:10pm
OriginalEntryTimestamp: March 4, 2026 at 05:07pm
OriginatingSystemName: Toronto Regional Real Estate Board
ParkingFeatures: Attached Garage, Garage
ParkingTotal: 3
PhotosChangeTimestamp: March 4, 2026 at 05:07pm
PhotosCount: 37
PostalCode: L3V8K9
Rooms: Recreational, Games room: Basement, 4.46 x 5.54 meters | Bathroom: Main level, 0 x 0 meters | Living room: Main level, 6.52 x 3.11 meters | Dining room: Main level, 3.4 x 2.62 meters | Kitchen: Main level, 3.58 x 2.62 meters | Bedroom: Second level, 3.21 x 2.71 meters | Bedroom 2: Second level, 4.48 x 2.92 meters | Bathroom: Second level, 0 x 0 meters | Primary Bedroom: Second level, 4.94 x 3.65 meters | Bathroom: Second level, 0 x 0 meters | Laundry room: Second level, 1.65 x 2.17 meters
Sewer: Sanitary sewer
StatusChangeTimestamp: March 23, 2026 at 12:06pm
Stories: 2
StreetName: Churchlea
StreetNumber: 17
StreetSuffix: Mews
StructureType: Row / Townhouse
TaxAnnualAmount: 4445
TaxYear: 2025
WaterSource: Municipal water
Other Features
Dishwasher
Dryer
Has Fireplace
Microwave
Property Attached
Refrigerator
Stone
Stove
Vinyl siding
Washer

Property Reviews

No reviews found.
You need to login in order to post a review

yelp logo

$3,168.61
per month
  • Principal and Interest
  • Property Tax
  • HOA fee
  • Private Mortgage Insurance

$ 2,396.11

Mon 25 May
Tue 26 May
Wed 27 May
Thu 28 May
Fri 29 May
Sat 30 May
Sun 31 May
Mon 01 Jun
Tue 02 Jun
Wed 03 Jun
In Person
Video Chat
Your information

Similar Listings

Active

103 – 125 WESTERN BATTERY ROAD,Toronto...

$1,620,000
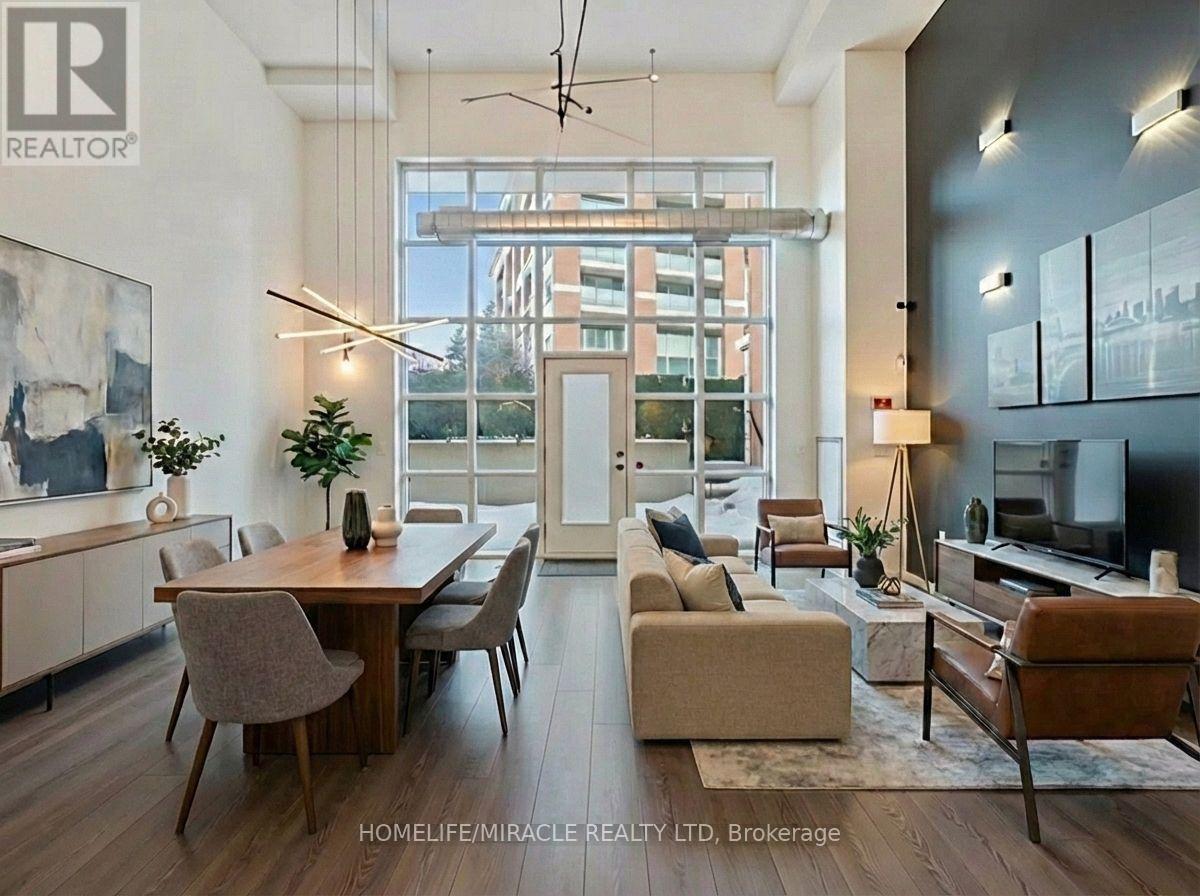
Experience the pinnacle of Liberty Village living in this expansive 3-bedroom, 2.5 bathroo ...

31 CANTERBURY CRESCENT,Toronto (Edenbridge-H...

$2,099,000

Welcome to this beautifully maintained detached family home offering space, functionality, ...

404 – 86 DUNDAS STREET E,Mississauga (...

$469,000
Welcome to this bright and spacious 1 bedroom + den residence in the brand-new Artform Con ...
Active

1112 – 9560 MARKHAM ROAD, Markham (Wis...

$499,000
Welcome to The Mark! This bright and spacious 1+1 bedroom corner suite offers a highly fun ...

Schedule a tour

Mon 25 May
Tue 26 May
Wed 27 May
Thu 28 May
Fri 29 May
Sat 30 May
Sun 31 May
Mon 01 Jun
Tue 02 Jun
Wed 03 Jun
In Person
Video Chat
Your information

Compare Listings