168 KINGSBRIDGE GARDEN CIRCLE, Mississauga (Hurontario), Ontario

$999,000
168 KINGSBRIDGE GARDEN CIRCLE, Mississauga (Hurontario), Hurontario
  • Updated On:
  • April 3, 2026
  • 3 Bedrooms
  • 4 Bathrooms

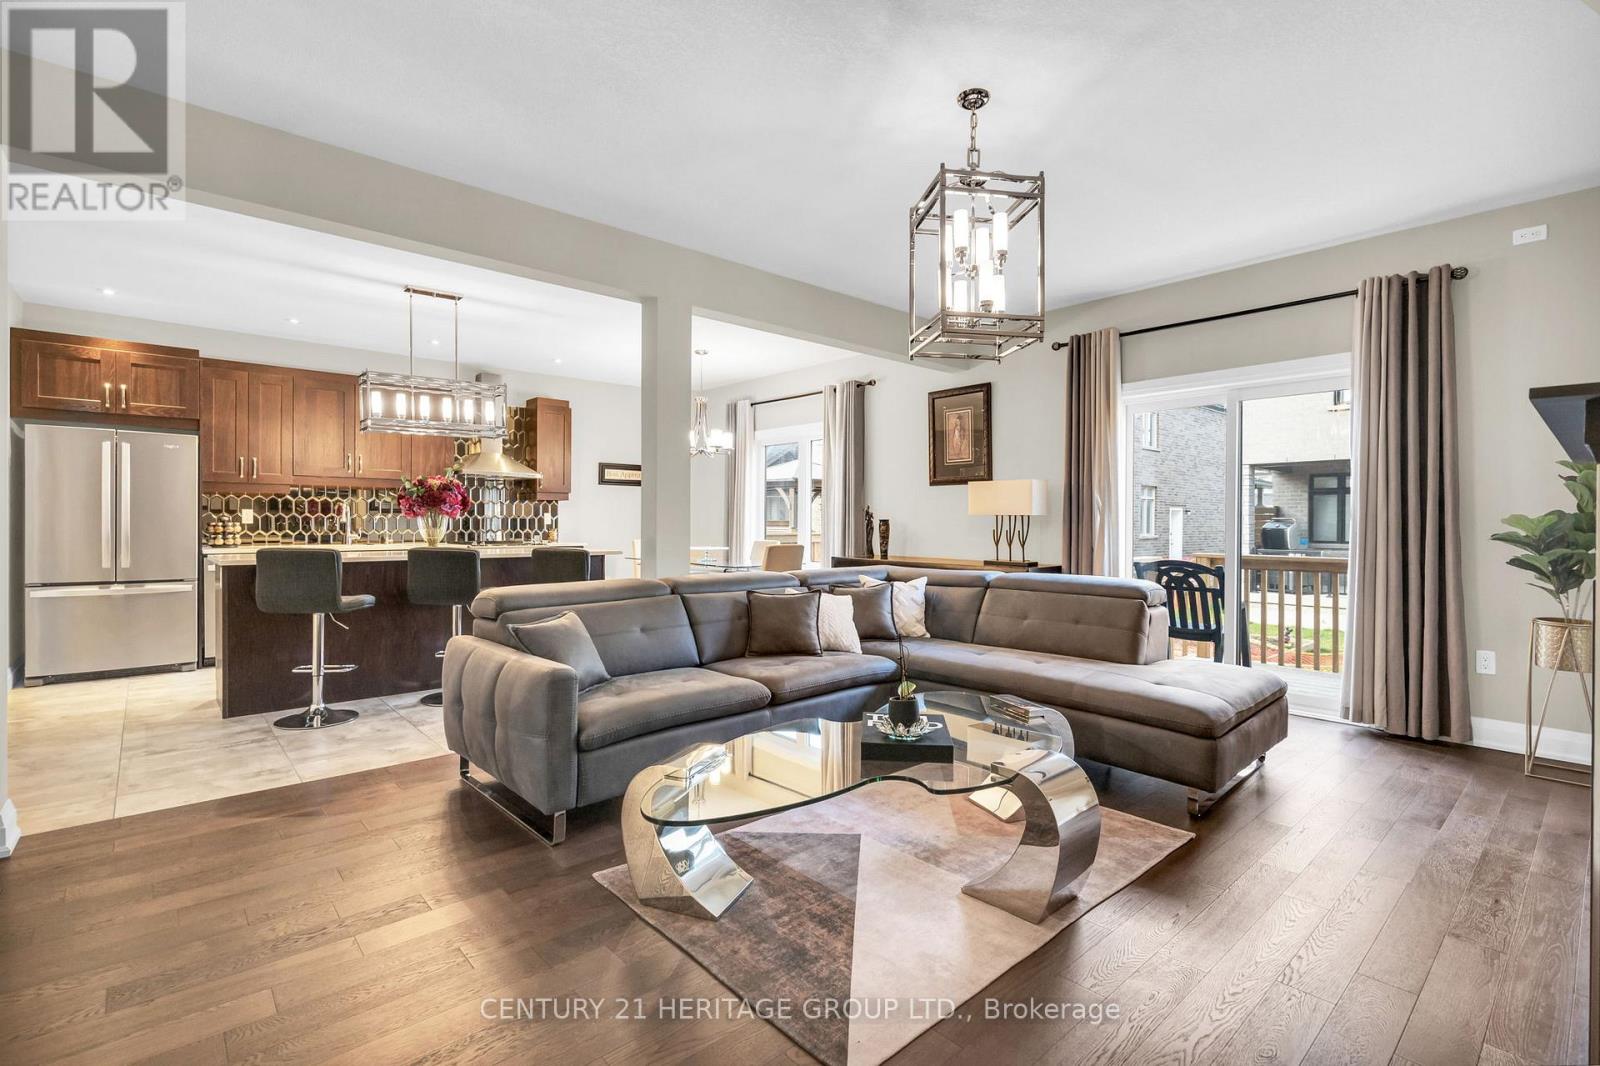
Fully renovated from top to bottom, this detached home in the heart of Mississauga combines modern finishes with unbeatable convenience. Offering 3 spacious bedrooms plus a potential 4thin the finished basement, and 4 updated bathrooms. Set on a desirable corner lot with new windows (2021), oak hardwood floors, and pot lights throughout. The custom kitchen features quartz counters, a large island perfect for hosting or casual dining, flowing seamlessly into the open-concept living and dining area with walkout to a generous backyard. Bedrooms are well-sized with custom closets for ample storage. Ideally located minutes to Square One Shopping Centre, the upcoming Hurontario LRT, and quick access to Highways 403 & 401.Surrounded by parks, top schools, community centres, dining, and everyday amenities. (id:65066)

Address: 168 KINGSBRIDGE GARDEN CIRCLE
State/County:
Zip: L5R1T5
Country: Canada
Listing Id: W12952112
Price: $999,000
Bedrooms: 3
Bathrooms: 4
Basement: Finished, N/A
BathroomsPartial: 2
BedroomsAboveGrade: 3
BuildingFeatures: Fireplace(s)
CommonInterest: Freehold
Cooling: Central air conditioning
Directions: Hurontario & Eglinton
Flooring: Hardwood
FoundationDetails: Concrete, Poured Concrete
FrontageLengthNumeric: 45.9
FrontageLengthNumericUnits: feet
Heating: Forced air, Natural gas
InternetAddressDisplayYN: 1
InternetEntireListingDisplayYN: 1
ListAOR: Toronto
ListAORKey: 82
ListAgentKey: 1929675
ListOfficeKey: 285351
ListingURL: www.realtor.ca/real-estate/29551678/168-kingsbridge-garden-circle-mississauga-hurontario-hurontario
LivingAreaMaximum: 2000
LivingAreaMinimum: 1500
LivingAreaUnits: square feet
LotFeatures: Carpet Free
LotSizeDimensions: 45.8 x 109.8 FT
ModificationTimestamp: April 2, 2026 at 08:05pm
OriginalEntryTimestamp: April 2, 2026 at 06:46pm
OriginatingSystemName: Toronto Regional Real Estate Board
ParkingFeatures: Attached Garage, Garage
ParkingTotal: 4
PhotosChangeTimestamp: April 2, 2026 at 08:00pm
PhotosCount: 36
PostalCode: L5R1T5
Rooms: Living room: Ground level, 4.8 x 3.1 meters | Dining room: Ground level, 3.5 x 2.6 meters | Kitchen: Ground level, 5.5 x 3 meters | Recreational, Games room: Basement, 7.6 x 6.4 meters | Primary Bedroom: Upper Level, 7.7 x 5 meters | Bedroom 2: Upper Level, 4.5 x 3.35 meters | Bedroom 3: Upper Level, 3.5 x 3.2 meters
Sewer: Sanitary sewer
StatusChangeTimestamp: April 2, 2026 at 08:00pm
Stories: 2
StreetName: Kingsbridge Garden
StreetNumber: 168
StreetSuffix: Circle
StructureType: House
TaxAnnualAmount: 7785
WaterSource: Municipal water
Other Features
Brick
Dishwasher
Dryer
Garage door opener
Gas stove(s)
Has Fireplace
Refrigerator
Vinyl siding
Washer
Water Heater
Window Coverings

Property Reviews

No reviews found.
You need to login in order to post a review

yelp logo

$5,122.07
per month
  • Principal and Interest
  • Property Tax
  • HOA fee
  • Private Mortgage Insurance

$ 3,873.32

Sat 30 May
Sun 31 May
Mon 01 Jun
Tue 02 Jun
Wed 03 Jun
Thu 04 Jun
Fri 05 Jun
Sat 06 Jun
Sun 07 Jun
Mon 08 Jun
In Person
Video Chat
Your information

Similar Listings

Active

13 MABERN STREET,Barrie (Holly),,

$999,000
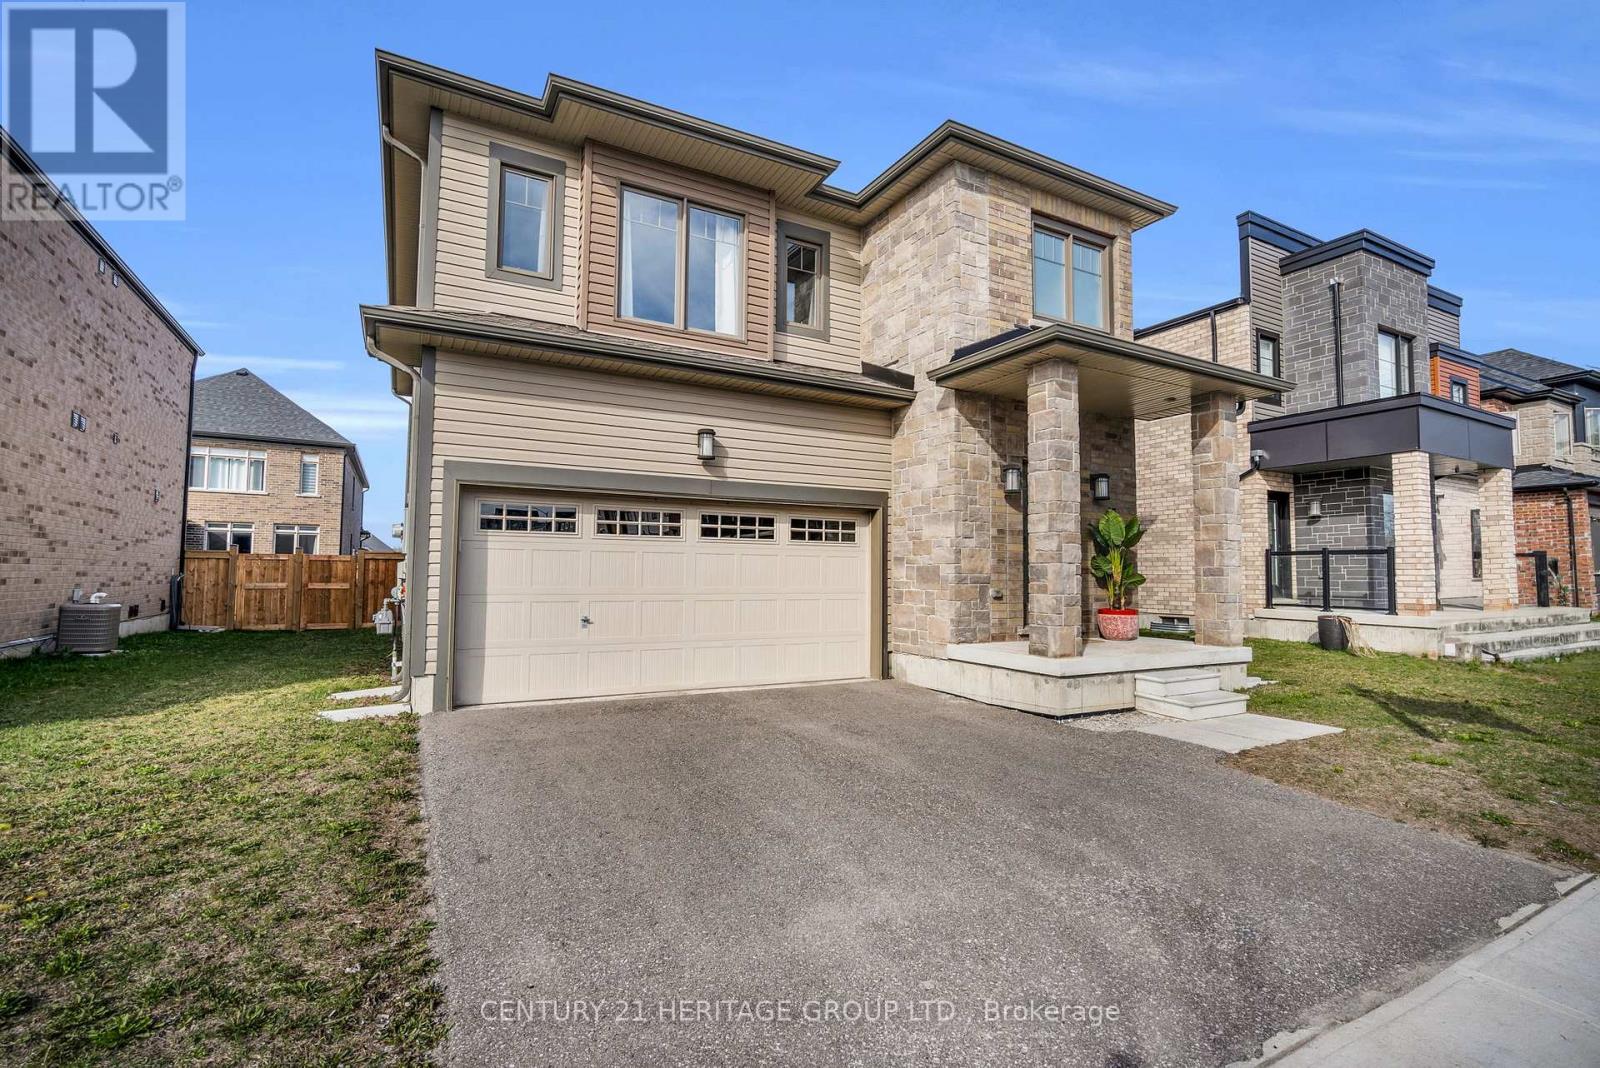
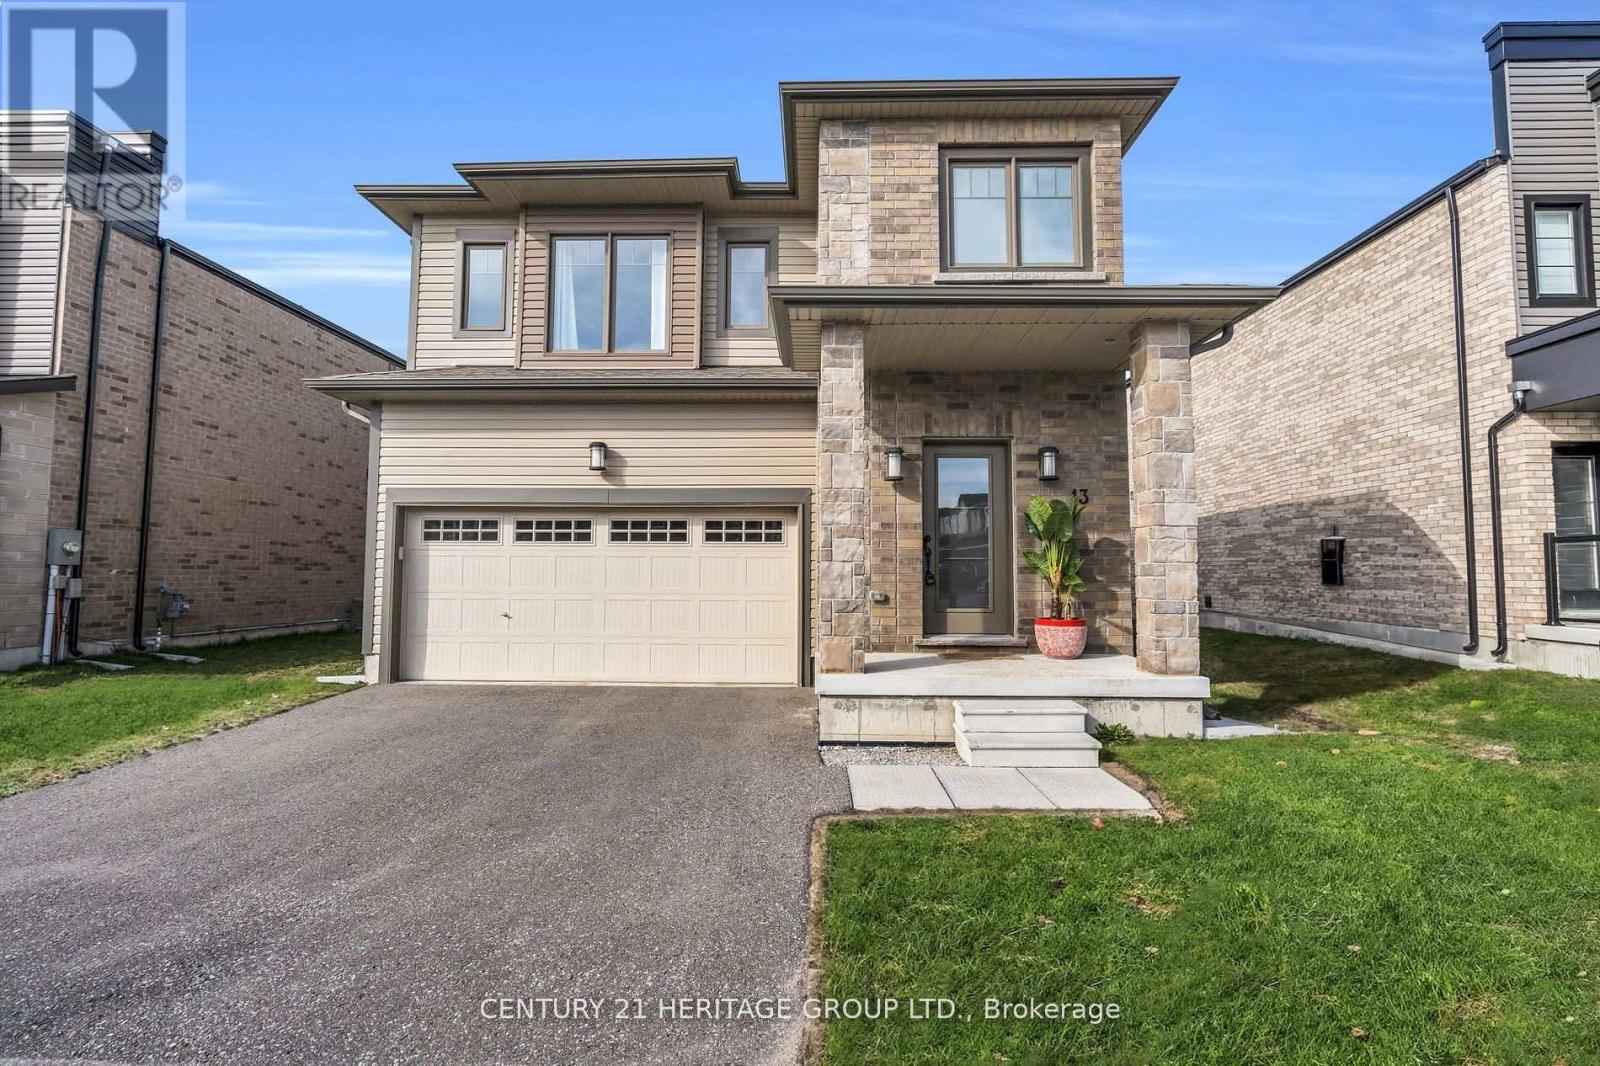
MODEL HOME Presents approx 3600 Sqft of living space with an Upgraded Finished Basement by ...
Active

26 – 20 MEADOWLANDS BOULEVARD,Hamilton...

$759,900
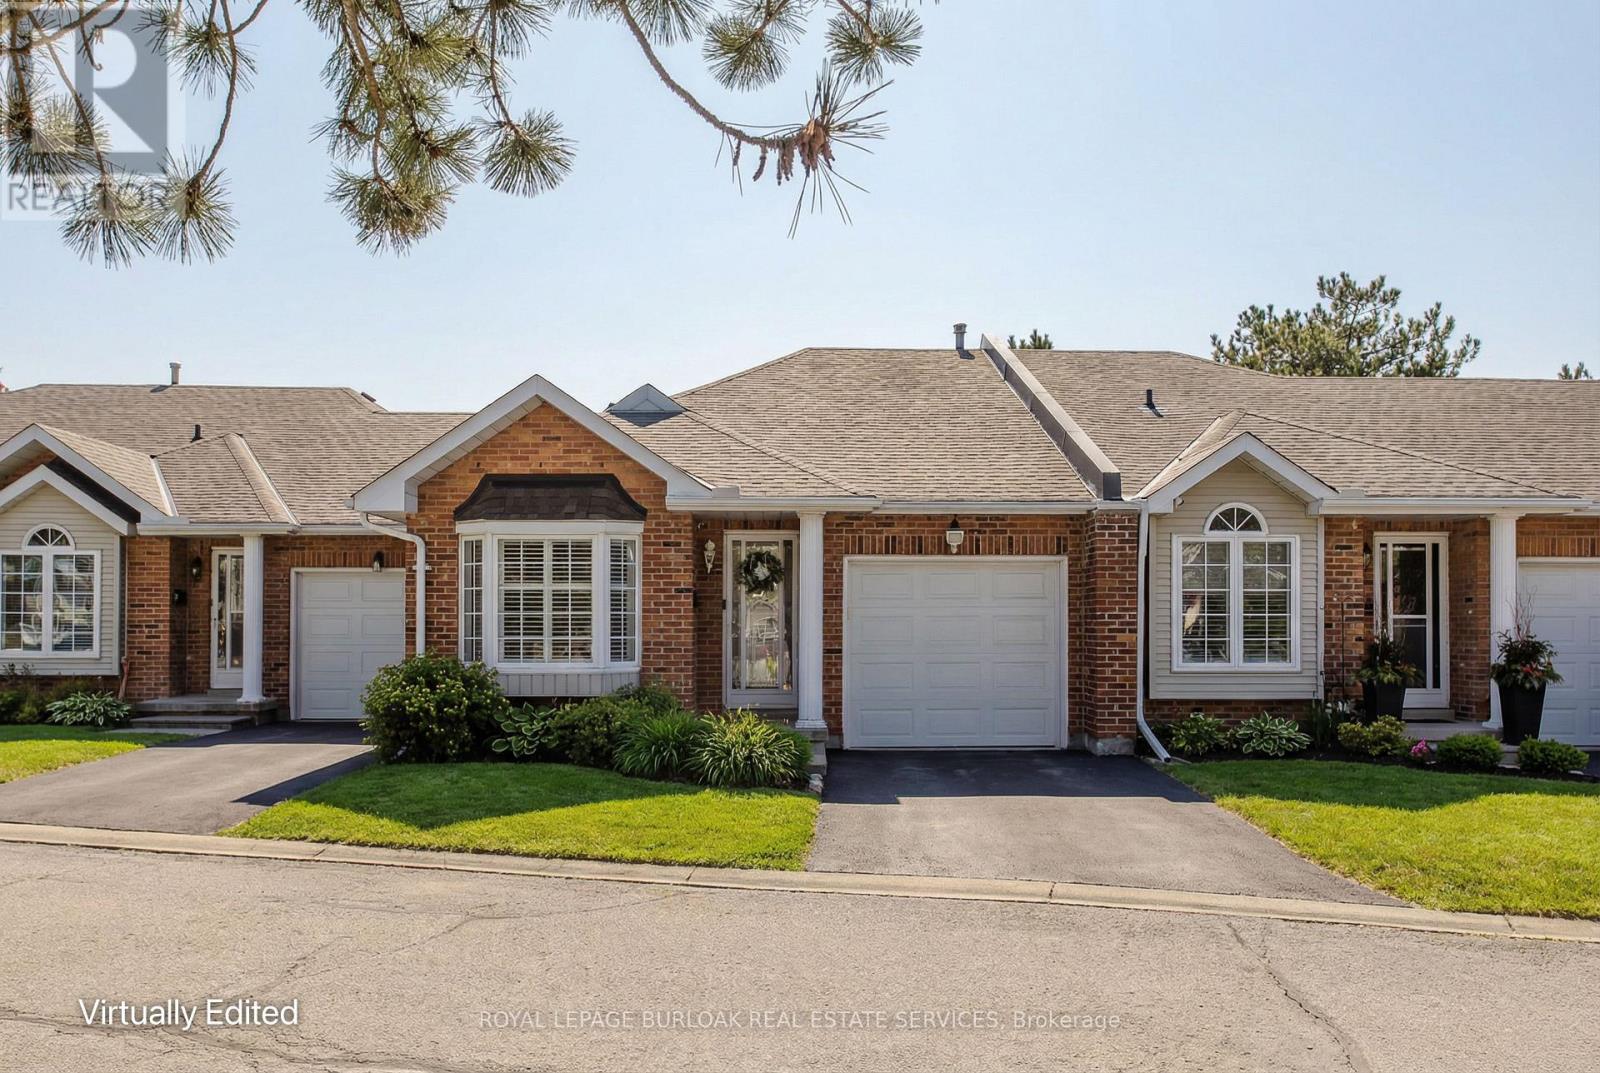
Tucked into a quiet, family-friendly Ancaster community known for its nature trails, this ...
Active

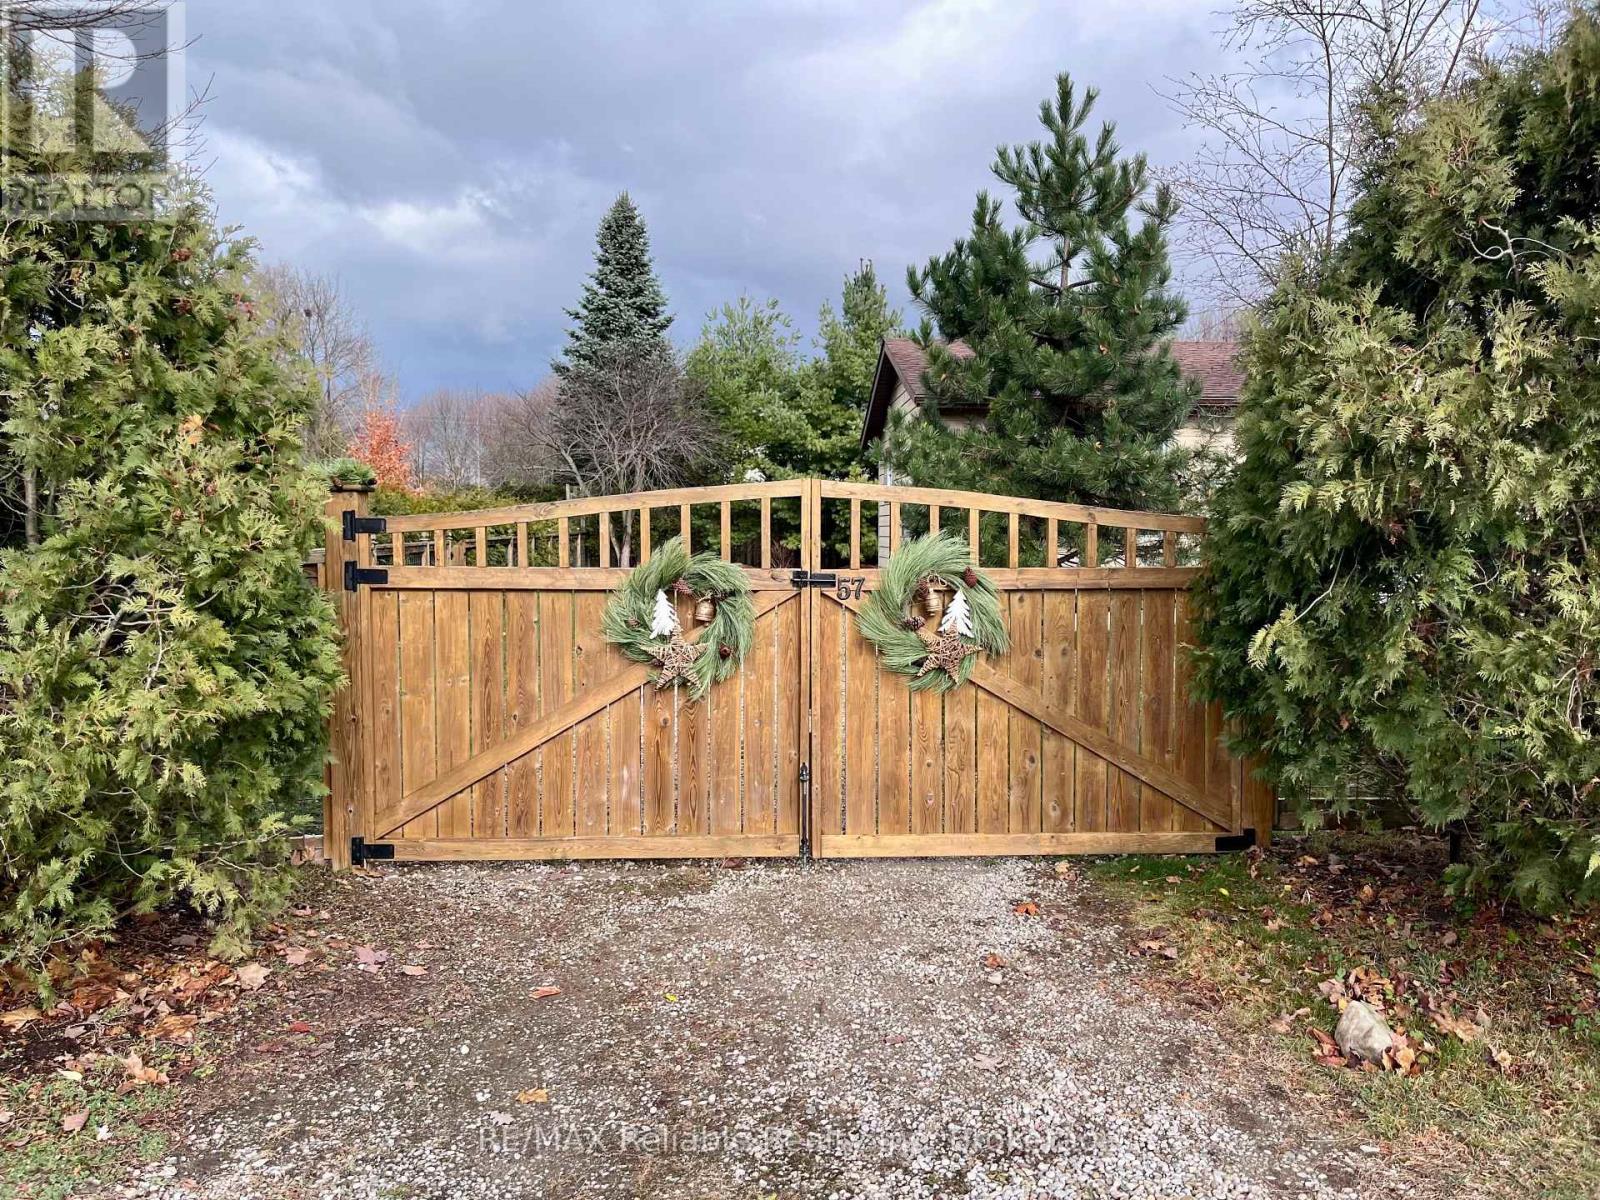
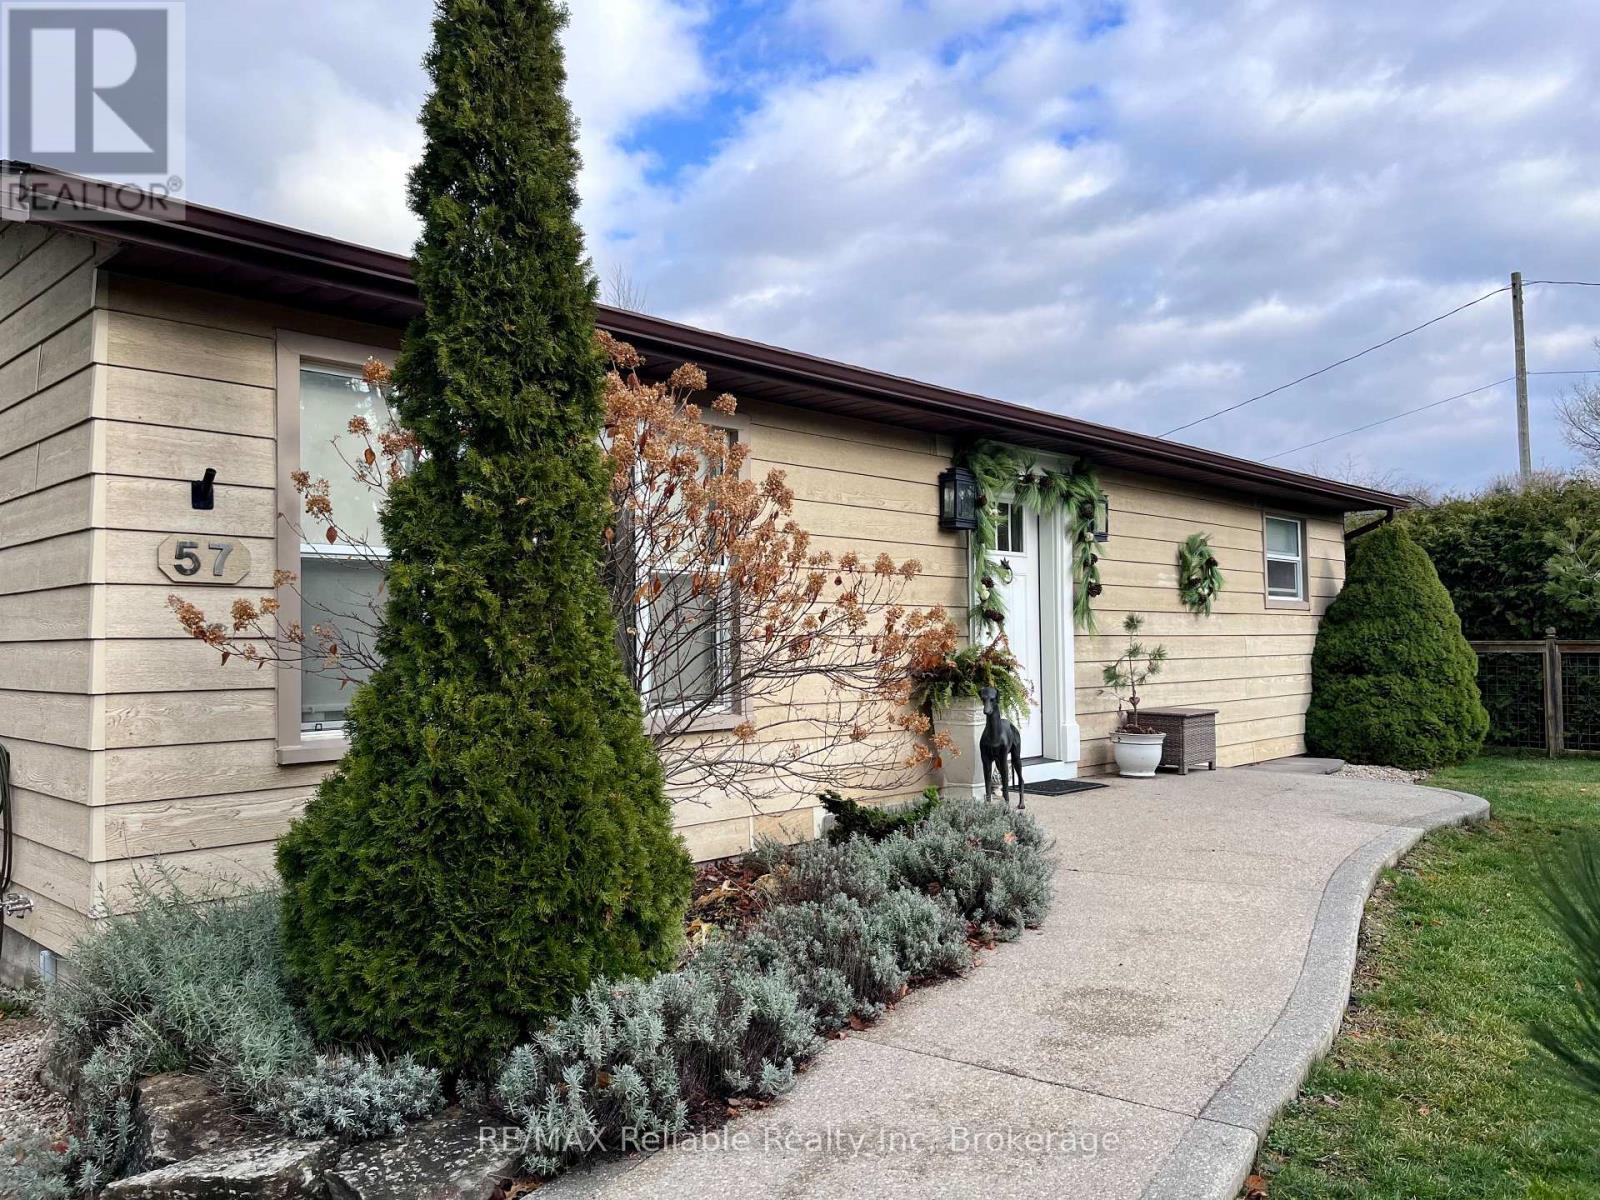
57 CAMERON STREET, Bluewater (Bayfield), Ont...

$625,000
Welcome to this beautifully renovated bungalow in the charming village of Bayfield! Situat ...

5 – 4 BRADBROOK ROAD,Toronto (Islingto...

$825,000
Bradbrook Square - a charming collection of multi-level Tudor-style townhomes nestled on a ...

Schedule a tour

Sat 30 May
Sun 31 May
Mon 01 Jun
Tue 02 Jun
Wed 03 Jun
Thu 04 Jun
Fri 05 Jun
Sat 06 Jun
Sun 07 Jun
Mon 08 Jun
In Person
Video Chat
Your information

Compare Listings