
- Updated On:
- March 14, 2026
- 8 Bedrooms
- 8 Bathrooms
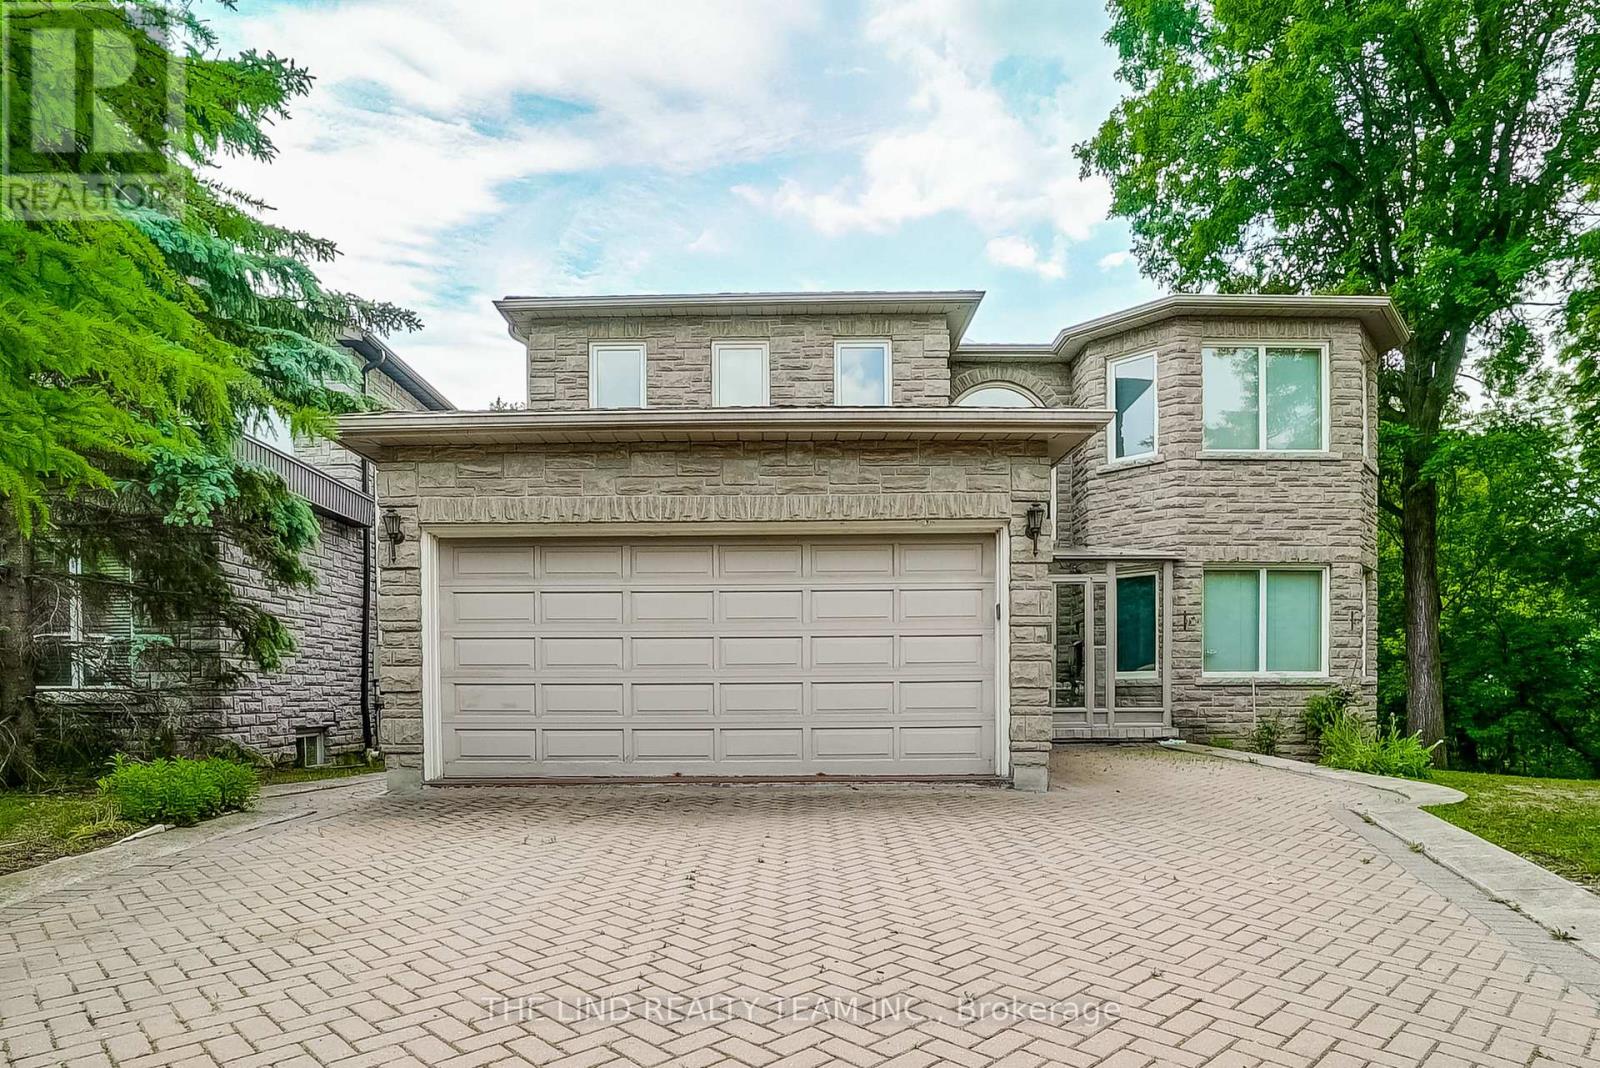
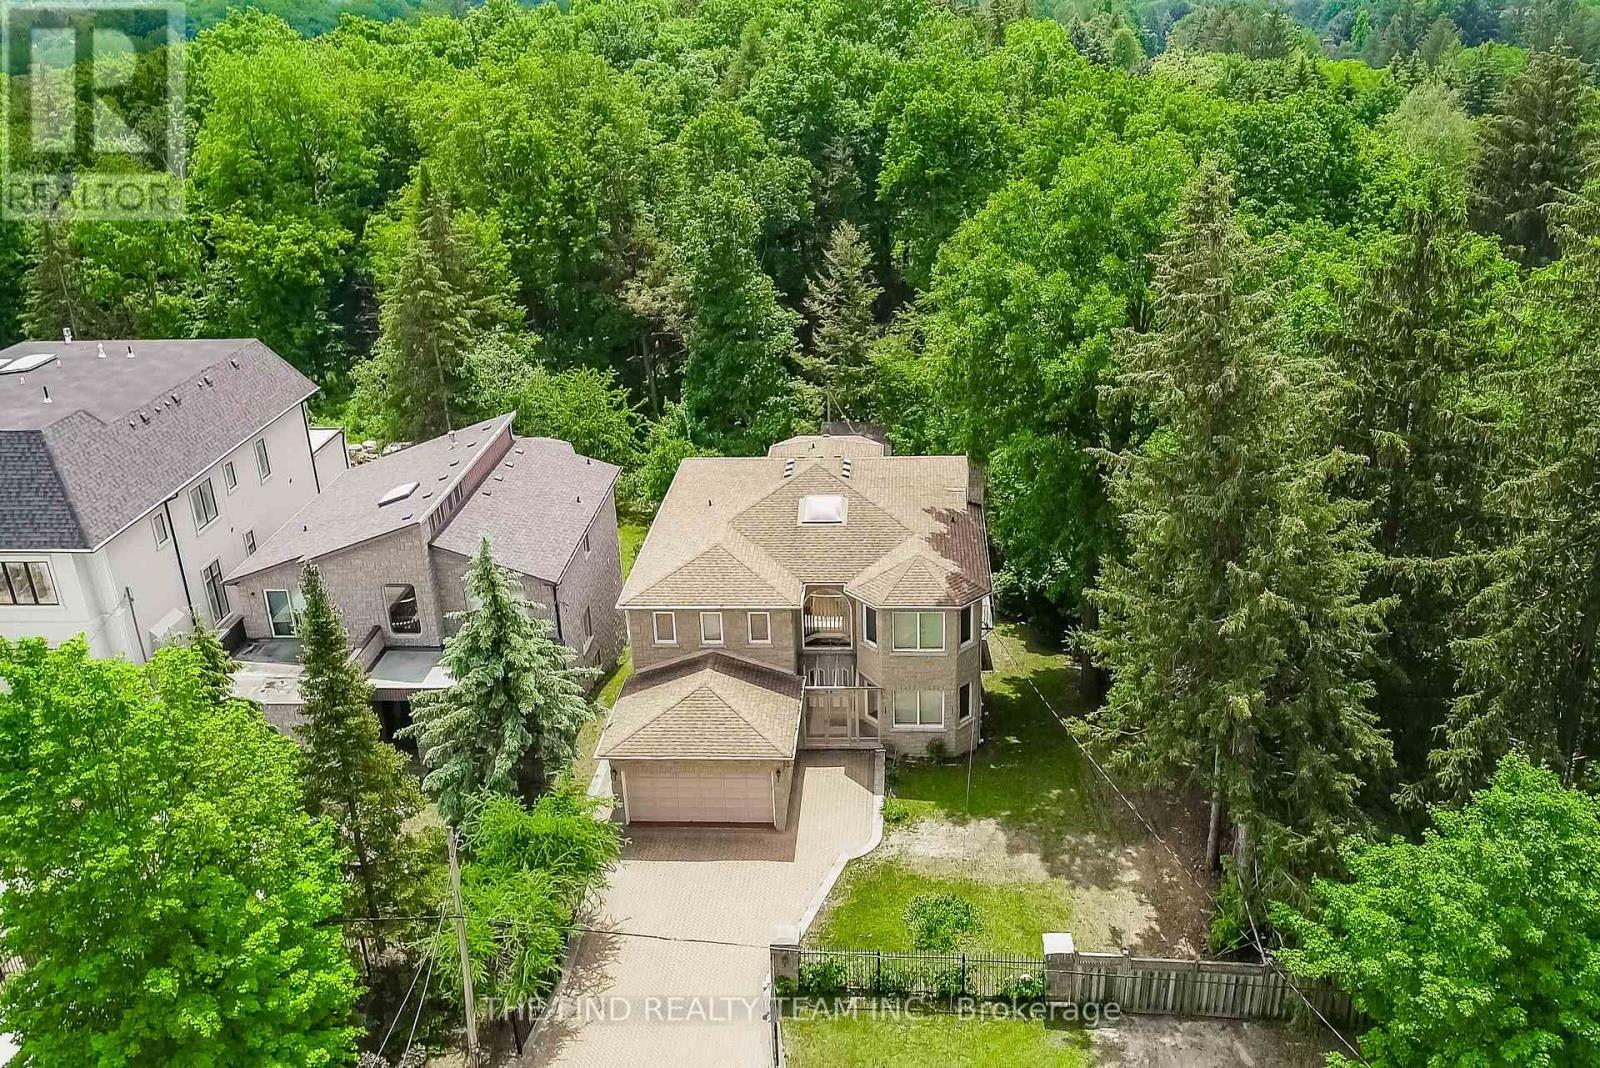
Rarely Offered Exquisite Private Home in the Heart of Toronto! Large Premium Ravine Lot With 100 Ft Frontage and Over 1.5 Acres total! Over 5,800 sqft of Interior Living Space plus 2,300 sqft in Basement! This Beautifully Uniquely Designed Home W/Distinction & Elegance! Bordering On Ravine Setting Offers Peaceful Living & Ideally Designed For Entertaining. Just Minutes Away From Edward Gardens, Top Public and Private Schools, TTC Bus Station, Malls, Shopping And Highway. Perfect lot for self-living or Redevelopment!! (id:65066)
Listing Id: C12437239
Price: $6,888,000
Bedrooms: 8
Bathrooms: 8
Basement: Finished, N/A
BathroomsPartial: 2
BedroomsAboveGrade: 7
BedroomsBelowGrade: 1
CommonInterest: Freehold
Cooling: Central air conditioning
Directions: The Bridle Path/Lawrence
Flooring: Hardwood, Carpeted, Stone
FoundationDetails: Unknown
FrontageLengthNumeric: 100
FrontageLengthNumericUnits: feet
Heating: Forced air, Natural gas
InternetAddressDisplayYN: 1
InternetEntireListingDisplayYN: 1
ListAOR: Toronto
ListAORKey: 82
ListAgentKey: 1738490
ListOfficeKey: 259319
ListingURL: www.realtor.ca/real-estate/28934830/16-brian-cliff-drive-toronto-banbury-don-mills-banbury-don-mills
LivingAreaMaximum: 100000
LivingAreaMinimum: 5000
LivingAreaUnits: square feet
LotFeatures: Wooded area, Irregular lot size, Carpet Free
LotSizeDimensions: 100 x 563 FT ; Survey Attached
OriginatingSystemName: Toronto Regional Real Estate Board
ParkingFeatures: Attached Garage, Garage
ParkingTotal: 9
PhotosCount: 30
PoolFeatures: Inground pool
PostalCode: M3B2G2
Rooms: Primary Bedroom: Ground level, 4.67 x 7.52 meters | Bedroom: Second level, 4.6 x 3.21 meters | Foyer: Ground level, 7.84 x 7.06 meters | Bedroom: Second level, 4.67 x 3.75 meters | Family room: Ground level, 4.98 x 7.13 meters | Living room: Ground level, 4.46 x 5.12 meters | Dining room: Ground level, 4.88 x 6.06 meters | Kitchen: Ground level, 4.2 x 5.76 meters | Office: Ground level, 4.6 x 3.95 meters | Bedroom: Ground level, 4.28 x 3.88 meters | Bedroom: Ground level, 4.59 x 4.77 meters | Bedroom: Ground level, 4.41 x 4.6 meters
Sewer: Sanitary sewer
Stories: 2
StreetName: Brian Cliff
StreetNumber: 16
StreetSuffix: Drive
StructureType: House
TaxAnnualAmount: 25714
WaterSource: Municipal water
Other Features
Dishwasher
Dryer
Gas stove(s)
Has Fireplace
Hood Fan
Oven
Range
Refrigerator
Stone
Two Washers
Window Coverings
Wood
Property Reviews
No reviews found.
You need to login in order to post a review

$35,316.14
per month
- Principal and Interest
- Property Tax
- HOA fee
- Private Mortgage Insurance
$ 26,706.14
Mon
25
May
Tue
26
May
Wed
27
May
Thu
28
May
Fri
29
May
Sat
30
May
Sun
31
May
Mon
01
Jun
Tue
02
Jun
Wed
03
Jun
Your information
Similar Listings
2670 CHISWICK LINE, Chisholm, Ontario
$499,999
Step into country living at its finest with this beautifully updated 3-bedroom, 2-bath hom ...
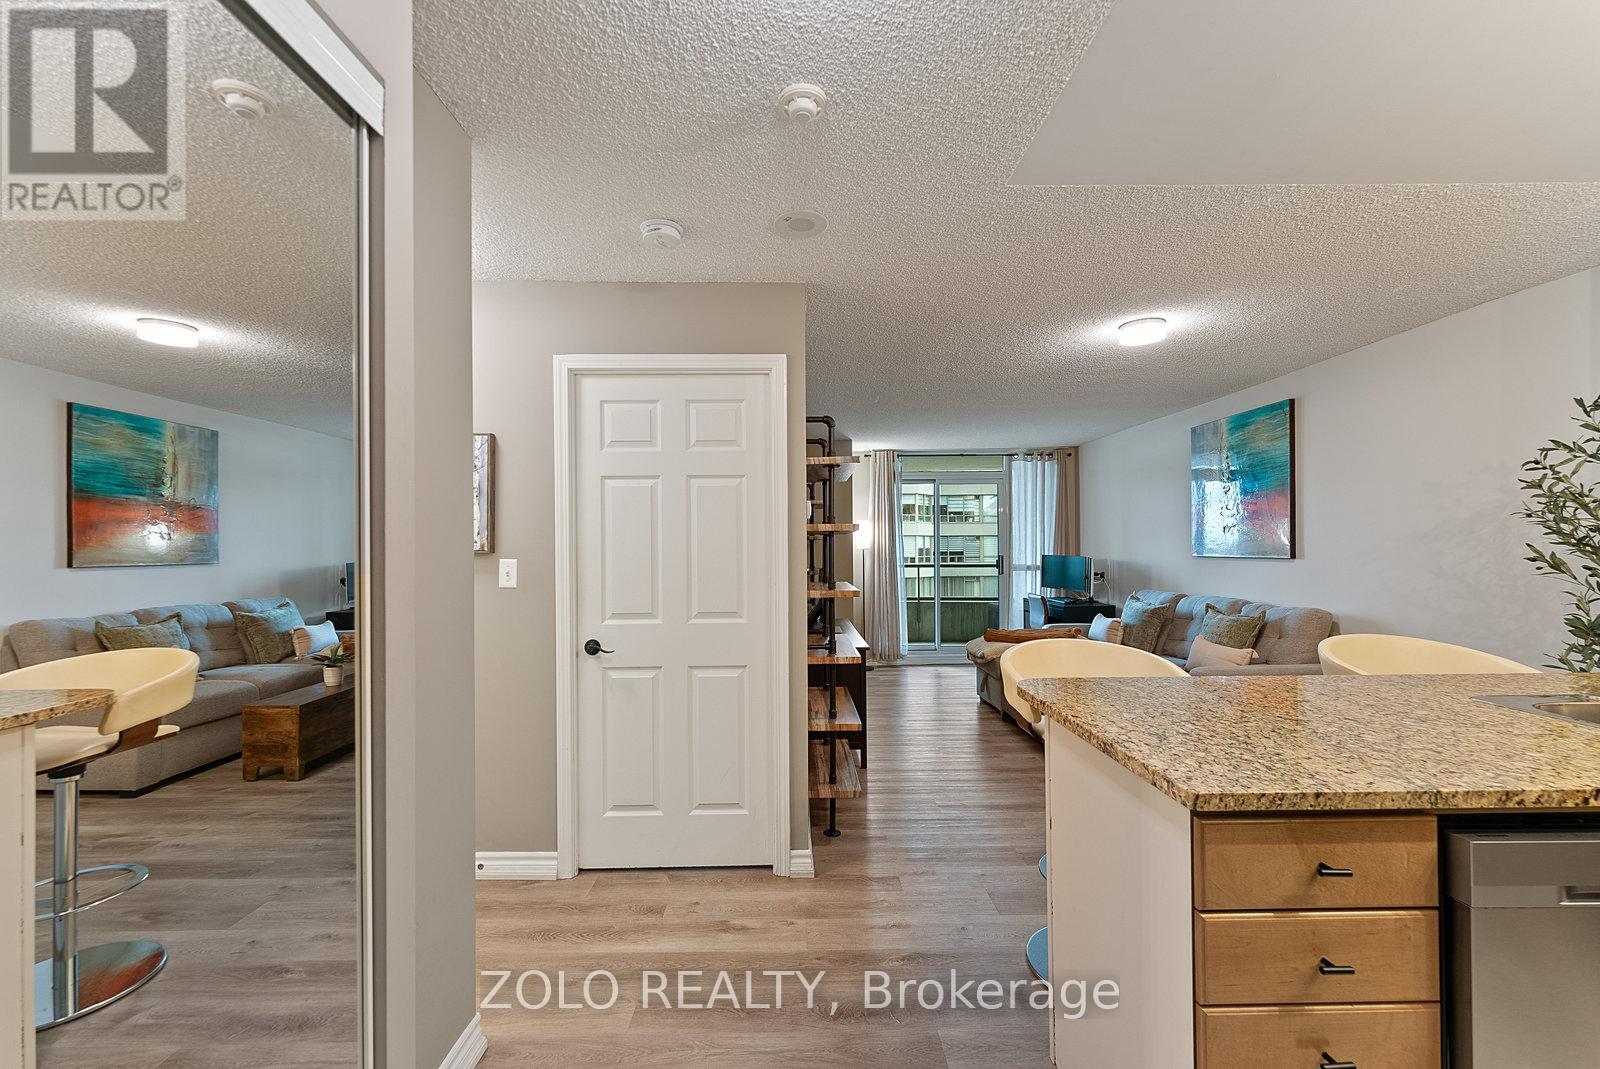
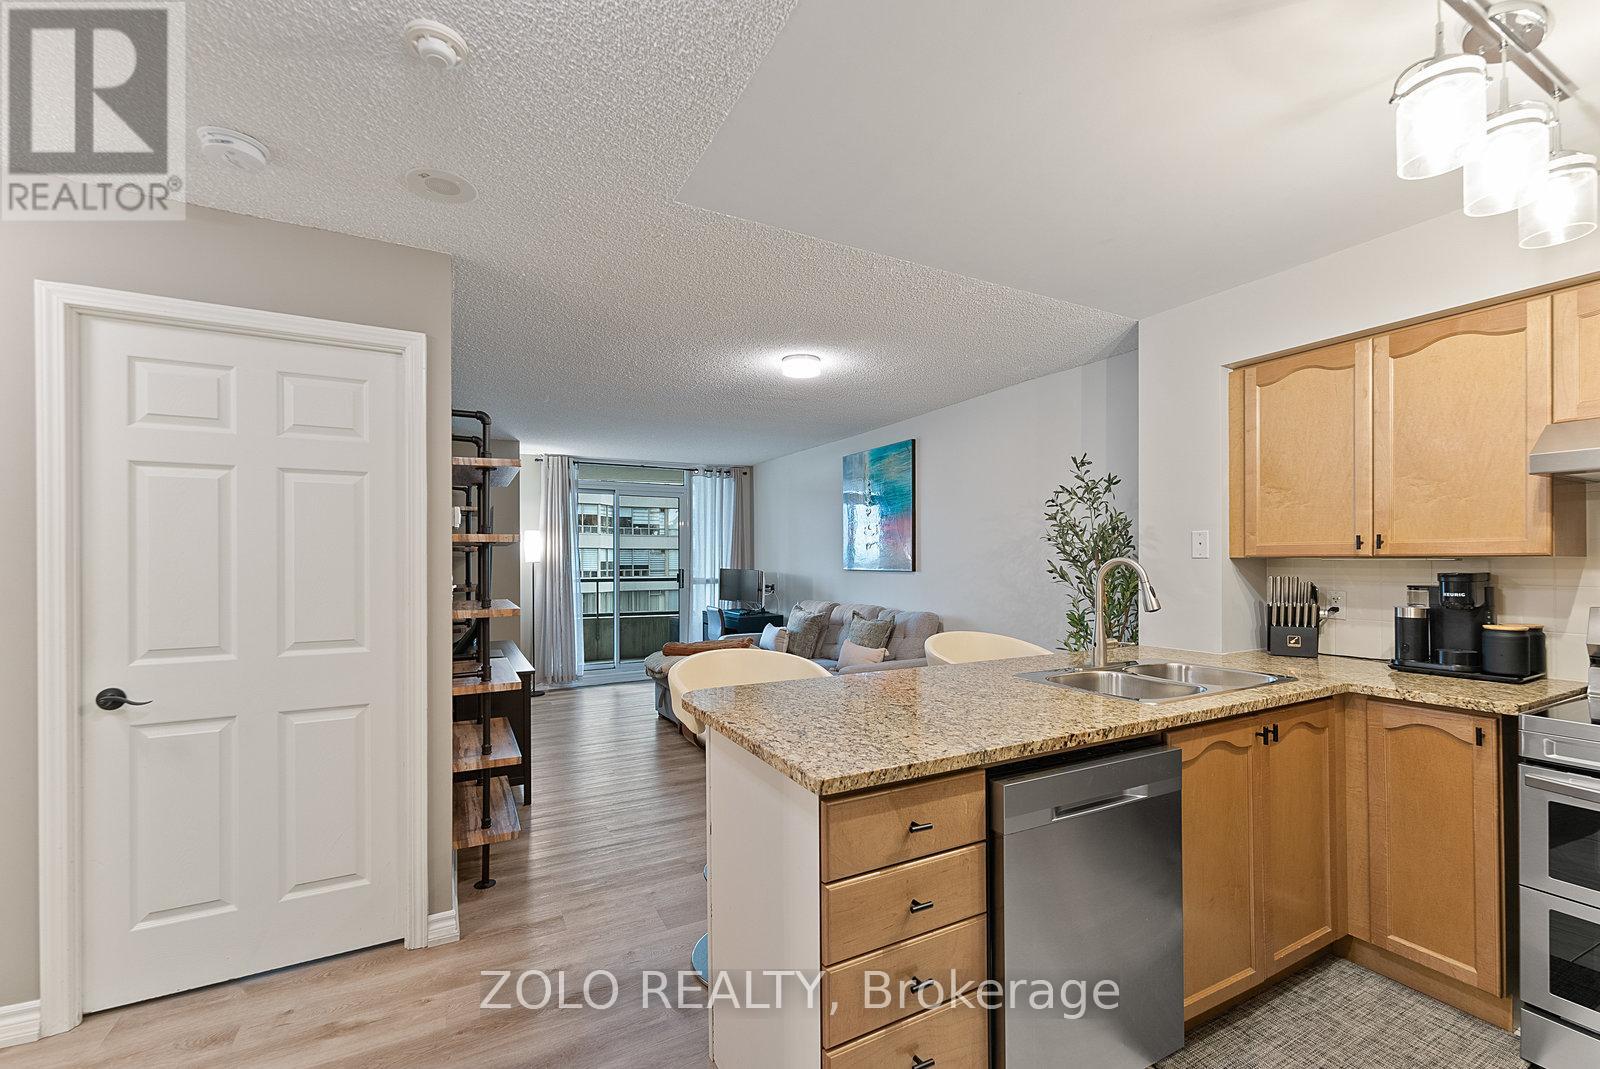
909 – 18 SPRING GARDEN AVENUE,Toronto ...
$500,000
A spacious 1-bedroom condo in Willowdale, one of North York's most sought-after neighbourh ...

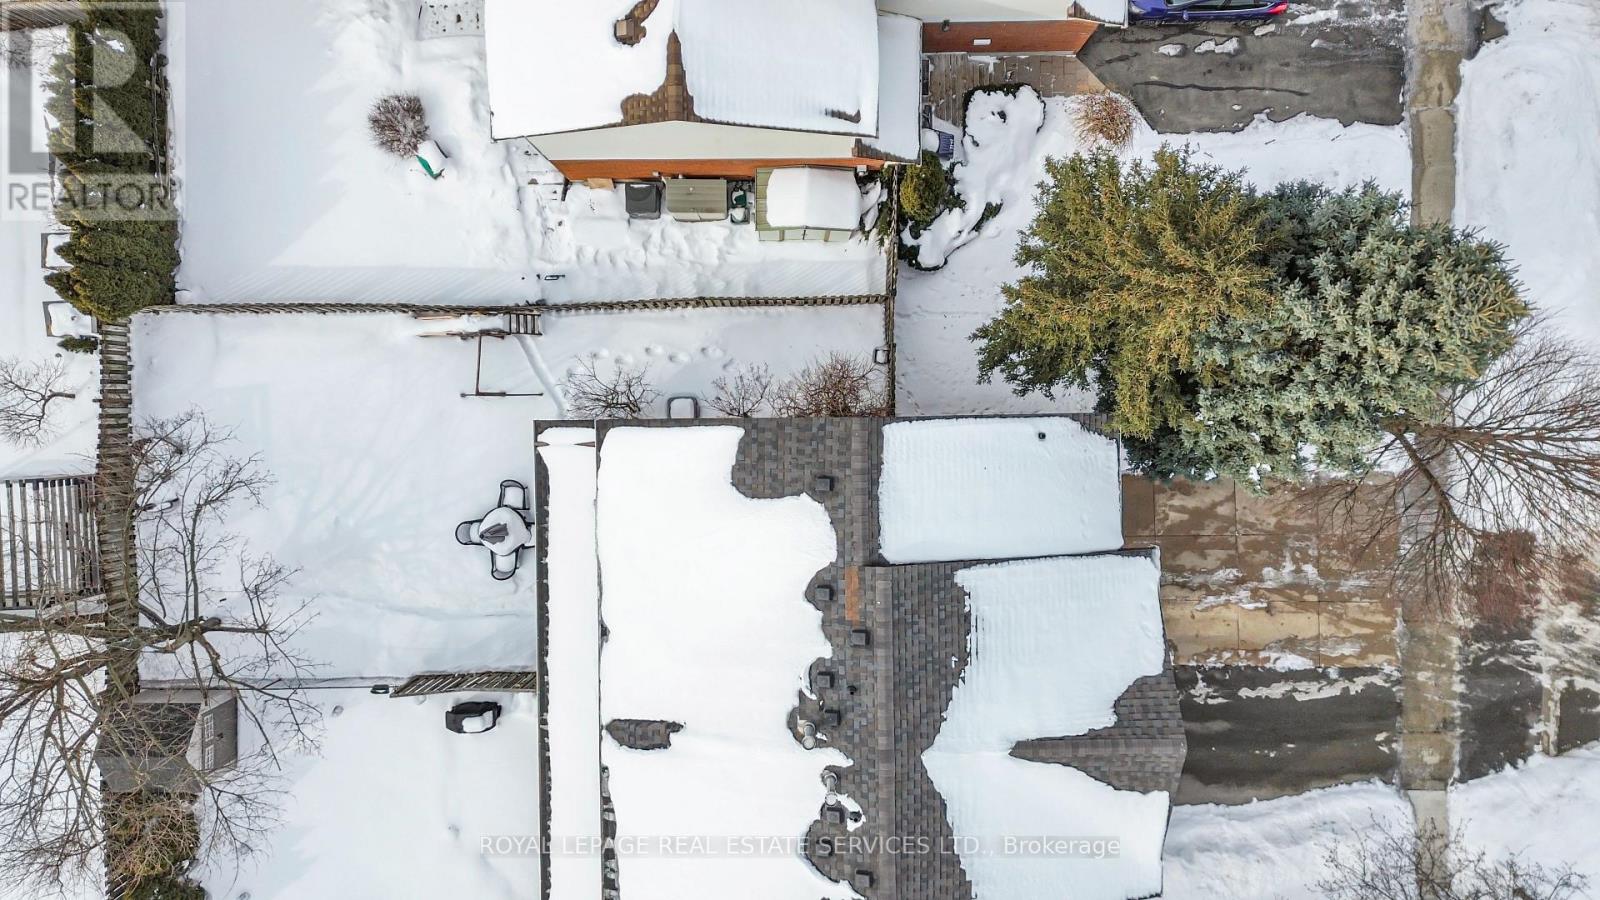
284 RIMMINGTON DRIVE,Oakville (RO River Oaks...
$1,150,000
Welcome to this beautifully updated 3-bedroom, 1.5-bath semi-detached townhome in the hear ...
99 BIRCH AVENUE,Richmond Hill (South Richval...
$2,798,888
Multi-generational living! Two Family Ability W/Elevator To All 3 Lvls And Grg! 1.33Acre O ...


