16 BARKER STREET, Prince Edward County (Picton Ward), Ontario

$1,499,000
  • Updated On:
  • April 5, 2026
  • 5 Bedrooms
  • 4 Bathrooms

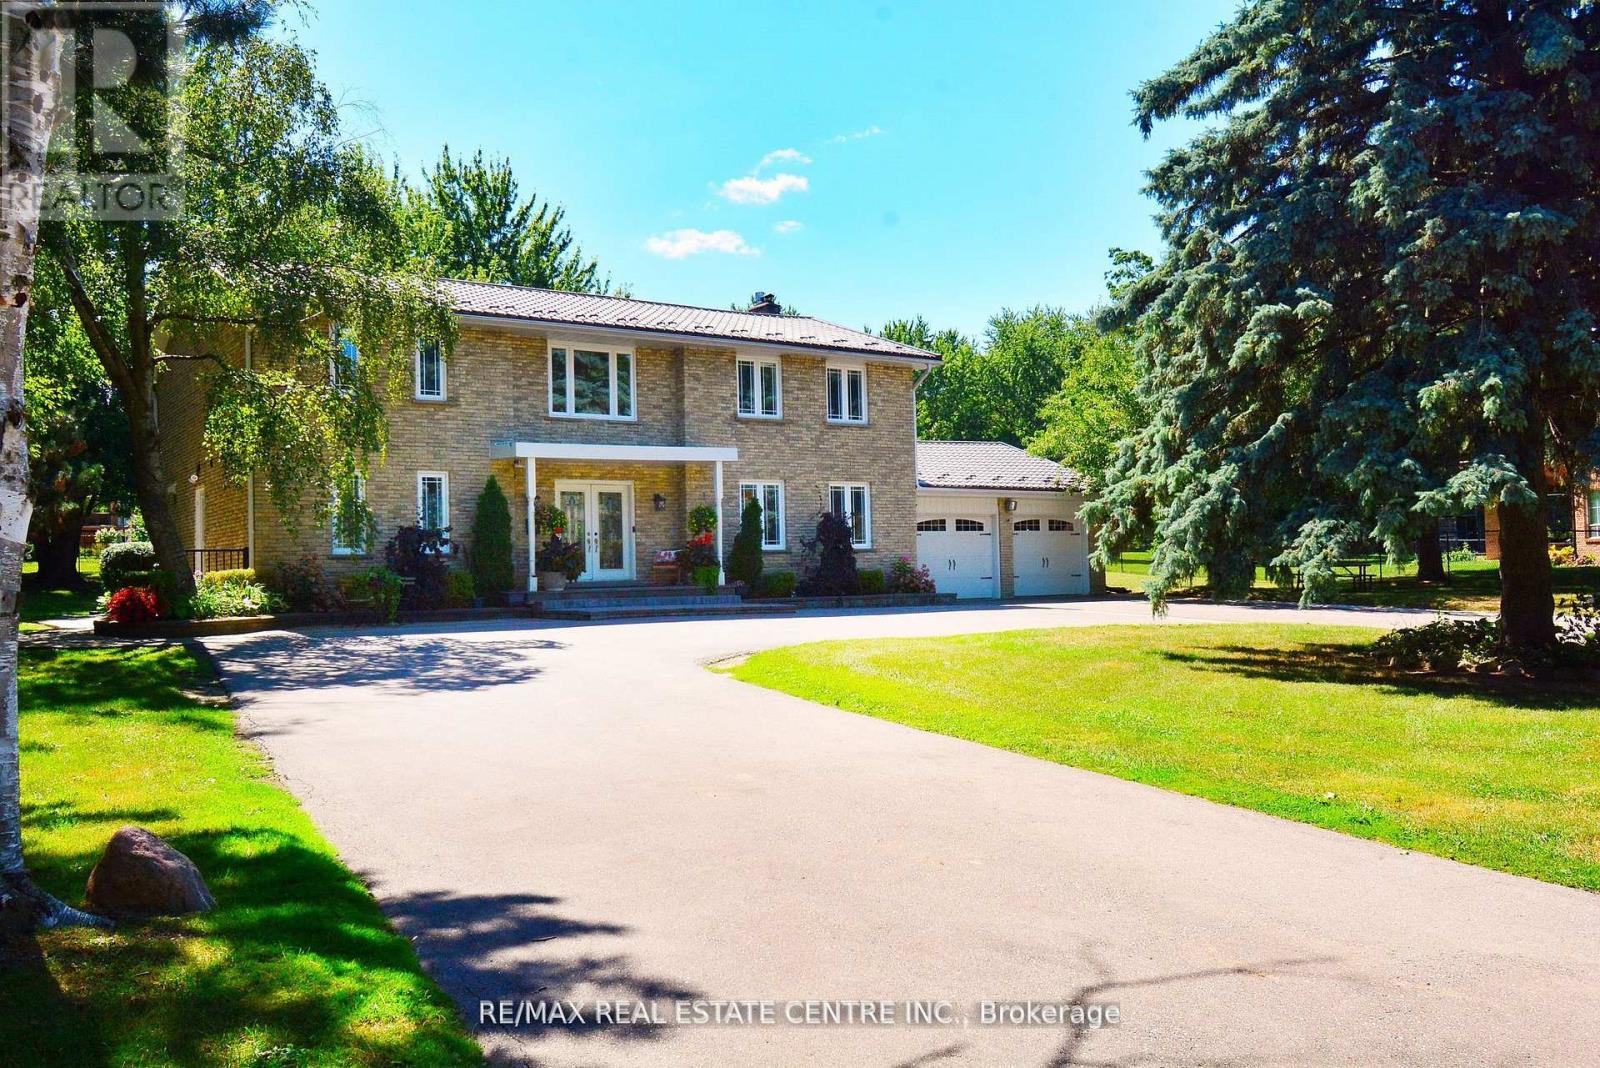
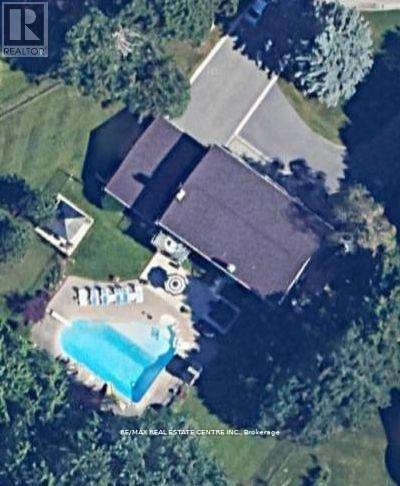
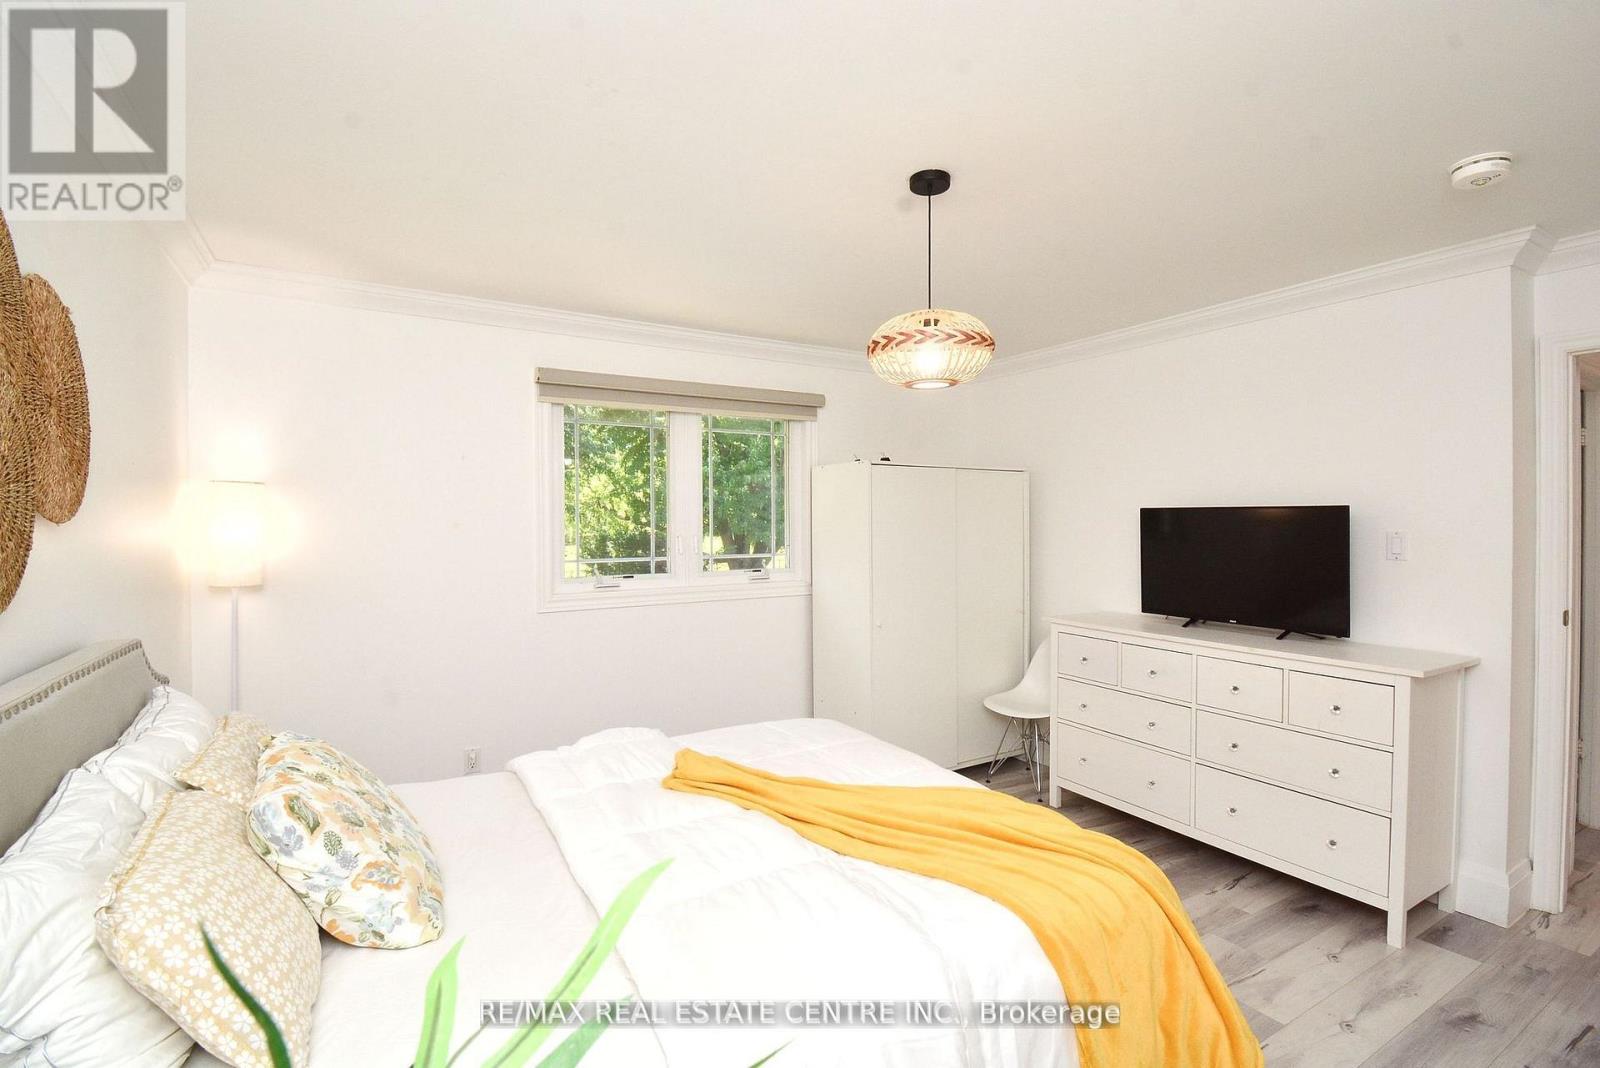
Welcome to 16 Barker Street, an immaculate home completely renovated from top to bottom with thoughtful design, quality craftsmanship, and exceptional attention to detail. Spanning three spacious storeys, this stunning property offers five bedrooms and four bathrooms. The kitchen renovation (2022) transformed the heart of the home to create a more open, functional layout. The result is a beautifully designed space featuring new cabinetry, countertops, backsplash tile, and all new appliances, along with a standout breakfast bar addition that seamlessly connects the kitchen and dining area-perfect for everyday living and entertaining.The home continues to impress with luxury vinyl flooring throughout the first and second floors. The stunning primary suite renovation was completed in 2024. Behind the walls, the home offers complete peace of mind with all new plumbing and electrical throughout, plus a new air conditioning system installed in 2022 with a separate, ductless unit serving the third floor.The backyard transformation is nothing short of extraordinary, representing a full landscape redesign. This private outdoor retreat features a spectacular 16′ x 36′ in-ground pool with custom full-length steps and an impressive focal wall with three cascading water features. The pool is equipped with a natural gas heater and Intellicenter touchscreen Wi-Fi system, allowing remote control of heat, lighting, & water features.Surrounding the pool are multiple professionally designed terraces with interlocking stone patios, natural armourstone retaining walls, and lush gardens that offer beauty throughout the seasons. A large main-level deck with glass railing and hot tub, along with several outdoor seating areas, creates the perfect setting for relaxing or entertaining.With extensive structural, mechanical, and cosmetic upgrades completed, 16 Barker Street is truly move-in ready and offers an exceptional indoor and outdoor living experience. (id:65066)

Address: 16 BARKER STREET
State/County:
Zip: K0K2T0
Country: Canada
Listing Id: X12908208
Price: $1,499,000
Bedrooms: 5
Bathrooms: 4
Basement: Unfinished, Full
BathroomsPartial: 2
BedroomsAboveGrade: 5
BuildingFeatures: Fireplace(s)
CommonInterest: Freehold
Cooling: Central air conditioning
Directions: Cross Streets: BOWERY AND BARKER. ** Directions: Barker Btw Bowery And Downes.
FireplacesTotal: 1
FoundationDetails: Stone
FrontageLengthNumeric: 66
FrontageLengthNumericUnits: feet
GeocodeManualYN: 1
Heating: Forced air, Natural gas
InternetAddressDisplayYN: 1
InternetEntireListingDisplayYN: 1
ListAOR: Central Lakes
ListAORKey: 88
ListAgentKey: 2132700
ListOfficeKey: 293639
ListingURL: www.realtor.ca/real-estate/29501787/16-barker-street-prince-edward-county-picton-ward-picton-ward
LivingAreaMaximum: 2500
LivingAreaMinimum: 2000
LivingAreaUnits: square feet
LotFeatures: Flat site, Carpet Free
LotSizeDimensions: 66 x 165 FT
ModificationTimestamp: April 5, 2026 at 07:00pm
OriginalEntryTimestamp: March 23, 2026 at 01:20pm
OriginatingSystemName: Central Lakes Association of REALTORS®
ParkingFeatures: Other, No Garage
ParkingTotal: 4
PhotosChangeTimestamp: April 5, 2026 at 06:37pm
PhotosCount: 50
PoolFeatures: Inground pool, Salt Water Pool
PostalCode: K0K2T0
Rooms: Family room: Main level, 4 x 4.99 meters | Bedroom 3: Third level, 3.25 x 3.94 meters | Bedroom 4: Third level, 3.27 x 3.89 meters | Bedroom 5: Third level, 1.44 x 3 meters | Bathroom: Third level, 2.56 x 3.73 meters | Living room: Main level, 3.45 x 3.94 meters | Kitchen: Main level, 3.91 x 7.49 meters | Dining room: Main level, 4.16 x 2.88 meters | Bathroom: Main level, 2.12 x 1.79 meters | Primary Bedroom: Second level, 4.45 x 4.78 meters | Bathroom: Second level, 3.35 x 3.4 meters | Bedroom 2: Second level, 3.45 x 4.34 meters | Office: Second level, 2.69 x 3.05 meters | Bathroom: Third level, 1.32 x 3.07 meters
Sewer: Sanitary sewer
StatusChangeTimestamp: April 5, 2026 at 06:50pm
Stories: 3
StreetName: Barker
StreetNumber: 16
StreetSuffix: Street
StructureType: House
TaxAnnualAmount: 3553
TaxYear: 2025
Utilities: Sewer, Electricity, Cable
WaterSource: Municipal water
Other Features
Brick
Cedar Siding
Dishwasher
Dryer
Has Fireplace
Refrigerator
Stove
Washer

Property Reviews

No reviews found.
You need to login in order to post a review

yelp logo

$7,685.67
per month
  • Principal and Interest
  • Property Tax
  • HOA fee
  • Private Mortgage Insurance

$ 5,811.92

Sat 30 May
Sun 31 May
Mon 01 Jun
Tue 02 Jun
Wed 03 Jun
Thu 04 Jun
Fri 05 Jun
Sat 06 Jun
Sun 07 Jun
Mon 08 Jun
In Person
Video Chat
Your information

Similar Listings


67 MARLENE JOHNSTON DRIVE,East Gwillimbury (...

$1,499,000
This beautifully designed 4-bedroom, 4-bathroom detached home offers an impressive layout ...

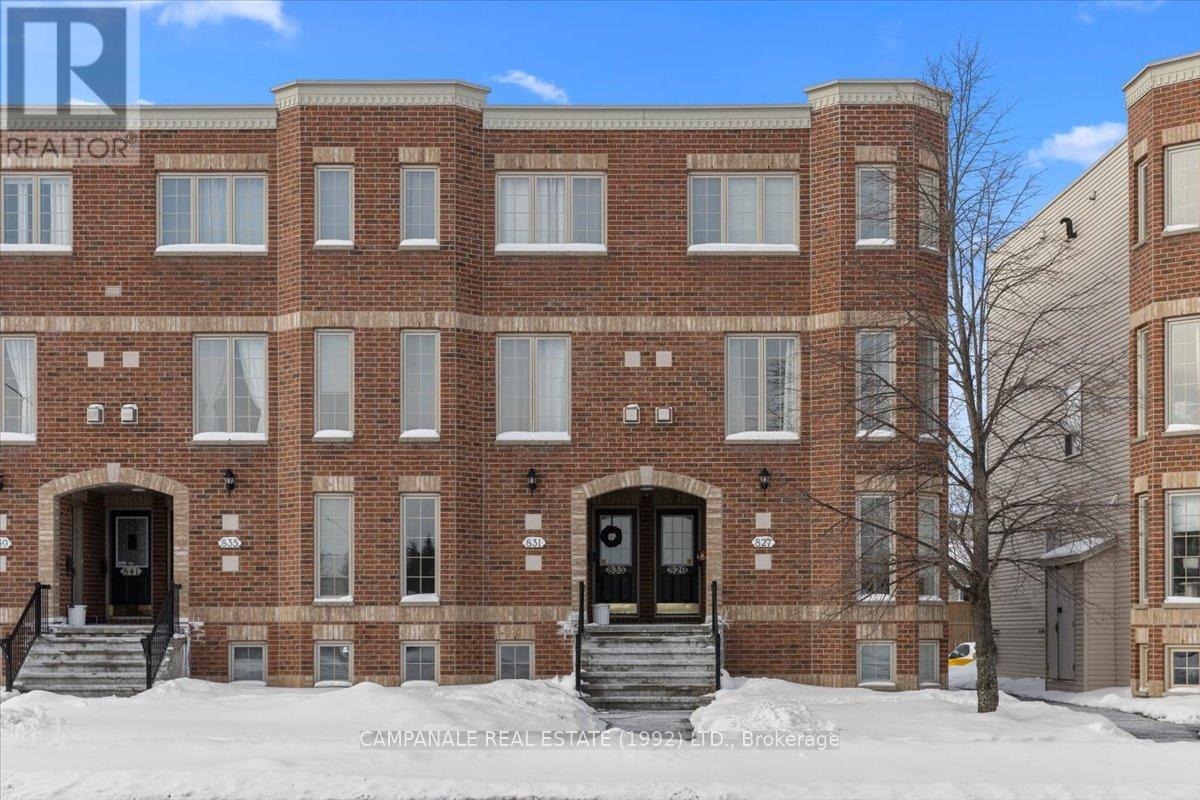
831 LONGFIELDS DRIVE, Ottawa, Ontario

$359,000
Welcome to your new home at the convenient and bustling location of Barrhaven! This front ...

17 CRESCENT HILL DRIVE S, Brampton (Central ...

$2,150,000
Luxurious Executive Estate Home For Sale 17 Crescent Hill Dr S., Brampton Located On One O ...
Active

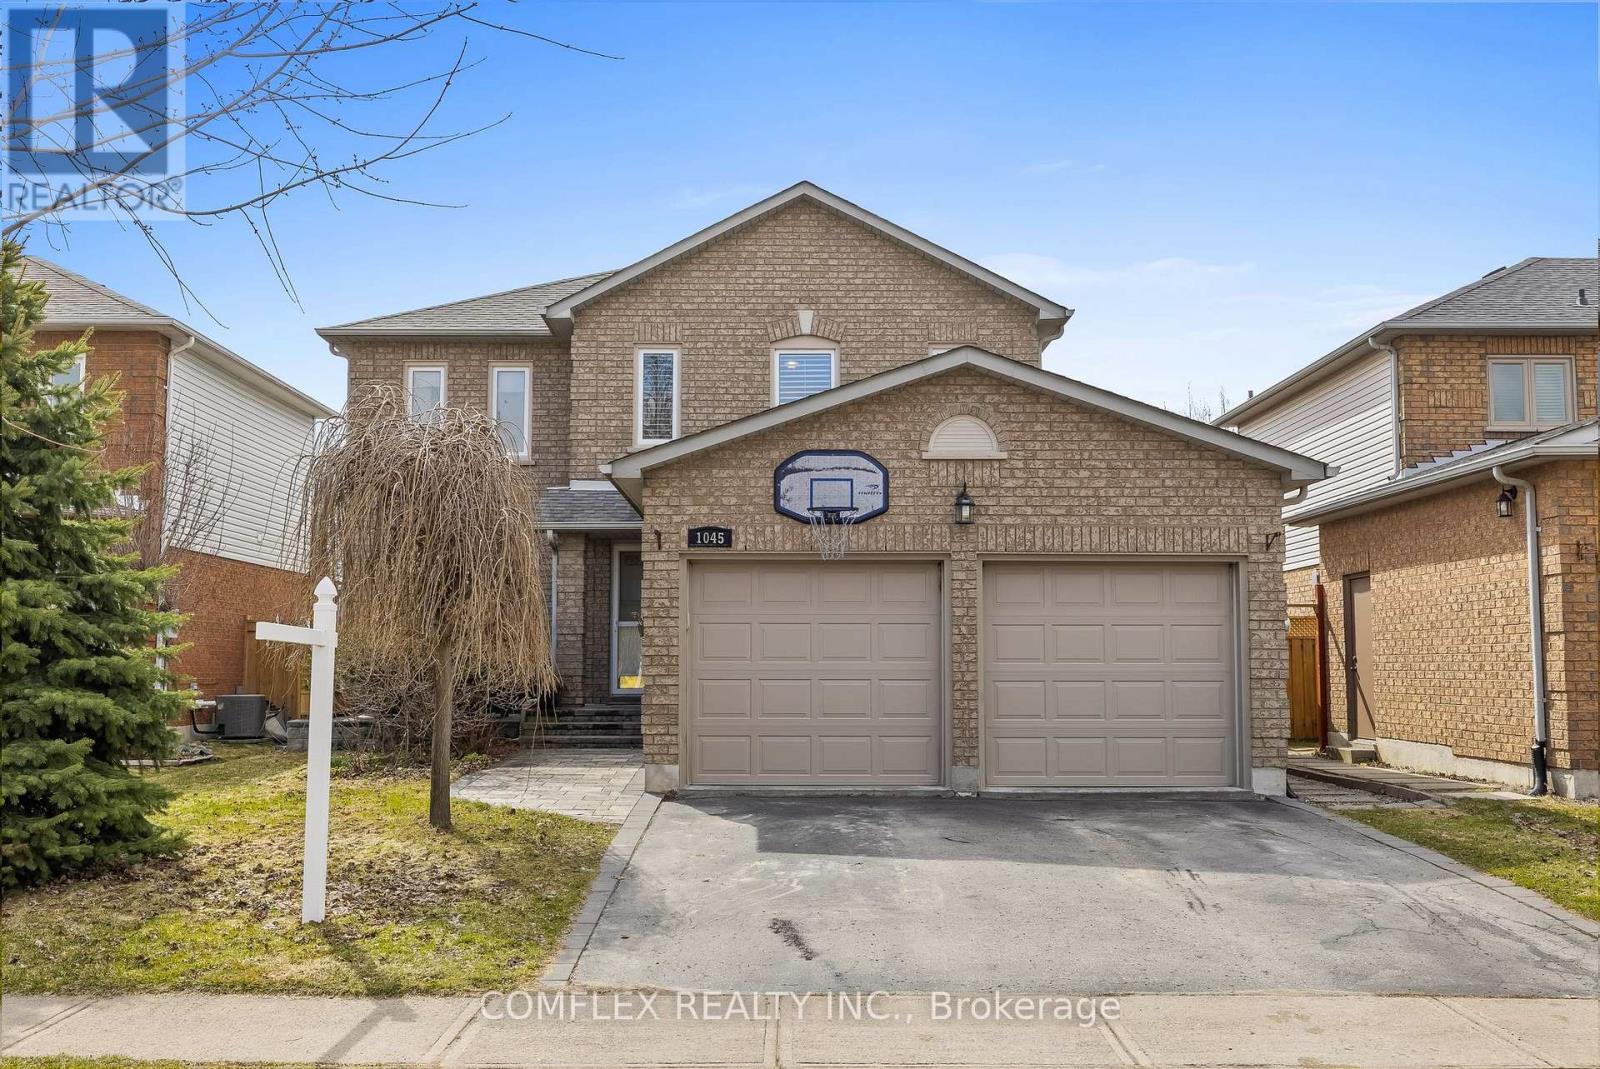
1045 BEAVER VALLEY CRESCENT,Oshawa (Northgle...

$899,900
Welcome to this sought-after Northglen home, ideally situated on a quiet crescent just ste ...

Schedule a tour

Sat 30 May
Sun 31 May
Mon 01 Jun
Tue 02 Jun
Wed 03 Jun
Thu 04 Jun
Fri 05 Jun
Sat 06 Jun
Sun 07 Jun
Mon 08 Jun
In Person
Video Chat
Your information

Compare Listings