158 WALTON DRIVE, Aurora (Aurora Village), Ontario

$1,389,000
  • Updated On:
  • March 23, 2026
  • 5 Bedrooms
  • 4 Bathrooms

Welcome to 158 Walton, gracefully set among the stately residences of Aurora Village – an established and prestigious enclave know for its timeless charm, mature tree-lined streets and tranquil setting. This beautifully updated 4Bed, 4Bath home offers an exceptional blend of warmth and everyday comfort. Walk into the home to a skylight that anchors the main level, bathing the home in natural light with an open-concept ambiance throughout. A separate living area with bay windows to host those formal gatherings, to a welcoming family room featuring a wood burning fireplace. Designed for entertaining, the grand dining area flows seamlessly into the heart of the home – the timeless kitchen with built-in s/s appliances, a gas stove, double-door fridge, surrounded by a generous center island, perfectly suited for casual mornings or elevated gatherings. Walk up to 4 expansive bedrooms, including a primary retreat, a 3-piece ensuite, walk-in closet and ample storage. All the bedrooms are bright, spacious, and thoughtfully designed with access to another 4-piece bath to accommodate growing families. The lower level is a true haven, designed with access to another 4-piece bath to accommodate growing families. The lower level is a true haven, designed for entertainment with a full bar & sink, perfect for hosting. Another bedroom, a 3-piece bath and abundant storage completes’ this versatile space. Additional conveniences include main-floor laundry and direct access to the garage, enhancing day-to-day functionality. And then, the walkout to the impressive backyard deck, thoughtfully landscaped gardens and a canopy of mature trees, all while enjoying the gas BBQ and relaxed afternoons. Located minutes to Aurora GO Station, HWY 404, Aurora Community Center and St. Andrew’s College. Family friendly community close to top-rated Elementary & Catholic schools, parks, local cafes and restaurants. Come Experience the lifestyle Aurora Village is known for, you will not want to leave! (id:65066)

Address: 158 WALTON DRIVE
State/County:
Zip: L4G3R8
Country: Canada
Listing Id: N12728722
Price: $1,389,000
Bedrooms: 5
Bathrooms: 4
Basement: Finished, N/A
BathroomsPartial: 1
BedroomsAboveGrade: 4
BedroomsBelowGrade: 1
BuildingFeatures: Fireplace(s)
CommonInterest: Freehold
CommunityFeatures: Community Centre
Cooling: Central air conditioning
Directions: Wellington & Walton
Fencing: Fenced yard
FoundationDetails: Concrete
FrontageLengthNumeric: 50
FrontageLengthNumericUnits: feet
Heating: Forced air, Natural gas
InternetAddressDisplayYN: 1
InternetEntireListingDisplayYN: 1
ListAOR: Toronto
ListAORKey: 82
ListAgentKey: 2003177
ListOfficeKey: 272692
ListingURL: www.realtor.ca/real-estate/29288937/158-walton-drive-aurora-aurora-village-aurora-village
LivingAreaMaximum: 2500
LivingAreaMinimum: 2000
LivingAreaUnits: square feet
LotFeatures: Carpet Free
LotSizeDimensions: 50 x 102.5 FT
ModificationTimestamp: March 23, 2026 at 12:15pm
OriginalEntryTimestamp: January 26, 2026 at 03:37pm
OriginatingSystemName: Toronto Regional Real Estate Board
ParkingFeatures: Attached Garage, Garage
ParkingTotal: 4
PhotosChangeTimestamp: January 26, 2026 at 03:37pm
PhotosCount: 36
PostalCode: L4G3R8
Rooms: Living room: Main level, 3.2 x 6.05 meters | Recreational, Games room: Basement, 9.58 x 6.15 meters | Eating area: Basement, 2.82 x 2.74 meters | Dining room: Main level, 4.22 x 3.23 meters | Utility room: Basement, 4.93 x 5.56 meters | Kitchen: Main level, 4.19 x 3.25 meters | Family room: Main level, 5.03 x 3.3 meters | Foyer: Main level, 3.73 x 2.18 meters | Laundry room: Main level, 2.13 x 2.59 meters | Bedroom: Second level, 4.93 x 3.4 meters | Bedroom 2: Second level, 3.3 x 3.84 meters | Bedroom 3: Second level, 3.35 x 5.03 meters | Bedroom 4: Second level, 3.53 x 3.4 meters
SecurityFeatures: Smoke Detectors
Sewer: Sanitary sewer
StatusChangeTimestamp: March 23, 2026 at 12:02pm
Stories: 2
StreetName: Walton
StreetNumber: 158
StreetSuffix: Drive
StructureType: House
TaxAnnualAmount: 5676.01
Utilities: Sewer, Electricity, Cable
WaterSource: Municipal water
Other Features
Aluminum siding
Blinds
Brick
Dishwasher
Dryer
Has Fireplace
Microwave
Oven
Oven - Built-In
Refrigerator
Stove
Washer
Water softener

Property Reviews

No reviews found.
You need to login in order to post a review

yelp logo

$7,121.68
per month
  • Principal and Interest
  • Property Tax
  • HOA fee
  • Private Mortgage Insurance

$ 5,385.43

Mon 25 May
Tue 26 May
Wed 27 May
Thu 28 May
Fri 29 May
Sat 30 May
Sun 31 May
Mon 01 Jun
Tue 02 Jun
Wed 03 Jun
In Person
Video Chat
Your information

Similar Listings

Active

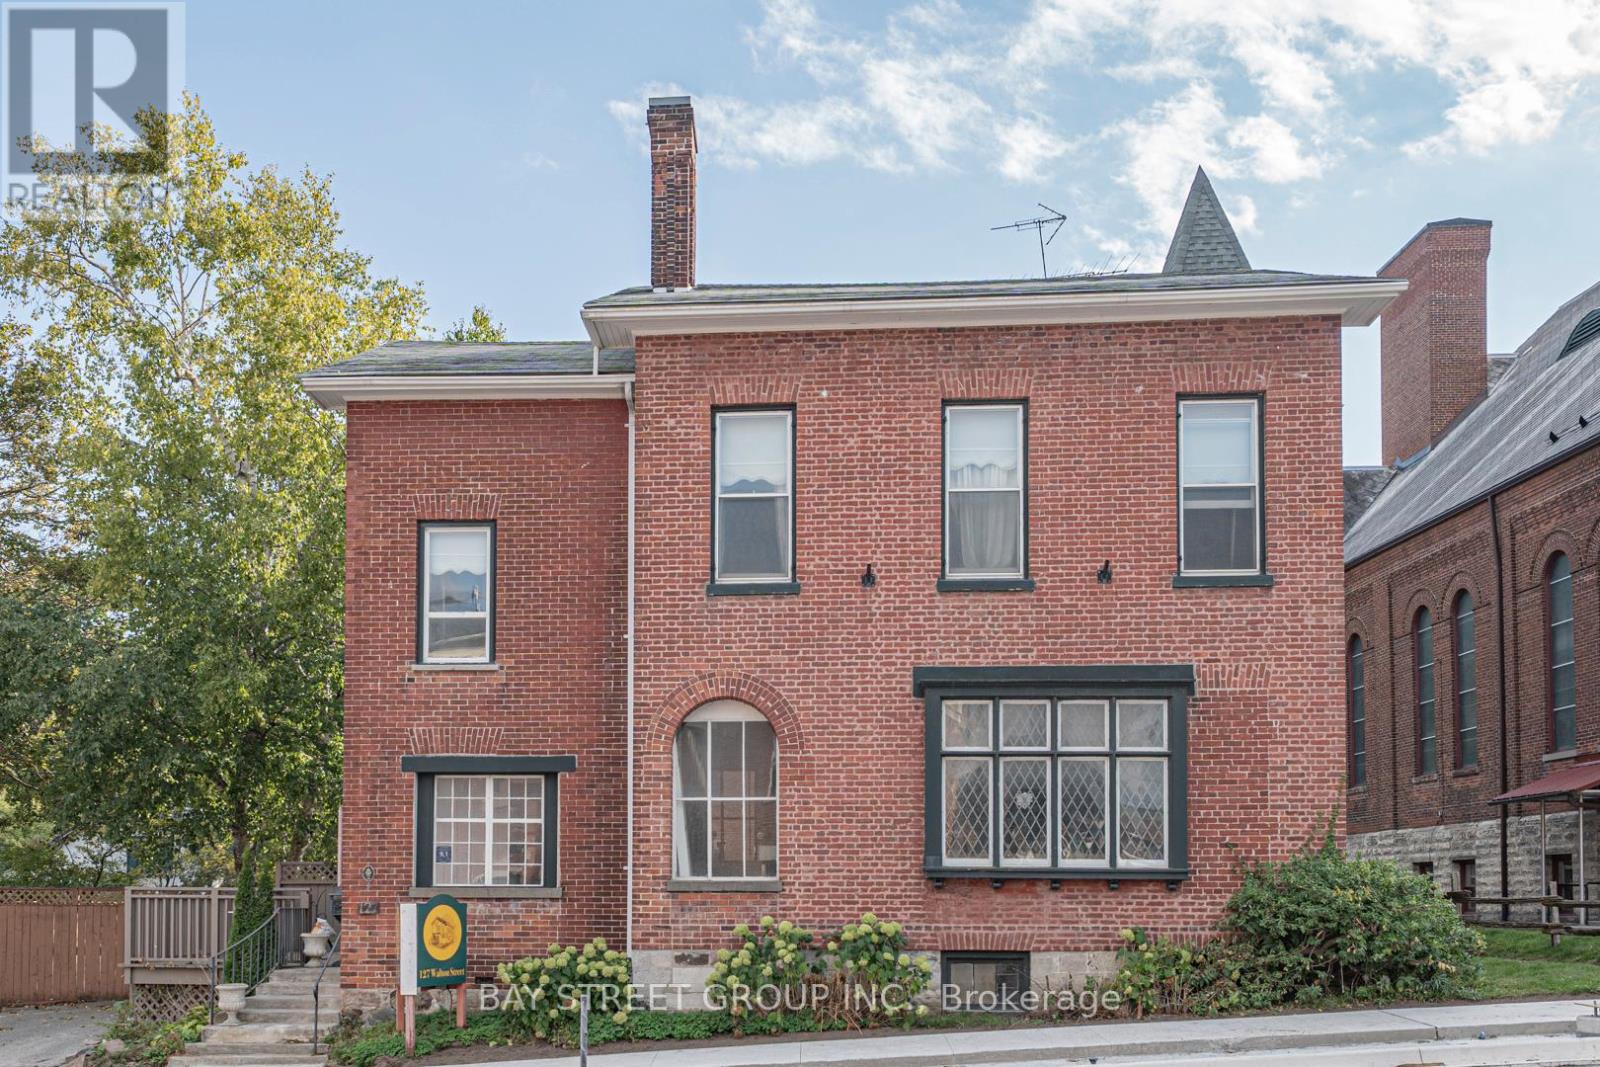
127 WALTON STREET,Port Hope,,

$988,000
A rare opportunity to own one of Port Hopes iconic heritage properties. Steeped in charact ...

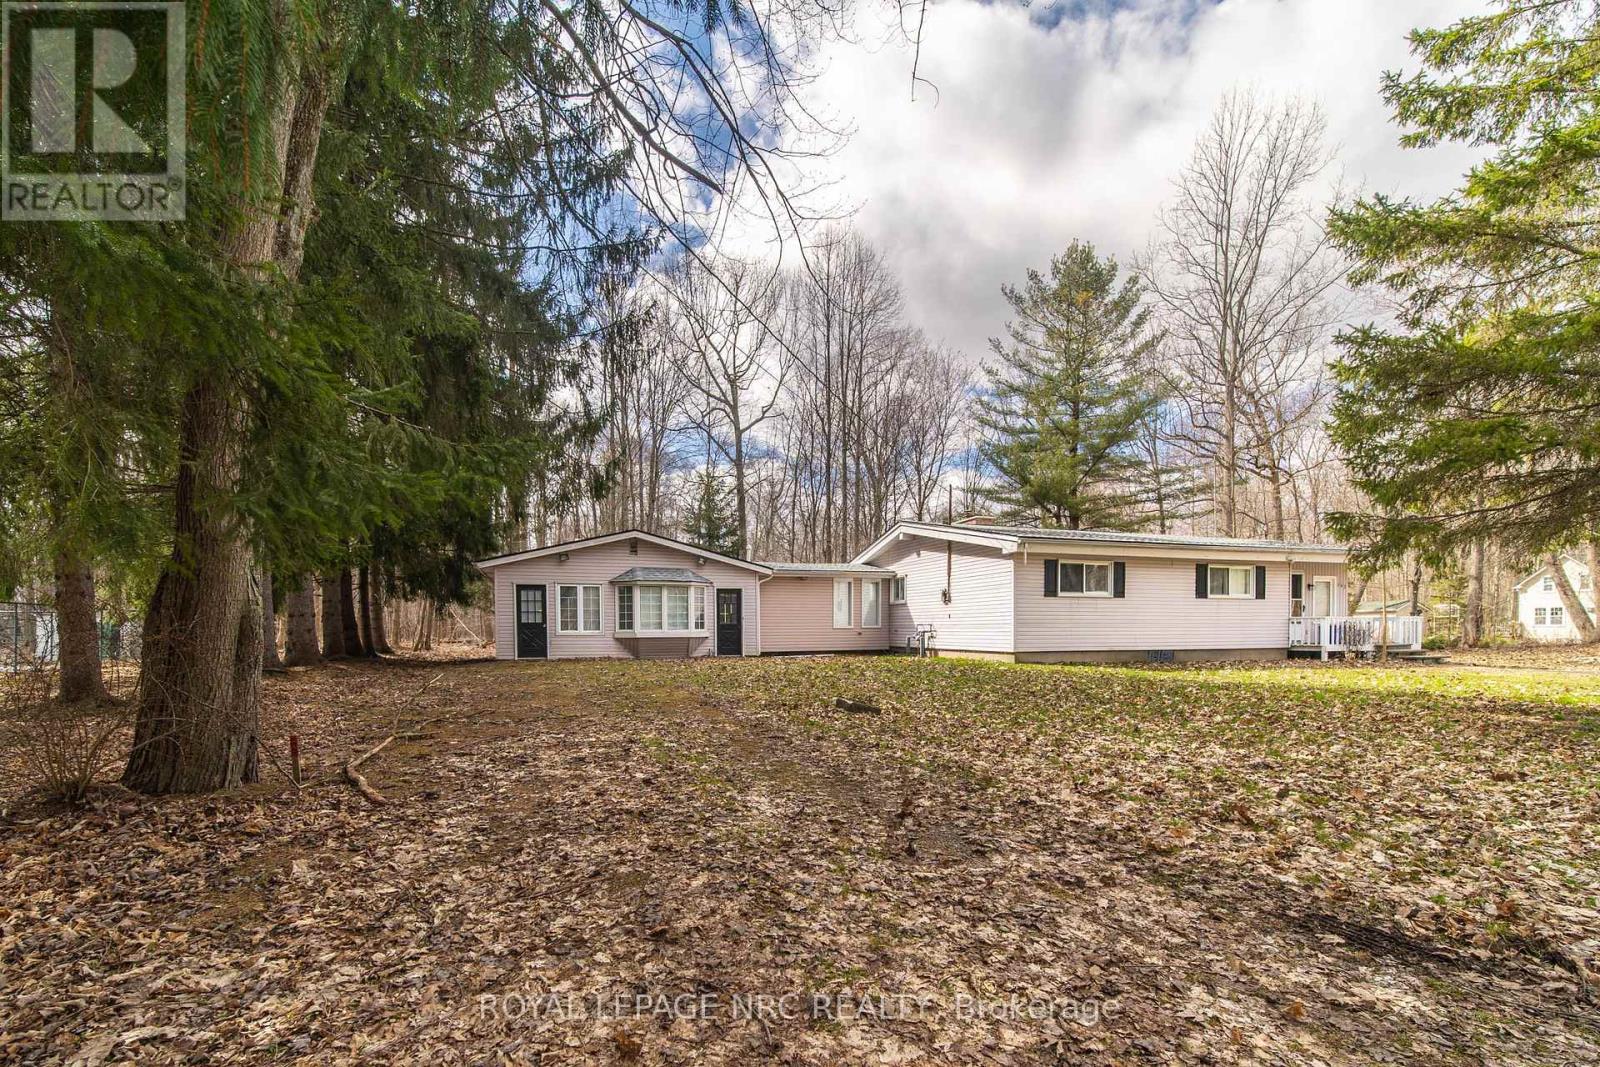
163 MAPLE LEAF AVENUE N, Fort Erie (Ridgeway...

$499,900
Located just steps from the friendship trail and steps from downtown Ridgeway, this home i ...

30 TIMES SQUARE Boulevard Unit# 31,Hamilton,...

$809,990
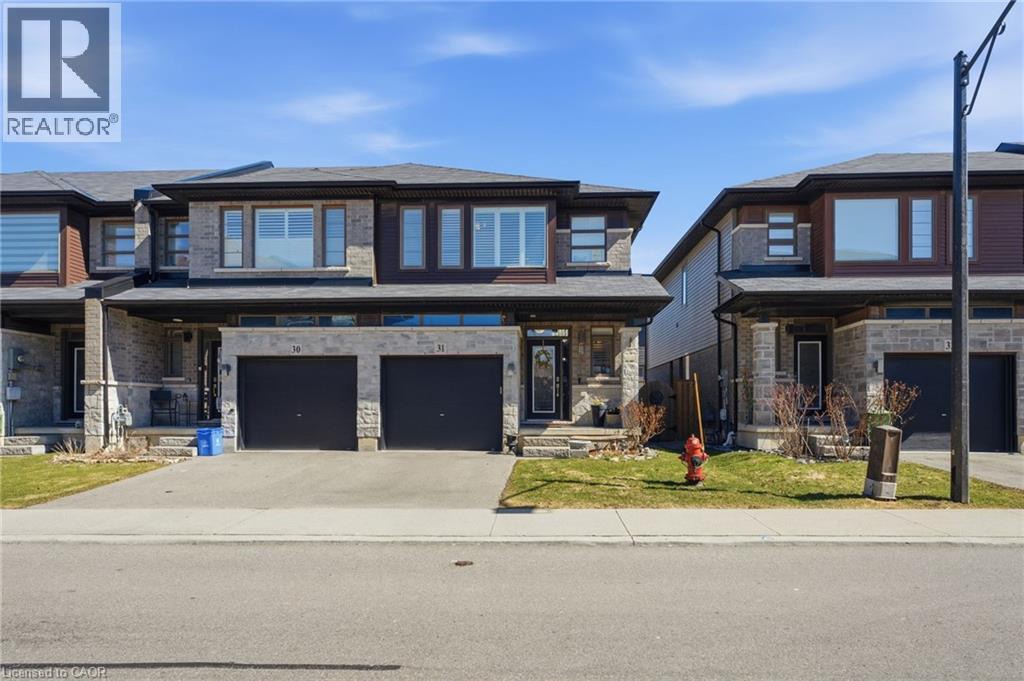
Welcome to unit 31-30 Times Square Blvd, a stylish end unit townhouse in the sought-after ...
3 4 2,210.00 ft2details

6406 – 14 YORK STREET,Toronto (Waterfr...

$779,000
Welcome to ICE Condo 2 at York Centre, an inspired luxury residence combining urban living ...

Schedule a tour

Mon 25 May
Tue 26 May
Wed 27 May
Thu 28 May
Fri 29 May
Sat 30 May
Sun 31 May
Mon 01 Jun
Tue 02 Jun
Wed 03 Jun
In Person
Video Chat
Your information

Compare Listings