15658 COUNTY 43 ROAD, North Stormont, Ontario

$499,900
  • Updated On:
  • April 3, 2026
  • 4 Bedrooms
  • 2 Bathrooms

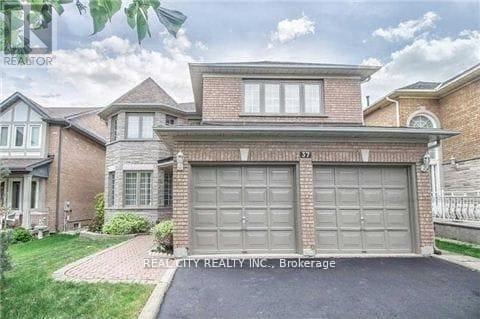
Beautiful 4-bedroom, 2-storey family home situated on a spacious 0.5-acre lot in the charming community of Finch. Enjoy outdoor living on the expansive 14′ x 24′ deck overlooking a beautifully tree-lined, well-manicured backyard complete with a working hot tub – perfect for relaxing or entertaining.The upper level features four generously sized bedrooms and a full 4-piece bathroom. The main floor offers warm and inviting living space with a cozy gas fireplace with brick hearth, pine ceiling detail, and a large country kitchen boasting ample counter space and four new appliances (2025).The home has been freshly painted, creating a bright and refreshed feel throughout. Recent updates also include all hardwood flooring refinished in March 2026 and all brand-new windows being installed in April 2026.Additional highlights include a massive cold room – ideal for storage, preserves, or hobby use – a double garage, and a welcoming covered front porch.A wonderful opportunity to own a move-in ready family home with modern updates, classic charm, and plenty of space inside and out. (id:65066)

Address: 15658 COUNTY 43 ROAD
State/County:
Zip: K0C1K0
Country: Canada
Listing Id: X12864208
Price: $499,900
Bedrooms: 4
Bathrooms: 2
Basement: Partially finished, N/A
BedroomsAboveGrade: 4
BuildingFeatures: Fireplace(s)
CoListAgentKey: 1961032
CoListOfficeKey: 292238
CommonInterest: Freehold
Cooling: None
Directions: Cross Streets: Finch Roxborough Township Road & County Road 43. ** Directions: East of Finch on County Road 43, Approx. 6 KM, South Side, Sign's On.
FireplacesTotal: 1
FoundationDetails: Concrete
FrontageLengthNumeric: 100.3
FrontageLengthNumericUnits: feet
Heating: Baseboard heaters, Not known, Not known, Electric, Propane
InternetAddressDisplayYN: 1
InternetEntireListingDisplayYN: 1
ListAOR: Ottawa
ListAORKey: 76
ListAgentKey: 2240848
ListOfficeKey: 286366
ListingURL: www.realtor.ca/real-estate/29448770/15658-county-43-road-north-stormont-711-north-stormont-finch-twp
LivingAreaMaximum: 1500
LivingAreaMinimum: 1100
LivingAreaUnits: square feet
LotSizeDimensions: 100.3 x 183.1 FT
ModificationTimestamp: April 3, 2026 at 12:00am
OriginalEntryTimestamp: March 10, 2026 at 12:26am
OriginatingSystemName: Ottawa Real Estate Board
ParkingFeatures: Attached Garage, Garage
ParkingTotal: 10
PhotosChangeTimestamp: March 10, 2026 at 12:26am
PhotosCount: 33
PostalCode: K0C1K0
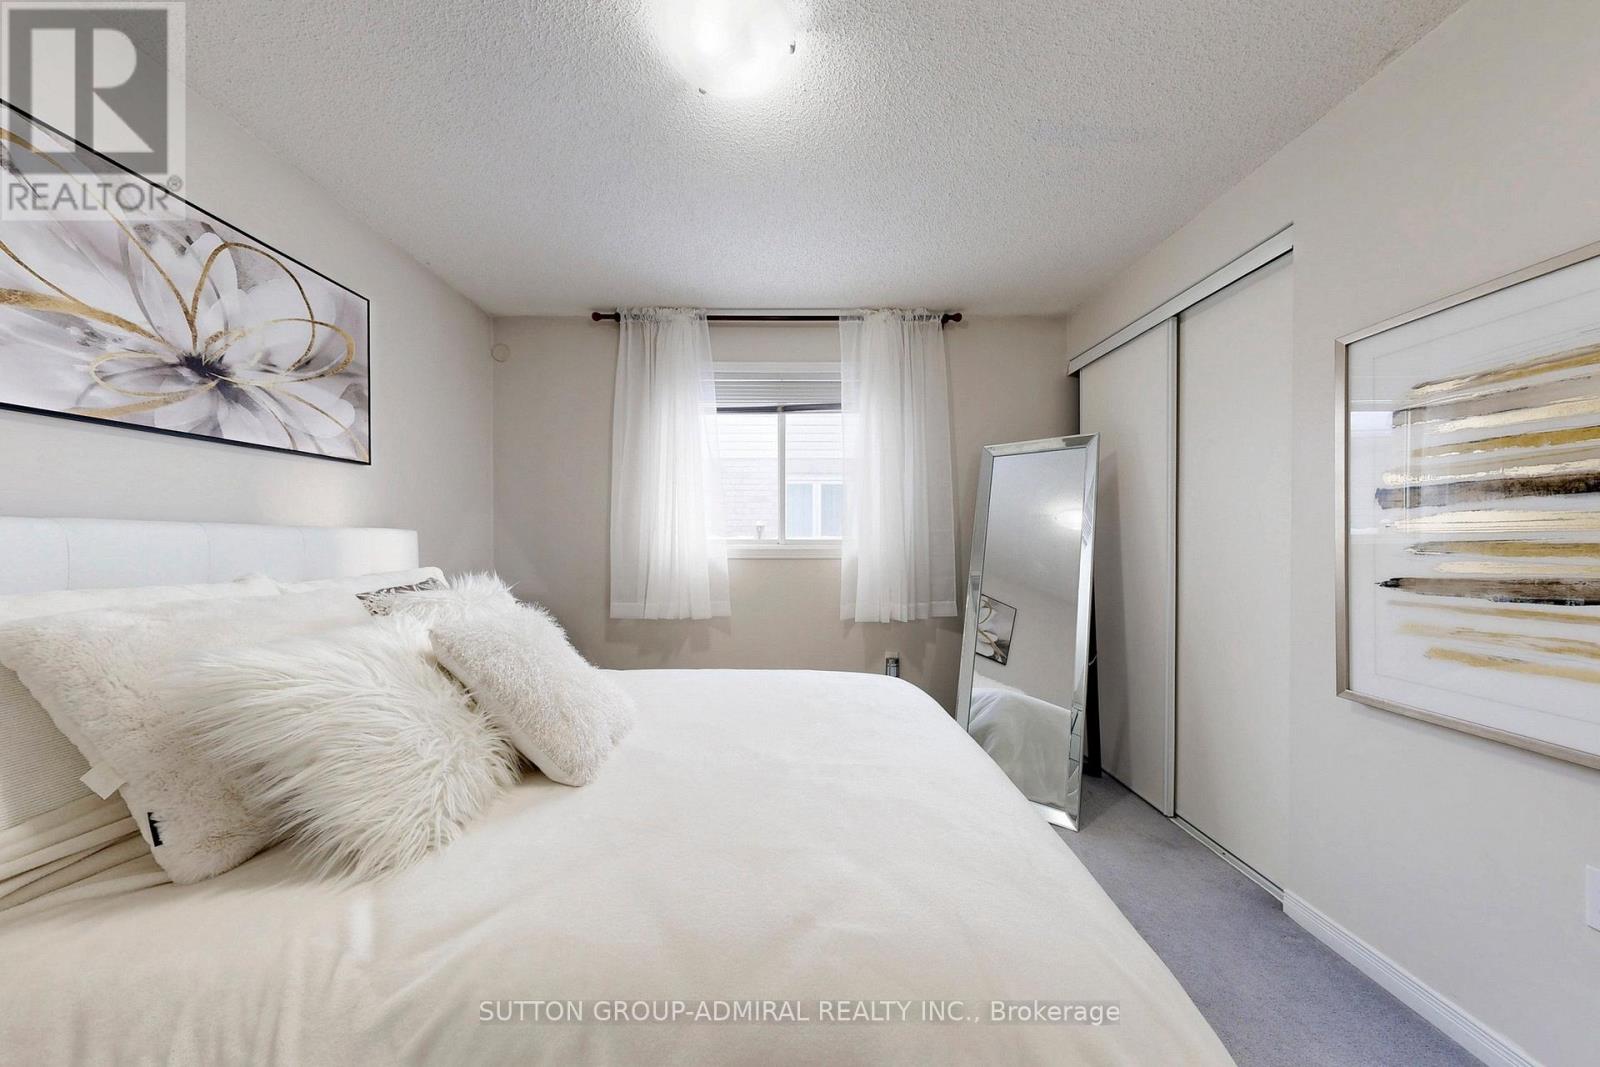
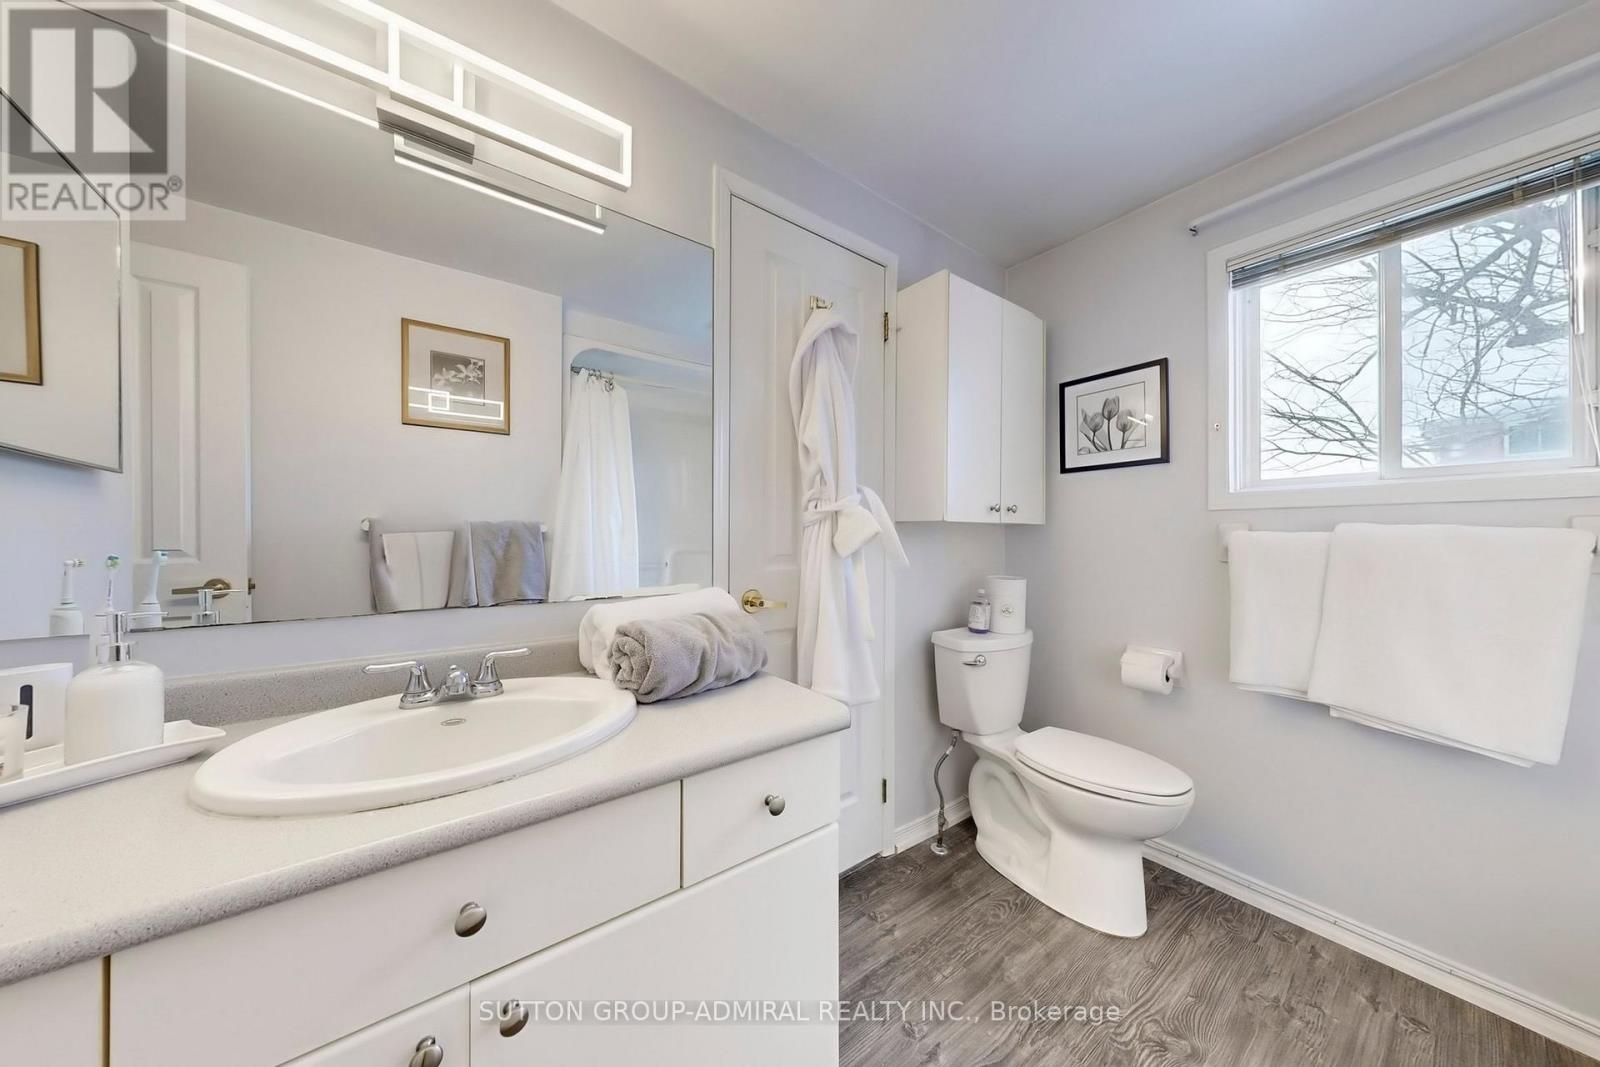
Rooms: Primary Bedroom: Second level, 4.31 x 3.86 meters | Bedroom: Second level, 3.65 x 2.74 meters | Bedroom: Second level, 3.35 x 2.74 meters | Bedroom: Second level, 3.14 x 2.54 meters | Bathroom: Second level, 2.18 x 2.18 meters | Bathroom: Main level, 2.18 x 1.57 meters | Kitchen: Main level, 4.62 x 3.65 meters | Dining room: Main level, 3.7 x 3.4 meters | Living room: Main level, 4.62 x 3.7 meters | Foyer: Main level, 3.7 x 1.93 meters
Sewer: Septic System
StatusChangeTimestamp: April 2, 2026 at 11:53pm
Stories: 2
StreetName: County 43
StreetNumber: 15658
StreetSuffix: Road
StructureType: House
TaxAnnualAmount: 2706
TaxYear: 2025
Utilities: Electricity
Other Features
Brick
Dishwasher
Dryer
Has Fireplace
Hood Fan
Hot Tub
Microwave
Refrigerator
Stove
Vinyl siding
Washer

Property Reviews

No reviews found.
You need to login in order to post a review

yelp logo

$2,563.09
per month
  • Principal and Interest
  • Property Tax
  • HOA fee
  • Private Mortgage Insurance

$ 1,938.21

Tue 26 May
Wed 27 May
Thu 28 May
Fri 29 May
Sat 30 May
Sun 31 May
Mon 01 Jun
Tue 02 Jun
Wed 03 Jun
Thu 04 Jun
In Person
Video Chat
Your information

Similar Listings

Active

66 BAY Street S Unit# PH10, Hamilton, Ontari...

$549,900
Welcome to Core Lofts - Hamilton’s premier loft condominium, ideally situated in the city' ...
2 2 1,143.00 ft2details
Active

4 IRISH LANE,Barrie (Grove East),,

$749,987
A Must See - This Well-Maintained SOLID BRICK Detached 4 Bedroom Bungalow (2 Upper + 2 Low ...

1412 – 470 FRONT STREET W,Toronto (Wat...

$1,190,000
Live at the Centre of It All at The Well Residences by Tridel. Eat. Work. Play. Shop. Live ...

37 BOBCAT STREET,Brampton (Sandringham-Welli...

$1,040,000
Basement Is Renovated. Master Bathroom Is Renovated. Over100k Upgrade Main Floor. Aprox 60 ...

Schedule a tour

Tue 26 May
Wed 27 May
Thu 28 May
Fri 29 May
Sat 30 May
Sun 31 May
Mon 01 Jun
Tue 02 Jun
Wed 03 Jun
Thu 04 Jun
In Person
Video Chat
Your information

Compare Listings