156 SUNITA CRESCENT, Ottawa, Ontario

$939,900
156 SUNITA CRESCENT, Ottawa, 7708 - Barrhaven - Stonebridge
  • Updated On:
  • March 23, 2026
  • 4 Bedrooms
  • 4 Bathrooms

Welcome to this beautifully upgraded home in the highly sought-after Stonebridge community of Barrhaven. From the moment you arrive, the inviting front porch offers the perfect place to relax with a morning coffee or unwind in the evening.Inside, the main level features maple hardwood flooring, a bright family and dining area with a stylish feature accent wall, and a modern kitchen complete with quartz countertops, mosaic backsplash, and upgraded lighting. The living room is highlighted by a stunning floor-to-ceiling fireplace feature wall, creating a warm and elegant gathering space.Upstairs offers three spacious bedrooms with updated lighting and a comfortable layout for family living. The fully finished basement adds over 700 sq ft of additional living space, featuring a fourth bedroom, 3-piece bathroom, and walk-in closet, ideal for guests, extended family, or a home office.Step outside to enjoy the private backyard with no rear neighbours, featuring a large deck with pergola, PVC fencing, and a storage shed – perfect for entertaining or relaxing outdoors.Located just steps from parks, green space, the Minto Recreation Complex, and minutes to the Stonebridge Golf Club, this home also offers access to excellent schools and a vibrant family-friendly community. A fantastic opportunity to own a move-in ready home in one of Barrhaven’s most desirable neighbourhoods. (id:65066)

Address: 156 SUNITA CRESCENT
City:
State/County:
Zip: K2J5S8
Country: Canada
Listing Id: X12856346
Price: $939,900
Bedrooms: 4
Bathrooms: 4
Basement: Full
BathroomsPartial: 1
BedroomsAboveGrade: 3
BedroomsBelowGrade: 1
BuildingFeatures: Fireplace(s)
CoListAgentKey: 1989017
CoListOfficeKey: 49866
CommonInterest: Freehold
Cooling: Central air conditioning
Directions: Cross Streets: Sunita Crescent. ** Directions: Heading south on Kilbirnie Drive, turn right onto Blackleaf Drive, then right onto Sunita Crescent. The property will be on your right.
FireplacesTotal: 1
FoundationDetails: Concrete
FrontageLengthNumeric: 41
FrontageLengthNumericUnits: feet
Heating: Forced air, Natural gas
InternetAddressDisplayYN: 1
InternetEntireListingDisplayYN: 1
ListAOR: Ottawa
ListAORKey: 76
ListAgentKey: 2225199
ListOfficeKey: 49866
ListingURL: www.realtor.ca/real-estate/29440011/156-sunita-crescent-ottawa-7708-barrhaven-stonebridge
LivingAreaMaximum: 2500
LivingAreaMinimum: 2000
LivingAreaUnits: square feet
LotSizeDimensions: 41 x 119.8 FT
ModificationTimestamp: March 23, 2026 at 12:01pm
OriginalEntryTimestamp: March 6, 2026 at 09:24pm
OriginatingSystemName: Ottawa Real Estate Board
ParkingFeatures: Attached Garage, Garage
ParkingTotal: 4
PhotosChangeTimestamp: March 6, 2026 at 09:24pm
PhotosCount: 50
PostalCode: K2J5S8
Rooms: Living room: Ground level, 3.47 x 3.04 meters | Dining room: Ground level, 3.47 x 3.32 meters | Other: Basement, 3.22 x 1.09 meters | Other: Basement, 2.79 x 2.1 meters | Kitchen: Ground level, 4.85 x 3.55 meters | Eating area: Ground level, 3.04 x 2.08 meters | Family room: Ground level, 5.51 x 3.45 meters | Primary Bedroom: Second level, 5.46 x 3.86 meters | Bedroom 2: Second level, 3.98 x 3.2 meters | Bedroom 3: Second level, 4.01 x 2.66 meters | Family room: Basement, 6.29 x 3.17 meters | Bedroom: Basement, 6.6 x 3.22 meters
StatusChangeTimestamp: March 23, 2026 at 11:54am
Stories: 2
StreetName: Sunita
StreetNumber: 156
StreetSuffix: Crescent
StructureType: House
TaxAnnualAmount: 6072.06
TaxYear: 2026
Utilities: Electricity, Cable
WaterSource: Municipal water
ZoningDescription: Residential
Other Features
Blinds
Brick
Concrete
Dishwasher
Dryer
Garage door opener remote(s)
Has Fireplace
Hood Fan
Refrigerator
Stove
Washer

Property Reviews

No reviews found.
You need to login in order to post a review

yelp logo

$4,819.05
per month
  • Principal and Interest
  • Property Tax
  • HOA fee
  • Private Mortgage Insurance

$ 3,644.18

Mon 25 May
Tue 26 May
Wed 27 May
Thu 28 May
Fri 29 May
Sat 30 May
Sun 31 May
Mon 01 Jun
Tue 02 Jun
Wed 03 Jun
In Person
Video Chat
Your information

Similar Listings

430 CONCESSION 7 ROAD,Niagara-on-the-Lake (R...

$1,499,800
Every greenhouse entrepreneur starts somewhere; here is your start! A 5-acre country prope ...
Active

71 MAIN STREET, Arran-Elderslie, Ontario

$699,900
Discover refined small-town living in this beautifully restored 5-bedroom, 2.5-bath centur ...

164 BANBROOKE CRESCENT, Newmarket (Summerhil...

$899,000
Totally renovated from bottom up, professionally designed stunning 2-storey home in the hi ...
Active

119 FOREST HILL CRESCENT,Hamilton (Red Hill)...

$749,500
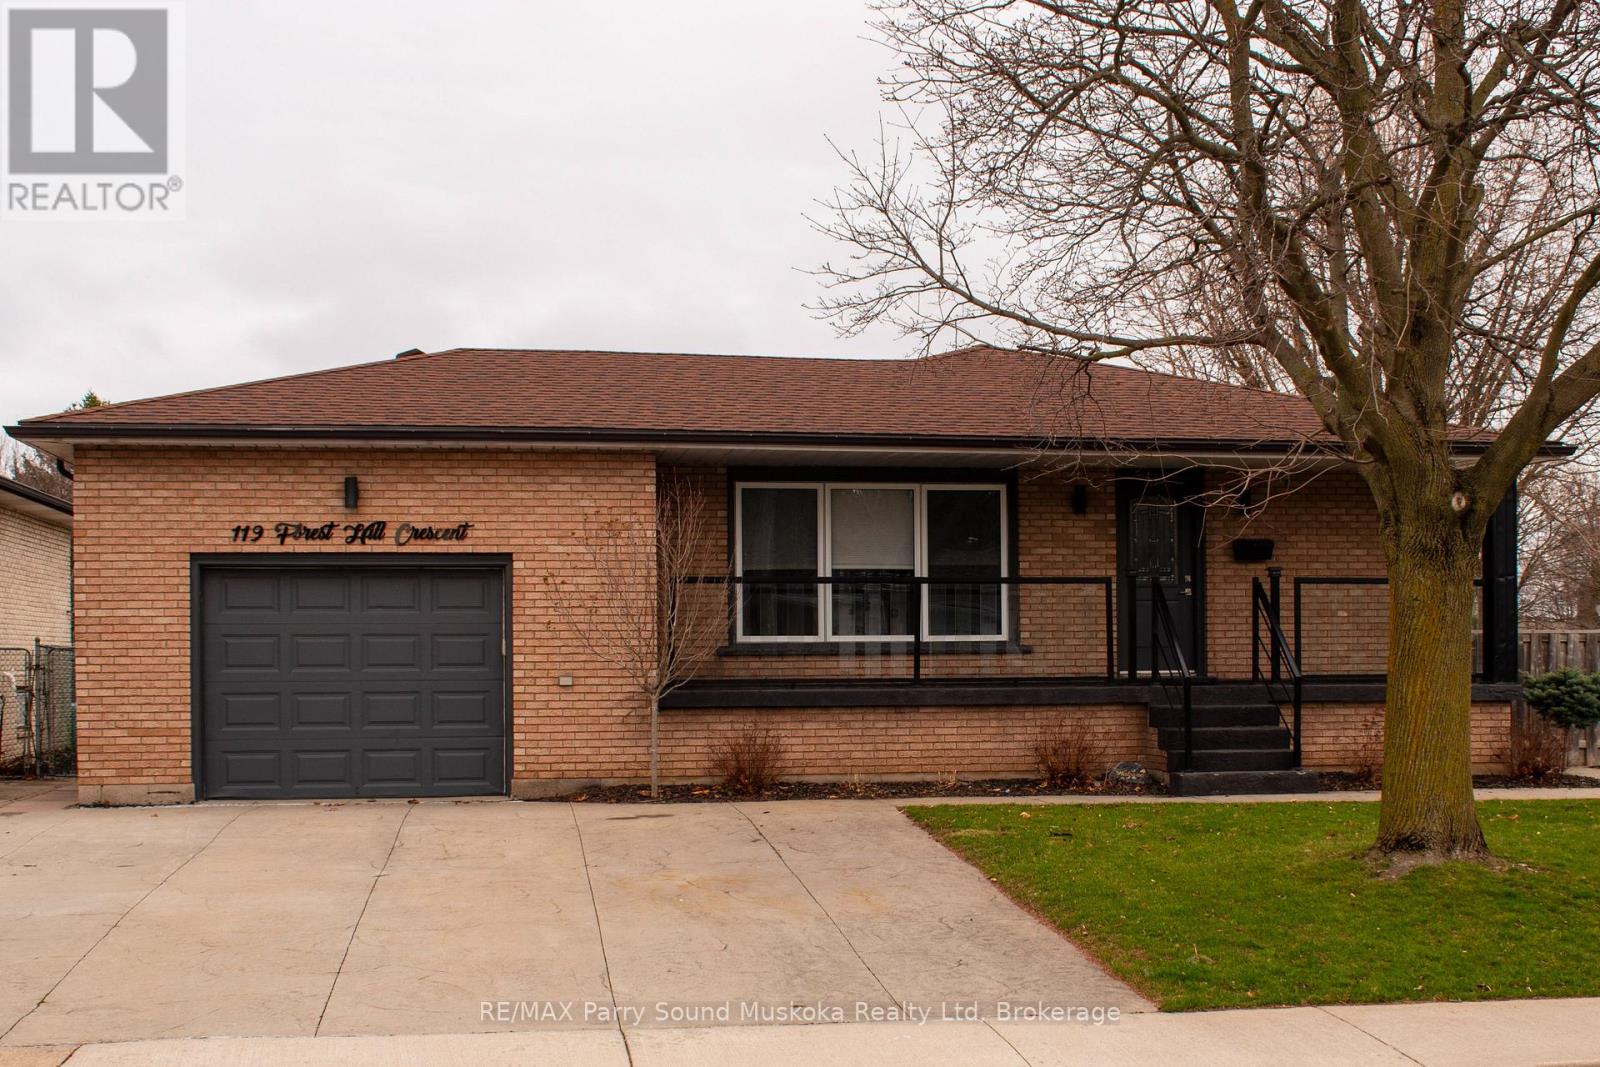
119 Forest Hill Cres. is a charming 3 bedroom, 2 bath 1600sq/ft home. Located just 1 min f ...

Schedule a tour

Mon 25 May
Tue 26 May
Wed 27 May
Thu 28 May
Fri 29 May
Sat 30 May
Sun 31 May
Mon 01 Jun
Tue 02 Jun
Wed 03 Jun
In Person
Video Chat
Your information

Compare Listings