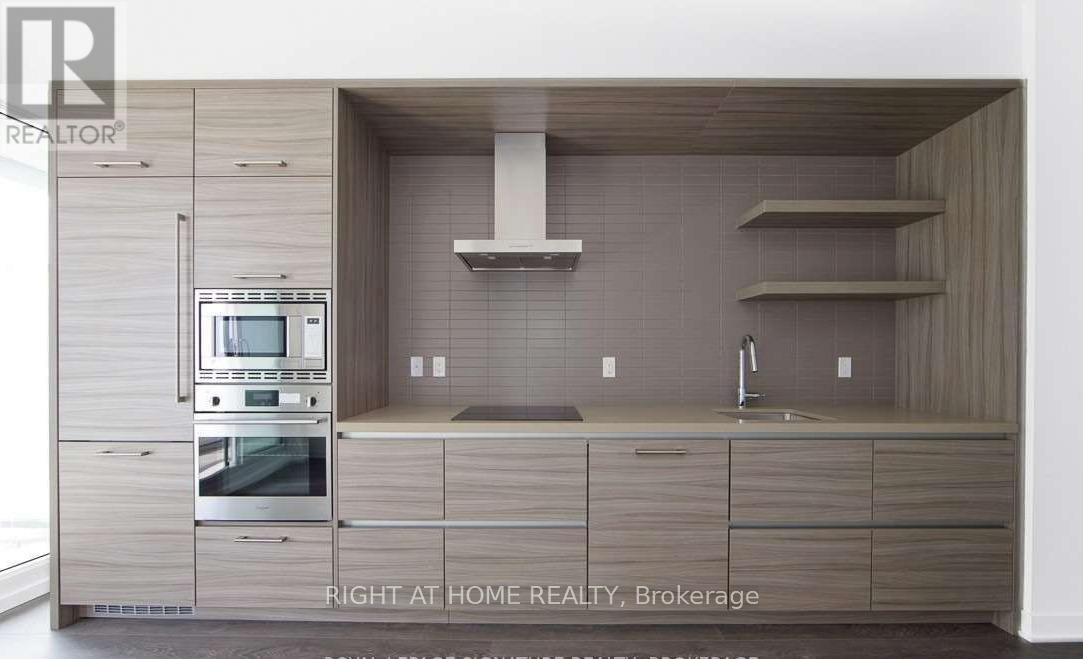
153 HARRIS STREET, Guelph/Eramosa (Rockwood), Ontario

$984,900
153 HARRIS STREET, Guelph/Eramosa (Rockwood), Rockwood
  • Updated On:
  • April 7, 2026
  • 5 Bedrooms
  • 2 Bathrooms

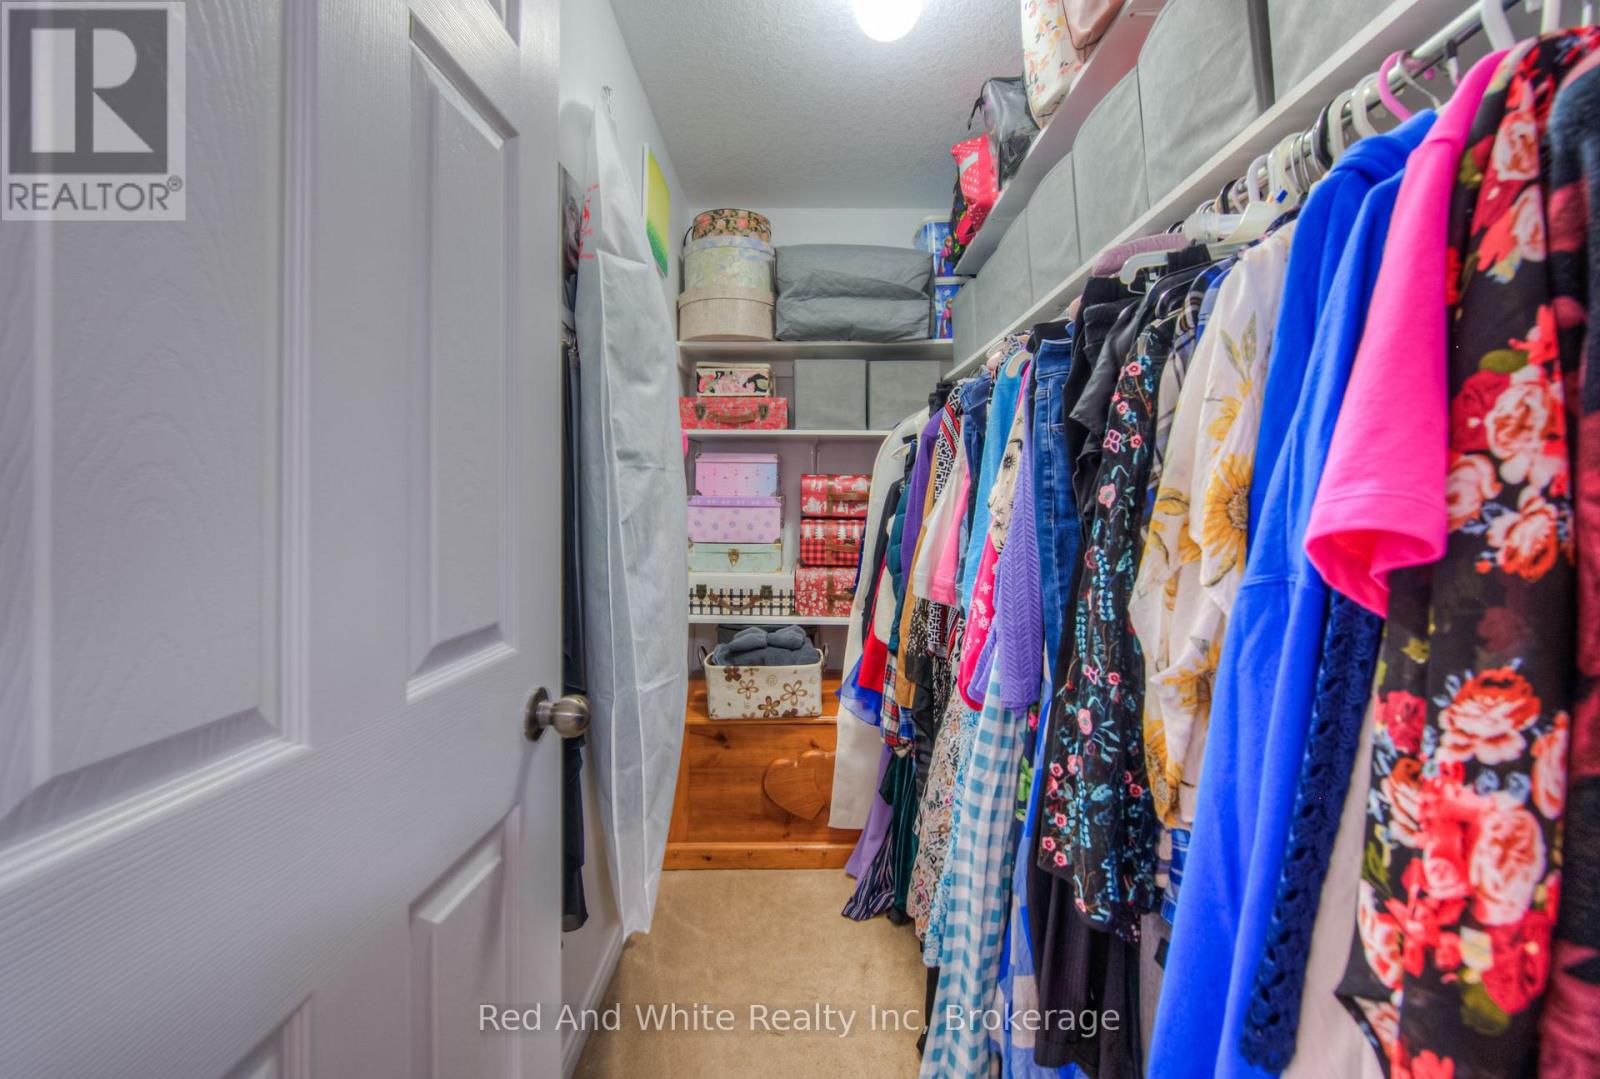
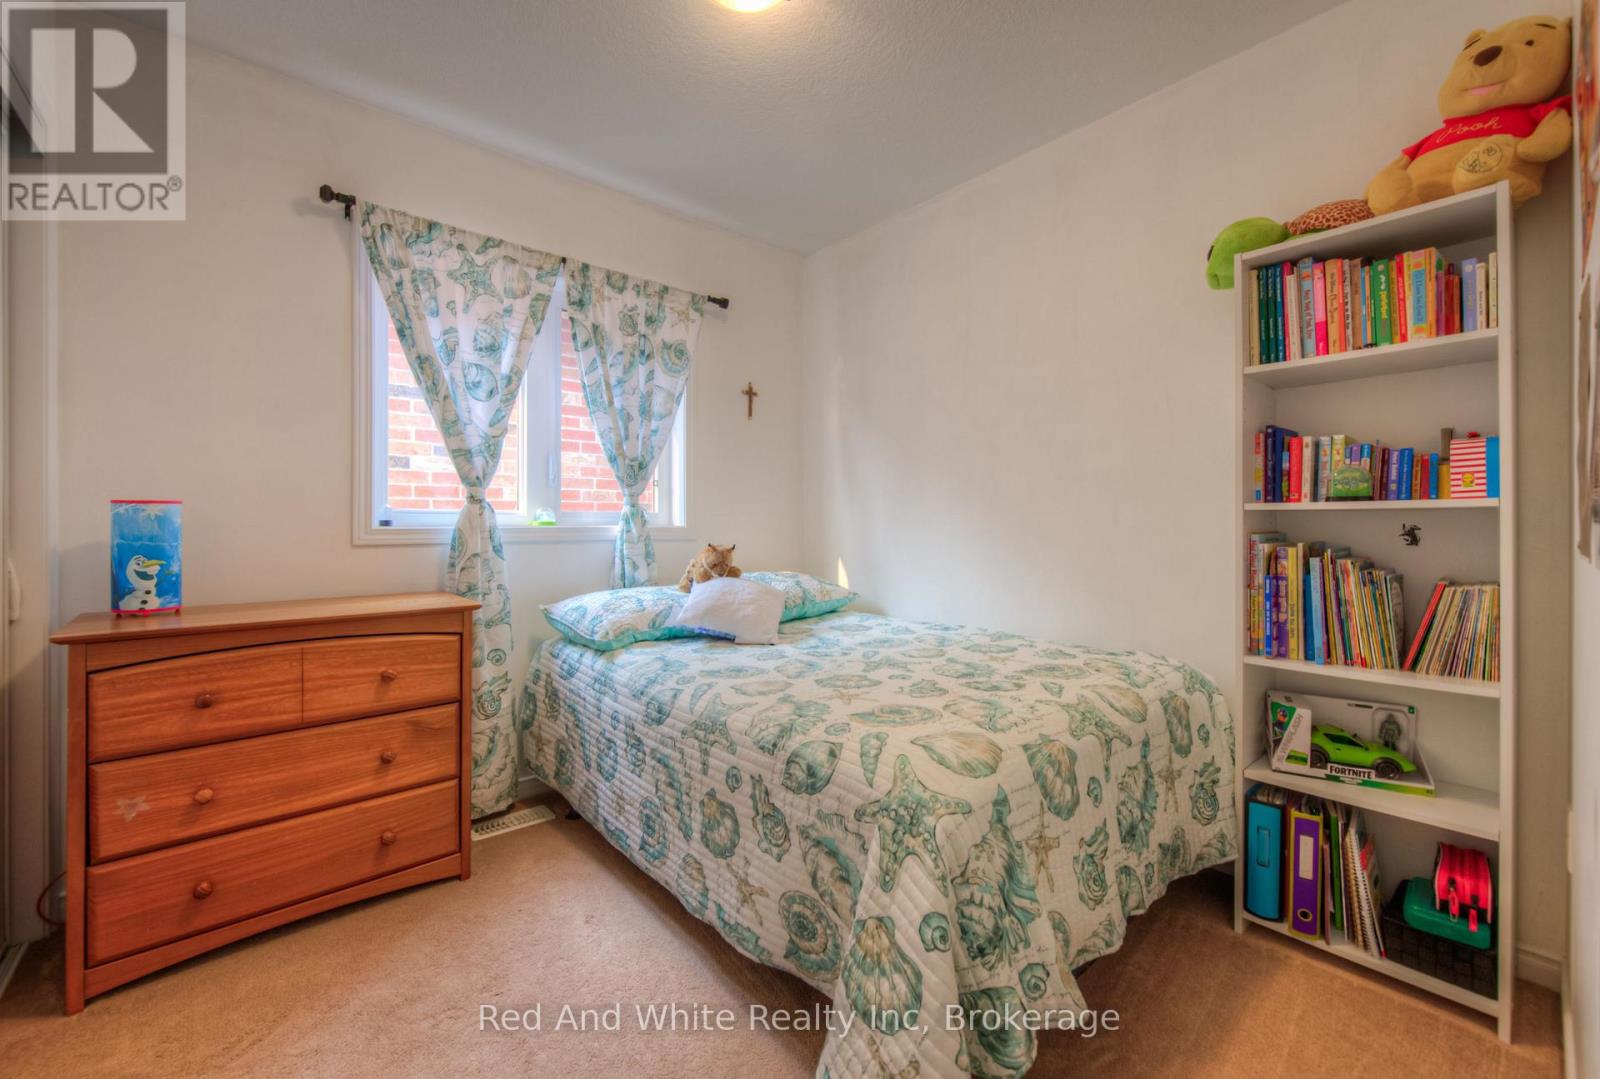
Welcome to 153 Harris St, a beautiful 3+2 bedroom, 2-bath raised bungalow nestled in the heart of historic Rockwood, completely remodeled with care and exceptionally designed for modern living. Step inside to a chef’s kitchen that will take your breath away, featuring white cabinetry, brushed gold hardware, a subway tile backsplash, quartz counters, and an oversized island with breakfast seating – the true heart of this home. The open-concept main level flows effortlessly with sleek hardwood, ceramic tile, modern lighting, and a neutral palette that feels both warm and sophisticated. The primary bedroom and dining room each offer sliding glass walkouts to a fully fenced rear yard, where a sprawling Trex. deck (lifetime warranty!) awaits with multiple seating areas, a gazebo, gas hook up for BBQ, and serene forested views that make every evening feel like a retreat. Downstairs, two additional bedrooms (one currently an office), a full bath, and laundry offer exceptional flexibility for a growing or blended family or anyone craving extra space. Every detail has been thoughtfully upgraded between 2019 and 2024 – new roof, windows and doors, furnace and AC, water softener, on-demand water heater (leased), light fixtures, abundant closets and storage, large storage shed in backyard, and electric blinds in communal spaces. Outside, an armour stone buttress and stairs beautifully frame the front entrance with undeniable curb appeal, while exceptionally landscaped front and back yards burst to life through the seasons with daffodils, tulips, irises, peonies, hydrangeas, and more. Just 15 minutes to Guelph, 10 to Acton, and 25 to the 401. Don’t miss out on this beautiful majestically raised bungalow in the heart of safe and stunning Rockwood, with over 1800 square feet of exquisitely modern finishes and open concept design, surrounded by a sprawling seasonal kaleidoscope. This artful and fully optimized oasis awaits your ownership! (id:65066)

Address: 153 HARRIS STREET
Area:
State/County:
Zip: N0B2K0
Country: Canada
Listing Id: X12952392
Price: $984,900
Bedrooms: 5
Bathrooms: 2
ArchitecturalStyle: Raised bungalow
Basement: Finished, Full
BedroomsAboveGrade: 3
BedroomsBelowGrade: 2
CommonInterest: Freehold
Cooling: Central air conditioning
Directions: Cross Streets: Hwy 7 to Harris St. ** Directions: Of Hwy 7 downtown Rockwood.
Fencing: Fenced yard
FireplaceFeatures: Roughed in
FireplacesTotal: 1
FoundationDetails: Poured Concrete
FrontageLengthNumeric: 66
FrontageLengthNumericUnits: feet
Heating: Forced air, Natural gas
InternetAddressDisplayYN: 1
InternetEntireListingDisplayYN: 1
ListAOR: OnePoint
ListAORKey: 47
ListAgentKey: 1570789
ListOfficeKey: 85099
ListingURL: www.realtor.ca/real-estate/29551835/153-harris-street-guelpheramosa-rockwood-rockwood
LivingAreaMaximum: 1500
LivingAreaMinimum: 1100
LivingAreaUnits: square feet
LotFeatures: Wooded area, Backs on greenbelt
LotSizeDimensions: 66 x 132 FT
ModificationTimestamp: April 6, 2026 at 11:05pm
OriginalEntryTimestamp: April 2, 2026 at 07:03pm
OriginatingSystemName: OnePoint Association of REALTORS®
ParkingFeatures: Attached Garage, Garage
ParkingTotal: 5
PhotosChangeTimestamp: April 6, 2026 at 10:59pm
PhotosCount: 46
PostalCode: N0B2K0
Rooms: Dining room: Main level, 3.05 x 4.29 meters | Living room: Main level, 3.71 x 3.2 meters | Kitchen: Main level, 3.63 x 3.68 meters | Primary Bedroom: Main level, 4.42 x 3.3 meters | Bedroom: Main level, 3.07 x 3.02 meters | Bedroom: Main level, 3.33 x 3.02 meters | Bedroom: Basement, 3.45 x 6.68 meters | Bedroom: Basement, 2.36 x 3.28 meters | Laundry room: Basement, 4.06 x 2.21 meters
Sewer: Sanitary sewer
StatusChangeTimestamp: April 6, 2026 at 10:59pm
Stories: 1
StreetName: HARRIS
StreetNumber: 153
StreetSuffix: Street
StructureType: House
TaxAnnualAmount: 4526
TaxYear: 2026
WaterSource: Municipal water
ZoningDescription: Residential
Other Features
Brick
Central Vacuum
Dryer
Has Fireplace
Refrigerator
Stove
Vinyl siding
Washer
Water softener

Property Reviews

No reviews found.
You need to login in order to post a review

yelp logo

$5,049.78
per month
  • Principal and Interest
  • Property Tax
  • HOA fee
  • Private Mortgage Insurance

$ 3,818.65

Mon 25 May
Tue 26 May
Wed 27 May
Thu 28 May
Fri 29 May
Sat 30 May
Sun 31 May
Mon 01 Jun
Tue 02 Jun
Wed 03 Jun
In Person
Video Chat
Your information

Similar Listings

Active

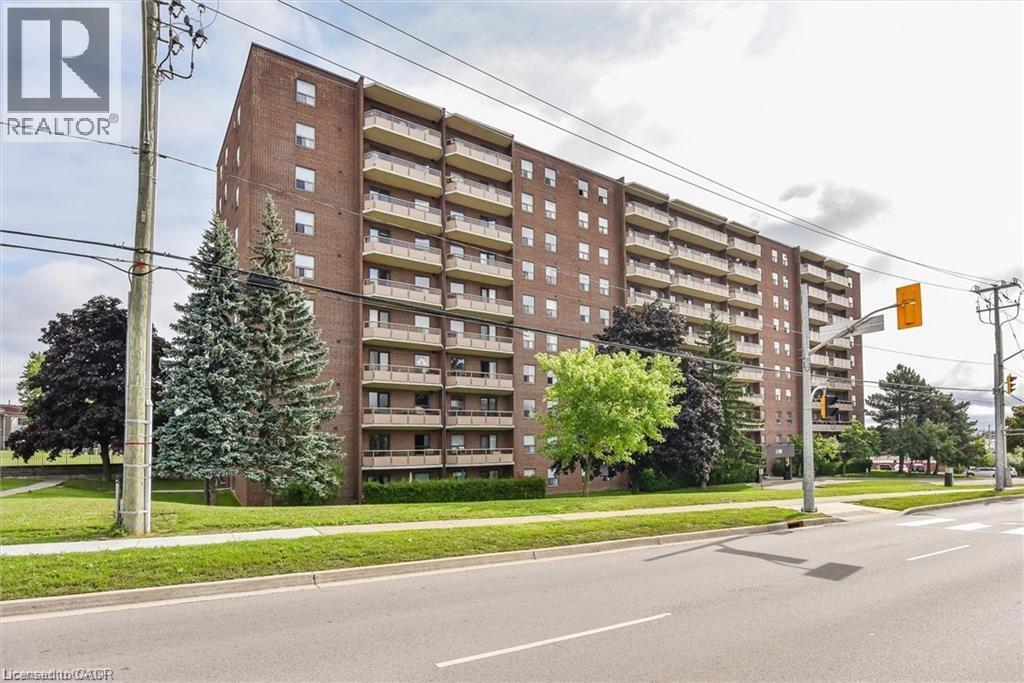
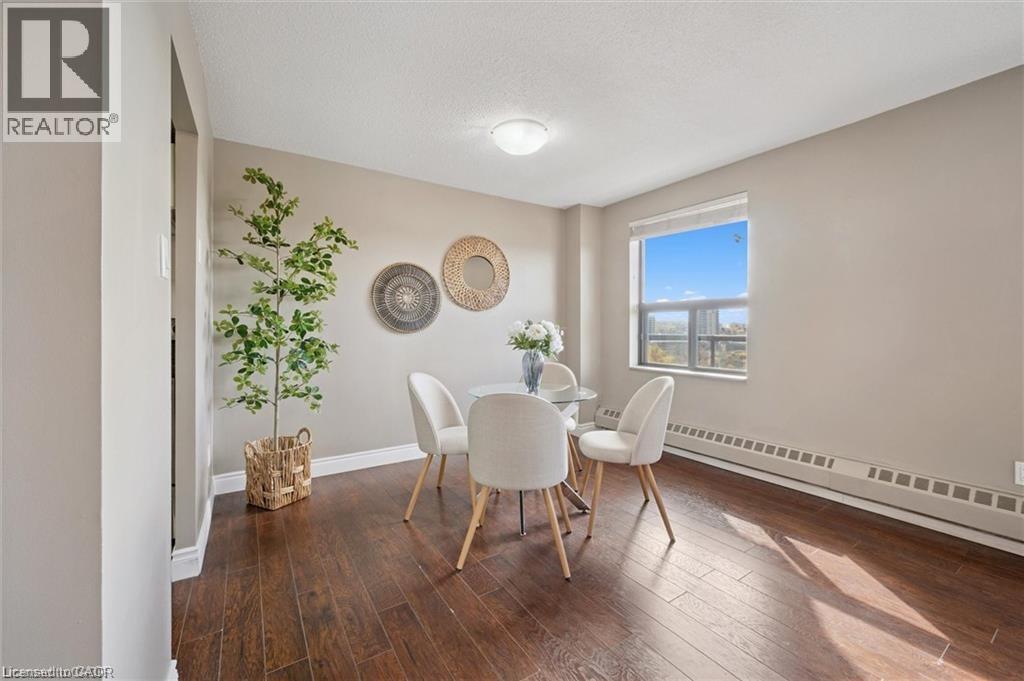
1100 COURTLAND Avenue E Unit# 710,Kitchener,...

$314,900
Remarks Public Remarks: Suite 710 at 1100 Courtland Avenue East in Courtland Terrace locat ...
2 1 1,000.00 ft2details
Active

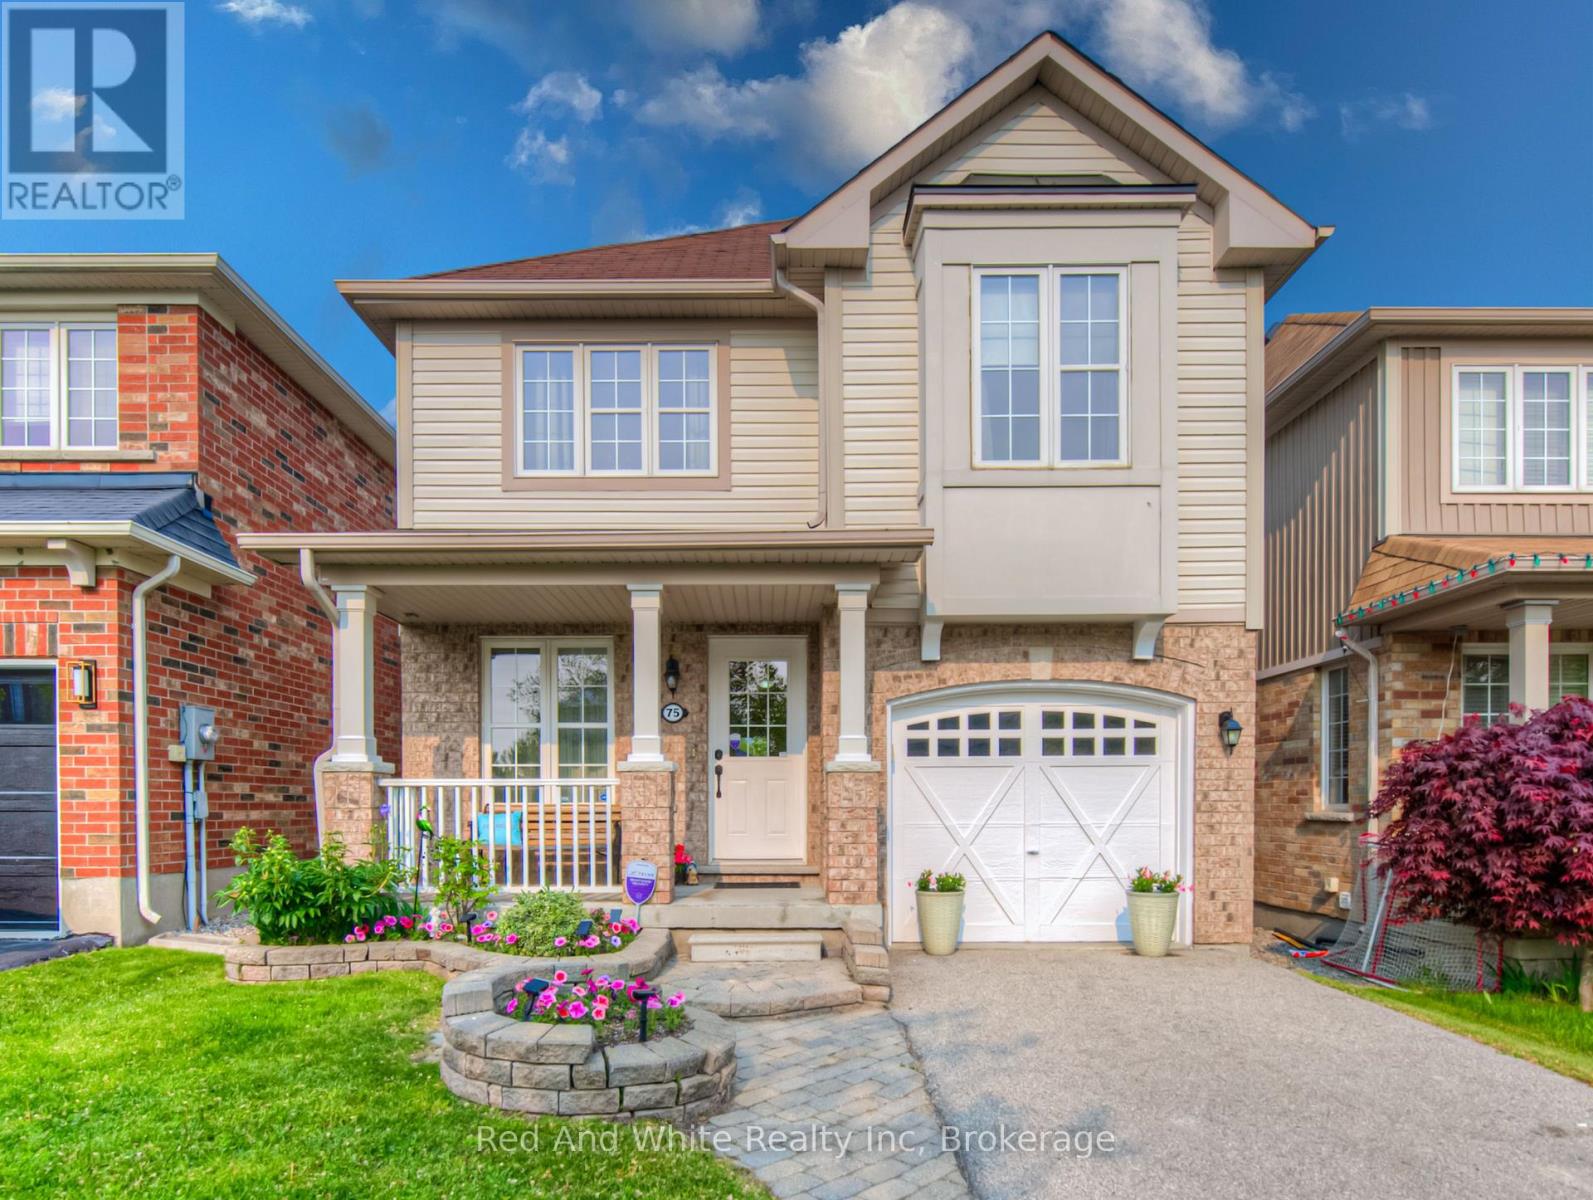
75 NORWICH ROAD, Woolwich, Ontario

$800,000
Welcome to 75 Norwich Road, an inviting detached two-storey home in the heart of the quiet ...

1706 – 2221 YONGE STREET, Toronto (Mou...

$498,000
Incredible opportunity to live in the iconic and vibrant Yonge & Eglinton community. O ...

3 SPRINGHURST AVENUE,Brampton (Fletcher&#821...

$829,999
Welcome to this well-maintained 3-bedroom home located on a quiet, family-friendly street. ...

Schedule a tour

Mon 25 May
Tue 26 May
Wed 27 May
Thu 28 May
Fri 29 May
Sat 30 May
Sun 31 May
Mon 01 Jun
Tue 02 Jun
Wed 03 Jun
In Person
Video Chat
Your information

Compare Listings