1505 STEVENSVILLE ROAD, Fort Erie (Stevensville), Ontario

$664,900
  • Updated On:
  • March 29, 2026
  • 3 Bedrooms
  • 2 Bathrooms

There’s a certain rhythm to life in Stevensville-where mornings start with quiet skies, where neighbours still wave as they pass, and where the pace feels just a little more human. It’s the kind of place people come to when they want space, privacy, and a life that’s not defined by traffic noise or crowded streets. And right here, on almost half an acre in amongst nature, sits a home that perfectly matches the lifestyle people move to Stevensville for. The main home has been thoughtfully updated over the past few years, blending modern style with the warmth and character. With two larger bedrooms, a fully renovated bathroom, a replaced and re-designed kitchen, new flooring, windows, and doors-all completed since 2023 – everyday living here feels fresh, clean, and move-in ready. Upstairs, the bedrooms feel like cozy retreats. Outside the natural gas generator adds peace of mind, and the two-car garage offers room for bikes, tools, hobbies, or even that long-overdue project you’ve been waiting for more space to start. A new septic system was installed in October 2025, and unlike most rural homes, this one enjoys the rare benefit of municipal water-a small detail that makes a big difference. But the real story of this property is possibility. Tucked into its own space is a fully licensed one-bedroom income suite that is fully licensed (licence will need to be renewed by new owner as it is not transferrable), complete with its own newer kitchen, bathroom, wood-burning fireplace, and patio doors that open onto a large concrete patio overlooking the property. Whether it’s rented to weekend travellers, booked by cross-border visitors, or used for a long-term tenant, this space has already proven itself as a strong income source, with the potential to bring in up to $10,000 a year-money that can help with the mortgage, fund retirement savings, or simply add freedom to your lifestyle. (id:65066)

Address: 1505 STEVENSVILLE ROAD
State/County:
Zip: L0S1S0
Country: Canada
Listing Id: X12515824
Price: $664,900
Bedrooms: 3
Bathrooms: 2
Basement: Full, None
BedroomsAboveGrade: 3
BuildingFeatures: Fireplace(s)
CommonInterest: Freehold
CommunityFeatures: School Bus
Cooling: Central air conditioning
Directions: Cross Streets: Stevensville Road and Highway 3. ** Directions: Highway 3 to Stevensville Rd, North on Stevensville Road. Property is on the left.
Fencing: Fenced yard
FireplacesTotal: 1
Flooring: Vinyl
FoundationDetails: Block
FrontageLengthNumeric: 100
FrontageLengthNumericUnits: feet
Heating: Forced air, Natural gas
InternetAddressDisplayYN: 1
InternetEntireListingDisplayYN: 1
ListAOR: Niagara
ListAORKey: 114
ListAgentKey: 1758409
ListOfficeKey: 75347
ListingURL: www.realtor.ca/real-estate/29074237/1505-stevensville-road-fort-erie-stevensville-328-stevensville
LivingAreaMaximum: 2000
LivingAreaMinimum: 1500
LivingAreaUnits: square feet
LotFeatures: Guest Suite, In-Law Suite
LotSizeDimensions: 100 x 190 FT
ModificationTimestamp: March 29, 2026 at 12:05pm
OriginalEntryTimestamp: November 6, 2025 at 02:27pm
OriginatingSystemName: Niagara Association of REALTORS®
ParkingFeatures: Attached Garage, Garage
ParkingTotal: 6
PhotosChangeTimestamp: November 6, 2025 at 02:27pm
PhotosCount: 45
PostalCode: L0S1S0
Rooms: Living room: Main level, 4.38 x 3.72 meters | Dining room: Ground level, 4.54 x 3.51 meters | Kitchen: Main level, 4 x 3.72 meters | Dining room: Main level, 3.33 x 3.04 meters | Bathroom: Main level, 2.46 x 2.1 meters | Bedroom: Ground level, 3.37 x 3.16 meters | Kitchen: Ground level, 3.71 x 1.26 meters | Living room: Ground level, 3.71 x 3.25 meters | Bathroom: Ground level, 1.66 x 1.63 meters | Bedroom: Second level, 4.87 x 3.96 meters | Primary Bedroom: Second level, 4.85 x 4.28 meters
SecurityFeatures: Smoke Detectors
Sewer: Septic System
StatusChangeTimestamp: March 29, 2026 at 11:55am
Stories: 1.5
StreetName: Stevensville
StreetNumber: 1505
StreetSuffix: Road
StructureType: House
TaxAnnualAmount: 3401
TaxYear: 2025
Utilities: Electricity, Natural Gas Available
WaterSource: Municipal water
ZoningDescription: A
Other Features
Brick Facing
Has Fireplace
Steel
Water meter

Property Reviews

No reviews found.
You need to login in order to post a review

yelp logo

$3,409.07
per month
  • Principal and Interest
  • Property Tax
  • HOA fee
  • Private Mortgage Insurance

$ 2,577.95

Tue 26 May
Wed 27 May
Thu 28 May
Fri 29 May
Sat 30 May
Sun 31 May
Mon 01 Jun
Tue 02 Jun
Wed 03 Jun
Thu 04 Jun
In Person
Video Chat
Your information

Similar Listings

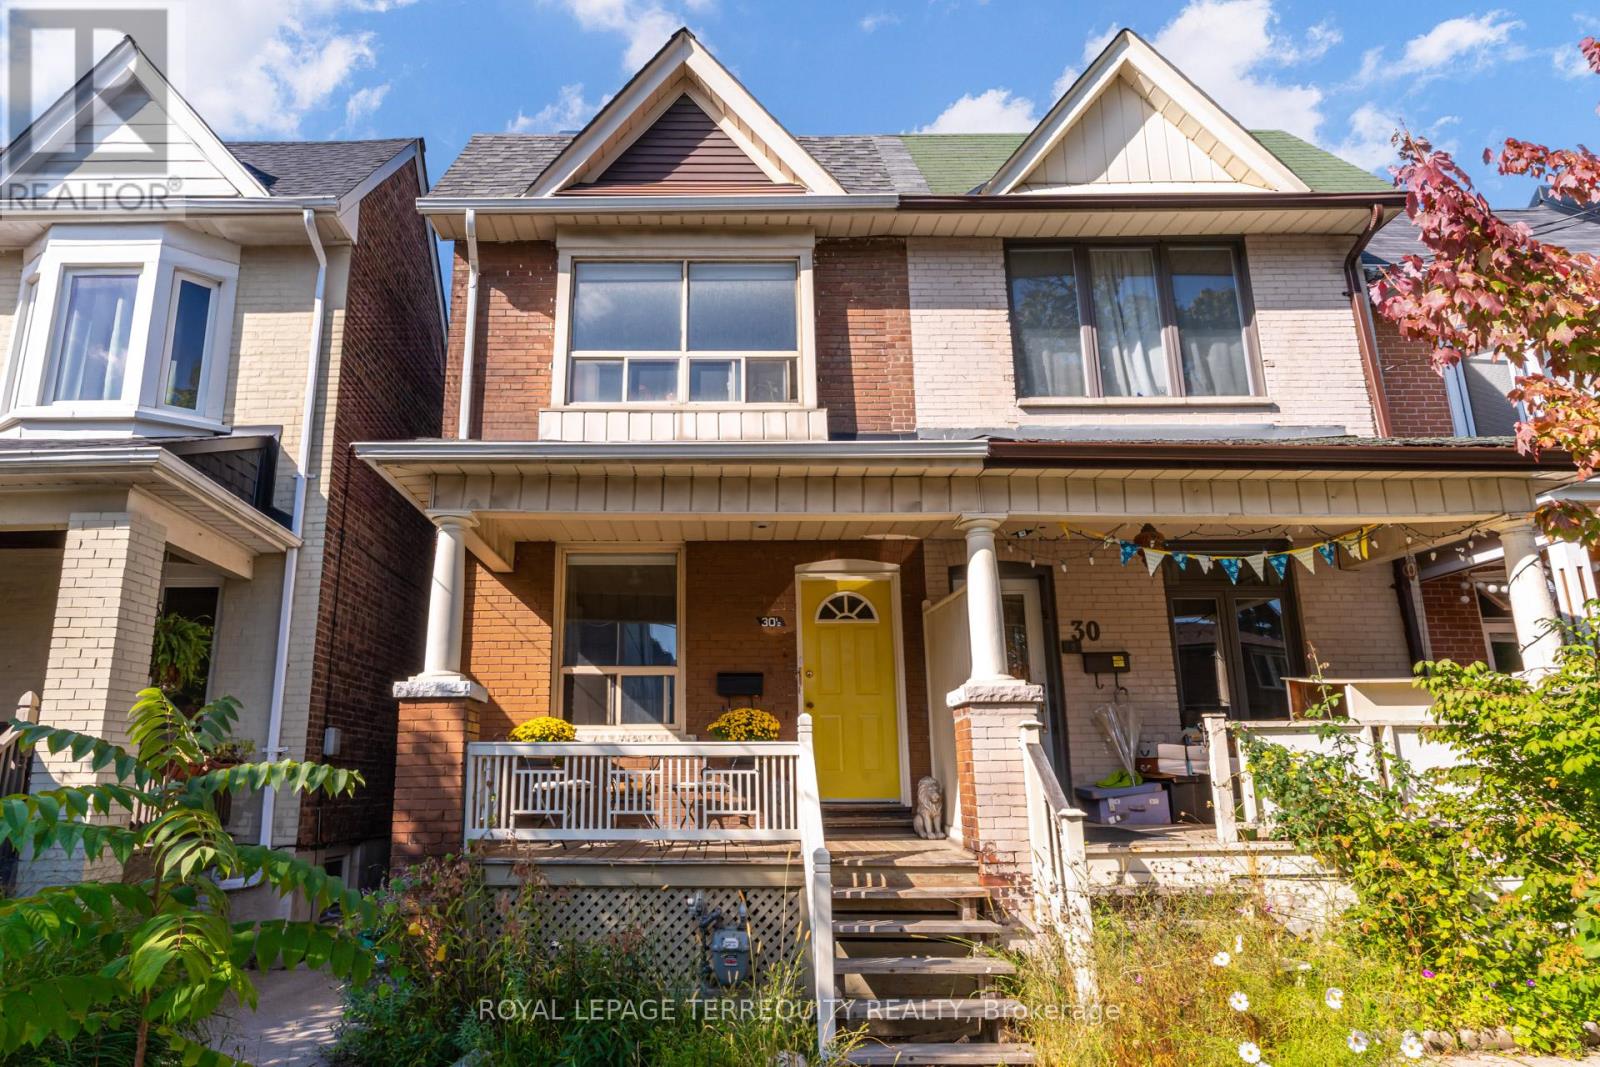
30 1/2 MACAULAY AVENUE,Toronto (Dovercourt-W...

$1,349,900
Triplex-Style Living in Prime Junction Triangle! Invest with confidence and secure your fu ...

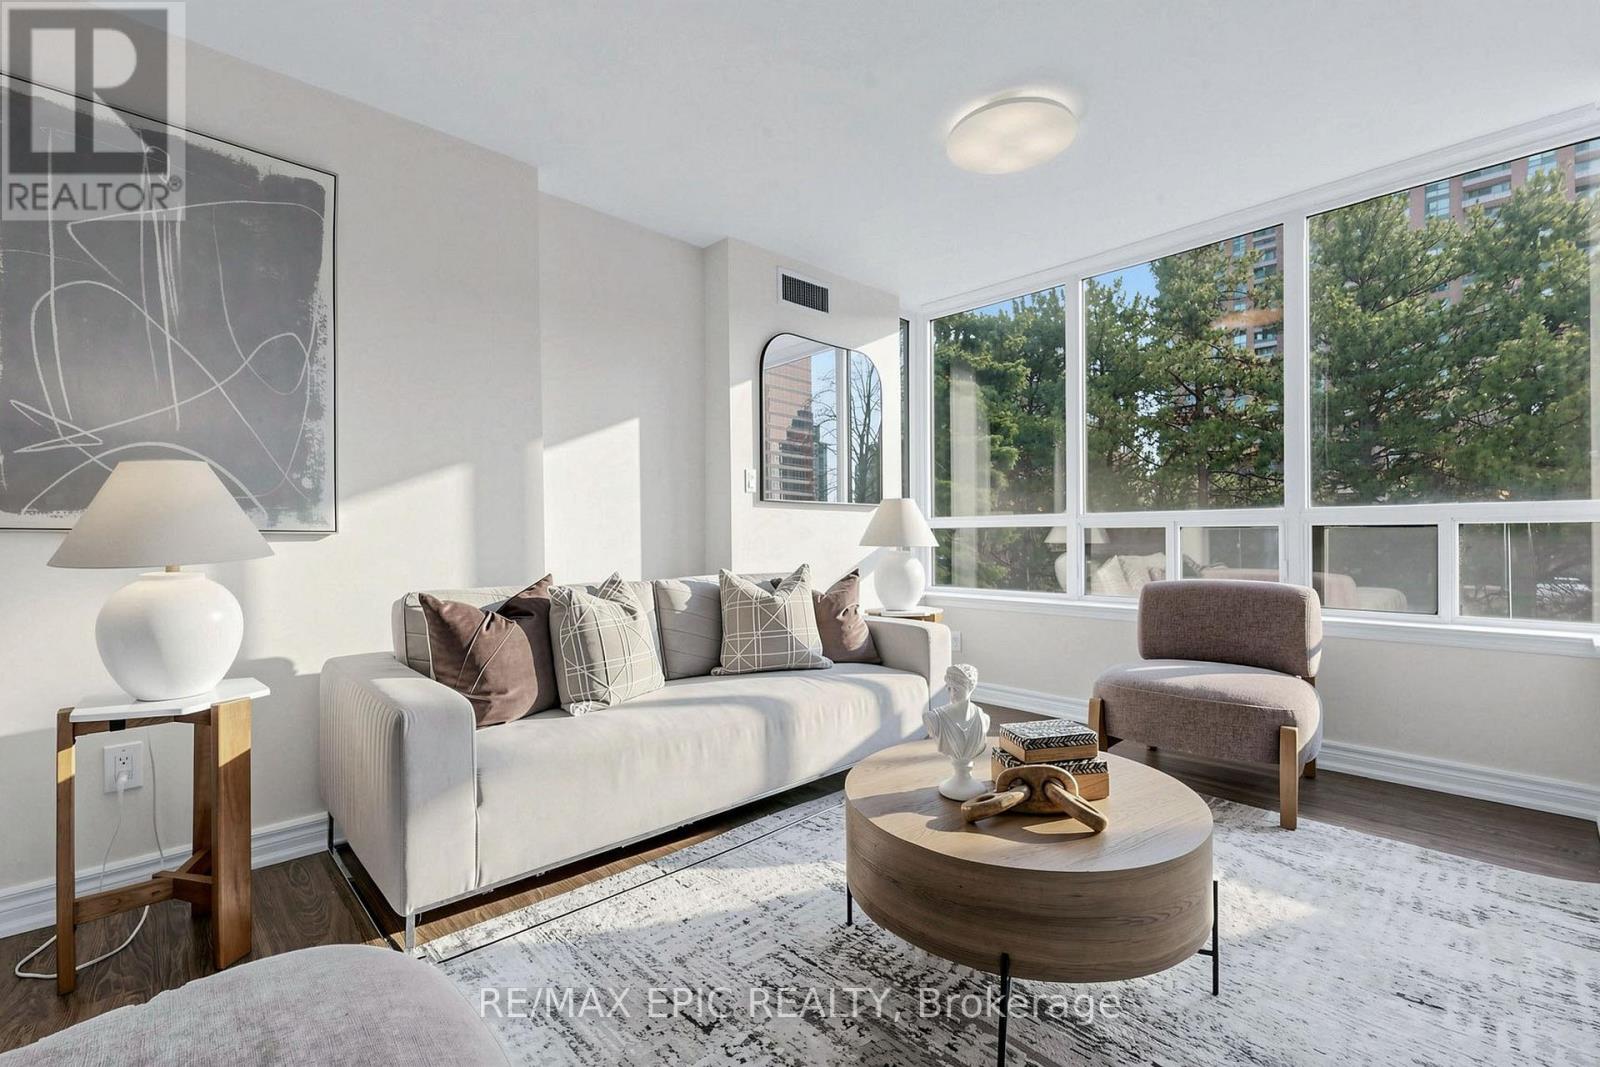
216 – 7 BISHOP AVENUE,Toronto (Newtonb...

$628,000
Welcome To This Beautifully Renovated And Exceptionally Spacious 2+1 Bedroom Suite Offerin ...

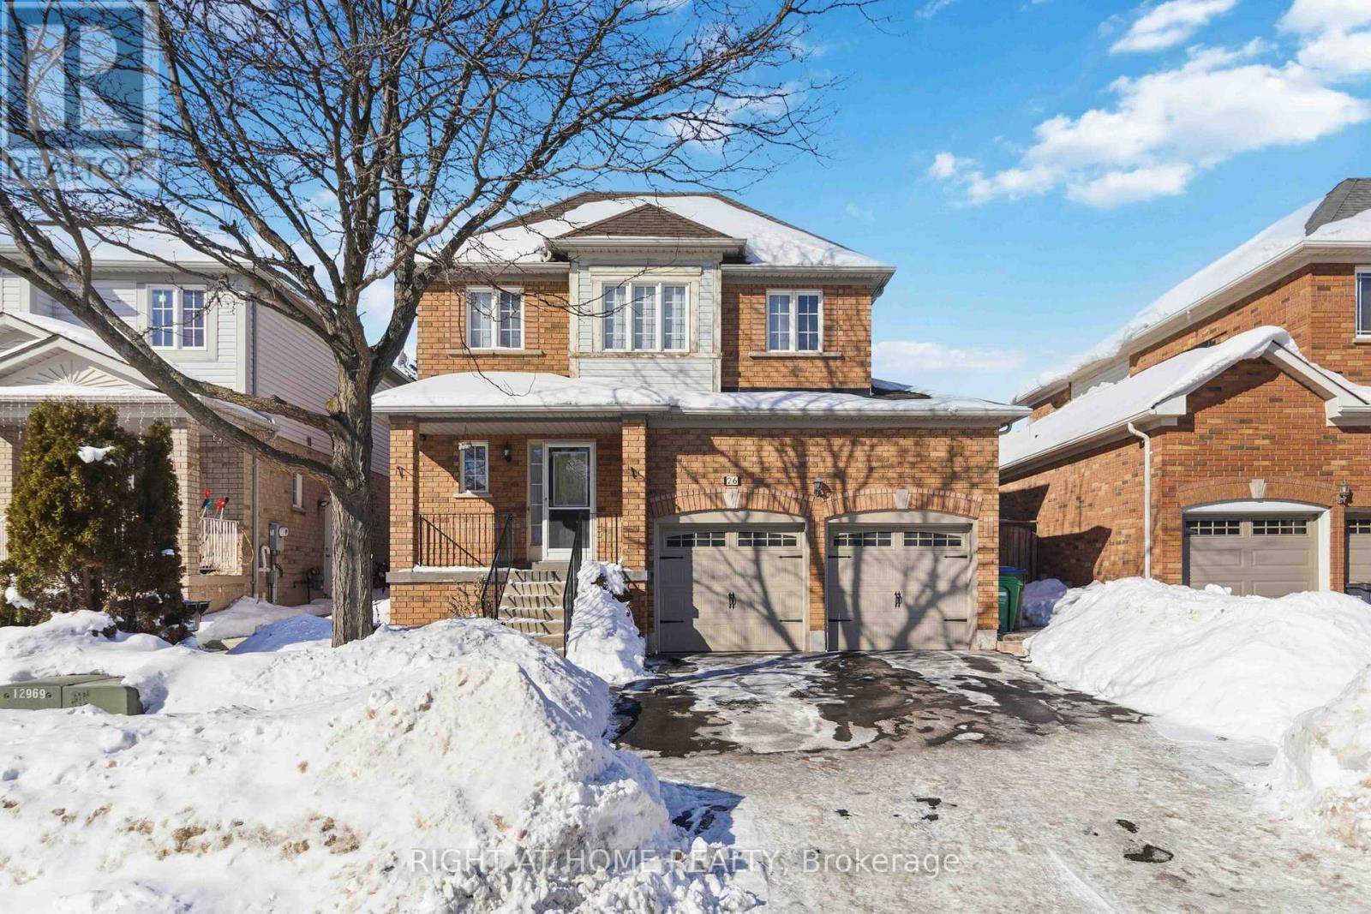
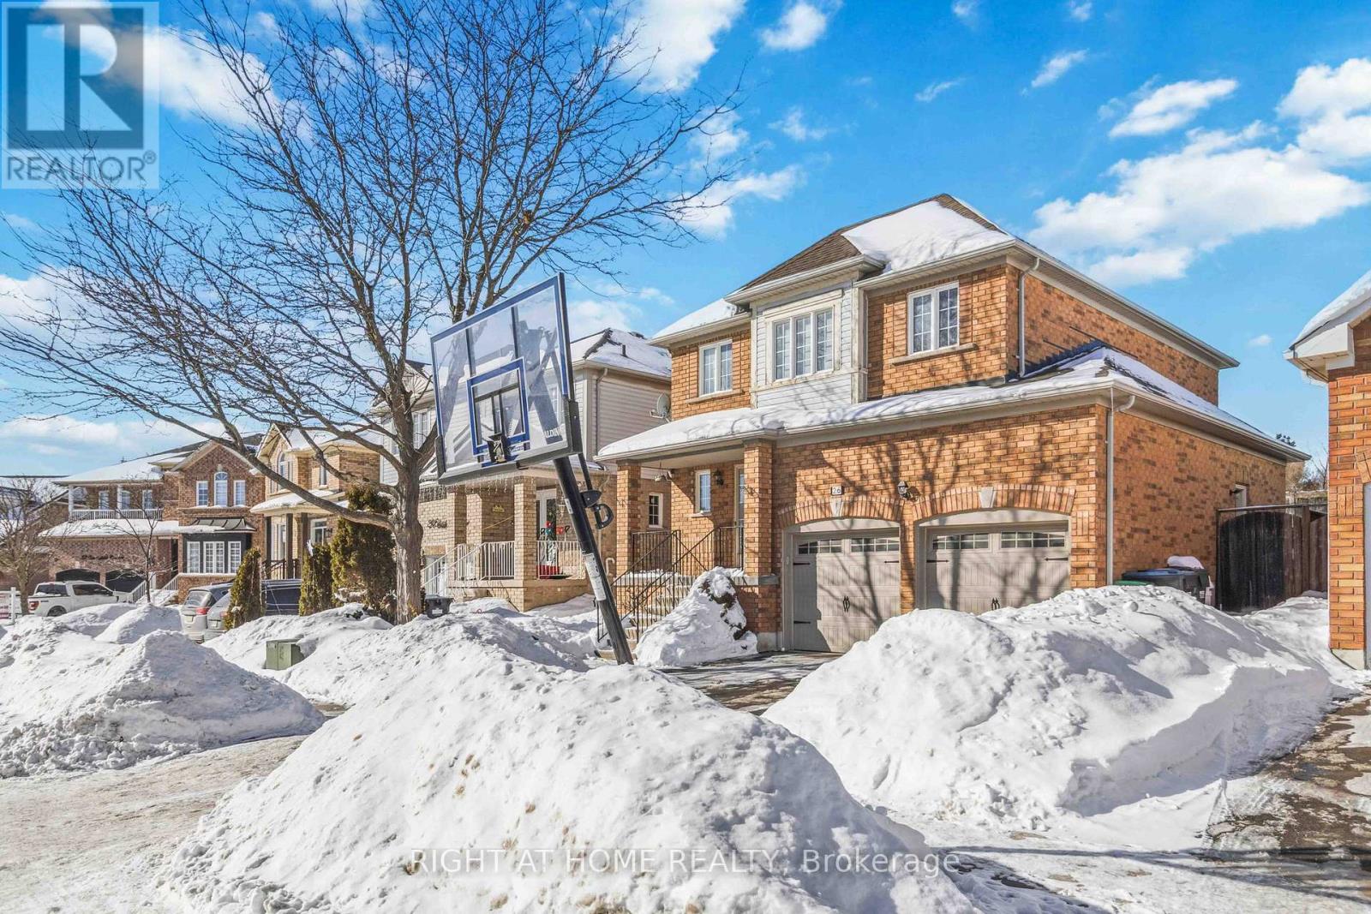
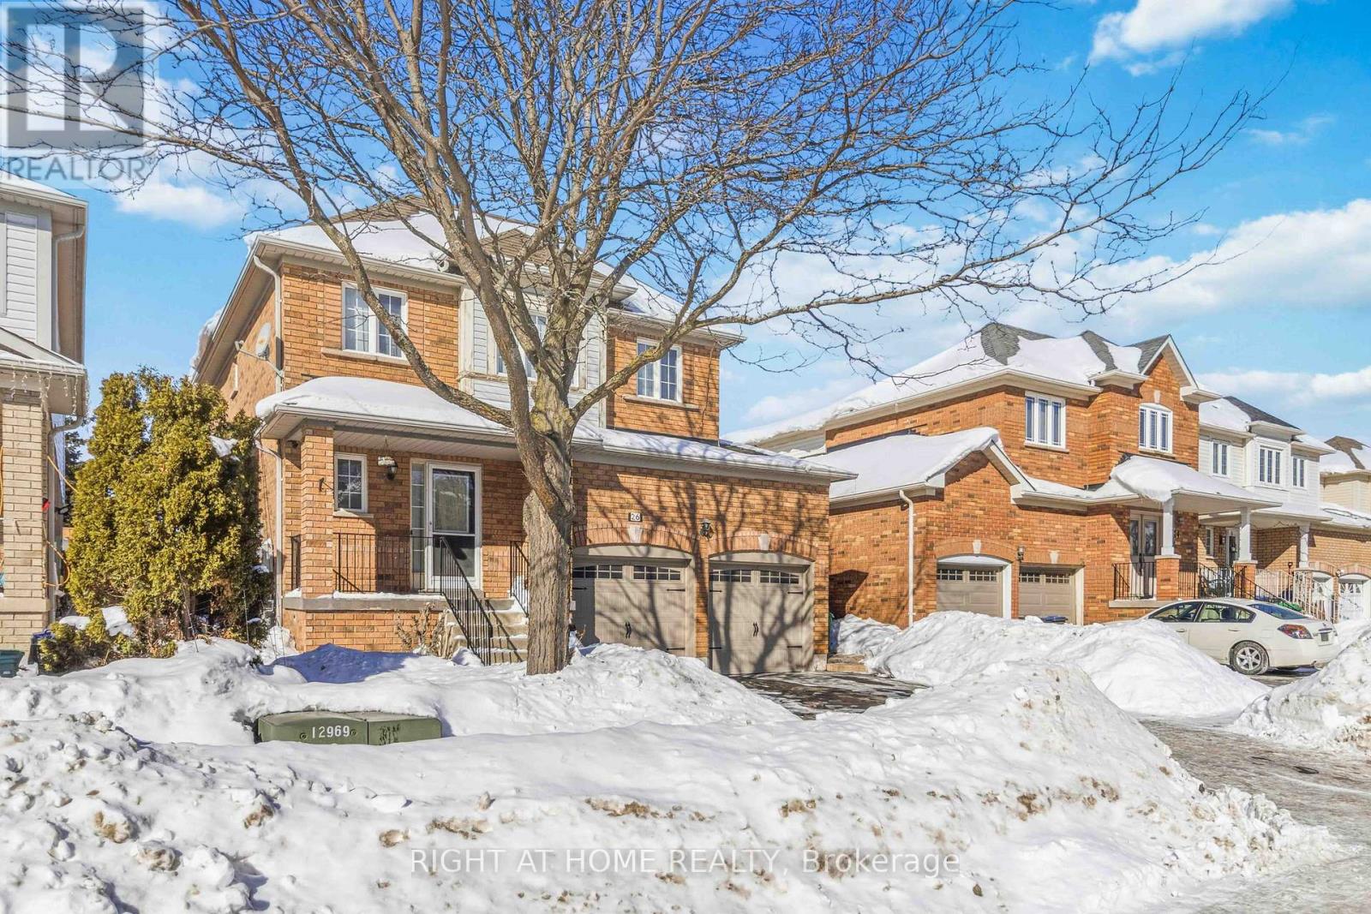
26 COURTSFIELD CRESCENT,Brampton (Fletcher&#...

$889,900
Welcome to this charming 3 bedroom family home that offers a functional layout and great p ...

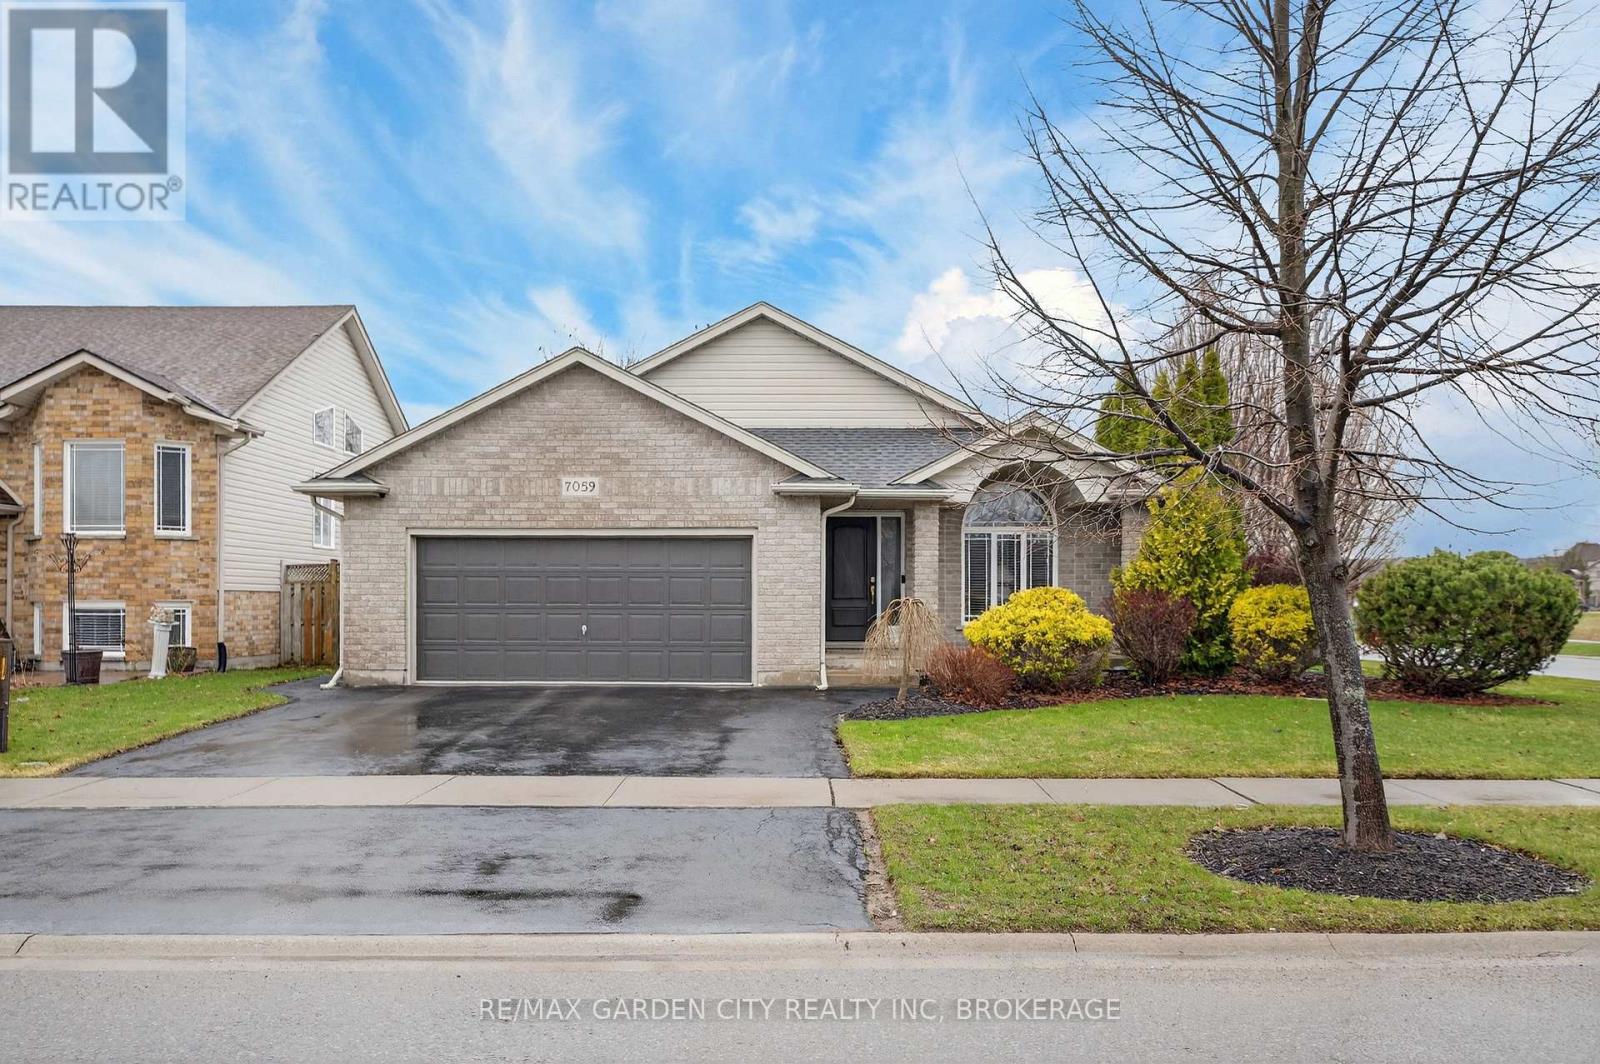
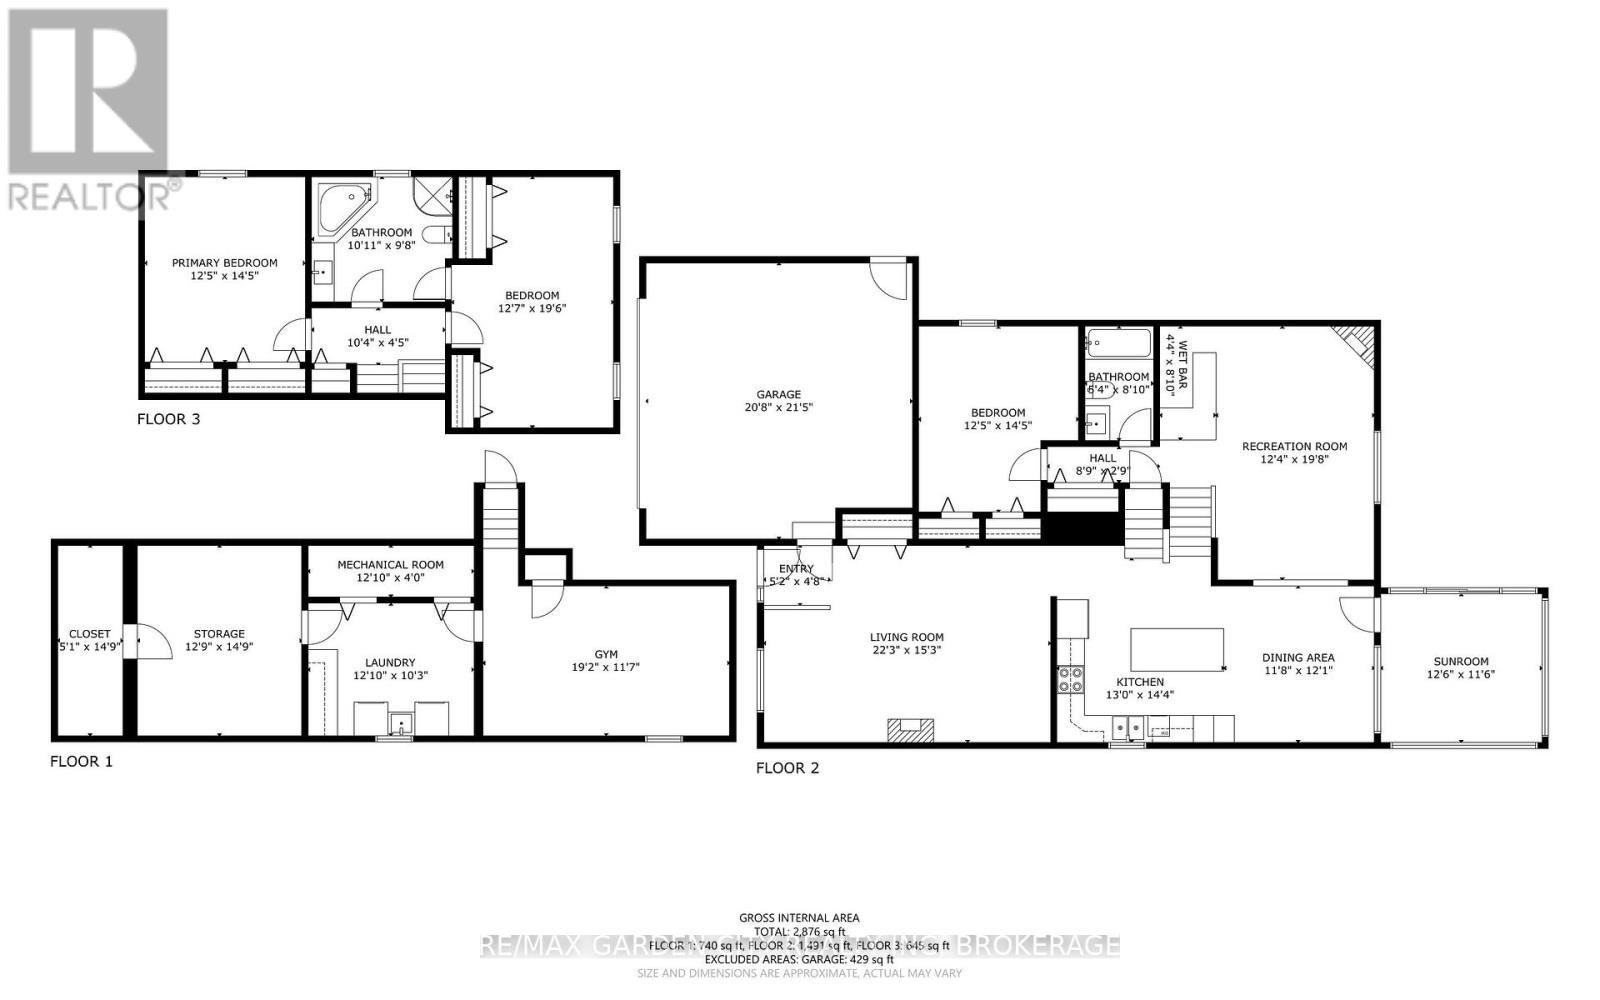
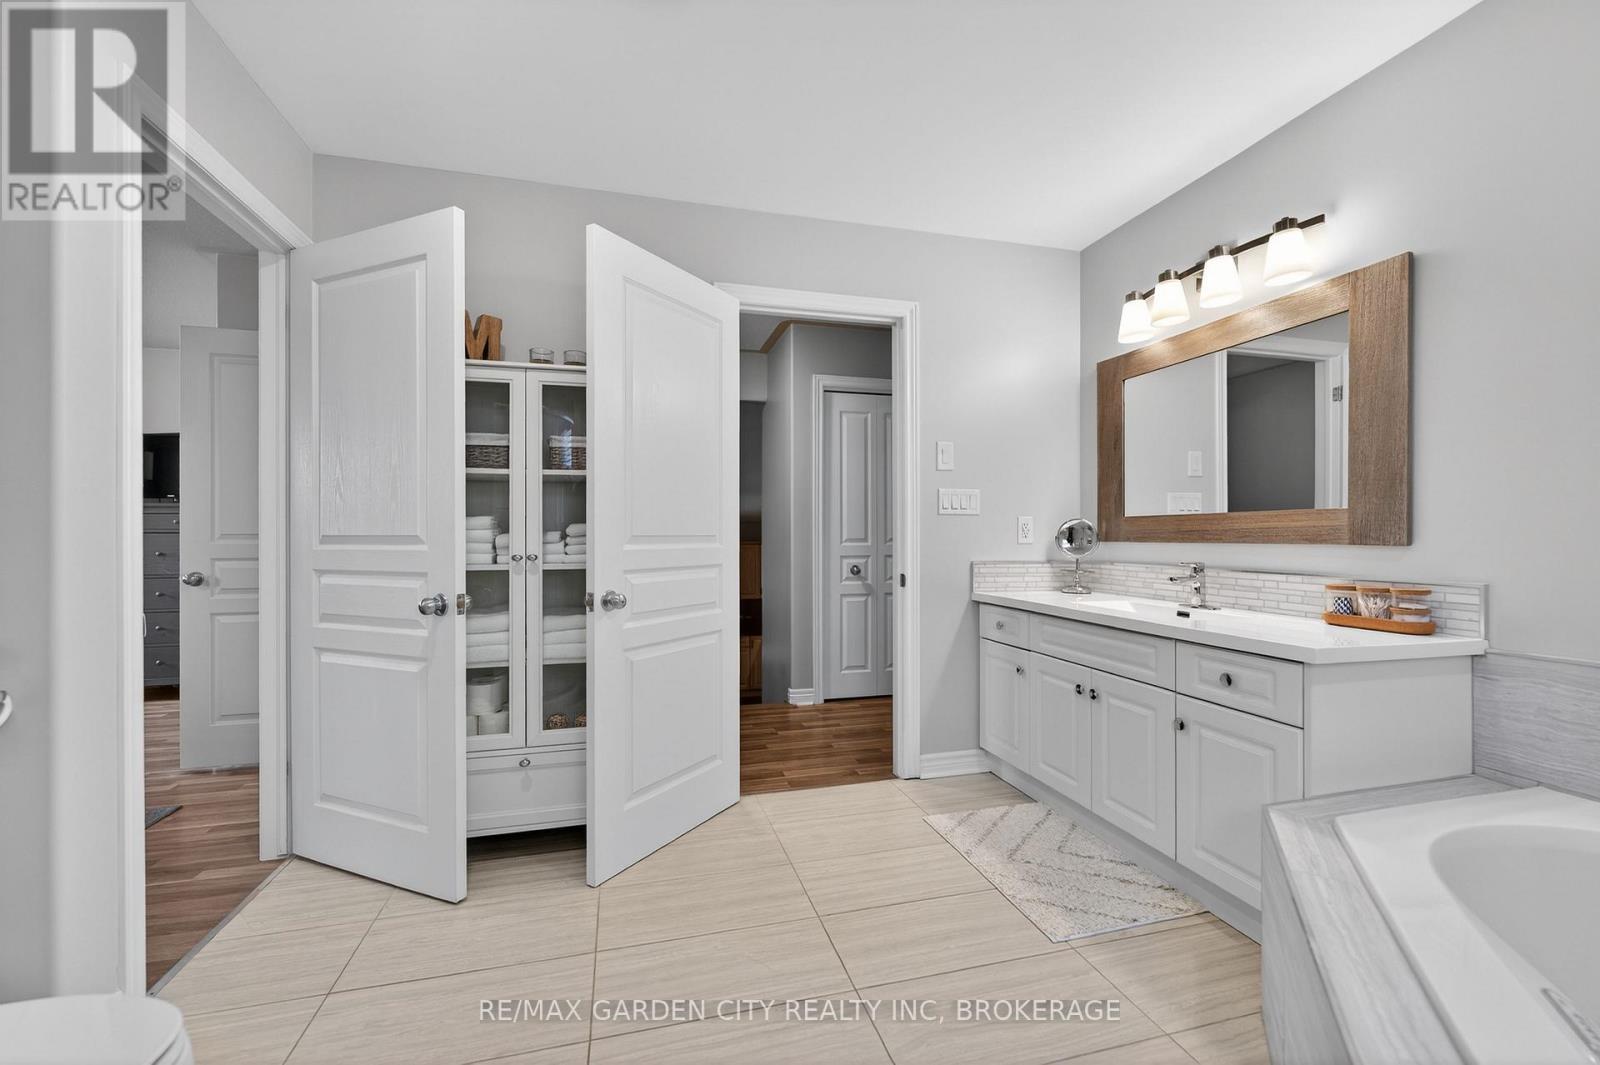
7059 PARKSIDE ROAD,Niagara Falls (Forestview...

$875,000
This beautifully maintained home offers a seamless blend of comfort, style and thoughtful ...

Schedule a tour

Tue 26 May
Wed 27 May
Thu 28 May
Fri 29 May
Sat 30 May
Sun 31 May
Mon 01 Jun
Tue 02 Jun
Wed 03 Jun
Thu 04 Jun
In Person
Video Chat
Your information

Compare Listings