15 MARILYN CRESCENT,Toronto (O’Connor-Parkview),,

$2,480,000
  • Updated On:
  • April 6, 2026
  • 5 Bedrooms
  • 4 Bathrooms

Beautifully finished 4+1 bedroom executive home, built in 2023, located on a quiet, sought-after street in prestigious Parkview Hills. This warm and welcoming residence offers exceptional space, abundant natural light, and an ideal layout for modern family living. The main level features expansive principal rooms and a stunning chef’s kitchen with quartz countertops, stainless steel appliances, and a large centre island with breakfast bar, seamlessly connecting to inviting living and dining areas-perfect for everyday comfort and entertaining.The upper level is thoughtfully designed with three additional well-proportioned bedrooms and a spacious primary retreat featuring a walk-in closet and a luxurious 6-piece ensuite with heated floors, creating a private and comfortable space to unwind.The finished lower level provides flexible additional living space with an extra bedroom, ideal for guests, recreation, or a home office, and includes a bathroom with heated floors. Added comfort continues with heated flooring in the mudroom.Outdoors, enjoy a beautifully landscaped backyard with a generous deck, extending the living space for entertaining or relaxing. Situated directly across from the highly regarded Presteign Heights Elementary School, this home enjoys a calm, low-traffic setting in one of Toronto’s most close-knit communities. Surrounded by ravines on three sides, Parkview Hills offers quiet, local-only traffic while remaining conveniently connected to city amenities.A turnkey home offering timeless appeal, thoughtful design, and exceptional livability. (id:65066)

Address: 15 MARILYN CRESCENT
State/County:
Zip: M4B3C5
Country: Canada
Listing Id: E12758310
Price: $2,480,000
Bedrooms: 5
Bathrooms: 4
Basement: Finished, N/A
BathroomsPartial: 1
BedroomsAboveGrade: 4
BedroomsBelowGrade: 1
CoListAgentKey: 1983281
CoListAgentKey2: 1685089
CoListOfficeKey: 280927
CoListOfficeKey2: 280927
CommonInterest: Freehold
Cooling: Central air conditioning
Directions: St. Clair Ave E & O'connor Dr
Flooring: Hardwood, Vinyl
FoundationDetails: Concrete
FrontageLengthNumeric: 34
FrontageLengthNumericUnits: feet
Heating: Forced air, Natural gas
InternetAddressDisplayYN: 1
InternetEntireListingDisplayYN: 1
ListAOR: Toronto
ListAORKey: 82
ListAgentKey: 2032202
ListOfficeKey: 280927
ListingURL: www.realtor.ca/real-estate/29324238/15-marilyn-crescent-toronto-oconnor-parkview-oconnor-parkview
LivingAreaMaximum: 3000
LivingAreaMinimum: 2500
LivingAreaUnits: square feet
LotFeatures: Sump Pump
LotSizeDimensions: 34 x 110 FT
ModificationTimestamp: April 6, 2026 at 12:00pm
OriginalEntryTimestamp: February 4, 2026 at 07:13pm
OriginatingSystemName: Toronto Regional Real Estate Board
ParkingFeatures: Garage
ParkingTotal: 3
PhotosChangeTimestamp: February 27, 2026 at 08:16pm
PhotosCount: 45
PostalCode: M4B3C5
Rooms: Living room: Main level, 5.26 x 4.98 meters | Dining room: Main level, 4.84 x 4.04 meters | Kitchen: Main level, 5.7 x 3.12 meters | Family room: Main level, 5.7 x 4.72 meters | Primary Bedroom: Second level, 5.94 x 4.52 meters | Bedroom 2: Second level, 4.23 x 3.89 meters | Bedroom 3: Second level, 3.89 x 3.71 meters | Bedroom 4: Second level, 5.11 x 2.93 meters | Recreational, Games room: Lower level, 7.7 x 5.79 meters | Bedroom: Lower level, 3.82 x 3.33 meters
Sewer: Sanitary sewer
StatusChangeTimestamp: April 6, 2026 at 11:59am
Stories: 2
StreetName: Marilyn
StreetNumber: 15
StreetSuffix: Crescent
StructureType: House
TaxAnnualAmount: 11401.79
WaterSource: Municipal water
Other Features
Alarm System
Blinds
Brick
Central Vacuum
Dishwasher
Dryer
Has Fireplace
Hood Fan
Microwave
Oven
Refrigerator
Stone
Washer
Water Heater

Property Reviews

No reviews found.
You need to login in order to post a review

yelp logo

$12,715.45
per month
  • Principal and Interest
  • Property Tax
  • HOA fee
  • Private Mortgage Insurance

$ 9,615.45

Mon 25 May
Tue 26 May
Wed 27 May
Thu 28 May
Fri 29 May
Sat 30 May
Sun 31 May
Mon 01 Jun
Tue 02 Jun
Wed 03 Jun
In Person
Video Chat
Your information

Similar Listings

Active

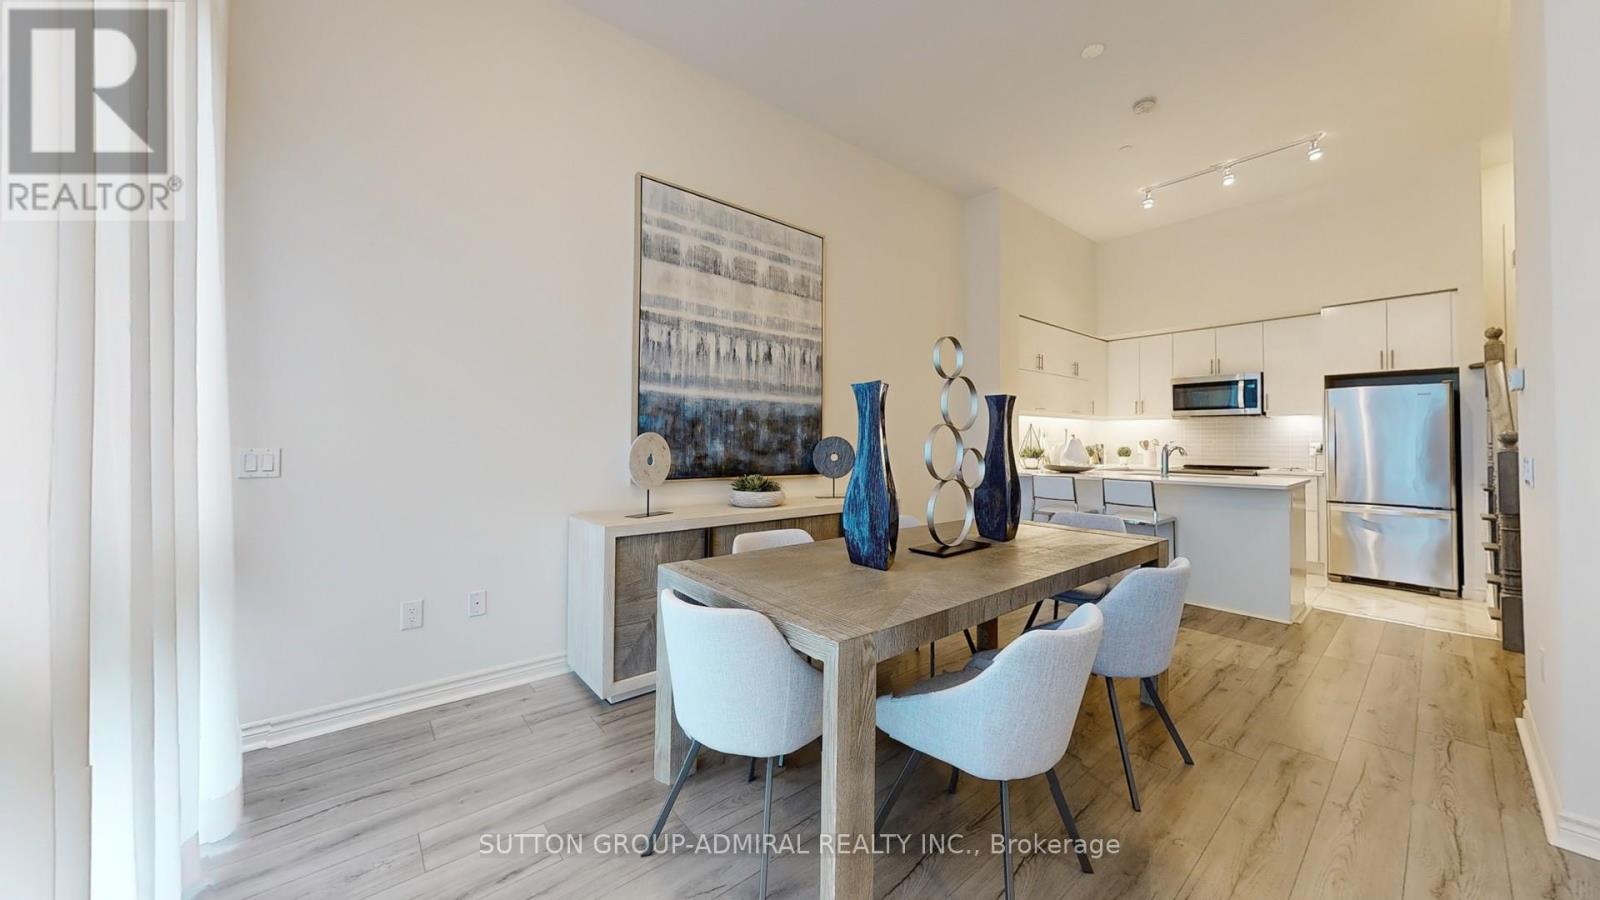
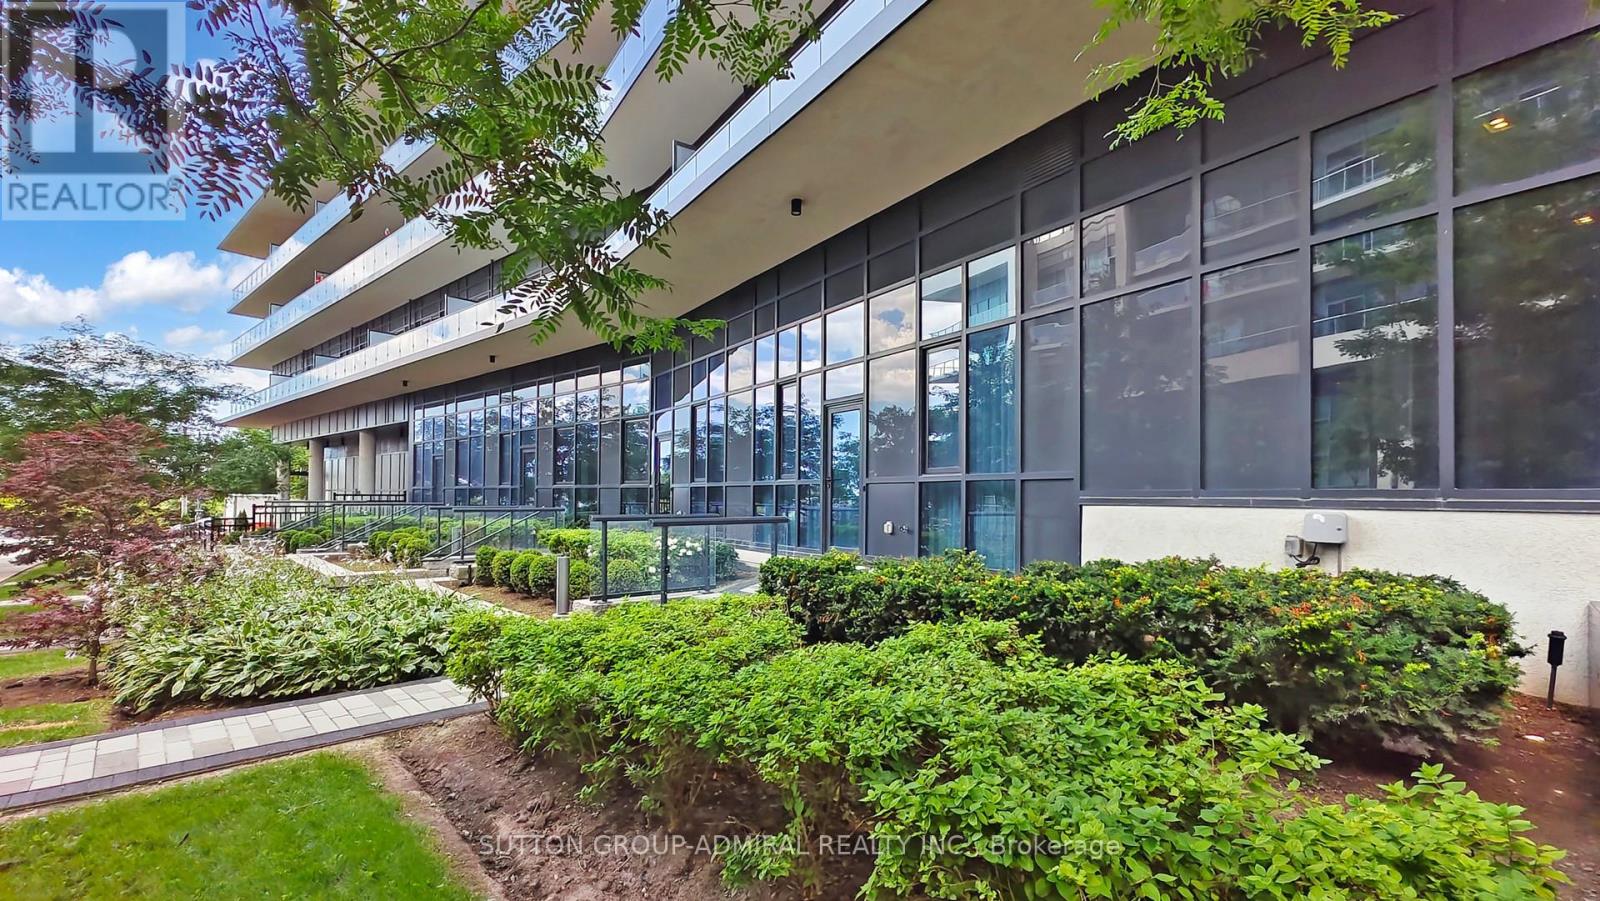
TH 101 – 39 ANNIE CRAIG DRIVE,Toronto ...

$999,000
Brand New, Never Lived In 2 Storey Townhouse Unit Located Steps To The Lake Soaring Main F ...
Active

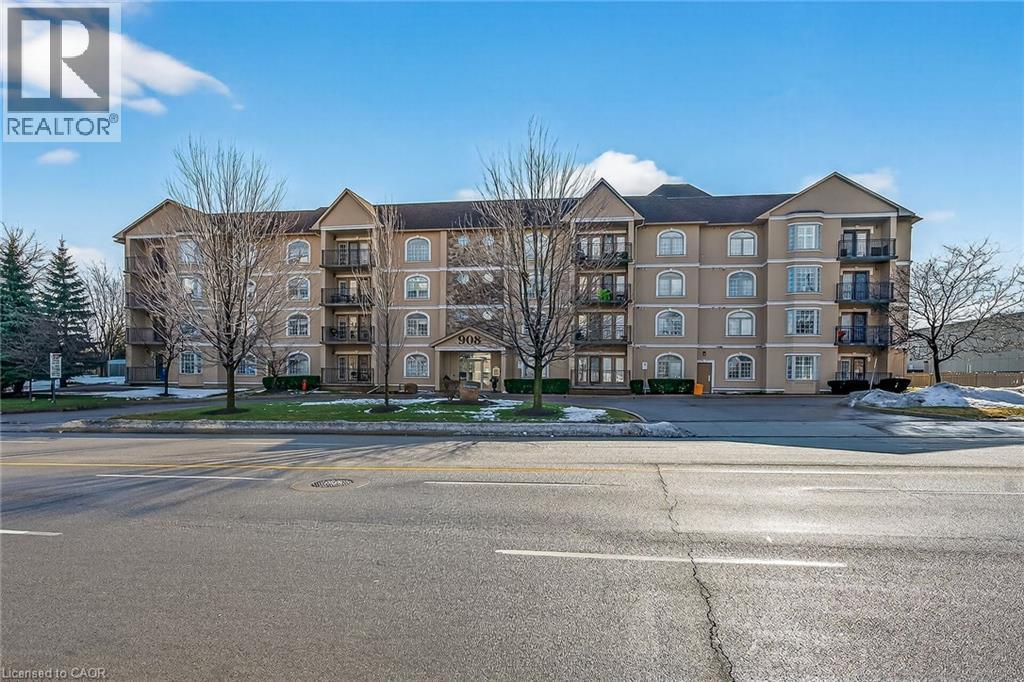
908 MOHAWK Road E Unit# 308, Hamilton, Ontar...

$595,900
Condo living in a desirable East Hamilton Mountain neighbourhood, perfectly positioned nea ...
2 2 1,362.00 ft2details
Active

426 – 240 CHAPEL STREET,Cobourg,,

$329,900
Step into refined, contemporary living in this custom-designed 1 bedroom, 2 bathroom condo ...
Active

9 – 1077 HAMILTON ROAD, London East (E...

$349,900
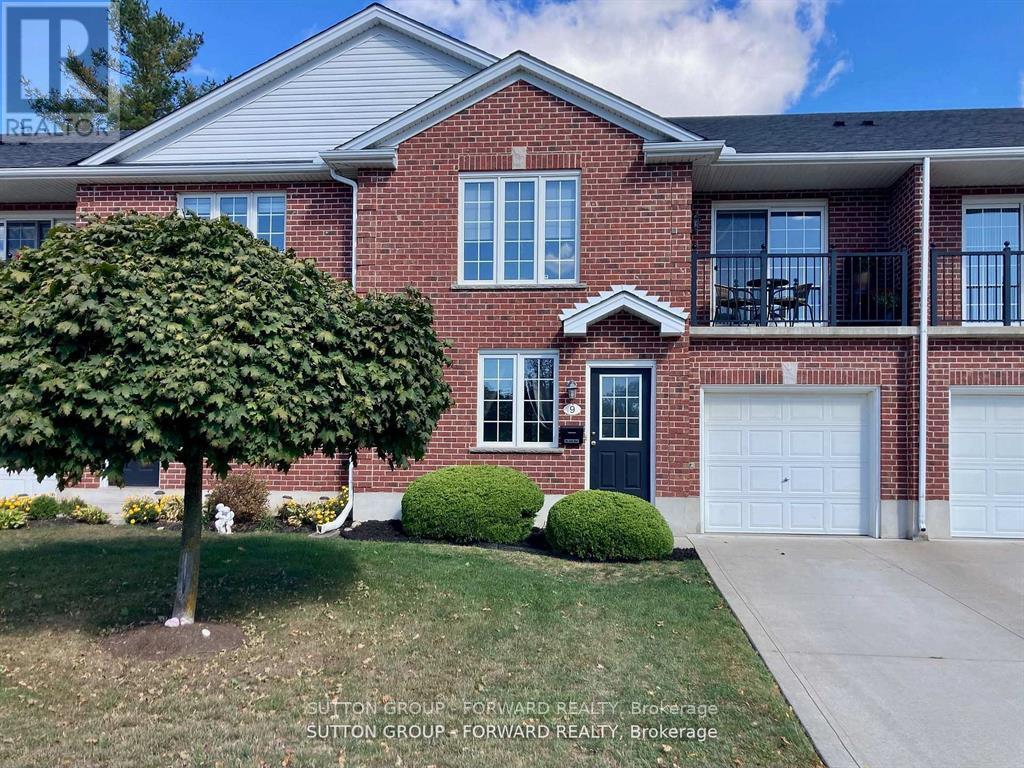
Close to nature, Meadowlily Walk is a private enclave of townhomes located on the north si ...

Schedule a tour

Mon 25 May
Tue 26 May
Wed 27 May
Thu 28 May
Fri 29 May
Sat 30 May
Sun 31 May
Mon 01 Jun
Tue 02 Jun
Wed 03 Jun
In Person
Video Chat
Your information

Compare Listings