
- Updated On:
- April 1, 2026
- 6 Bedrooms
- 7 Bathrooms
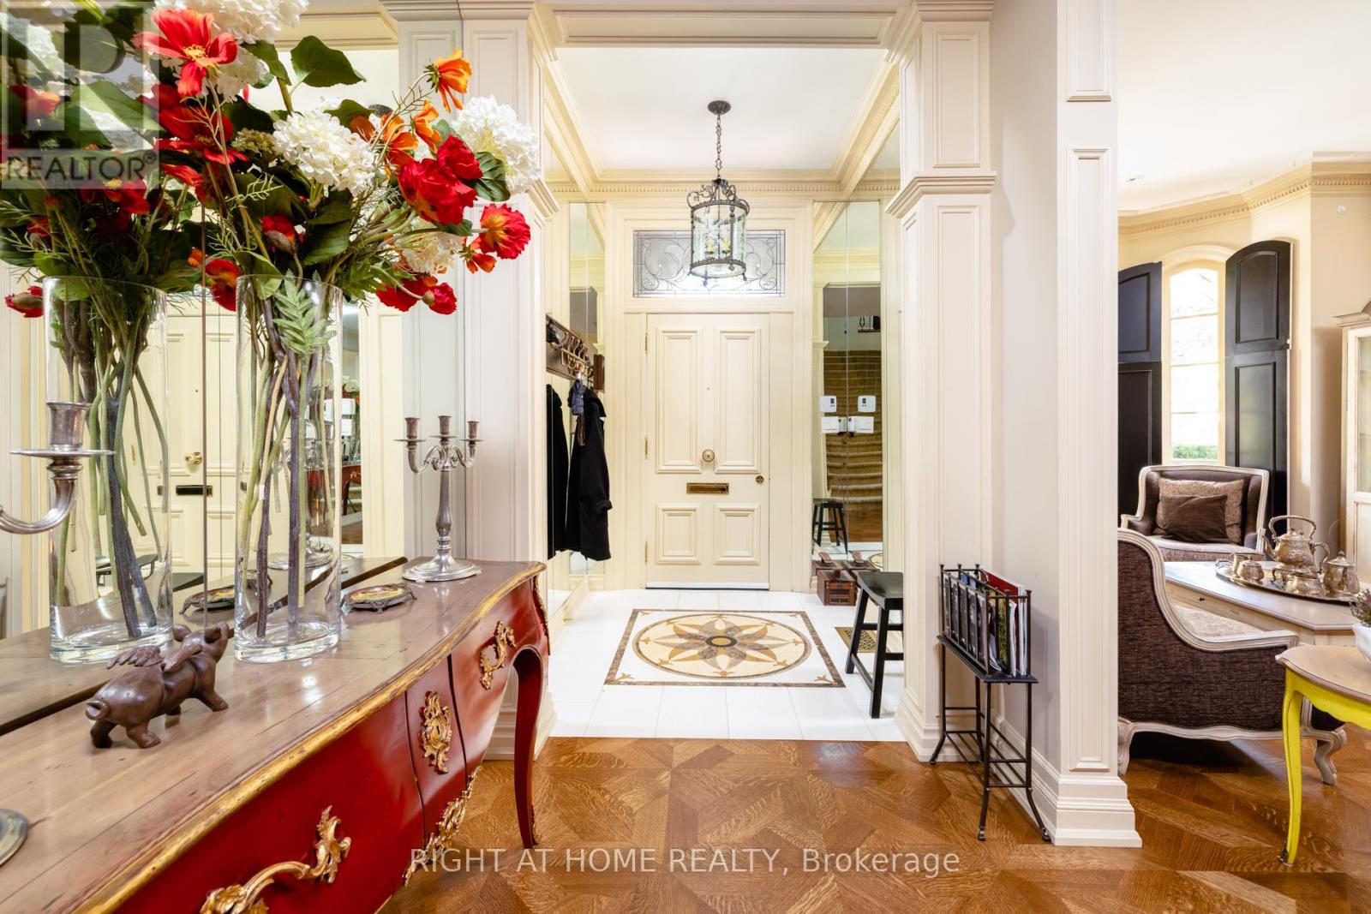
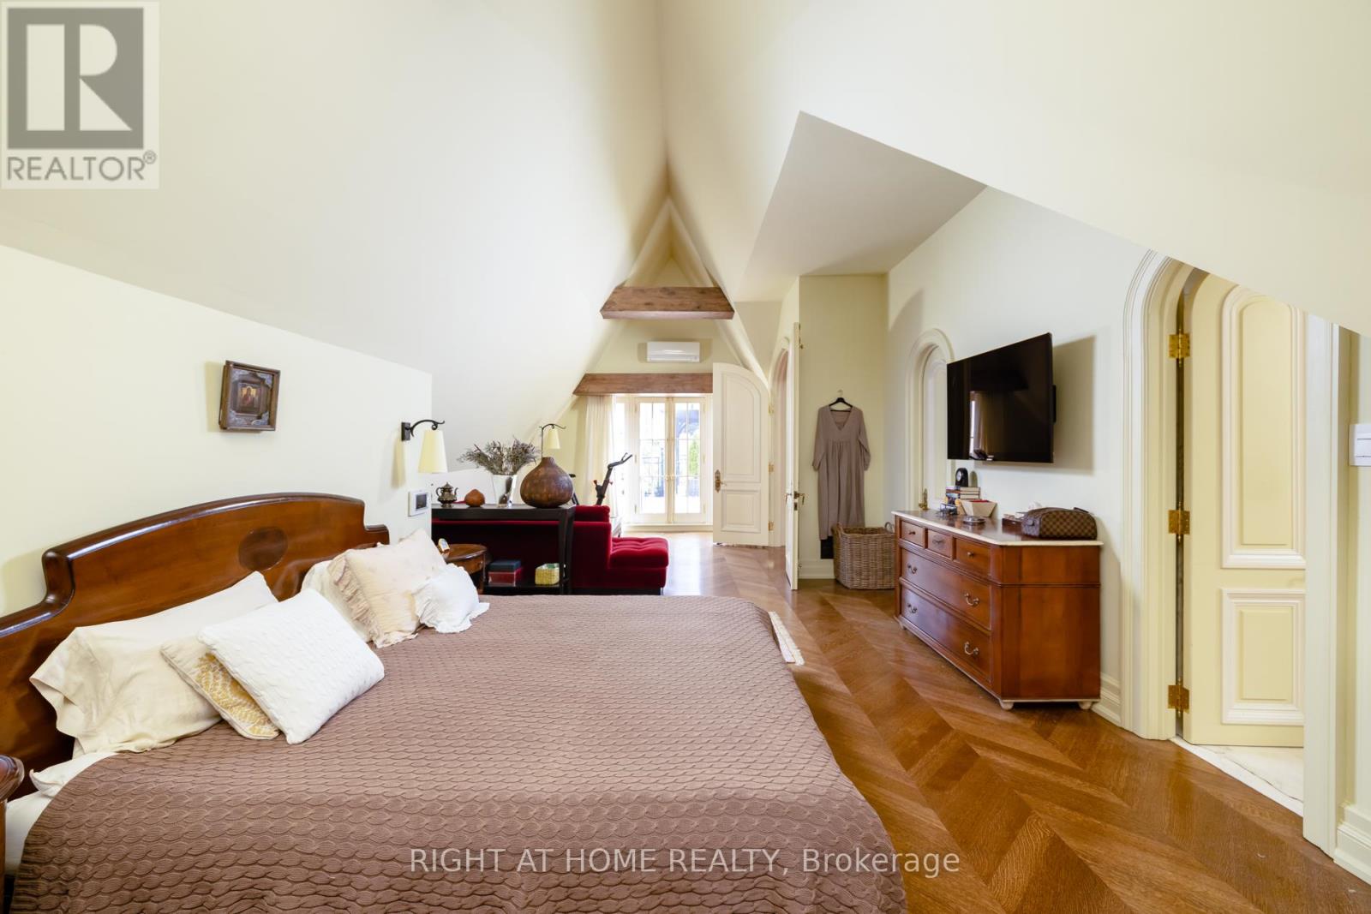
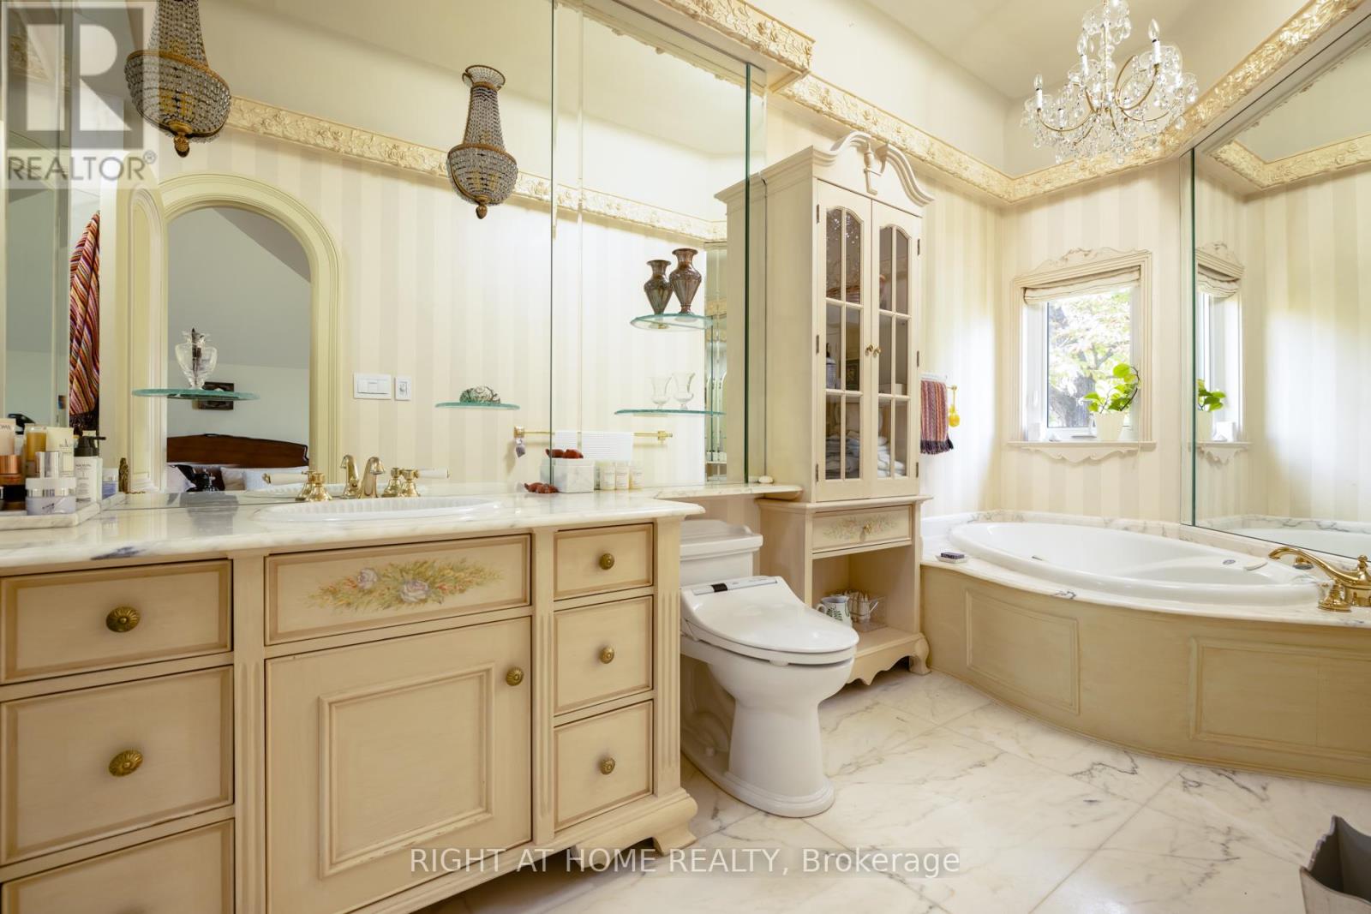
Approximately 7000 Sqft Living area in Sought-after Bayview Glen Community. Majestic Residence On A Prestigious Neighborhood. Classic & Timeless Elegance, Victorian Style, Built By Shane Baghai. The Design Has Eloquently Integrated A Sense Of Culture & History. Magnificent Landscaping, Luxurious Living Space. Artistic Finished Basement W/ Unparalleled Craftsmanship, Fireplace, Wetbar & Leaded Glasses. Fantastic Indoor/Outdoor Pool W/Spa. Quality Finishing Entertainment Area, Exercise Room, Sauna, Nanny Room with 3 pcs Ensuits, 5 Walkouts (id:65066)
Address: 15 DAFFODIL AVENUE
City: Markham (Bayview Glen)
Area: Bayview Glen
State/County: Ontario
Zip: L3T1N2
Country: United States
Listing Id: N12945578
Price: $3,998,000
Bedrooms: 6
Bathrooms: 7
Basement: Finished, Walk-up, N/A, N/A
BathroomsPartial: 2
BedroomsAboveGrade: 5
BedroomsBelowGrade: 1
CommonInterest: Freehold
Cooling: Central air conditioning
Directions: Bayview/Steeles
Flooring: Hardwood, Carpeted, Cork
FoundationDetails: Poured Concrete
FrontageLengthNumeric: 125
FrontageLengthNumericUnits: feet
GeocodeManualYN: 1
Heating: Forced air, Natural gas
InternetAddressDisplayYN: 1
InternetEntireListingDisplayYN: 1
ListAOR: Toronto
ListAORKey: 82
ListAgentKey: 1500248
ListOfficeKey: 50080
ListingURL: www.realtor.ca/real-estate/29544399/15-daffodil-avenue-markham-bayview-glen-bayview-glen
LivingAreaMaximum: 5000
LivingAreaMinimum: 3500
LivingAreaUnits: square feet
LotFeatures: Sump Pump, Sauna
LotSizeDimensions: 125 x 144 FT
OriginatingSystemName: Toronto Regional Real Estate Board
ParkingFeatures: Attached Garage, Garage
ParkingTotal: 12
PhotosCount: 50
PoolFeatures: Indoor pool, Outdoor pool
PostalCode: L3T1N2
Rooms: Family room: Main level, 7.19 x 4.04 meters | Recreational, Games room: Basement, 25.12 x 24.6 meters | Exercise room: Basement, 5.57 x 3.92 meters | Bedroom: Basement, 4.4 x 3.3 meters | Living room: Main level, 7.55 x 4.15 meters | Study: Main level, 4.14 x 3.59 meters | Kitchen: Main level, 7.5 x 7.5 meters | Dining room: Main level, 6.4 x 4.1 meters | Primary Bedroom: Second level, 6.85 x 6.5 meters | Bedroom: Second level, 4.71 x 4.46 meters | Bedroom: Second level, 4.37 x 3.62 meters | Bedroom: Second level, 4.95 x 3.62 meters | Bedroom: Second level, 4.21 x 3.62 meters
Sewer: Sanitary sewer
Stories: 2
StreetName: Daffodil
StreetNumber: 15
StreetSuffix: Avenue
StructureType: House
TaxAnnualAmount: 20959
WaterSource: Municipal water
Other Features
Brick
Dishwasher
Dryer
Garburator
Has Fireplace
Range
Refrigerator
Stove
Washer
Water softener
Window Coverings
Property Reviews
No reviews found.
You need to login in order to post a review

$20,498.54
per month
- Principal and Interest
- Property Tax
- HOA fee
- Private Mortgage Insurance
$ 15,501.04
Mon
25
May
Tue
26
May
Wed
27
May
Thu
28
May
Fri
29
May
Sat
30
May
Sun
31
May
Mon
01
Jun
Tue
02
Jun
Wed
03
Jun
Your information
Similar Listings
51 HAZELTON AVENUE,Toronto (Annex),,
$8,580,000
A Much Admired Victorian Landmark On Hazelton Ave. This Sophisticated House W/Spacious Mag ...
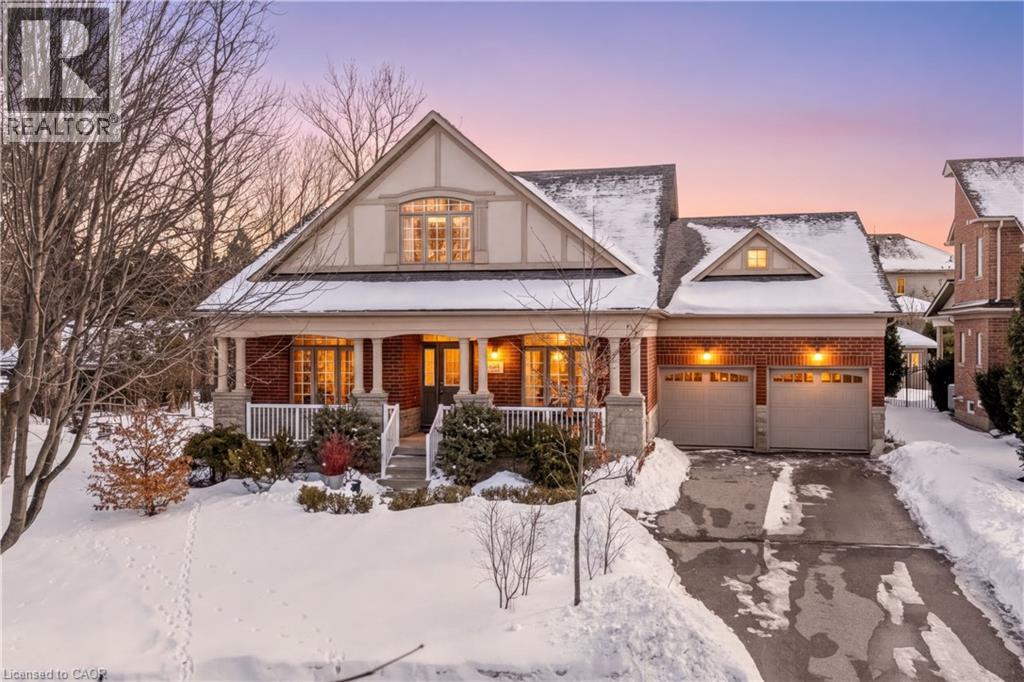
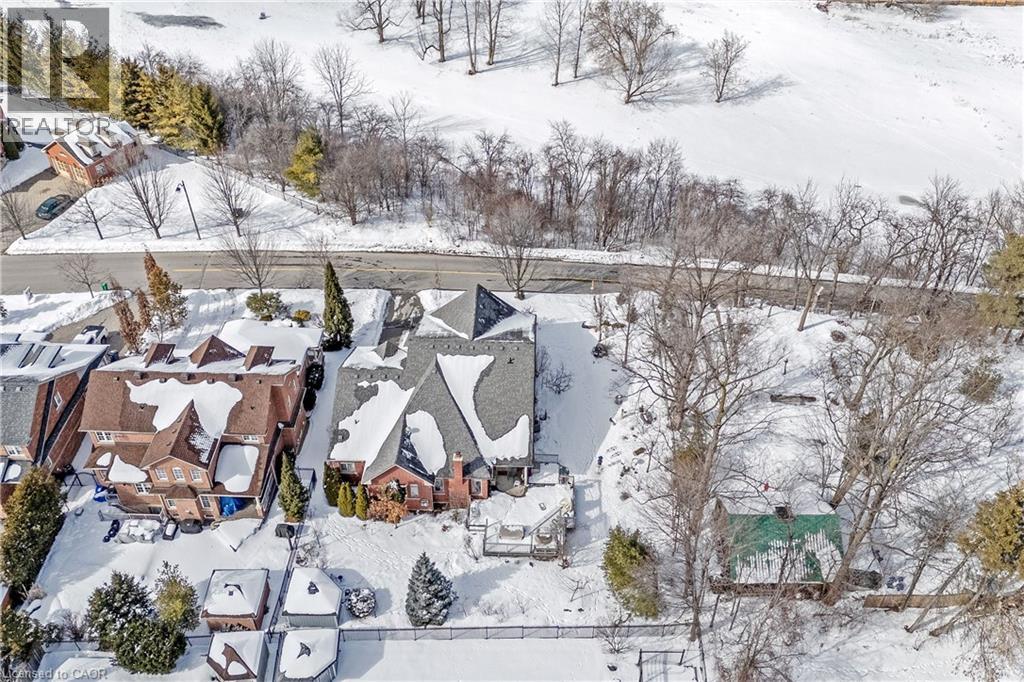
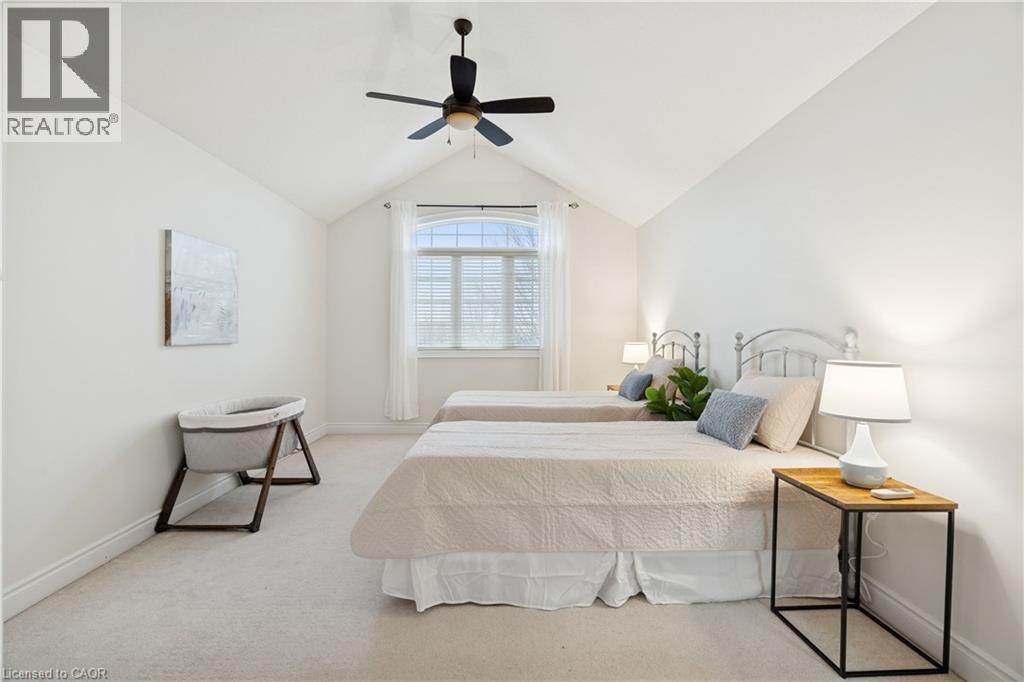
1583 HALLSTONE Road,Brampton,,
$1,439,000
Welcome to this beautifully maintained detached bungaloft in the highly desirable Streetsv ...
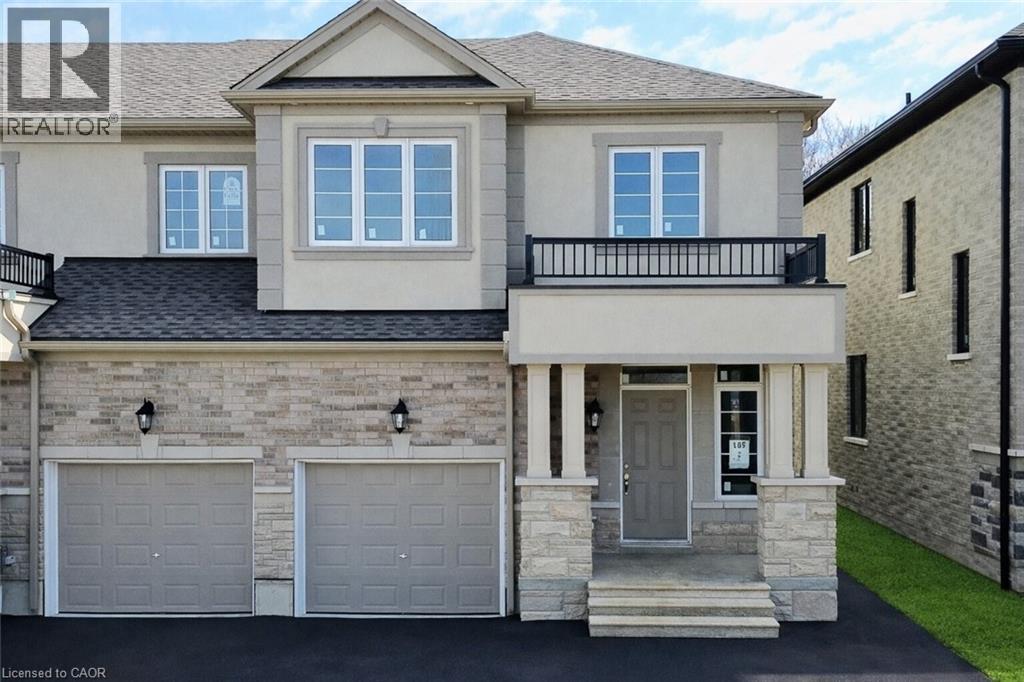
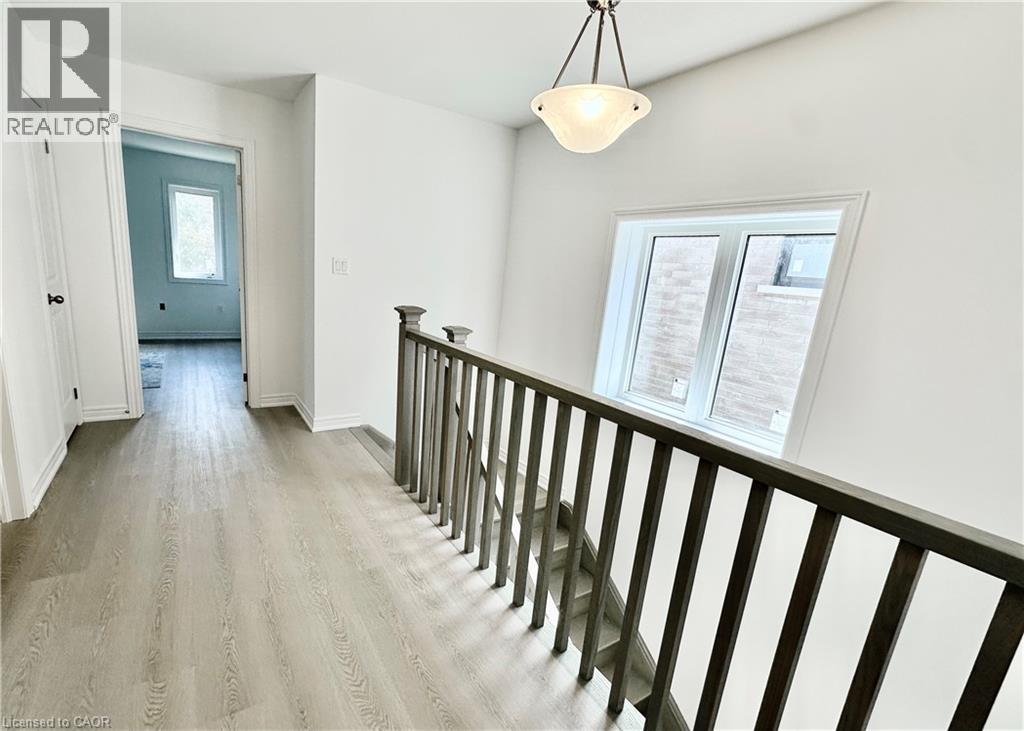
15 DAVINCI Boulevard,Hamilton,,
$739,900
Welcome to this beautifully finished brand-new freehold end-unit townhome located in the h ...
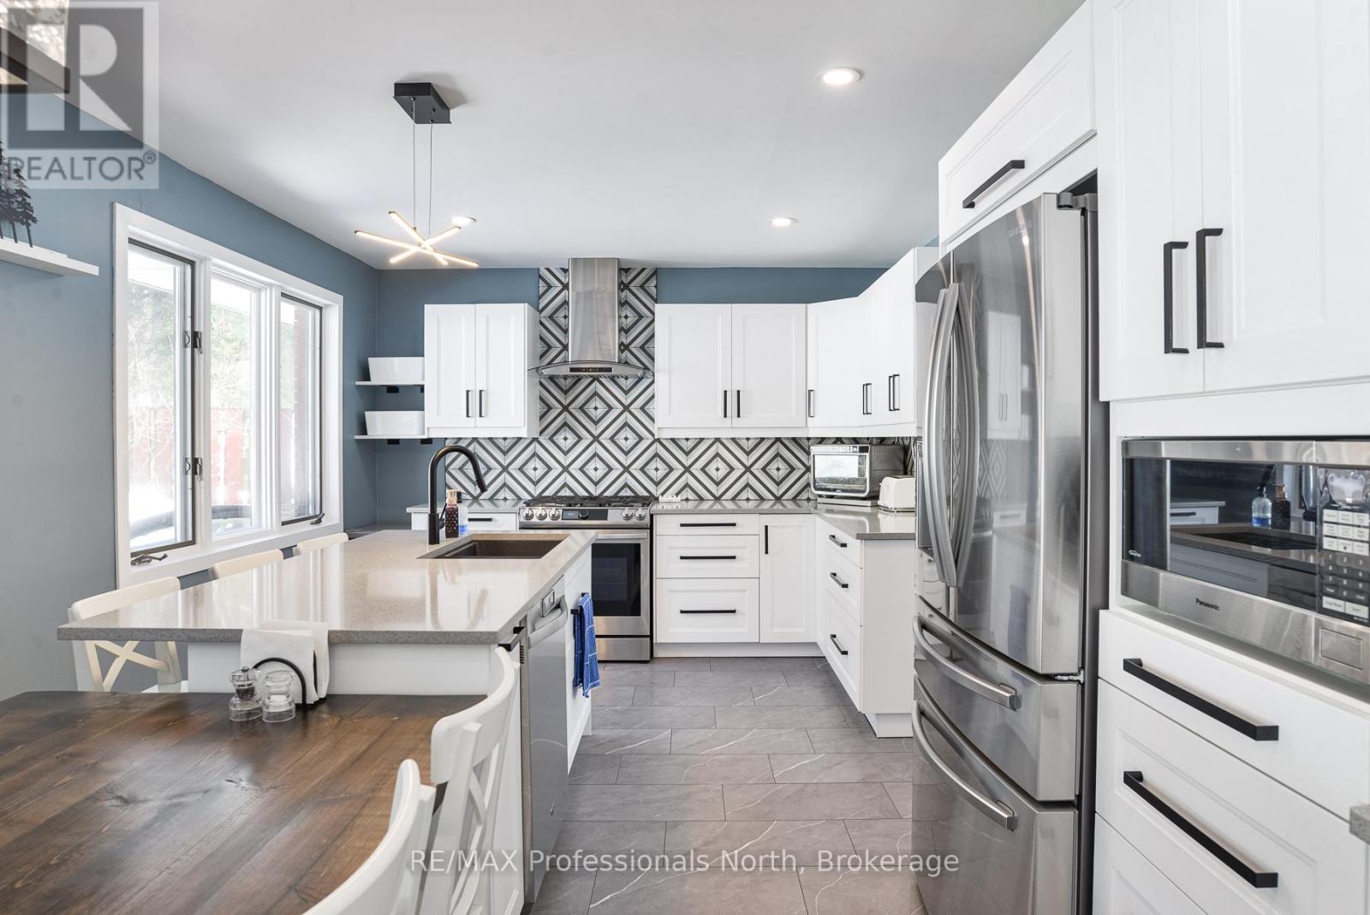
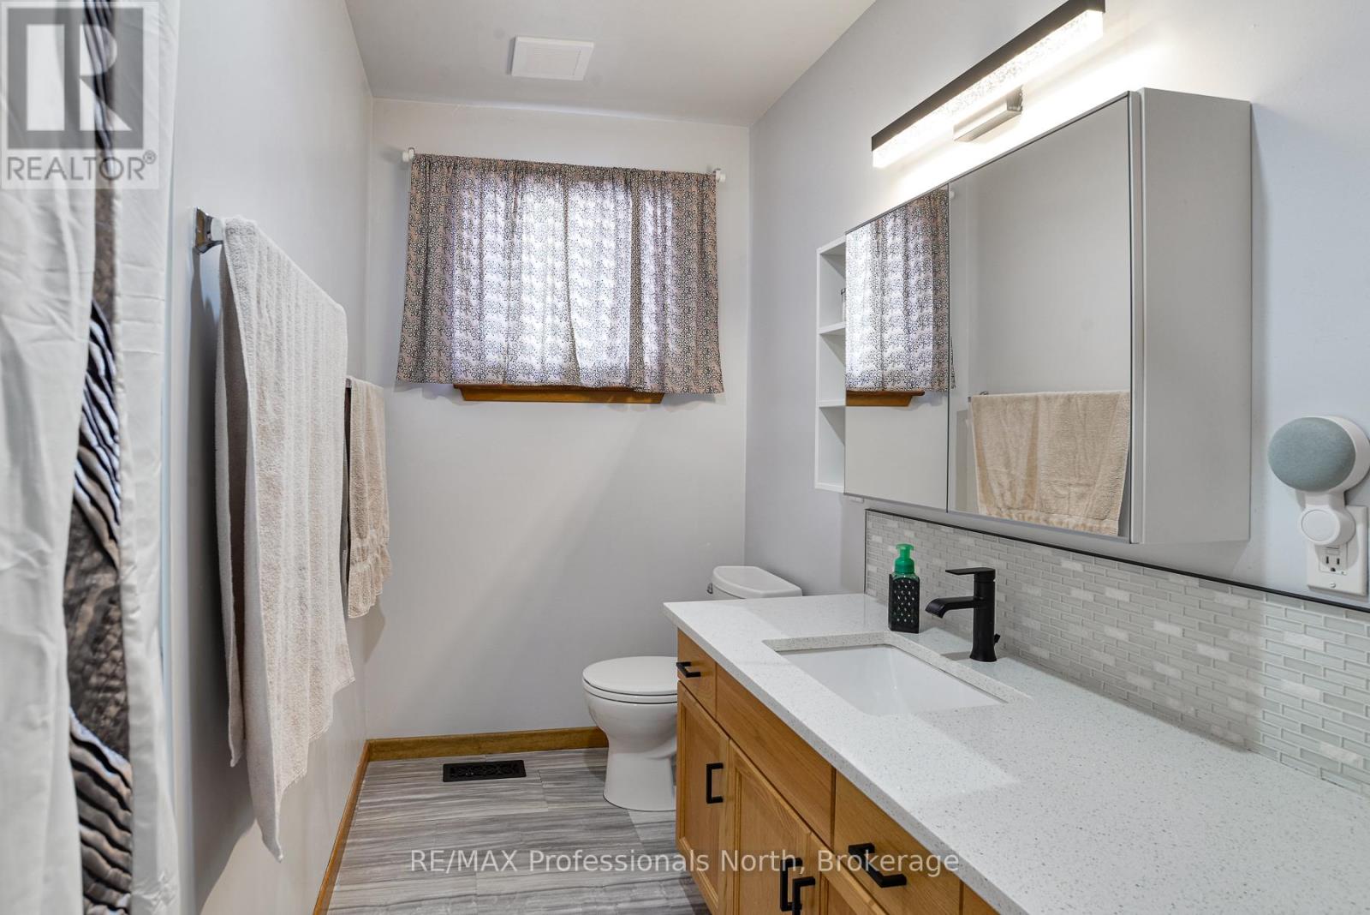
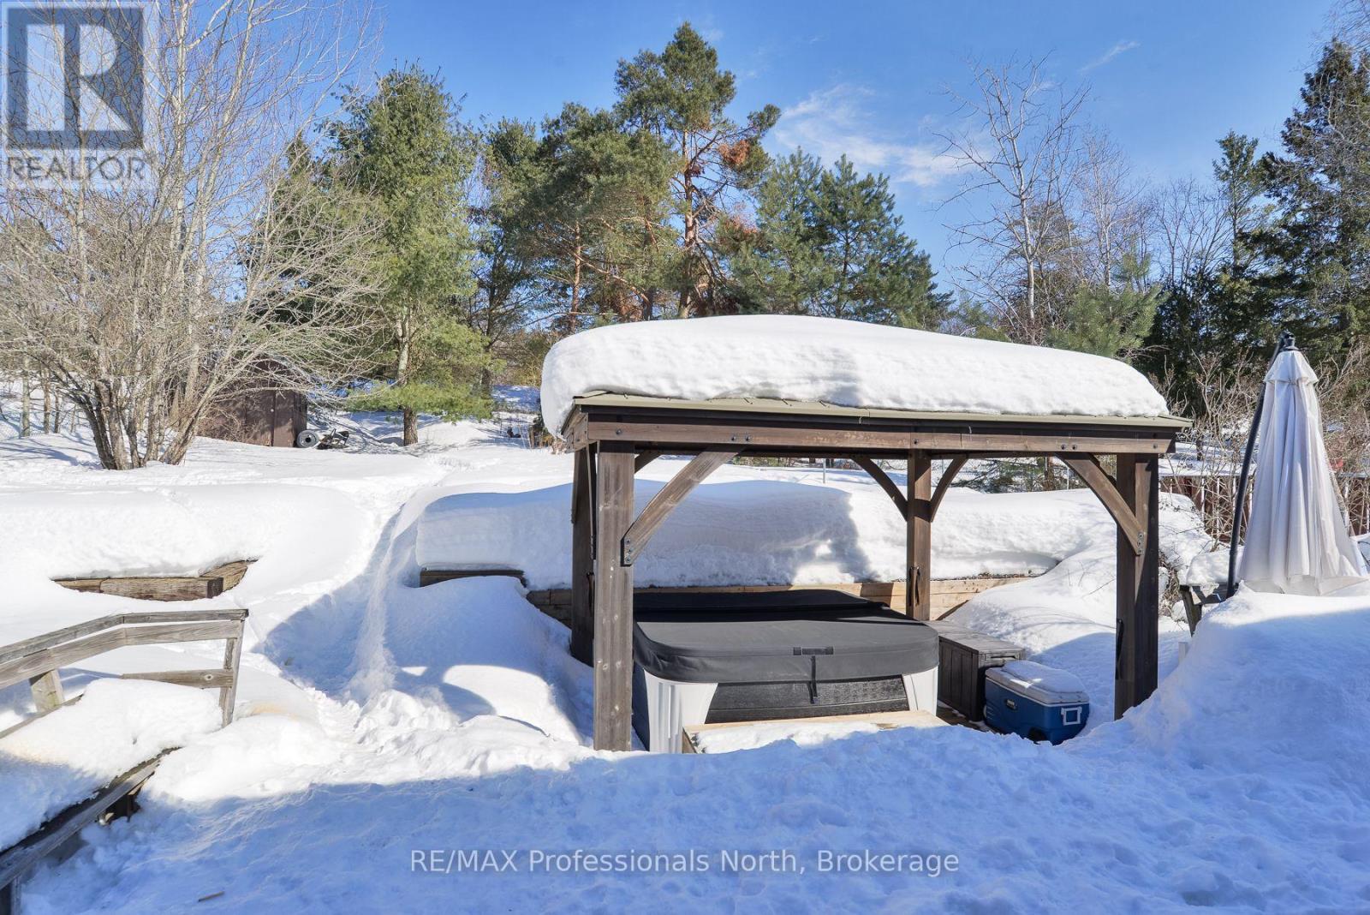
240 ORIOLE CRESCENT, Gravenhurst (Muskoka (S...
$649,900
Located on a quiet cul-de-sac in a highly desirable neighbourhood, this well maintained ho ...


