1492 YELLOW ROSE CIRCLE,Oakville (GA Glen Abbey),,

$1,299,000
  • Updated On:
  • April 8, 2026
  • 4 Bedrooms
  • 4 Bathrooms

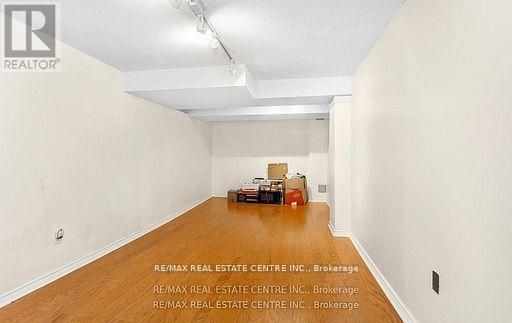
This stunning end-unit freehold townhome in Glen Abbey Encore offers 2,629 sq ft of beautifully upgraded living space, featuring 4 bedrooms, 4 bathrooms, and premium finishes throughout. The gourmet kitchen boasts quartz surfaces, custom cabinetry, built-in appliances, and a large island, flowing into bright, open-concept living and dining areas. The upper-level primary suite includes a spa-inspired 5-piece ensuite and walk-in closet, while the ground-floor fourth bedroom with its own ensuite is perfect for guests or extended family. Freshly painted throughout, a private, fully fenced backyard completes the package – plus basement potential to add a secondary suite. Located in one of Oakville’s most coveted school zones, close to Heritage Glen PS (8/10) and Abbey Park SS (9.5/10, Top 10 in Ontario) – an unbeatable opportunity for families who refuse to compromise. (id:65066)

Address: 1492 YELLOW ROSE CIRCLE
State/County:
Zip: L6M4G3
Country: Canada
Listing Id: W12946828
Price: $1,299,000
Bedrooms: 4
Bathrooms: 4
Basement: Unfinished, N/A
BathroomsPartial: 1
BedroomsAboveGrade: 4
CoListAgentKey: 1971000
CoListOfficeKey: 205041
CommonInterest: Freehold
Cooling: Central air conditioning
Directions: Bronte and Saw Whet
FoundationDetails: Poured Concrete
FrontageLengthNumeric: 25.4
FrontageLengthNumericUnits: feet
Heating: Forced air, Natural gas
InternetAddressDisplayYN: 1
InternetEntireListingDisplayYN: 1
ListAOR: Oakville-Milton
ListAORKey: 15
ListAgentKey: 2003983
ListOfficeKey: 205041
ListingURL: www.realtor.ca/real-estate/29545480/1492-yellow-rose-circle-oakville-ga-glen-abbey-1007-ga-glen-abbey
LivingAreaMaximum: 3000
LivingAreaMinimum: 2500
LivingAreaUnits: square feet
LotFeatures: Carpet Free, Guest Suite
LotSizeDimensions: 25.4 x 90.2 FT
ModificationTimestamp: April 8, 2026 at 05:25pm
OriginalEntryTimestamp: April 1, 2026 at 07:26pm
OriginatingSystemName: The Oakville, Milton & District Real Estate Board
ParkingFeatures: Garage
ParkingTotal: 2
PhotosChangeTimestamp: April 1, 2026 at 07:26pm
PhotosCount: 18
PostalCode: L6M4G3
Rooms: Kitchen: Second level, 3.94 x 2.72 meters | Living room: Second level, 4.72 x 4.34 meters | Dining room: Second level, 3.94 x 3.07 meters | Family room: Second level, 3.66 x 3.25 meters | Primary Bedroom: Third level, 4.04 x 3.94 meters | Bedroom 2: Third level, 3.78 x 2.9 meters | Bedroom 3: Third level, 3.81 x 2.79 meters | Bedroom: Ground level, 5.74 x 3.18 meters
Sewer: Sanitary sewer
StatusChangeTimestamp: April 8, 2026 at 04:56pm
Stories: 3
StreetName: Yellow Rose
StreetNumber: 1492
StreetSuffix: Circle
StructureType: Row / Townhouse
TaxAnnualAmount: 6018
WaterSource: Municipal water
Other Features
All
Garage door opener remote(s)
Has Fireplace
Property Attached
Stone
Stucco
Water Heater
Window Coverings

Property Reviews

No reviews found.
You need to login in order to post a review

yelp logo

$6,660.23
per month
  • Principal and Interest
  • Property Tax
  • HOA fee
  • Private Mortgage Insurance

$ 5,036.48

Mon 25 May
Tue 26 May
Wed 27 May
Thu 28 May
Fri 29 May
Sat 30 May
Sun 31 May
Mon 01 Jun
Tue 02 Jun
Wed 03 Jun
In Person
Video Chat
Your information

Similar Listings

Active

1113 – 150 EAST LIBERTY STREET,Toronto...

$590,000
Welcome To Liberty Place In The Heart Of Torontos Vibrant Liberty Village! This Bright And ...
Active

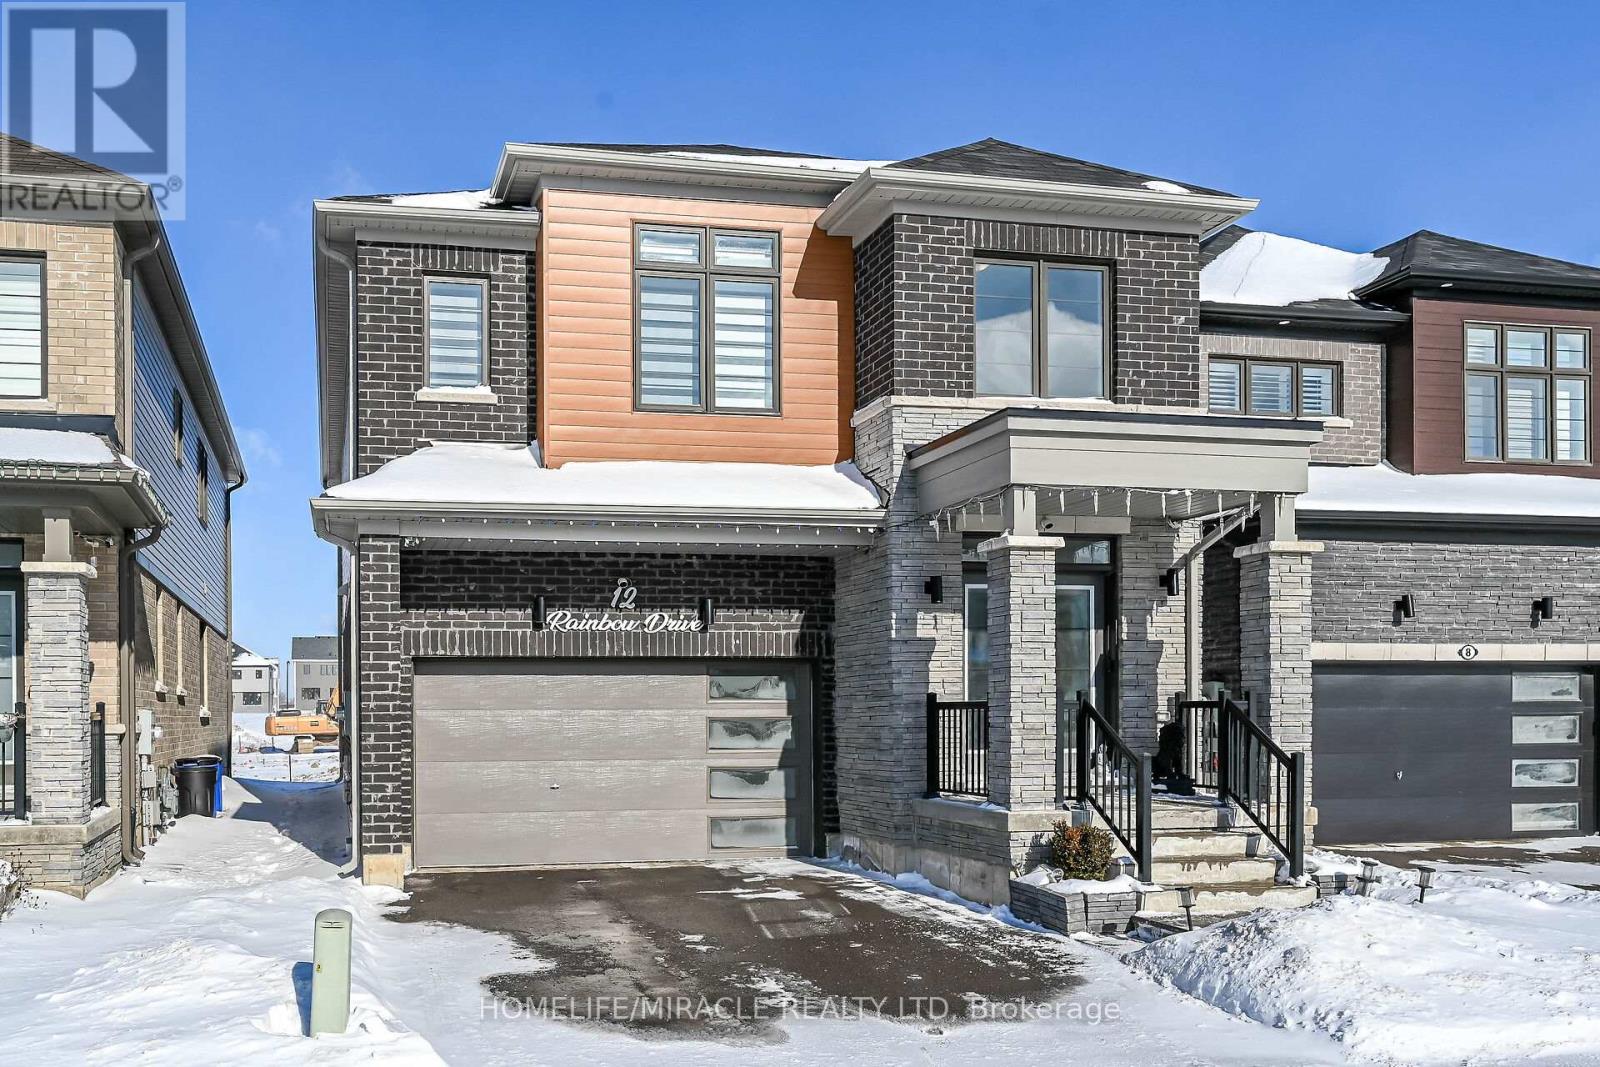
12 RAINBOW DRIVE, Haldimand, Ontario

$799,000
Welcome to this Beautiful completely upgraded detached home located in a quiet, family-fri ...

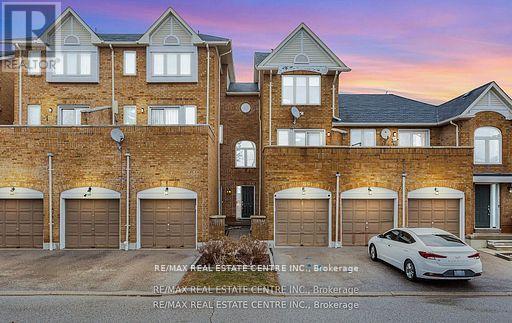
68 – 45 BRISTOL ROAD E,Mississauga (Hu...

$669,750
Beautiful 3 story townhouse located in prime Mississauga location, great layout 3 bedrooms ...

34 DALGLEISH AVENUE,Kingston (Kingston East ...

$639,900
Great offering in Kingston's east end. Sitting on a generous sized half acre lot in the ci ...

Schedule a tour

Mon 25 May
Tue 26 May
Wed 27 May
Thu 28 May
Fri 29 May
Sat 30 May
Sun 31 May
Mon 01 Jun
Tue 02 Jun
Wed 03 Jun
In Person
Video Chat
Your information

Compare Listings