147 WABIKON CRESCENT, Ottawa, Ontario

$699,900
  • Updated On:
  • April 3, 2026
  • 3 Bedrooms
  • 3 Bathrooms

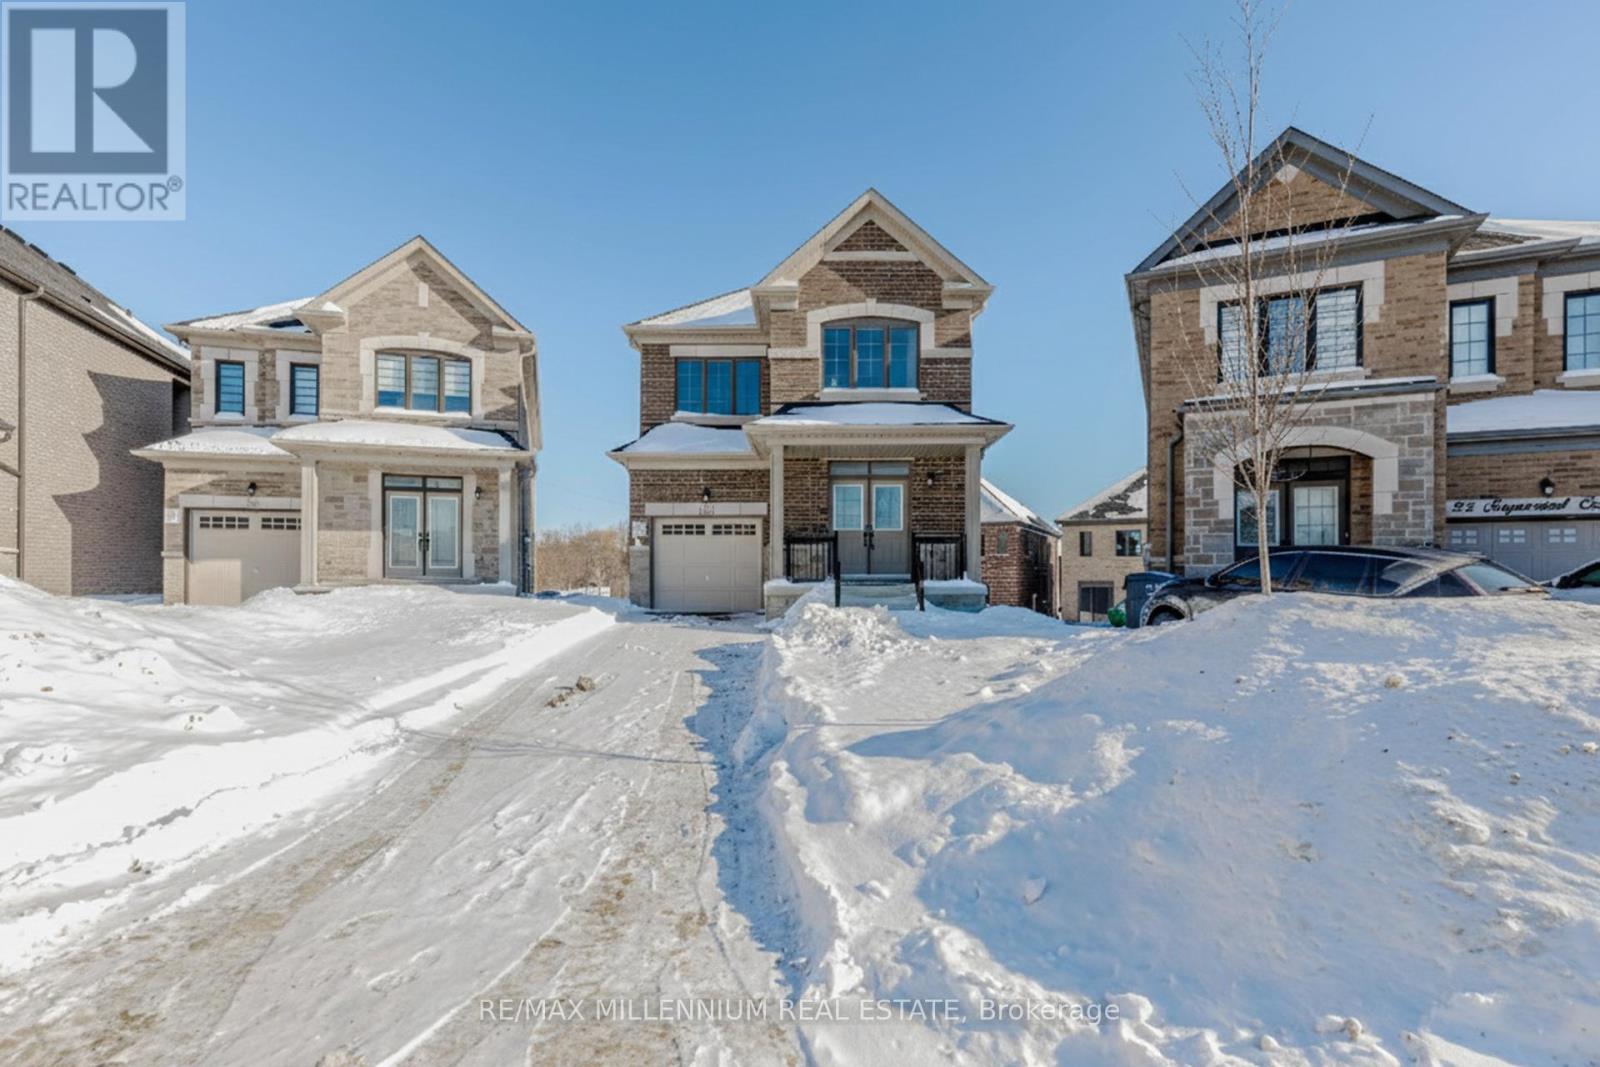
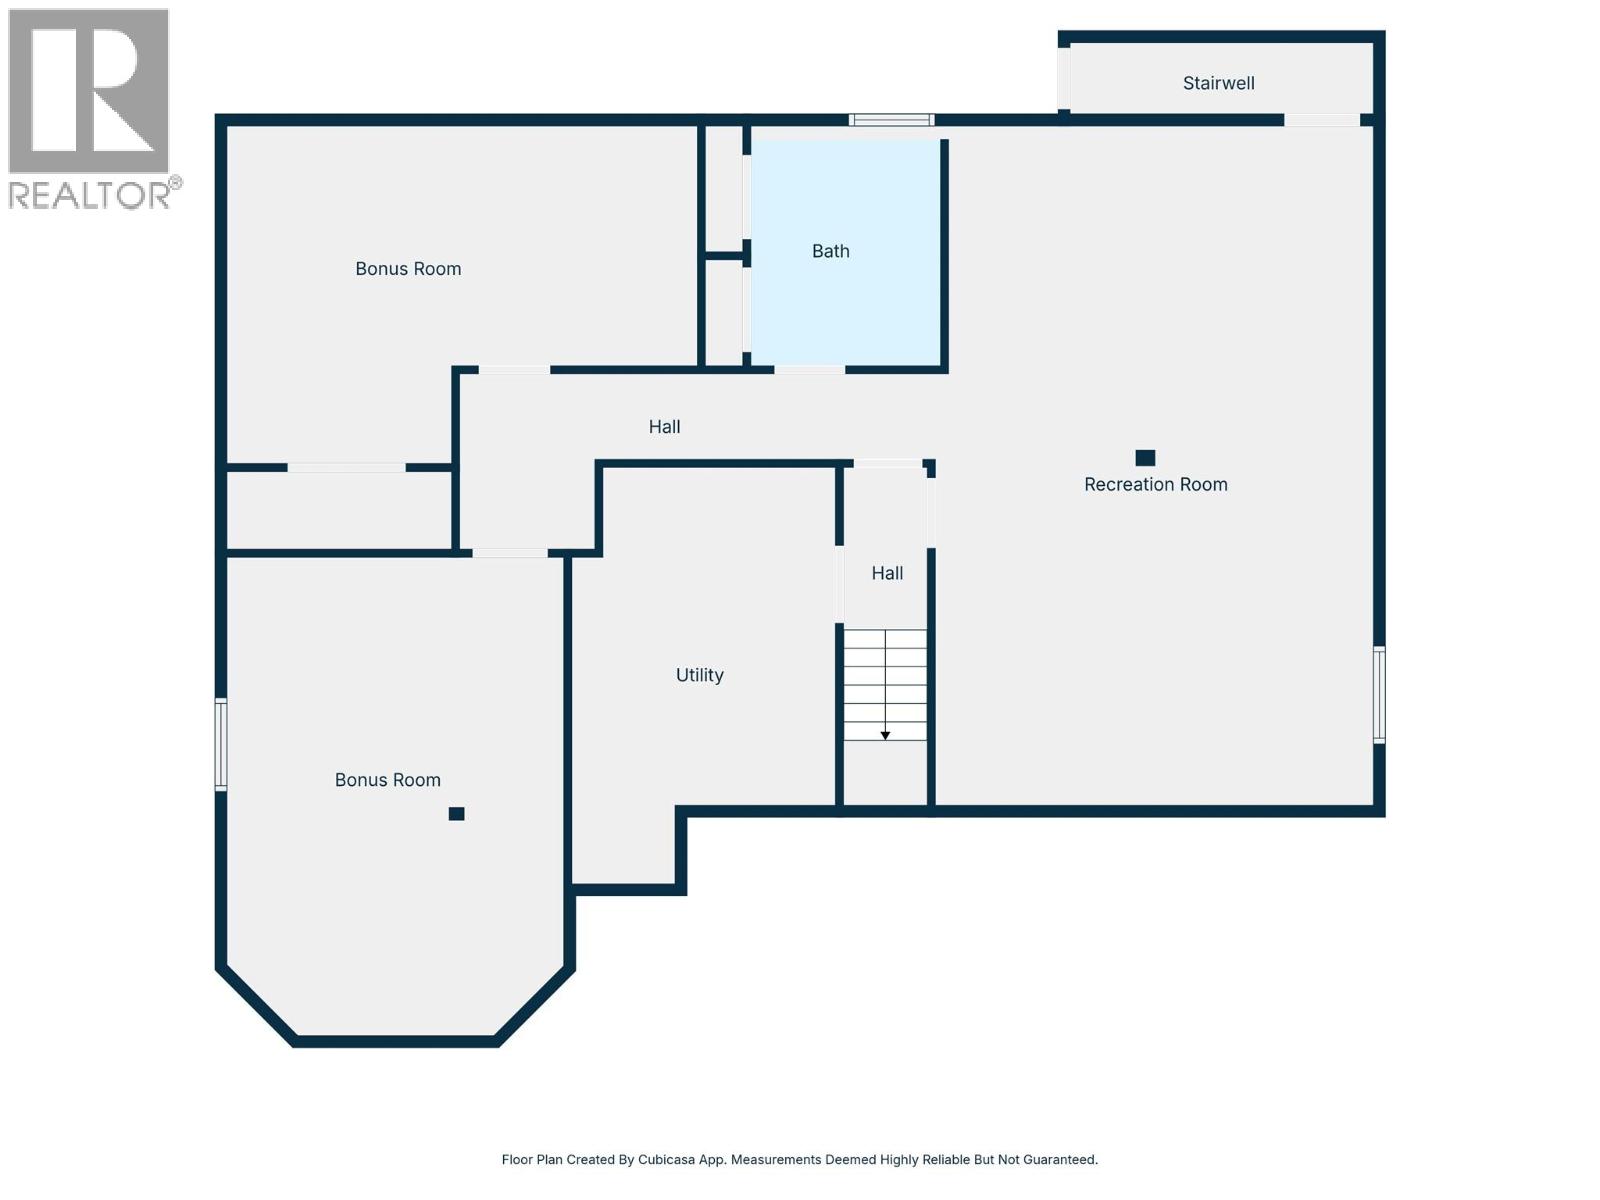
Welcome to this 2022 Richcraft Kenora model, offering over 2,100 sq. ft. of well-designed living space with 3 bedrooms and 2.5 bathrooms, including a custom main floor den not found in the standard model. This home features upgraded hardwood flooring throughout the main floor and second level, along with approximately $40,000 in upgrades. The main floor includes an enclosed office with doors, ideal for working from home, plus an open-concept living and dining area. The kitchen overlooks the backyard with no rear neighbours, providing added privacy. Upstairs offers three spacious bedrooms, a versatile loft space perfect for a second office or lounge, and convenient second-floor laundry. The finished basement includes a rec room for additional living space, along with a large storage area. (id:65066)

Address: 147 WABIKON CRESCENT
City:
State/County:
Zip: K1X0H8
Country: United States
Listing Id: X12952198
Price: $699,900
Bedrooms: 3
Bathrooms: 3
Basement: Finished, Full
BathroomsPartial: 1
BedroomsAboveGrade: 3
CommonInterest: Freehold
Cooling: Central air conditioning
Directions: Hawthorne Rd, to Blais Rd to Wabikon Cres.
FoundationDetails: Concrete
FrontageLengthNumeric: 20
FrontageLengthNumericUnits: feet
Heating: Forced air, Natural gas
InternetAddressDisplayYN: 1
InternetEntireListingDisplayYN: 1
ListAOR: Ottawa
ListAORKey: 76
ListAgentKey: 1883280
ListOfficeKey: 280312
ListingURL: www.realtor.ca/real-estate/29551483/147-wabikon-crescent-ottawa-2605-blossom-parkkemp-parkfindlay-creek
LivingAreaMaximum: 2000
LivingAreaMinimum: 1500
LivingAreaUnits: square feet
LotSizeDimensions: 20 x 104 FT
ModificationTimestamp: April 2, 2026 at 06:36pm
OriginalEntryTimestamp: April 2, 2026 at 06:25pm
OriginatingSystemName: Ottawa Real Estate Board
ParkingFeatures: Attached Garage, Garage
ParkingTotal: 3
PhotosChangeTimestamp: April 2, 2026 at 06:25pm
PhotosCount: 36
PostalCode: K1X0H8
Sewer: Sanitary sewer
StatusChangeTimestamp: April 2, 2026 at 06:25pm
Stories: 2
StreetName: Wabikon
StreetNumber: 147
StreetSuffix: Crescent
StructureType: Row / Townhouse
TaxAnnualAmount: 4711.66
WaterSource: Municipal water
Other Features
Brick
Dishwasher
Dryer
Has Fireplace
Hood Fan
Microwave
Property Attached
Refrigerator
Stone
Stove
Washer

Property Reviews

No reviews found.
You need to login in order to post a review

yelp logo

$3,588.53
per month
  • Principal and Interest
  • Property Tax
  • HOA fee
  • Private Mortgage Insurance

$ 2,713.65

Sun 17 May
Mon 18 May
Tue 19 May
Wed 20 May
Thu 21 May
Fri 22 May
Sat 23 May
Sun 24 May
Mon 25 May
Tue 26 May
In Person
Video Chat
Your information

Similar Listings

907 – 455 WELLINGTON STREET W,Toronto ...

$2,195,000
Elevate your lifestyle in this exceptional 2 Bedroom + Den, 2.5 Bathroom suite at The Well ...

40 AUTUMN OLIVE WAY,Brampton (Toronto Gore R...

$2,999,900
Over 5000 Sq Ft!! Unspoiled Walk Out Basement, Backing On To A Ravine/ Trail. One Of The B ...
Active

8882 Talbot TRAIL, Blenheim, Ontario

$599,900
Welcome to this beautifully updated brick rancher finished to the nines and designed for b ...

127 YACHT DRIVE,Clarington (Bowmanville),,

$1,059,000
Welcome to 127 Yacht Drive! An immaculate modern luxury home for sale located in the highl ...

Schedule a tour

Sun 17 May
Mon 18 May
Tue 19 May
Wed 20 May
Thu 21 May
Fri 22 May
Sat 23 May
Sun 24 May
Mon 25 May
Tue 26 May
In Person
Video Chat
Your information

Compare Listings