146 WILSON STREET, Kingston (Rideau), Ontario

$575,000
146 WILSON STREET, Kingston (Rideau), 23 - Rideau
  • Updated On:
  • April 3, 2026
  • 4 Bedrooms
  • 2 Bathrooms

This spacious 4 bedroom, 2 bathroom side-split offers a practical layout and great functionality for everyday living. The main level features an open concept design with an updated kitchen that flows into the living and dining areas, creating a comfortable and connected space. There is also a partially finished basement, providing additional room for storage, recreation, or future customization. A durable steel roof adds long term value and peace of mind. One of the standout features of this property is the oversized double car garage with 11 foot ceilings – ideal for hobbyists, automotive work, or boat storage. Conveniently located with quick access to Highway 401, CFB Kingston, and downtown Kingston this home presents a solid opportunity for buyers seeking space, functionality, and value. Central Air Conditioning and appliances are included. (id:65066)

Address: 146 WILSON STREET
State/County:
Zip: K7K5A1
Country: Canada
Listing Id: X12952960
Price: $575,000
Bedrooms: 4
Bathrooms: 2
Basement: Partially finished, Full, Crawl space, N/A
BedroomsAboveGrade: 4
BuildingFeatures: Fireplace(s)
CommonInterest: Freehold
Cooling: Central air conditioning
Directions: Cross Streets: WELLER AVE/WILSON ST. ** Directions: Montreal Street to Drennan to Wilson.
Fencing: Partially fenced, Fenced yard
FoundationDetails: Block
FrontageLengthNumeric: 58.9
FrontageLengthNumericUnits: feet
Heating: Forced air, Natural gas
InternetAddressDisplayYN: 1
InternetEntireListingDisplayYN: 1
ListAOR: Kingston
ListAORKey: 37
ListAgentKey: 1646682
ListOfficeKey: 55459
ListingURL: www.realtor.ca/real-estate/29552699/146-wilson-street-kingston-rideau-23-rideau
LivingAreaMaximum: 2000
LivingAreaMinimum: 1500
LivingAreaUnits: square feet
LotFeatures: Flat site
LotSizeDimensions: 58.8 x 100 FT
ModificationTimestamp: April 3, 2026 at 11:50am
OriginalEntryTimestamp: April 2, 2026 at 08:21pm
OriginatingSystemName: Kingston & Area Real Estate Association
ParkingFeatures: Attached Garage, Garage
ParkingTotal: 8
PhotosChangeTimestamp: April 3, 2026 at 11:38am
PhotosCount: 45
PostalCode: K7K5A1
Rooms: Living room: Main level, 3.66 x 5.67 meters | Mud room: Main level, 2.3 x 3.25 meters | Bathroom: Second level, 2.39 x 2.1 meters | Foyer: Main level, 2.58 x 2.5 meters | Kitchen: Main level, 3.51 x 4.15 meters | Dining room: Main level, 3.51 x 1.65 meters | Bedroom 4: Main level, 3.63 x 3.17 meters | Primary Bedroom: Second level, 3 x 3.72 meters | Bedroom 2: Second level, 3.29 x 2.83 meters | Bedroom 3: Second level, 3.29 x 2.96 meters | Laundry room: Lower level, 3.35 x 3.17 meters | Recreational, Games room: Lower level, 3.41 x 5.43 meters | Bathroom: Main level, 3.3 x 1.3 meters
Sewer: Sanitary sewer
StatusChangeTimestamp: April 3, 2026 at 11:40am
StreetName: Wilson
StreetNumber: 146
StreetSuffix: Street
StructureType: House
TaxAnnualAmount: 4127.75
TaxYear: 2025
Utilities: Sewer, Electricity, Cable
WaterSource: Municipal water
ZoningDescription: A5
Other Features
Aluminum siding
Brick
Dishwasher
Dryer
Garage door opener remote(s)
Refrigerator
Stove
Washer
Window Coverings

Property Reviews

No reviews found.
You need to login in order to post a review

yelp logo

$2,948.14
per month
  • Principal and Interest
  • Property Tax
  • HOA fee
  • Private Mortgage Insurance

$ 2,229.39

Mon 25 May
Tue 26 May
Wed 27 May
Thu 28 May
Fri 29 May
Sat 30 May
Sun 31 May
Mon 01 Jun
Tue 02 Jun
Wed 03 Jun
In Person
Video Chat
Your information

Similar Listings

107 – 16 BONNELL CRESCENT,Aurora (Auro...

$1,699,000
Welcome to this beautifully updated 3-bedroom, 4-bathroom home in a sought-after gated com ...
Active

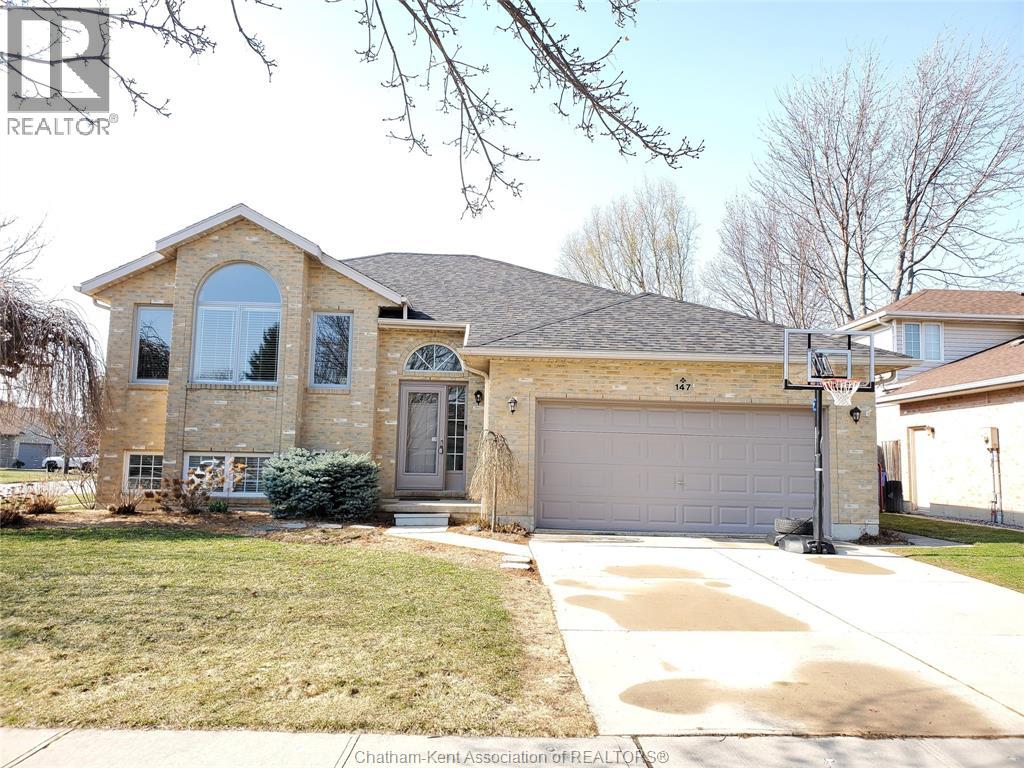
147 Garden Path, Chatham, Ontario

$549,900
Welcome to this very spacious family sized home. Featuring 3+2 bedrooms and 3 baths. This ...

313 – 15277 YONGE STREET S,Aurora (Aur...

$599,900
Welcome to The Centro! A luxury boutique condo on Yonge, in the charming Aurora Village. E ...
Active

19 HAYDOCK WAY, Whitby (Port Whitby), Ontari...

$804,000
Discover the perfect blend of style, comfort, and convenience in this stunning three-store ...

Schedule a tour

Mon 25 May
Tue 26 May
Wed 27 May
Thu 28 May
Fri 29 May
Sat 30 May
Sun 31 May
Mon 01 Jun
Tue 02 Jun
Wed 03 Jun
In Person
Video Chat
Your information

Compare Listings