144 FRASER STREET,Bradford West Gwillimbury,,

$1,699,999
  • Updated On:
  • April 1, 2026
  • 7 Bedrooms
  • 4 Bathrooms

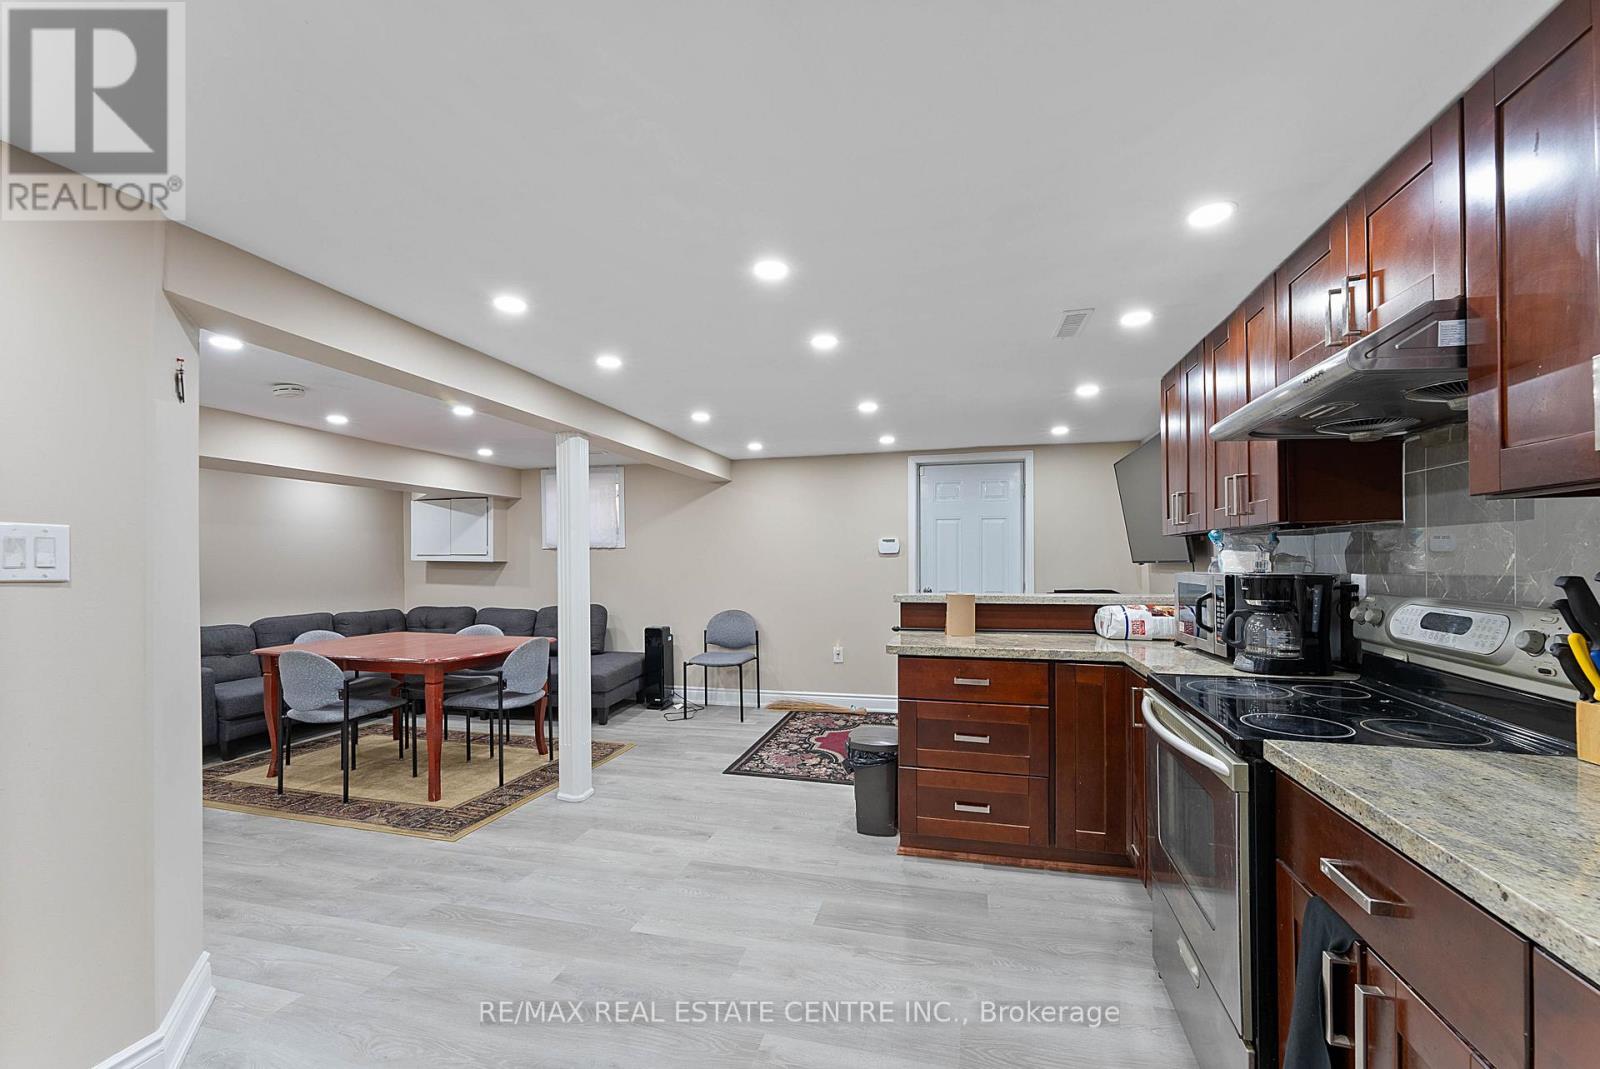
Welcome to 144 Fraser St, a massive 4.2-acre estate in the Holland Marsh offering the ultimate “House Hacking” opportunity. Unlike standard rural homes, this property features two complete living units under one roof-perfect for investors or multi-generational families. The main residence boasts 5 bedrooms with walk-outs to expansive terraces overlooking private acreage. The second unit is a fully self-contained bungalow-style suite (2 Bed, 1 Bath) with its own kitchen and living area-ideal for generating $2,500+ in monthly rental income to offset your mortgage! Key Features: Huge Double Garage with Steel Roof (Workshop Poten.tial), Walk-Out Basement, Sunroom, and unrestricted views of nature. Location: Rural privacy but only 7 mins to Hwy 400 & 8 mins to Bradford GO. Zoning allows for Home Industry/Agriculture. Don’t buy a standard house when you can buy a 4.2-acre income-generating estate for the same price. (id:65066)

Address: 144 FRASER STREET
State/County:
Zip: L3Z3Y8
Country: Canada
Listing Id: N12859004
Price: $1,699,999
Bedrooms: 7
Bathrooms: 4
Basement: None
BathroomsPartial: 1
BedroomsAboveGrade: 7
CommonInterest: Freehold
Cooling: Central air conditioning
Directions: Canal Road / Fraser St
FoundationDetails: Unknown
FrontageLengthNumeric: 276.6
FrontageLengthNumericUnits: feet
Heating: Forced air, Oil
InternetAddressDisplayYN: 1
InternetEntireListingDisplayYN: 1
ListAOR: Toronto
ListAORKey: 82
ListAgentKey: 1926889
ListOfficeKey: 283690
ListingURL: www.realtor.ca/real-estate/29443179/144-fraser-street-bradford-west-gwillimbury-rural-bradford-west-gwillimbury
LivingAreaMaximum: 3000
LivingAreaMinimum: 2500
LivingAreaUnits: square feet
LotSizeDimensions: 276.5 x 659.9 FT
ModificationTimestamp: April 1, 2026 at 03:55pm
OriginalEntryTimestamp: March 8, 2026 at 12:03pm
OriginatingSystemName: Toronto Regional Real Estate Board
ParkingFeatures: Detached Garage, Garage
ParkingTotal: 17
PhotosChangeTimestamp: March 8, 2026 at 12:06pm
PhotosCount: 46
PostalCode: L3Z3Y8
Rooms: Bedroom: Lower level, 6 x 3.04 meters | Bedroom 2: Lower level, 6 x 3.04 meters
Sewer: Septic System
StatusChangeTimestamp: April 1, 2026 at 03:45pm
Stories: 3
StreetName: Fraser
StreetNumber: 144
StreetSuffix: Street
StructureType: House
TaxAnnualAmount: 4049
Other Features
Vinyl siding

Property Reviews

No reviews found.
You need to login in order to post a review

yelp logo

$8,716.23
per month
  • Principal and Interest
  • Property Tax
  • HOA fee
  • Private Mortgage Insurance

$ 6,591.23

Mon 25 May
Tue 26 May
Wed 27 May
Thu 28 May
Fri 29 May
Sat 30 May
Sun 31 May
Mon 01 Jun
Tue 02 Jun
Wed 03 Jun
In Person
Video Chat
Your information

Similar Listings

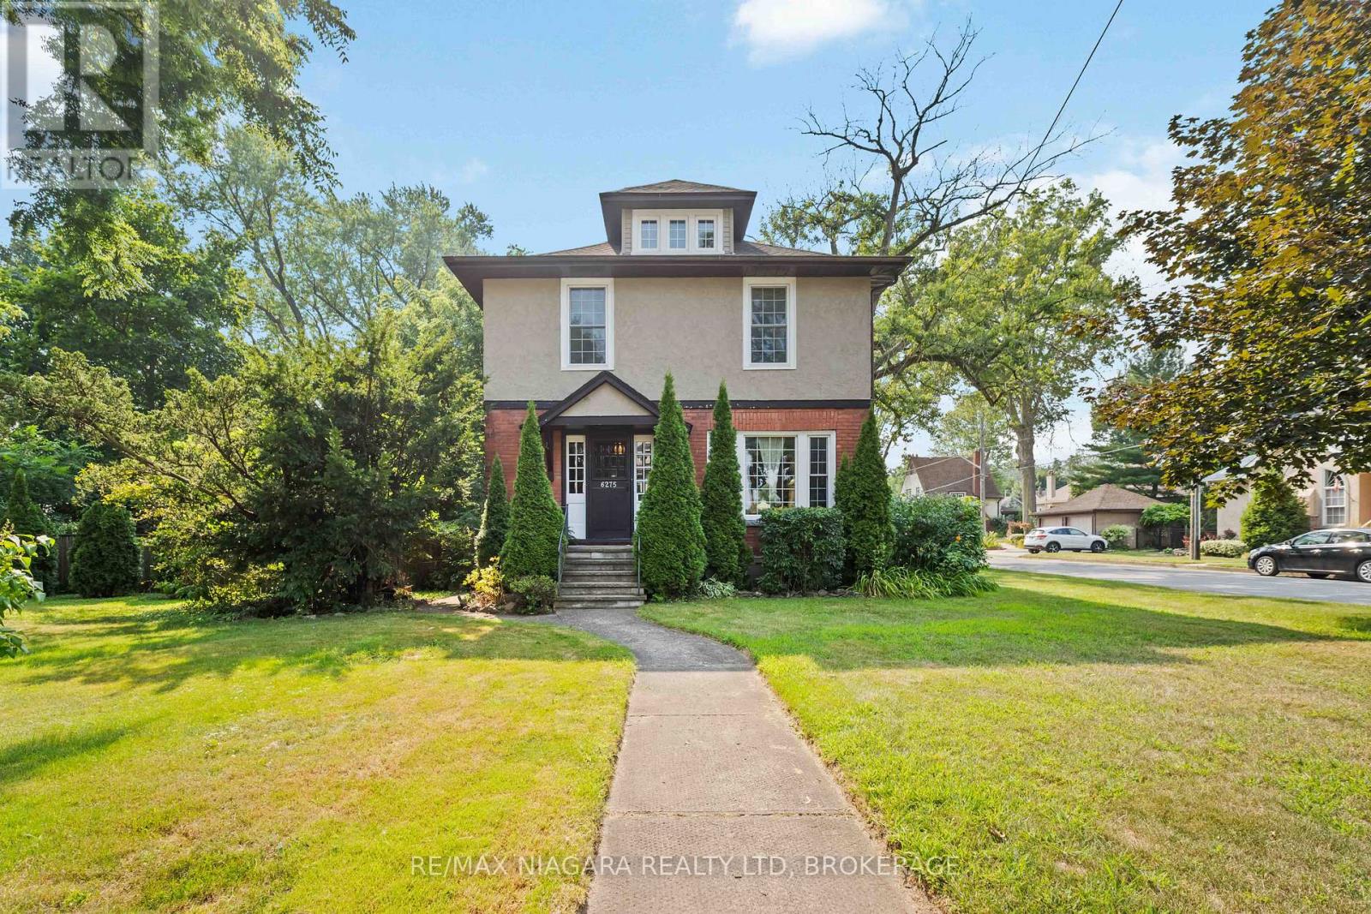
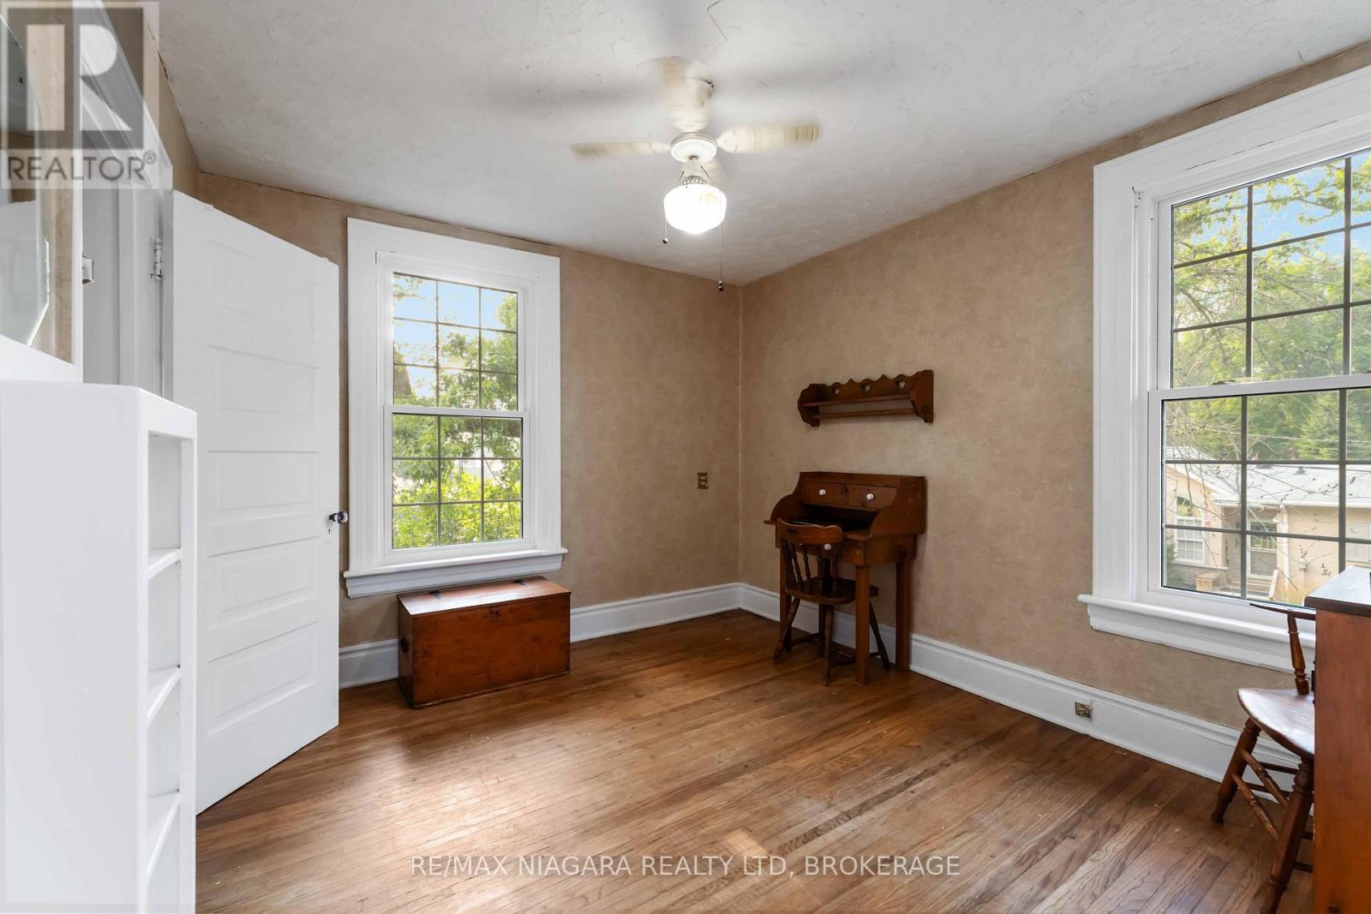
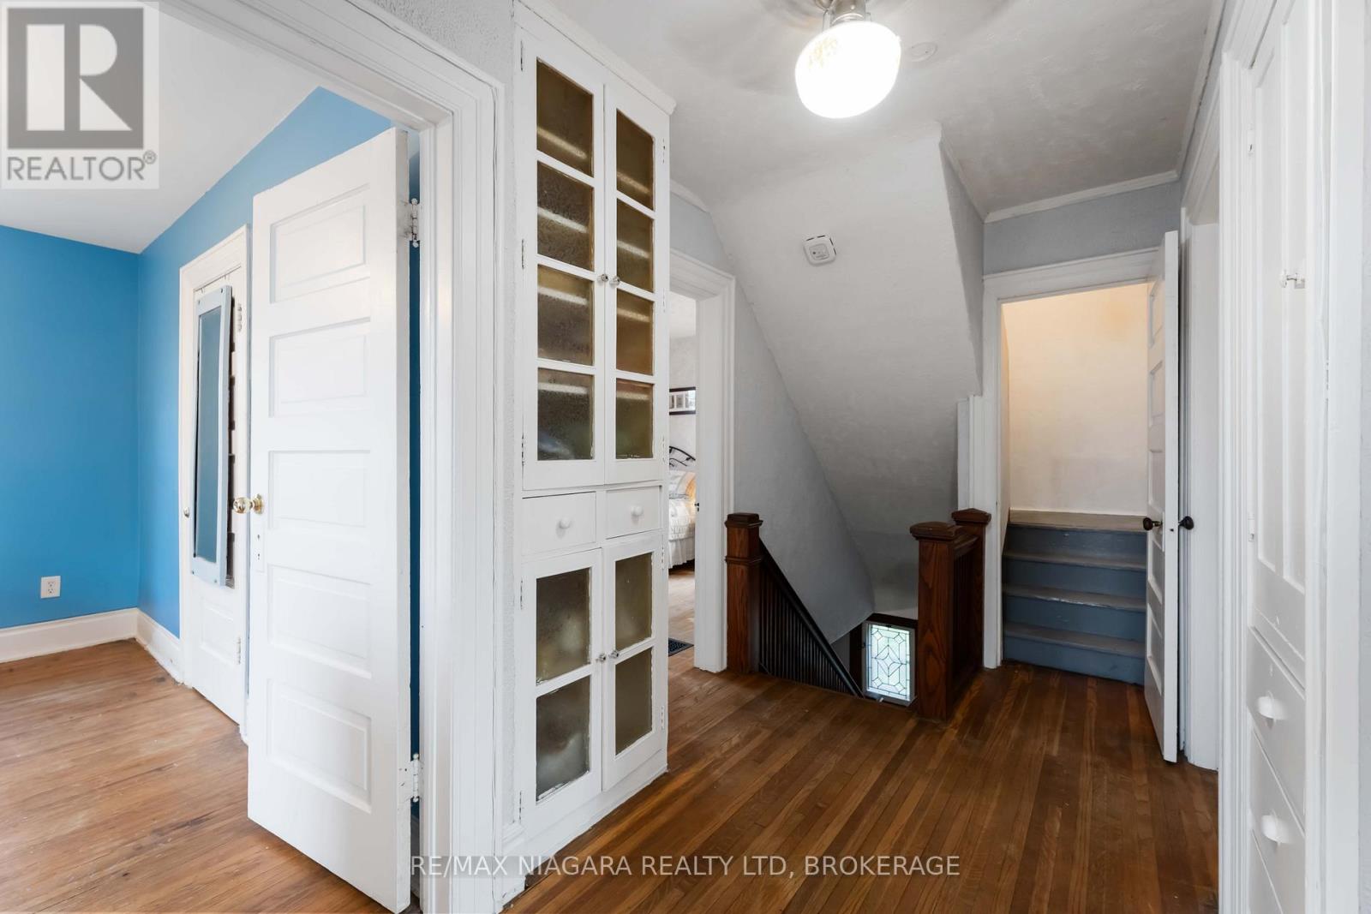
6275 PINE GROVE AVENUE,Niagara Falls (Dorche...

$629,000
A timeless two-and-a-half-storey home offering nearly 2,800 sq ft of finished space across ...

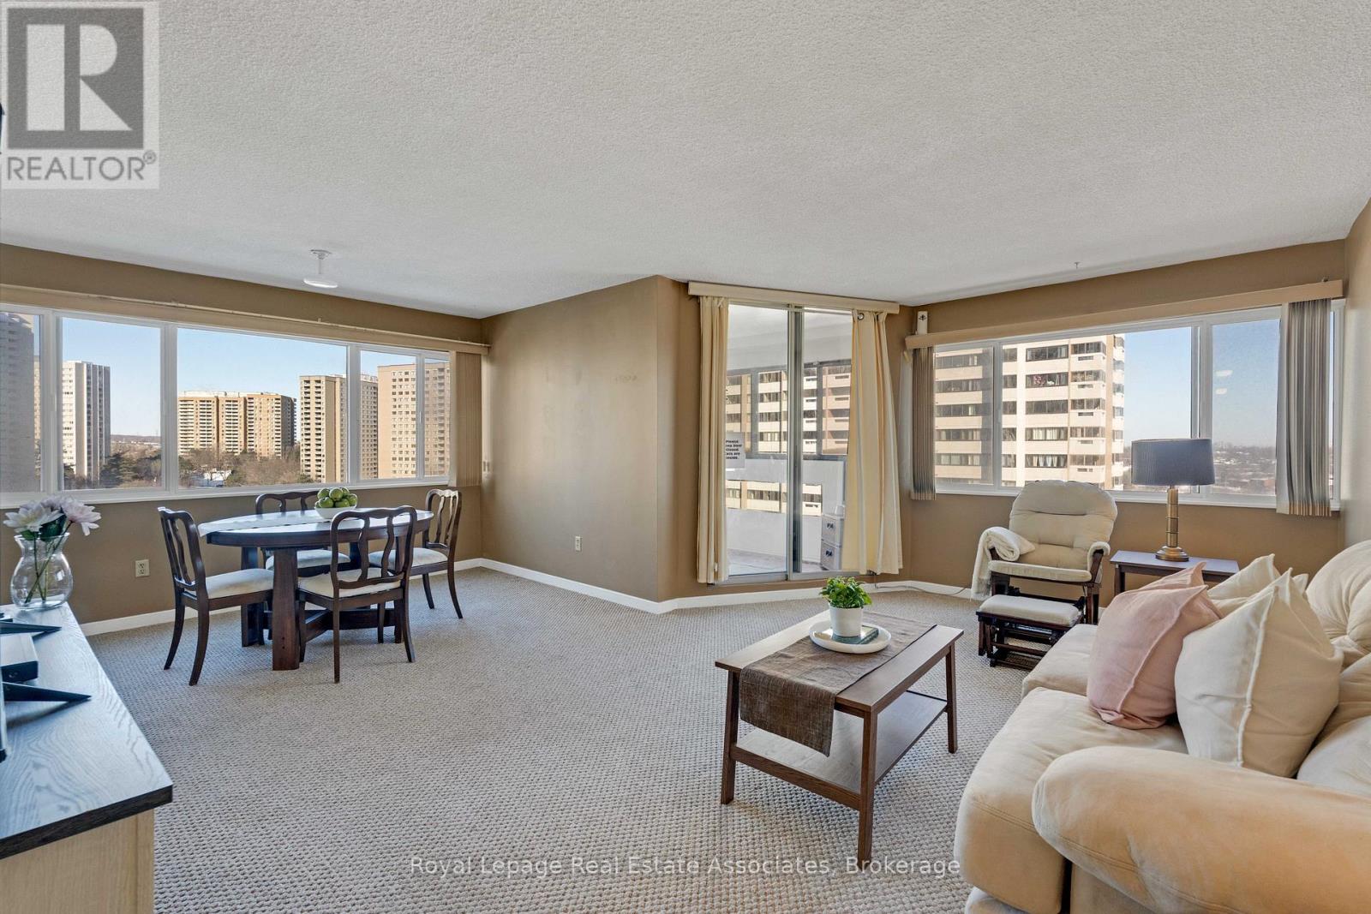
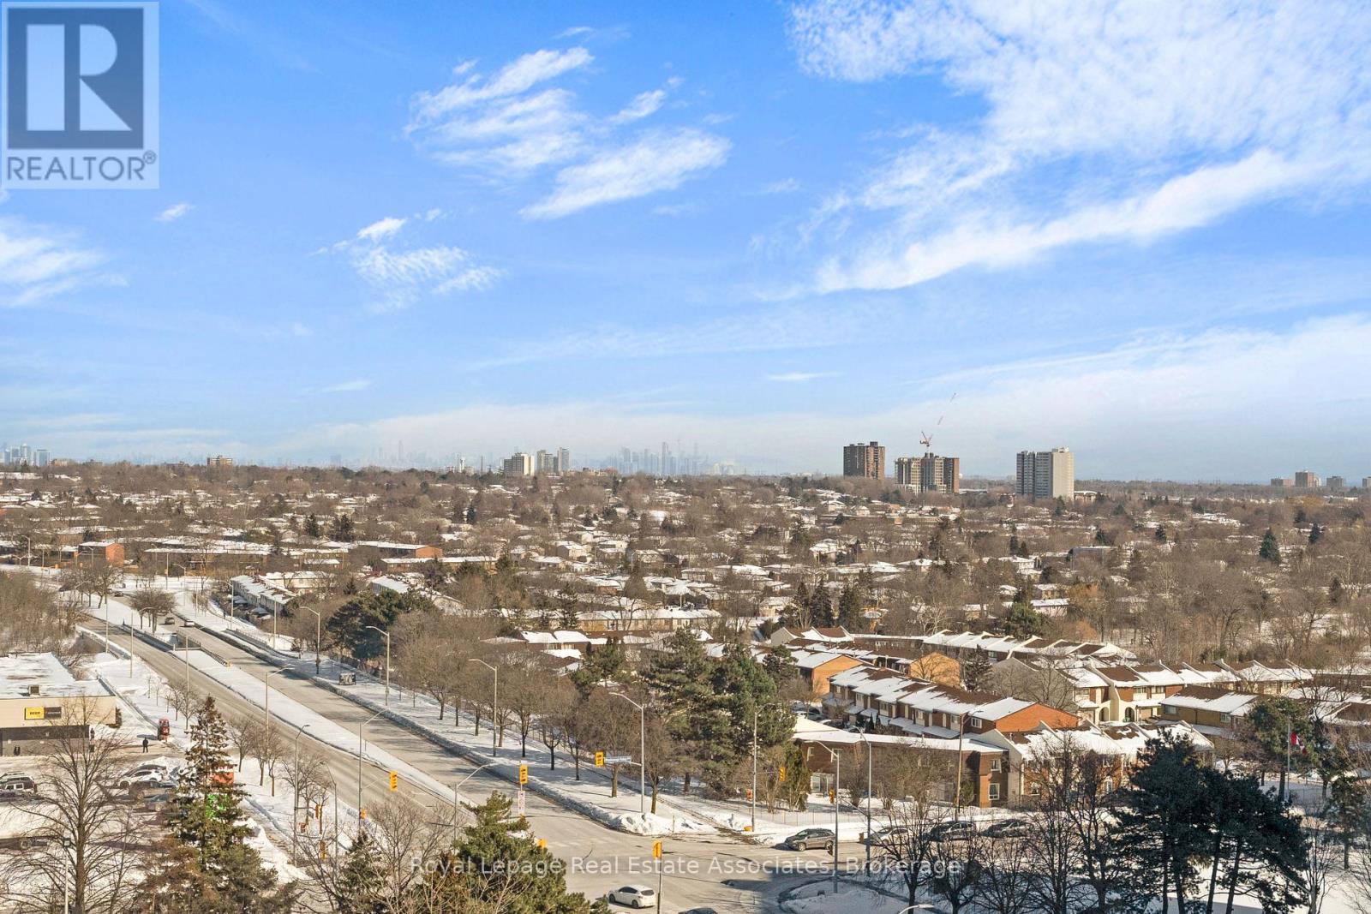
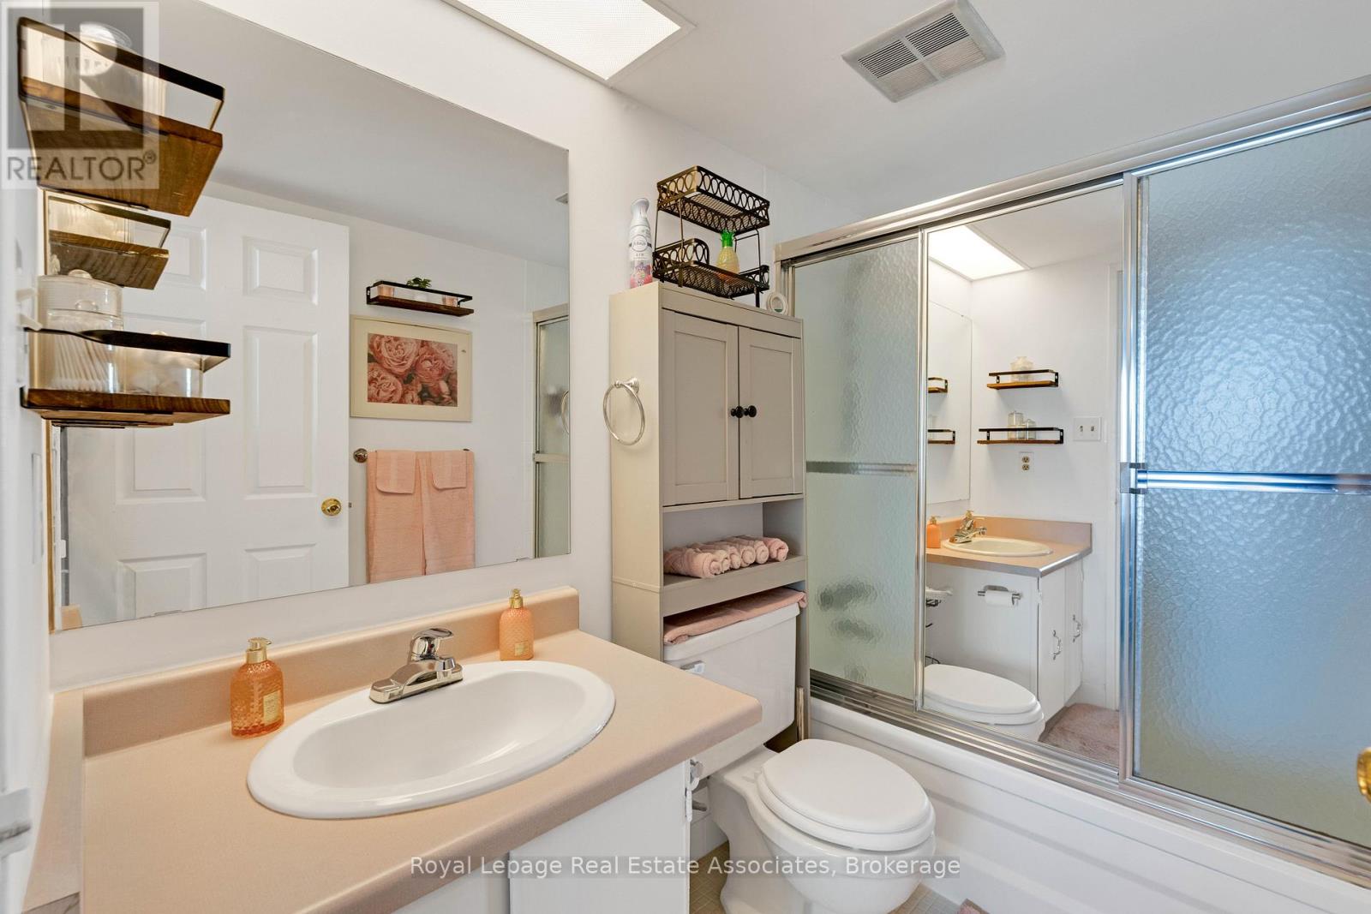
912 – 50 ELM DRIVE E,Mississauga (Miss...

$529,900
Bright and spacious corner 9th-floor suite in The Aspenview, located in the heart of Missi ...
Active

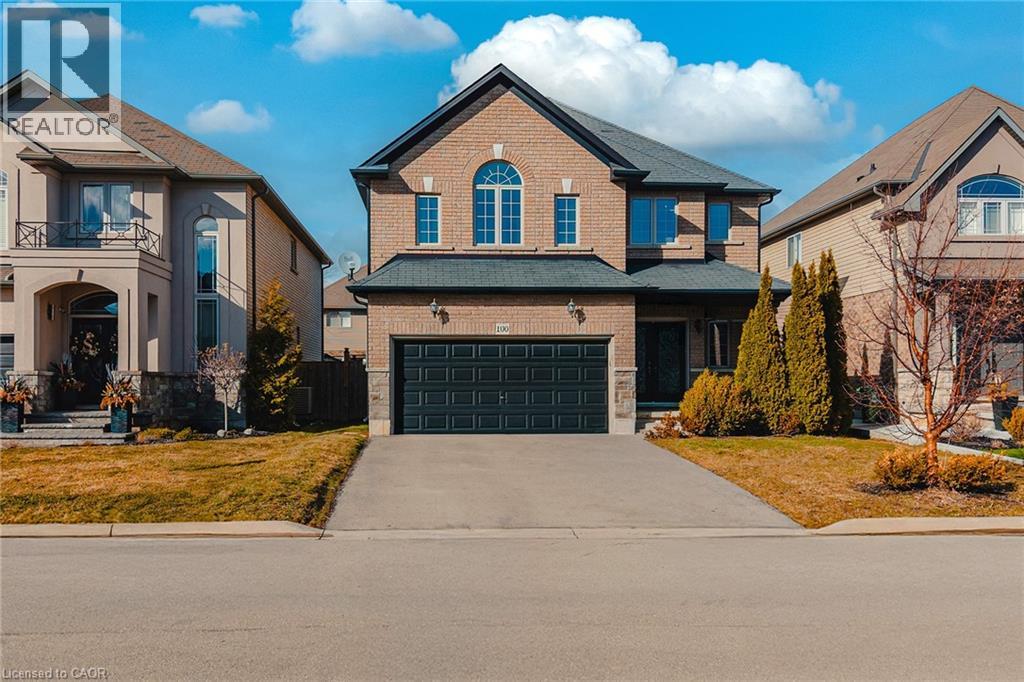
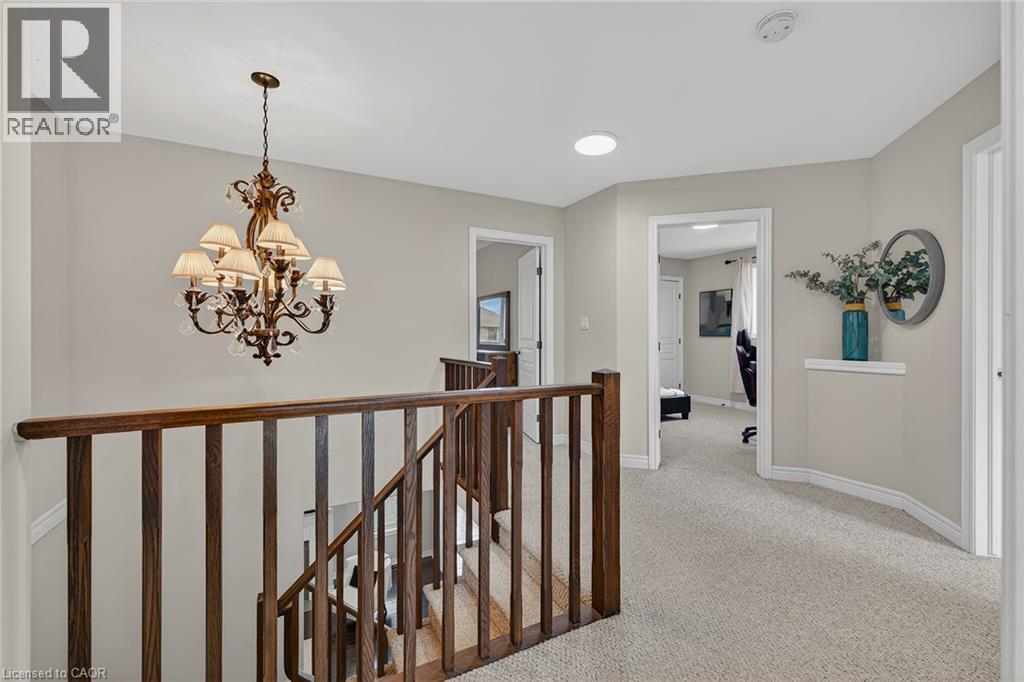
100 GARINGER Crescent, Binbrook, Ontario

$925,000
Welcome to this beautifully maintained detached home in the highly sought-after Binbrook c ...
4 3 2,275.00 ft2details
Active

62 FLAMINGO CRESCENT, Brampton (Southgate), ...

$699,000
Well-maintained and freshly painted throughout, 3+1 bedroom backsplit semi-detached home l ...

Schedule a tour

Mon 25 May
Tue 26 May
Wed 27 May
Thu 28 May
Fri 29 May
Sat 30 May
Sun 31 May
Mon 01 Jun
Tue 02 Jun
Wed 03 Jun
In Person
Video Chat
Your information

Compare Listings