1433 KATHLEEN CRESCENT, Oakville (FA Falgarwood), Ontario

$1,749,000
  • Updated On:
  • March 23, 2026
  • 5 Bedrooms
  • 4 Bathrooms

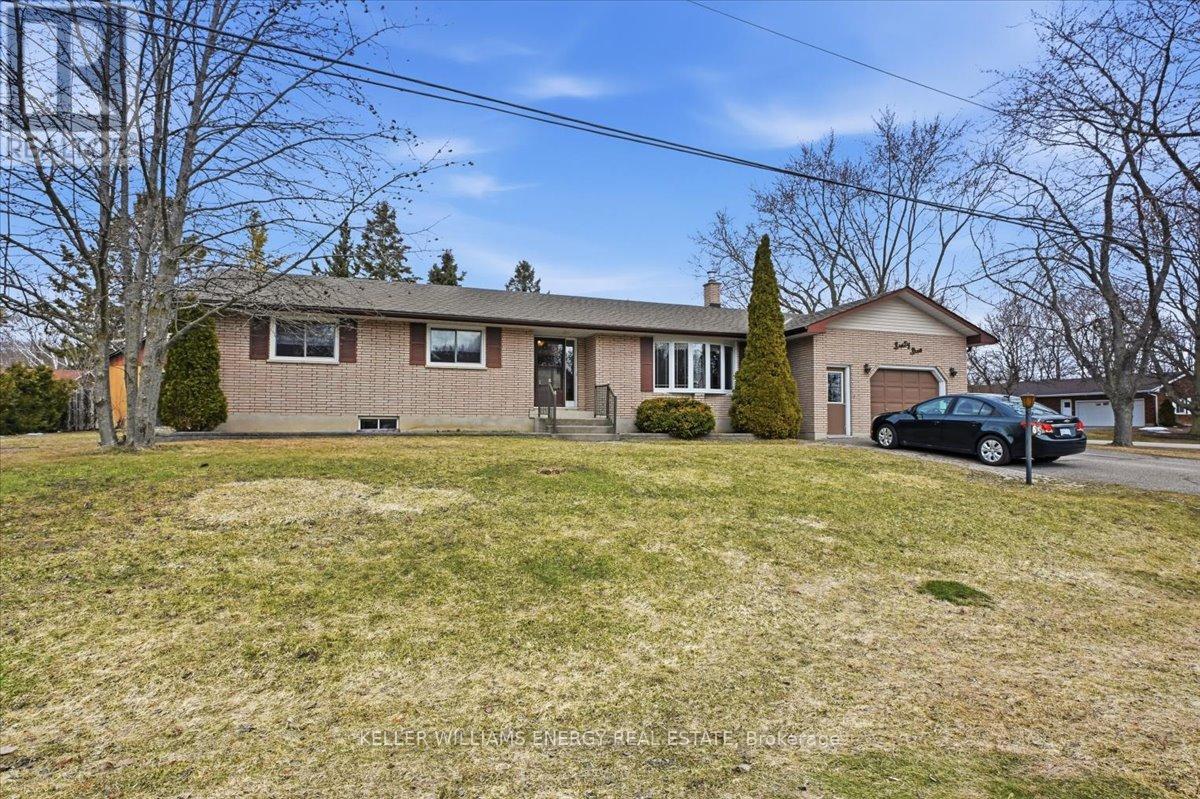
Follow your Dream, Home to 1433 Kathleen Crescent nestled on a quiet, mature street in Oakville’s highly sought after Golden Meadow Community in Falgarwood. This beautiful house offers the perfect blend of classic charm and modern family living. Step inside to discover a bright, sun-drenched floor plan featuring spacious principal rooms, gleaming hardwood floors, and large windows that frame the picturesque surroundings. The eat-in kitchen boasts modern cabinetry and stone countertops. Brilliant is the living room and dining room which is perfect for entertaining your family and friends. A rare find with a true wood burning fireplace makes the family room super cozy to curl up and read a book or watch your favourite movie. Upstairs, you’ll find 4 generously sized bedrooms, including a serene primary suite, while the fully finished basement with an additional full bedroom and 3 piece bathroom provides exceptional space for your family or guests. This beautiful detached home offers an in-ground salt-water pool, 220 sq ft screened in sunroom, and is conveniently located next to a huge park and walking trails. Step outside to the expansive deck and lush fully fenced yard, where summer barbecues and peaceful morning coffees await. With exceptional curb appeal and true pride of ownership throughout, this home is ready for its next chapter. (id:65066)

Address: 1433 KATHLEEN CRESCENT
State/County:
Zip: L6H2G6
Country: Canada
Listing Id: W12886298
Price: $1,749,000
Bedrooms: 5
Bathrooms: 4
Basement: Finished, Full
BathroomsPartial: 1
BedroomsAboveGrade: 4
BedroomsBelowGrade: 1
BuildingFeatures: Fireplace(s)
CommonInterest: Freehold
Cooling: Central air conditioning
Directions: Cross Streets: Eight Line & Upper Middle Road. ** Directions: Eigth Line, West on Lincoln Gate, South on Golden Meadow Trail, East on Kathleen.
Fencing: Fully Fenced
FireplacesTotal: 3
FoundationDetails: Poured Concrete
FrontageLengthNumeric: 61.8
FrontageLengthNumericUnits: feet
Heating: Forced air, Natural gas
InternetAddressDisplayYN: 1
InternetEntireListingDisplayYN: 1
ListAOR: Oakville-Milton
ListAORKey: 15
ListAgentKey: 1913676
ListOfficeKey: 280855
ListingURL: www.realtor.ca/real-estate/29474455/1433-kathleen-crescent-oakville-fa-falgarwood-1005-fa-falgarwood
LivingAreaMaximum: 2500
LivingAreaMinimum: 2000
LivingAreaUnits: square feet
LotSizeDimensions: 61.7 x 110 FT
ModificationTimestamp: March 23, 2026 at 11:40am
OriginalEntryTimestamp: March 16, 2026 at 02:57pm
OriginatingSystemName: The Oakville, Milton & District Real Estate Board
ParkingFeatures: Attached Garage, Garage
ParkingTotal: 6
PhotosChangeTimestamp: March 16, 2026 at 03:56pm
PhotosCount: 41
PoolFeatures: Inground pool
PostalCode: L6H2G6
Rooms: Kitchen: Main level, 3.99 x 2.69 meters | Bedroom 5: Basement, 3.71 x 3.38 meters | Sunroom: Main level, 7.32 x 2.95 meters | Eating area: Main level, 3.05 x 2.64 meters | Living room: Main level, 4.04 x 3.61 meters | Dining room: Main level, 4.37 x 3.61 meters | Laundry room: Main level, 2.92 x 2.11 meters | Primary Bedroom: Second level, 5.46 x 3.38 meters | Bedroom 2: Second level, 4.09 x 3.45 meters | Bedroom 3: Second level, 4.24 x 3.45 meters | Bedroom 4: Second level, 3.07 x 3.02 meters | Recreational, Games room: Basement, 7.47 x 5.46 meters
Sewer: Sanitary sewer
StatusChangeTimestamp: March 23, 2026 at 11:34am
Stories: 2
StreetName: Kathleen
StreetNumber: 1433
StreetSuffix: Crescent
StructureType: House
TaxAnnualAmount: 6451.7
TaxYear: 2025
WaterSource: Municipal water
Other Features
Brick
Dishwasher
Dryer
Garage door opener remote(s)
Has Fireplace
Refrigerator
Stove
Washer

Property Reviews

No reviews found.
You need to login in order to post a review

yelp logo

$8,967.47
per month
  • Principal and Interest
  • Property Tax
  • HOA fee
  • Private Mortgage Insurance

$ 6,781.22

Mon 25 May
Tue 26 May
Wed 27 May
Thu 28 May
Fri 29 May
Sat 30 May
Sun 31 May
Mon 01 Jun
Tue 02 Jun
Wed 03 Jun
In Person
Video Chat
Your information

Similar Listings

Active

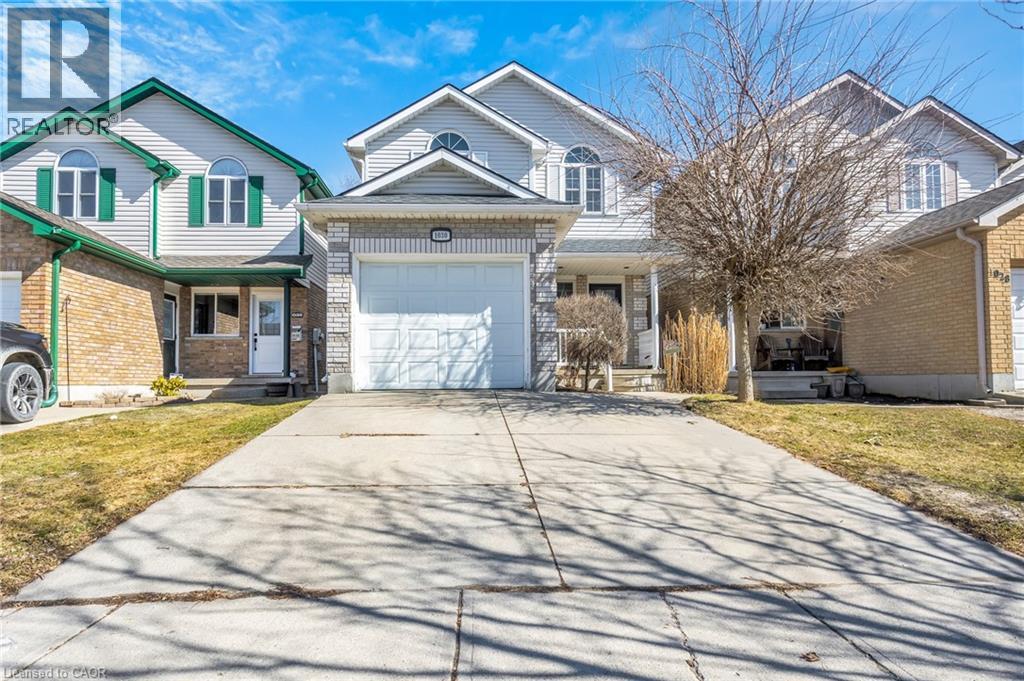
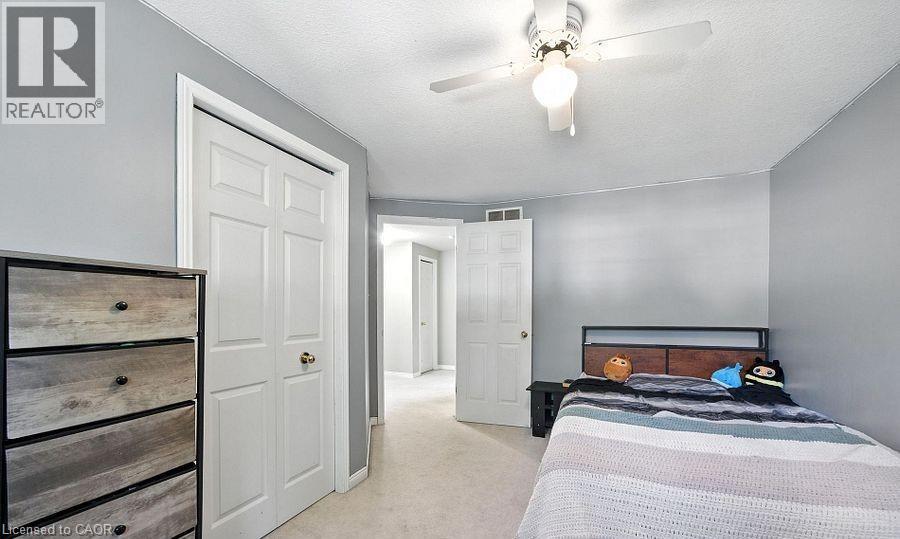
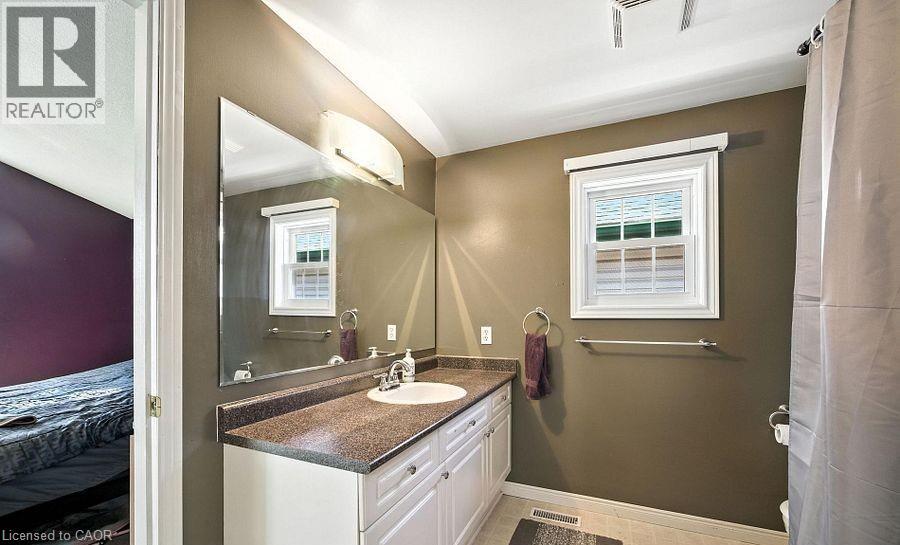
1030 PEARSON Drive, Woodstock, Ontario

$629,900
Welcome to this beautiful 3-bedroom, 3-bathroom home nestled in one of the area's most sou ...
3 3 1,462.00 ft2details
Active

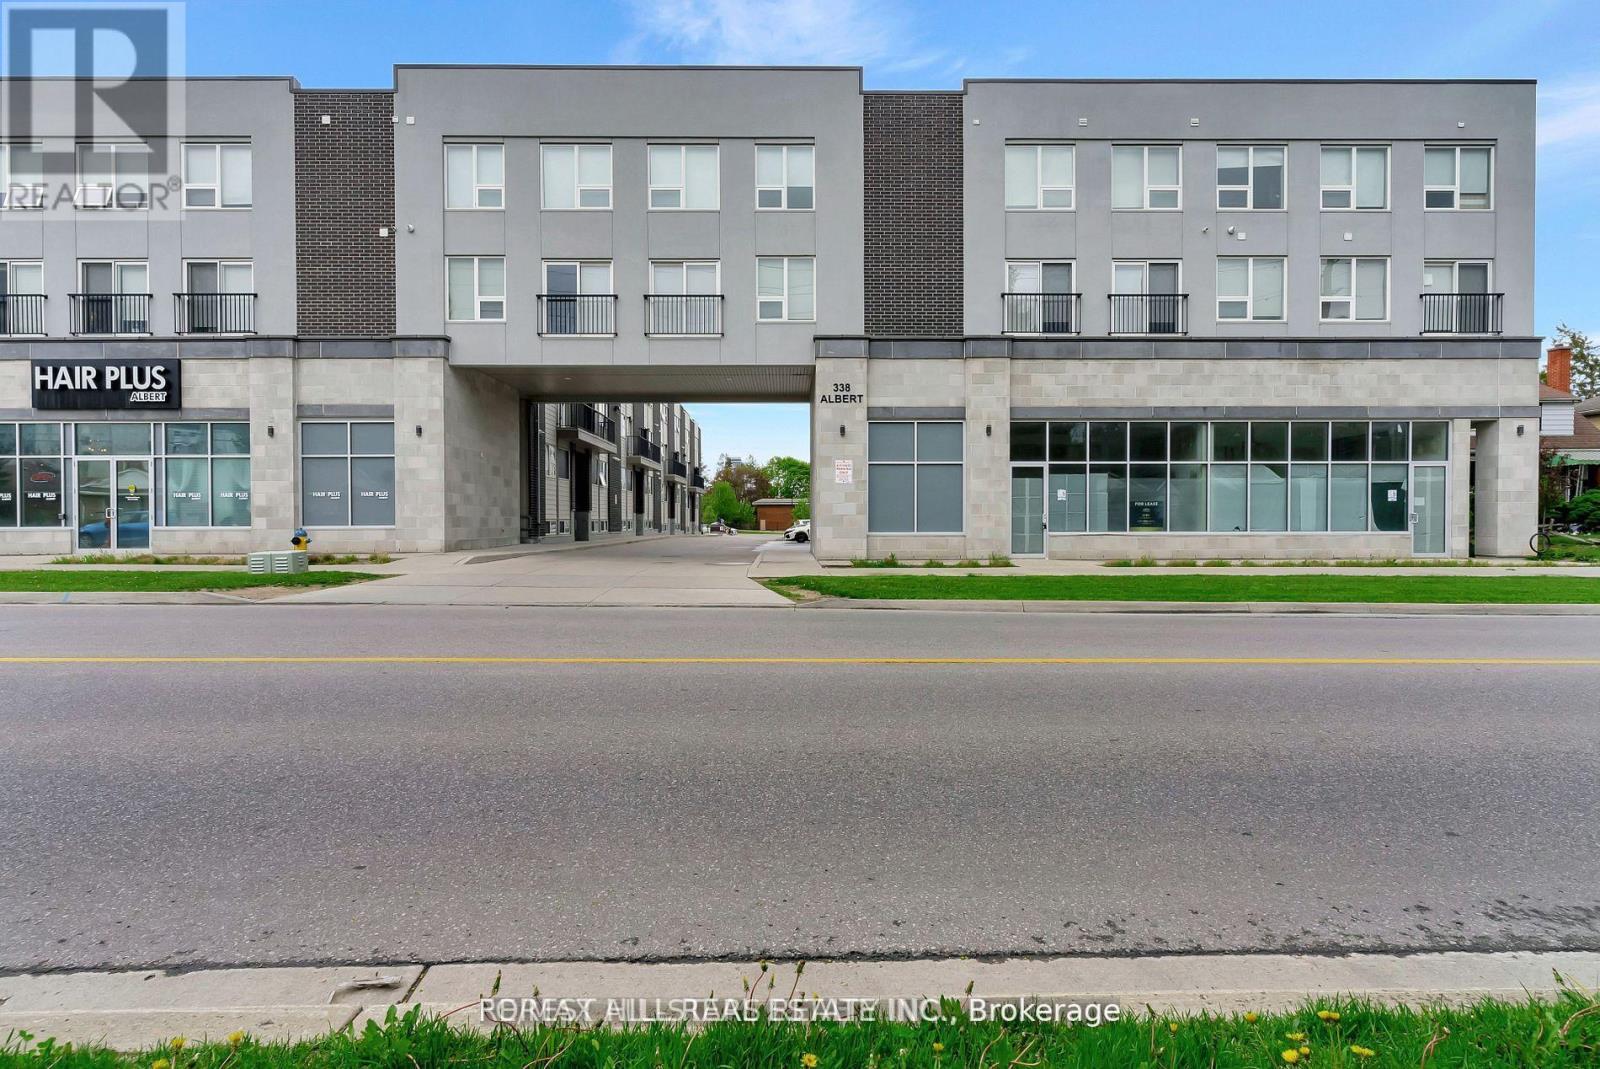
216 – 338 ALBERT STREET, Waterloo, Ont...

$599,900
Experience the ideal combination of modern comfort and strong investment value in this spa ...
Active

65 IRWIN ROAD,Clarington (Orono),,

$949,000
Welcome to easy, comfortable living in this charming ranch-style brick bungalow, perfectly ...
Active

828 – 250 MANITOBA STREET, Toronto (Mi...

$1,100,000

A rare, architecturally distinct penthouse loft in the heart of Mimico, offering a level o ...

Schedule a tour

Mon 25 May
Tue 26 May
Wed 27 May
Thu 28 May
Fri 29 May
Sat 30 May
Sun 31 May
Mon 01 Jun
Tue 02 Jun
Wed 03 Jun
In Person
Video Chat
Your information

Compare Listings