143 N ELGIN Street N Unit# 91, Cambridge, Ontario

$639,000
143 N ELGIN Street N Unit# 91, Cambridge, 24 - Alison Park/Eastview North
  • Updated On:
  • April 8, 2026
  • 3 Bedrooms
  • 3 Bathrooms
  • 1,688.00 ft2

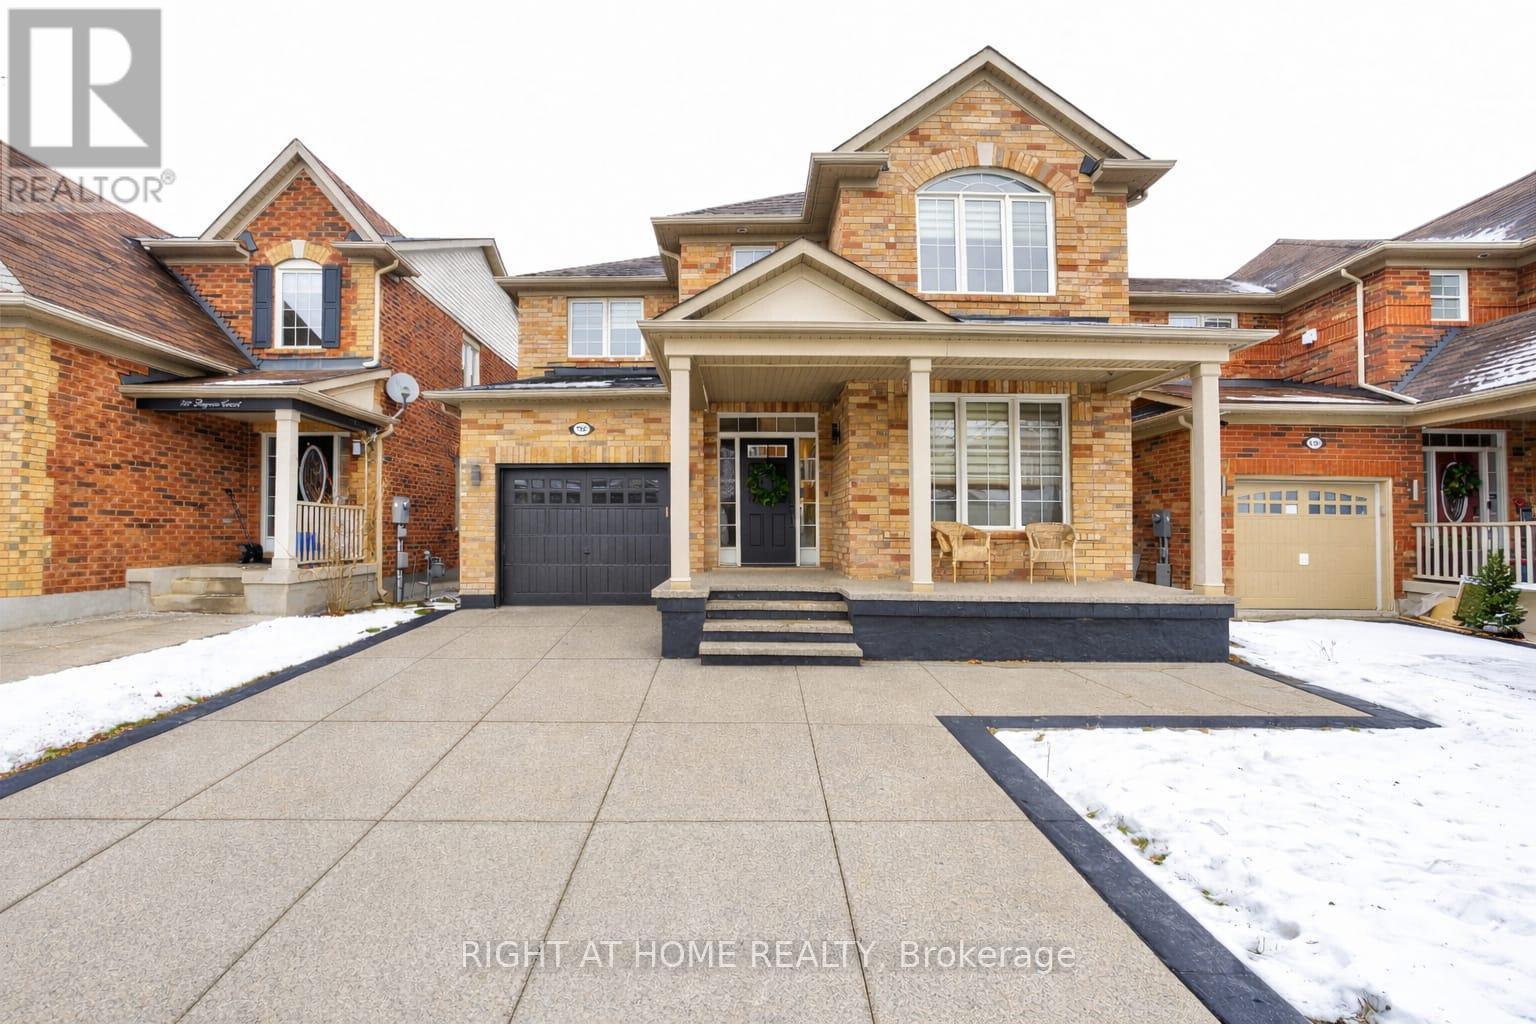
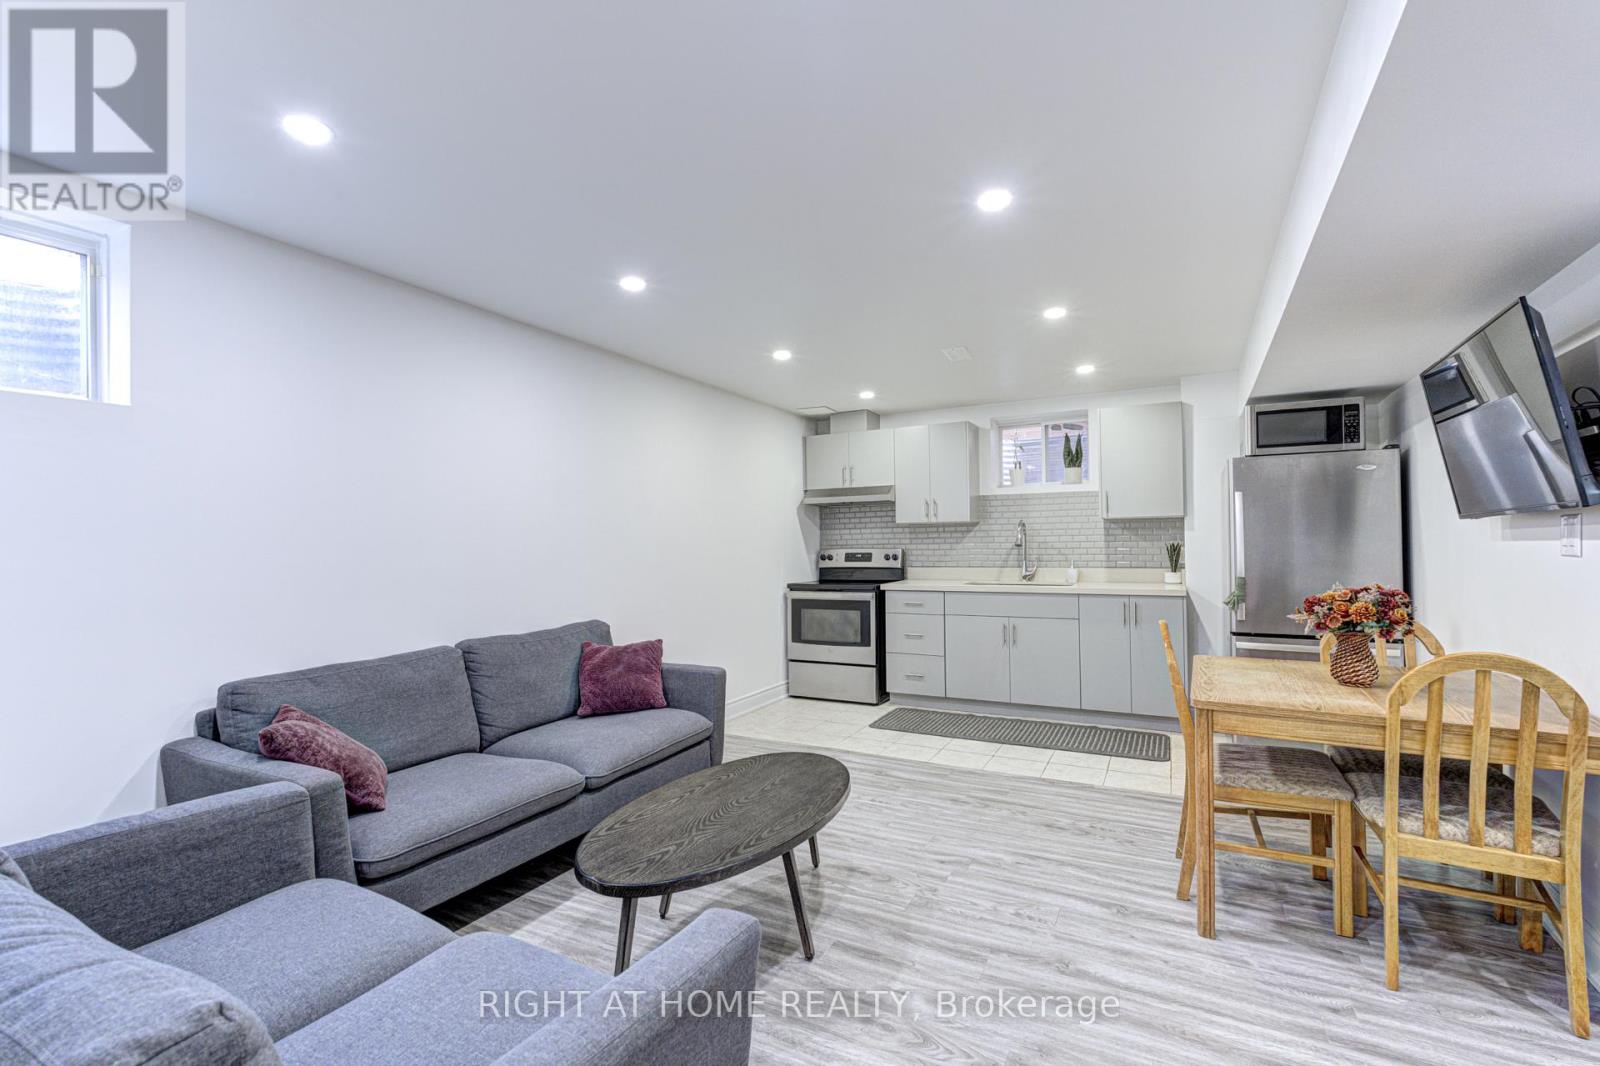
APPOINTMENT ONLY. This stylish modern home offers a bright open-concept main floor layout with a large Livingroom, dining, and chefs’ kitchen with oversized eat at island that overlooks the living space. The main floor features 9′ main-floor ceilings, convenient laundry, and walkout to private balcony. The kitchen offers sleek flat-panel cabinetry with crown moulding, under-cabinet lighting, stone countertops, a striking black island with waterfall features, stainless steel appliances with gas range, microwave hood fan, stylish backsplash, soft-close drawer, and an added upgraded pantry (25). Upstairs, the home continues its clean, contemporary design with well-appointed bedrooms and updated bathrooms, including a primary bath with glass-enclosed marble-look shower, modern vanity with stone counters, and water-saving fixtures. Additional features include a second stylish bathroom, triple-glazed windows, ERV system, smart thermostat, 200-amp service, luxury vinyl and ceramic flooring throughout the entire home (carpet free). As an added bonus, you’ll appreciate the bright main floor space that could be utilized as a family room, office, playroom, workout room, etc. Quality finishes, thoughtful upgrades, and a polished presentation, this home delivers exceptional value for buyers seeking modern living in a well-designed space. (id:65066)

Address: 143 N ELGIN Street N Unit# 91
City:
State/County:
Zip: N1R0E1
Country: Canada
Listing Id: 40818037
Price: $639,000
Property Size: 1,688.00 ft2
Bedrooms: 3
Bathrooms: 3
AboveGradeFinishedArea: 1688
AboveGradeFinishedAreaSource: Builder
AboveGradeFinishedAreaUnits: square feet
ArchitecturalStyle: 3 Level
AssociationFee: 140
AssociationFeeFrequency: Monthly
AssociationFeeIncludes: Landscaping, Property Management
Basement: None
BathroomsPartial: 1
BedroomsAboveGrade: 3
BelowGradeFinishedAreaSource: Other
BelowGradeFinishedAreaUnits: square feet
CommonInterest: Condo/Strata
Cooling: Central air conditioning
FoundationDetails: Poured Concrete
FrontageLengthNumeric: 31
FrontageLengthNumericUnits: feet
GeocodeManualYN: 1
Heating: Forced air, Natural gas
InternetAddressDisplayYN: 1
InternetEntireListingDisplayYN: 1
ListAOR: Cornerstone
ListAORKey: 14
ListAgentKey: 1886684
ListOfficeKey: 76826
ListingURL: www.realtor.ca/real-estate/29565139/143-n-elgin-street-n-unit-91-cambridge
LivingAreaUnits: square feet
LotFeatures: Conservation/green belt, Balcony
ModificationTimestamp: April 8, 2026 at 02:40am
OriginalEntryTimestamp: April 7, 2026 at 03:50pm
OriginatingSystemName: Cornerstone Association of REALTORS®
ParkingFeatures: Attached Garage
ParkingTotal: 2
PhotosChangeTimestamp: April 8, 2026 at 02:32am
PhotosCount: 35
PostalCode: N1R0E1
Rooms: 3pc Bathroom: Third level | Primary Bedroom: Third level | Bedroom: Third level | Bedroom: Third level | 4pc Bathroom: Third level | Porch: Main level | Dining room: Main level | Kitchen: Main level | Living room: Main level | 2pc Bathroom: Main level | Laundry room: Main level | Utility room: Lower level | Family room: Lower level | Foyer: Lower level
Sewer: Municipal sewage system
StatusChangeTimestamp: April 8, 2026 at 02:32am
Stories: 3
StreetDirPrefix: North
StreetDirSuffix: North
StreetName: ELGIN
StreetNumber: 143
StreetSuffix: Street
StructureType: Row / Townhouse
TaxAnnualAmount: 4009
UnitNumber: 91
WaterSource: Municipal water
YearBuilt: 2024
ZoningDescription: N1R4
Other Features
Brick
Dishwasher
Dryer
Garage door opener
Gas stove(s)
Microwave Built-in
Property Attached
Range - Gas
Refrigerator
Stone
Stucco
Water meter
Water softener
Window Coverings

Property Reviews

No reviews found.
You need to login in order to post a review

yelp logo

$3,276.28
per month
  • Principal and Interest
  • Property Tax
  • HOA fee
  • Private Mortgage Insurance

$ 2,477.53

Tue 26 May
Wed 27 May
Thu 28 May
Fri 29 May
Sat 30 May
Sun 31 May
Mon 01 Jun
Tue 02 Jun
Wed 03 Jun
Thu 04 Jun
In Person
Video Chat
Your information

Similar Listings

33 SIR BRANDILES PLACE,Markham (Markham Vill...

$1,299,000
Nestled on a quiet, tree-lined street in highly sought-after Markham Village, this extensi ...
Active

782-3 KATRINA STREET,Wasaga Beach,,

$589,990
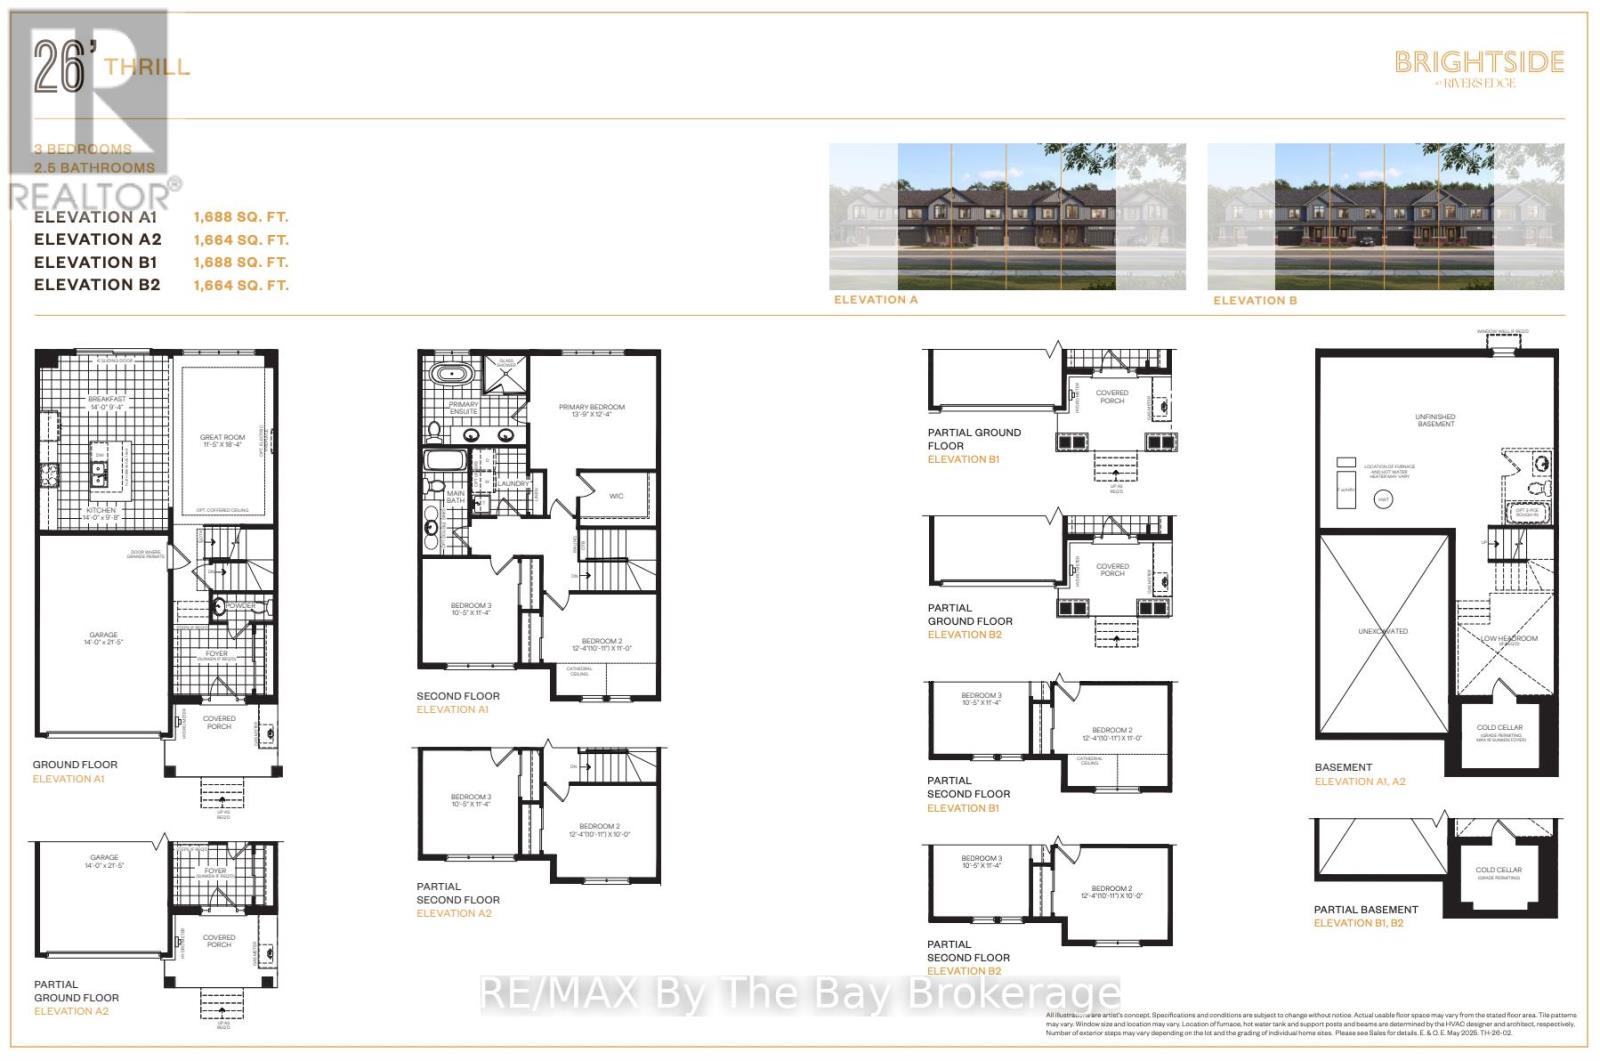
To Be Built (2027) - Welcome to Brightside in the River's Edge community. This 'Thrill' fl ...
Active

3 – 825 GRENON AVENUE, Ottawa, Ontario

$539,900
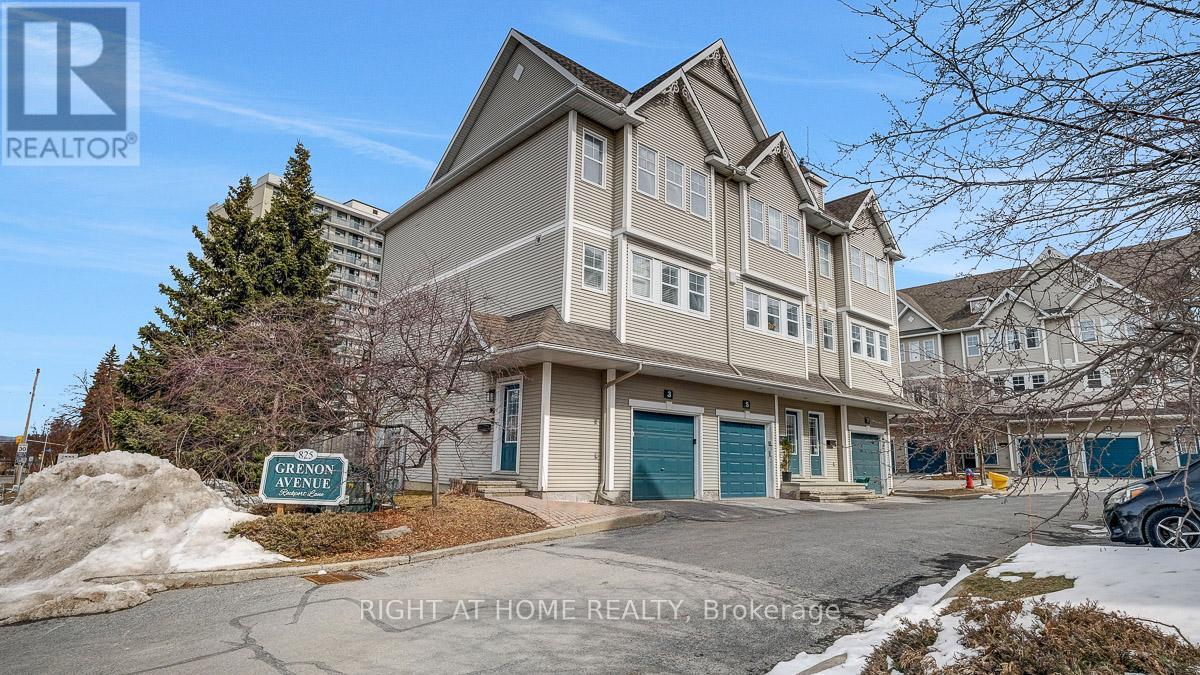
Spacious and well designed 2 bedroom End Unit with fenced backyard, attached garage & ...

796 RAYNER COURT, Milton (HA Harrison), Onta...

$1,150,000
Welcome to 796 Rayner Court, a beautifully upgraded home situated on a quiet, family-frien ...

Schedule a tour

Tue 26 May
Wed 27 May
Thu 28 May
Fri 29 May
Sat 30 May
Sun 31 May
Mon 01 Jun
Tue 02 Jun
Wed 03 Jun
Thu 04 Jun
In Person
Video Chat
Your information

Compare Listings