143 ELGIN Street N Unit# 63,Cambridge,,

$714,000
143 ELGIN Street N Unit# 63, Cambridge, 24 - Alison Park/Eastview North
  • Updated On:
  • March 26, 2026
  • 3 Bedrooms
  • 3 Bathrooms
  • 1,555.00 ft2

Brand new and ready for immediate occupancy, this END UNIT Vineyard townhome at 143 Elgin Street North offers a clean architectural presence and a thoughtfully designed floor plan that balances function and style. Backing directly onto mature greenspace, the setting provides rare privacy and uninterrupted natural views. The exterior blends stone and brick with black-framed windows and defined rooflines, creating a timeless, well-composed façade. Inside, the main floor is designed for modern living with an open layout, 9-foot ceilings, and wide-plank flooring throughout. The kitchen anchors the space with a large island, quartz surfaces, sleek cabinetry, and integrated lighting, flowing seamlessly into the living and dining areas for everyday use and easy entertaining. Upstairs, the layout continues to deliver with a well-proportioned primary bedroom featuring a private ensuite with glass shower, along with two additional bedrooms and a full family bath. The floor plan offers a practical separation of spaces while maintaining a bright, connected feel throughout. Adjacent to Soper Park, this location adds an extra layer of lifestyle appeal with open green space, playground areas, walking paths, and room to unwind just steps from your door. Whether it’s a quick walk, time at the park with family, or simply enjoying the surrounding nature, the setting complements the home perfectly. Positioned backing onto trees and green space, this home stands out for both its setting and efficient design, offering a low-maintenance lifestyle in a newly built, move-in ready home. Pricing reflects HST rebate for a new home buyer making this their primary residence. (id:65066)

Address: 143 ELGIN Street N Unit# 63
City:
State/County:
Zip: N1R0E1
Country: Canada
Listing Id: 40815023
Price: $714,000
Property Size: 1,555.00 ft2
Bedrooms: 3
Bathrooms: 3
AboveGradeFinishedArea: 1555
AboveGradeFinishedAreaSource: Plans
AboveGradeFinishedAreaUnits: square feet
ArchitecturalStyle: 2 Level
AssociationFeeFrequency: Monthly
AssociationFeeIncludes: Landscaping, Parking
Basement: Unfinished, Full
BathroomsPartial: 1
BedroomsAboveGrade: 3
CoListAgentKey: 1564461
CoListOfficeKey: 290168
CommonInterest: Freehold
CommunityFeatures: School Bus, Community Centre
Cooling: Central air conditioning
Directions: Elgin St N
FireplacesTotal: 1
FoundationDetails: Poured Concrete
FrontageLengthNumeric: 20
FrontageLengthNumericUnits: feet
GeocodeManualYN: 1
Heating: Forced air, Natural gas
InternetAddressDisplayYN: 1
InternetEntireListingDisplayYN: 1
ListAOR: Cornerstone
ListAORKey: 14
ListAgentKey: 1958128
ListOfficeKey: 290168
ListingURL: www.realtor.ca/real-estate/29515088/143-elgin-street-n-unit-63-cambridge
LivingAreaUnits: square feet
ModificationTimestamp: March 26, 2026 at 03:46pm
OriginalEntryTimestamp: March 25, 2026 at 06:39pm
OriginatingSystemName: Cornerstone Association of REALTORS®
ParkingFeatures: Attached Garage
ParkingTotal: 2
PhotosChangeTimestamp: March 25, 2026 at 06:39pm
PhotosCount: 15
PostalCode: N1R0E1
Rooms: Laundry room: Second level | 4pc Bathroom: Second level | Bedroom: Second level | Bedroom: Second level | Full bathroom: Second level | Primary Bedroom: Second level | 2pc Bathroom: Main level | Dining room: Main level | Kitchen: Main level | Living room: Main level
Sewer: Municipal sewage system
StatusChangeTimestamp: March 26, 2026 at 03:40pm
Stories: 2
StreetDirSuffix: North
StreetName: ELGIN
StreetNumber: 143
StreetSuffix: Street
StructureType: Row / Townhouse
TaxAnnualAmount: 4106
UnitNumber: 63
WaterSource: Municipal water
YearBuilt: 2024
ZoningDescription: N1R4
Other Features
Brick
Has Fireplace
Property Attached
Stucco

Property Reviews

No reviews found.
You need to login in order to post a review

yelp logo

$3,660.82
per month
  • Principal and Interest
  • Property Tax
  • HOA fee
  • Private Mortgage Insurance

$ 2,768.32

Tue 26 May
Wed 27 May
Thu 28 May
Fri 29 May
Sat 30 May
Sun 31 May
Mon 01 Jun
Tue 02 Jun
Wed 03 Jun
Thu 04 Jun
In Person
Video Chat
Your information

Similar Listings

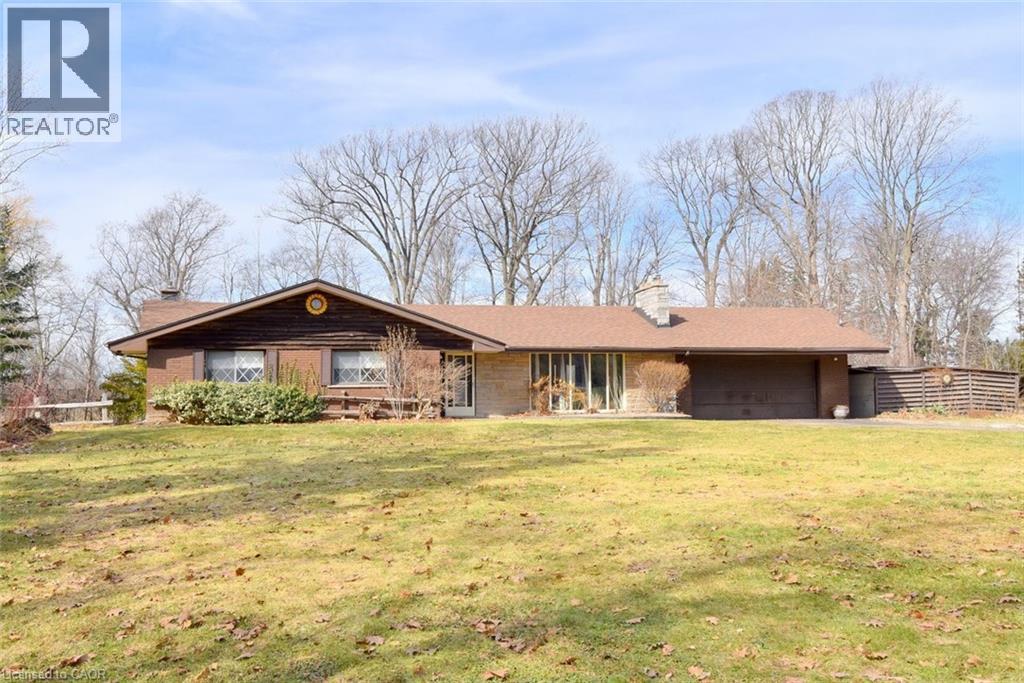
938 COURTLAND Drive, Ancaster, Ontario

$1,579,777
Nestled amongst mature trees on a private cul-de-sac, this bungalow has loads of potential ...
3 1 2,406.00 ft2details
Active

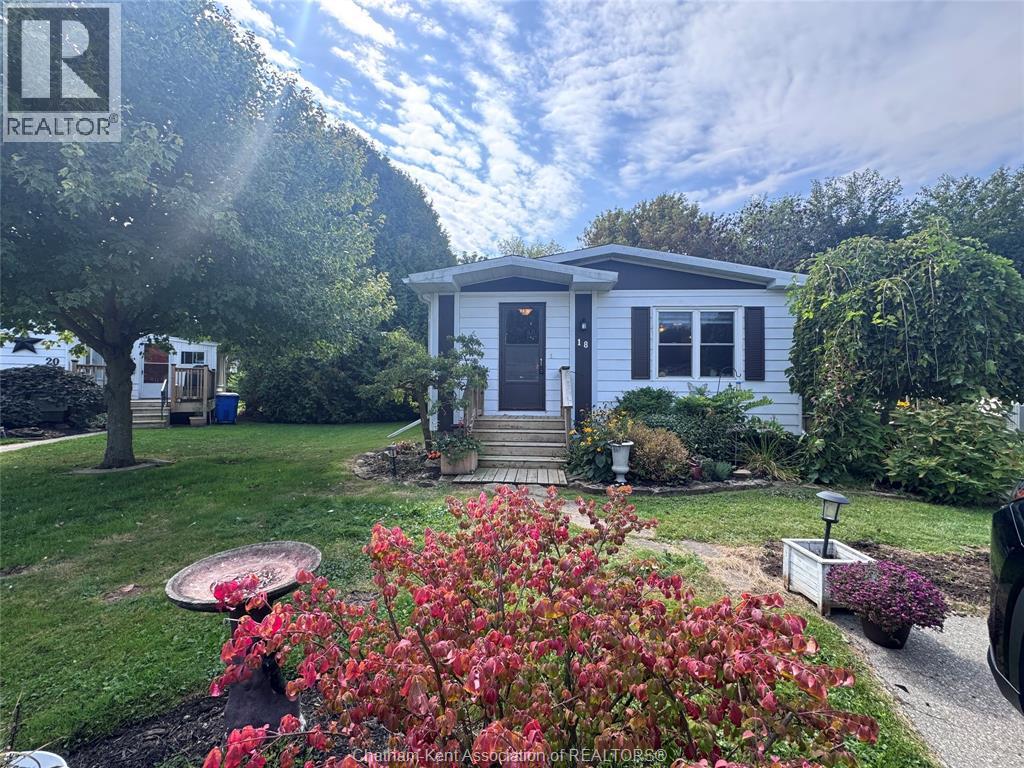
18 JAMES COURT, Chatham, Ontario

$245,000
Welcome to this cute, cozy, and tastefully updated modular home in St. Clair Estates on Ch ...
Active

2202 BRIDGE ROAD,Oakville (WO West),,

$1,180,000
LOCATION, LOCATION, LOCATION! Excellent opportunity, 4-bed, 2-bath home on the southwest e ...

196 KING STREET,St. Catharines (Downtown),,

$699,900
Prime opportunity to acquire a downtown property offering a modern, turn-key mixed-use bui ...

Schedule a tour

Tue 26 May
Wed 27 May
Thu 28 May
Fri 29 May
Sat 30 May
Sun 31 May
Mon 01 Jun
Tue 02 Jun
Wed 03 Jun
Thu 04 Jun
In Person
Video Chat
Your information

Compare Listings