1419 SANDGATE CRESCENT,Mississauga (Clarkson),,

$998,900
1419 SANDGATE CRESCENT, Mississauga (Clarkson), Clarkson
  • Updated On:
  • March 25, 2026
  • 4 Bedrooms
  • 2 Bathrooms

Gorgeous 4-Bedroom Detached Home on a Premium Lot Backing Onto Open Space in Desirable Clarkson. Featuring a gourmet kitchen with a large centre island, granite countertops, and stainless steel appliances, this home is perfect for both everyday living and entertaining. The open-concept layout offers a bright and spacious living and dining area with a walk-out from the dining area. Four generously sized bedrooms, each offering ample closet space and flexibility for families, guests, or a home office. The newly finished lower level includes a family room, dedicated exercise area, and plenty of additional storage. Ideally located close to top-rated schools, parks, major highways, and GO Train access – this is a fantastic opportunity to own in one of Mississauga’s most desirable communities. (id:65066)

Address: 1419 SANDGATE CRESCENT
Area:
State/County:
Zip: L5J2E3
Country: United States
Listing Id: W12919356
Price: $998,900
Bedrooms: 4
Bathrooms: 2
Basement: Finished, N/A
BathroomsPartial: 1
BedroomsAboveGrade: 4
CoListAgentKey: 1572286
CoListOfficeKey: 286883
CommonInterest: Freehold
Cooling: Central air conditioning
Directions: Truscott/Sandgate
Flooring: Hardwood
FoundationDetails: Block
FrontageLengthNumeric: 50
FrontageLengthNumericUnits: feet
Heating: Forced air, Natural gas
InternetAddressDisplayYN: 1
InternetEntireListingDisplayYN: 1
ListAOR: Toronto
ListAORKey: 82
ListAgentKey: 2231158
ListOfficeKey: 286883
ListingURL: www.realtor.ca/real-estate/29514076/1419-sandgate-crescent-mississauga-clarkson-clarkson
LivingAreaMaximum: 1500
LivingAreaMinimum: 1100
LivingAreaUnits: square feet
LotSizeDimensions: 50 x 125 FT
ModificationTimestamp: March 25, 2026 at 04:46pm
OriginalEntryTimestamp: March 25, 2026 at 04:40pm
OriginatingSystemName: Toronto Regional Real Estate Board
ParkingFeatures: No Garage
ParkingTotal: 4
PhotosChangeTimestamp: March 25, 2026 at 04:40pm
PhotosCount: 27
PostalCode: L5J2E3
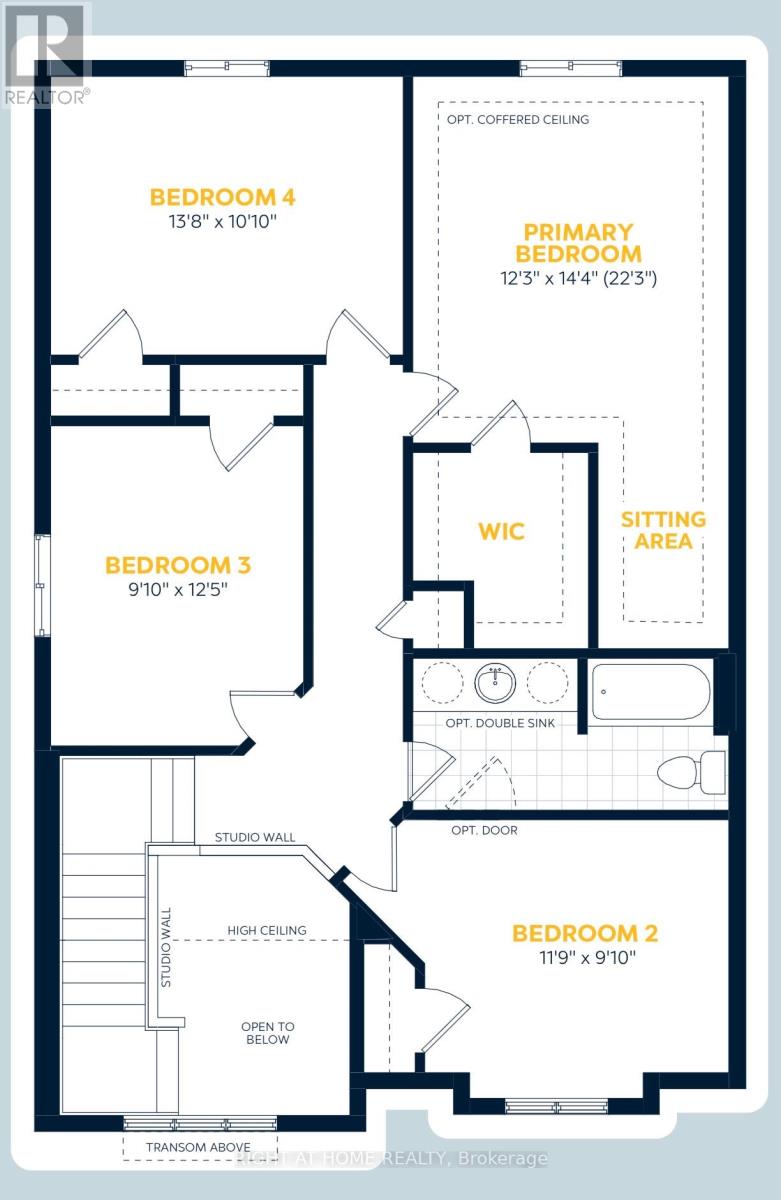
Rooms: Kitchen: Main level, 3.61 x 3 meters | Dining room: Main level, 3.11 x 2.63 meters | Living room: Main level, 6.46 x 3.9 meters | Primary Bedroom: Upper Level, 4.23 x 2.49 meters | Bedroom 2: Upper Level, 3.37 x 2.83 meters | Bedroom 3: Lower level, 3.95 x 3.01 meters | Bedroom 4: Lower level, 3.17 x 2.22 meters | Family room: Basement, 4.26 x 2.62 meters | Exercise room: Basement, 3.54 x 3.54 meters | Utility room: Basement, 6.3 x 3 meters
Sewer: Sanitary sewer
StatusChangeTimestamp: March 25, 2026 at 04:40pm
StreetName: Sandgate
StreetNumber: 1419
StreetSuffix: Crescent
StructureType: House
TaxAnnualAmount: 6420
WaterSource: Municipal water
Other Features
Blinds
Brick
Dishwasher
Dryer
Refrigerator
Stove
Vinyl siding
Washer

Property Reviews

No reviews found.
You need to login in order to post a review

yelp logo

$5,121.56
per month
  • Principal and Interest
  • Property Tax
  • HOA fee
  • Private Mortgage Insurance

$ 3,872.93

Mon 25 May
Tue 26 May
Wed 27 May
Thu 28 May
Fri 29 May
Sat 30 May
Sun 31 May
Mon 01 Jun
Tue 02 Jun
Wed 03 Jun
In Person
Video Chat
Your information

Similar Listings

370 KAISER CROSSROAD, Prince Edward County (...

$499,000
Set along a tranquil country road in Prince Edward County, this residence offers a lifesty ...
Active

831 RIVERSIDE DRIVE, London North (North P),...

$949,900
Stunning all-brick Oakridge Beauty with loads of character, offering over 4,000 sq. ft. of ...

1681 DUNKIRK AVENUE, Woodstock (Woodstock &#...

$649,990
Welcome to modern luxury at Tidra, Woodstock's most sought-after new community!This stunni ...

27 WHIPPOORWILL ROAD, Northern Bruce Peninsu...

$789,000
Power of Sale! This custom-built bungalow captures the essence of modern waterfront living ...

Schedule a tour

Mon 25 May
Tue 26 May
Wed 27 May
Thu 28 May
Fri 29 May
Sat 30 May
Sun 31 May
Mon 01 Jun
Tue 02 Jun
Wed 03 Jun
In Person
Video Chat
Your information

Compare Listings