1406 COUNTY ROAD 12, Prince Edward County (Hallowell Ward), Ontario

$1,417,000
  • Updated On:
  • March 31, 2026
  • 6 Bedrooms
  • 3 Bathrooms

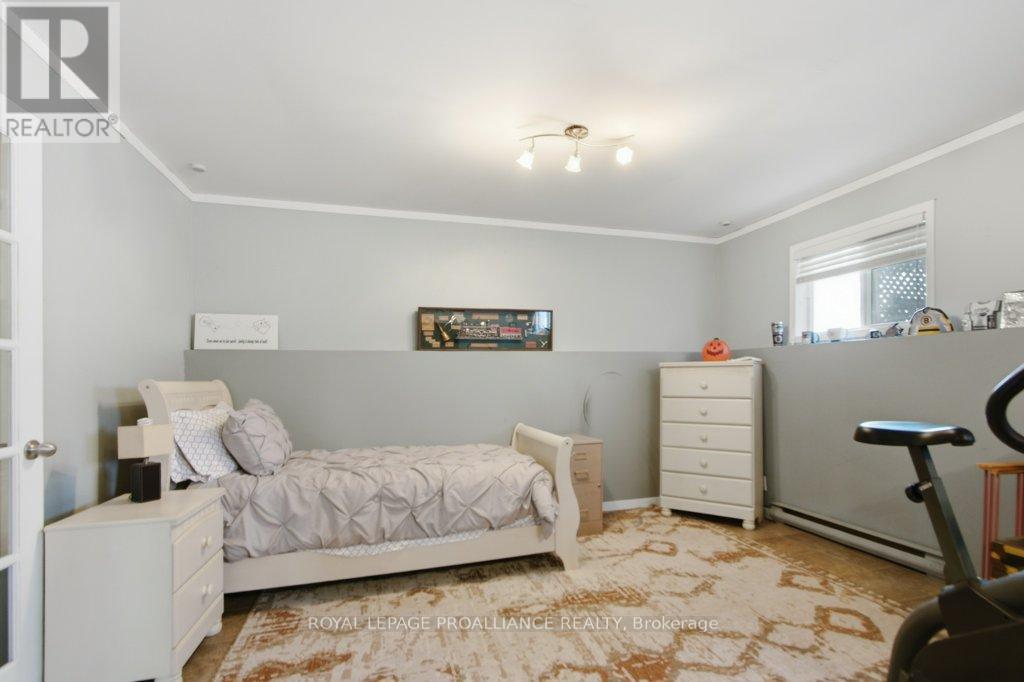
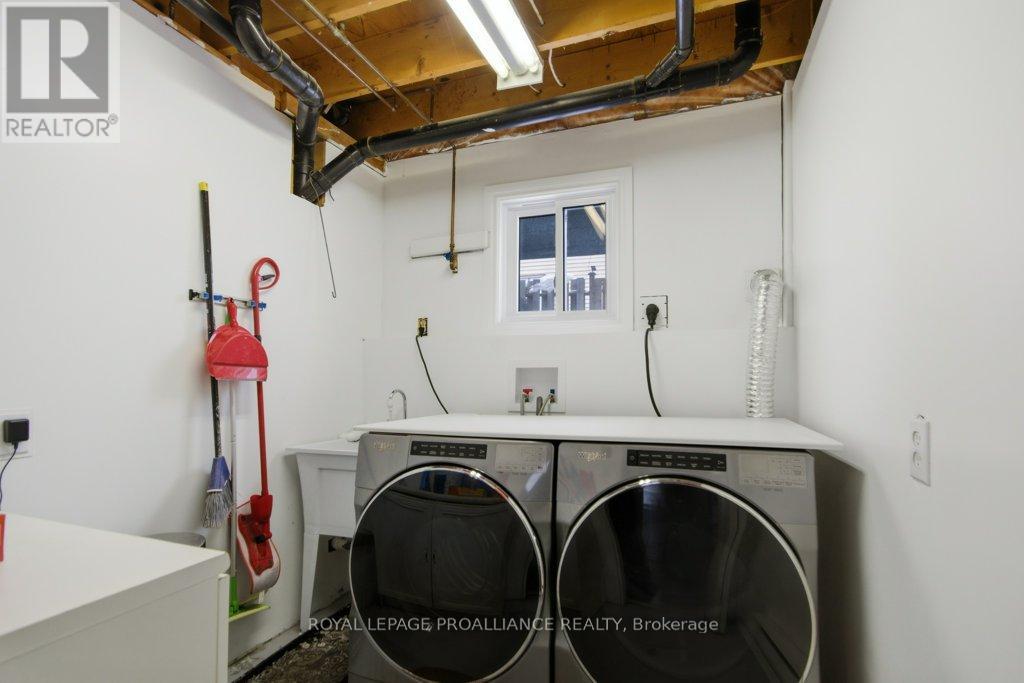
Welcome to 1406 County Road 12! Minutes from Sandbanks beach or town, if you’re looking for privacy and beautiful views, you have it here from the large covered lounge deck, hot tub, bbq area or fire pit! Open concept kitchen to the dining and living room with cathedral ceilings and lake views! Metal roof, back up whole home generator (natural gas) and a 2 year new furnace, all new appliances, glass showers, walkout from the primary bedroom to its own deck are just a start of the features. This wonderfully updated 6 bedroom (4 up + 2 down) 3 bath home on West Lake has laundry on both levels and a rough in kitchen on the lower level that would make a great in-law suite or separate apartment as it also has noise/fire insulation and all lower level windows are above grade for a bright open space. Currently an STA, this home has excellent income. Lots of parking with a circular drive. One side abuts on old cemetery. (id:65066)

Address: 1406 COUNTY ROAD 12
State/County:
Zip: K0K2T0
Country: Canada
Listing Id: X12167040
Price: $1,417,000
Bedrooms: 6
Bathrooms: 3
ArchitecturalStyle: Bungalow
Basement: Finished, Full
BedroomsAboveGrade: 4
BedroomsBelowGrade: 2
CommonInterest: Freehold
CommunityFeatures: Fishing
Cooling: Central air conditioning, Air exchanger
Directions: Cross Streets: Kleinsteuber Park Road. ** Directions: County Road 12 to #1406.
Electric: Generator
FoundationDetails: Block
FrontageLengthNumeric: 125.1
FrontageLengthNumericUnits: feet
Heating: Forced air, Natural gas
InternetAddressDisplayYN: 1
InternetEntireListingDisplayYN: 1
ListAOR: Central Lakes
ListAORKey: 88
ListAgentKey: 1433843
ListOfficeKey: 211195
ListingURL: www.realtor.ca/real-estate/28352889/1406-county-road-12-prince-edward-county-hallowell-ward-hallowell-ward
LivingAreaMaximum: 1500
LivingAreaMinimum: 1100
LivingAreaUnits: square feet
LotFeatures: Waterway, Flat site, Lane, Lighting, Level, Marsh, Carpet Free, Guest Suite, Sump Pump
LotSizeDimensions: 125.1 x 256.9 FT
ModificationTimestamp: March 31, 2026 at 03:35pm
OriginalEntryTimestamp: May 22, 2025 at 08:51pm
OriginatingSystemName: Central Lakes Association of REALTORS®
ParkingFeatures: No Garage
ParkingTotal: 8
PhotosChangeTimestamp: March 31, 2026 at 03:30pm
PhotosCount: 48
PostalCode: K0K2T0
PropertyCondition: Insulation upgraded
Rooms: Kitchen: Main level, 3.99 x 2.24 meters | Bedroom 5: Lower level, 3.04 x 5.98 meters | Bedroom: Lower level, 3.08 x 6.02 meters | Utility room: Lower level, 5.27 x 1.67 meters | Dining room: Main level, 5.44 x 3.3 meters | Other: Lower level, 3.44 x 2.71 meters | Bathroom: Lower level, 2.43 x 2.01 meters | Living room: Main level, 7.24 x 3.2 meters | Primary Bedroom: Main level, 3.68 x 3.39 meters | Bedroom 2: Main level, 4.61 x 3.01 meters | Bedroom 3: Main level, 3.56 x 3.39 meters | Bedroom 4: Main level, 3.42 x 2.88 meters | Foyer: Main level, 4 x 4.2 meters | Family room: Lower level, 6.03 x 3.26 meters | Recreational, Games room: Lower level, 6.66 x 2.91 meters
Sewer: Septic System
StatusChangeTimestamp: March 31, 2026 at 03:30pm
Stories: 1
StreetName: County Road 12
StreetNumber: 1406
StructureType: House
TaxAnnualAmount: 4951.79
Utilities: Electricity, Wireless, Natural Gas Available, Electricity Connected
View: Lake view, View, View of water, Direct Water View
WaterBodyName: Lake Ontario
WaterSource: Dug Well
WaterfrontFeatures: Waterfront
Other Features
Brick
Dishwasher
Dryer
Hot Tub
Refrigerator
Stove
Washer
Water Heater - Tankless
Water softener
Water Treatment

Property Reviews

No reviews found.
You need to login in order to post a review

yelp logo

$7,265.24
per month
  • Principal and Interest
  • Property Tax
  • HOA fee
  • Private Mortgage Insurance

$ 5,493.99

Mon 25 May
Tue 26 May
Wed 27 May
Thu 28 May
Fri 29 May
Sat 30 May
Sun 31 May
Mon 01 Jun
Tue 02 Jun
Wed 03 Jun
In Person
Video Chat
Your information

Similar Listings

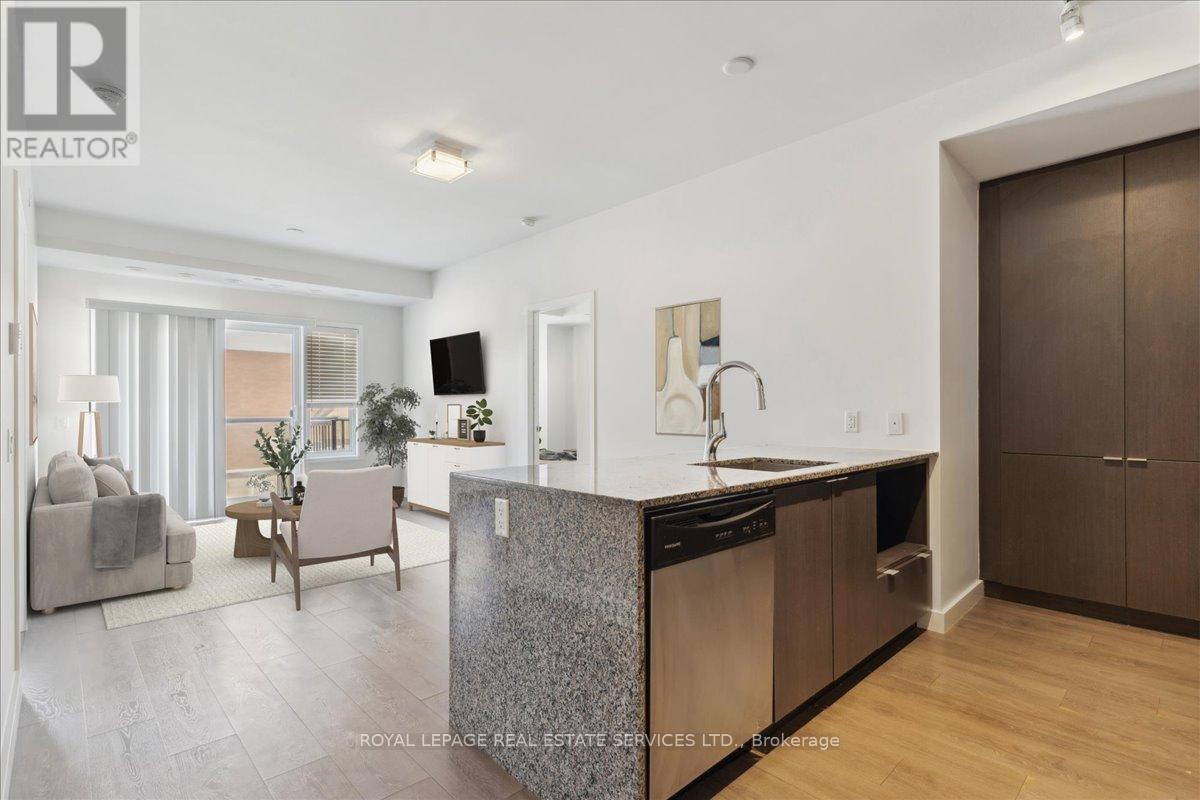
411 – 5035 HARVARD ROAD, Mississauga (...

$599,900
Step into this exquisite 900+ square foot condo, where sleek modern design meets comfort. ...

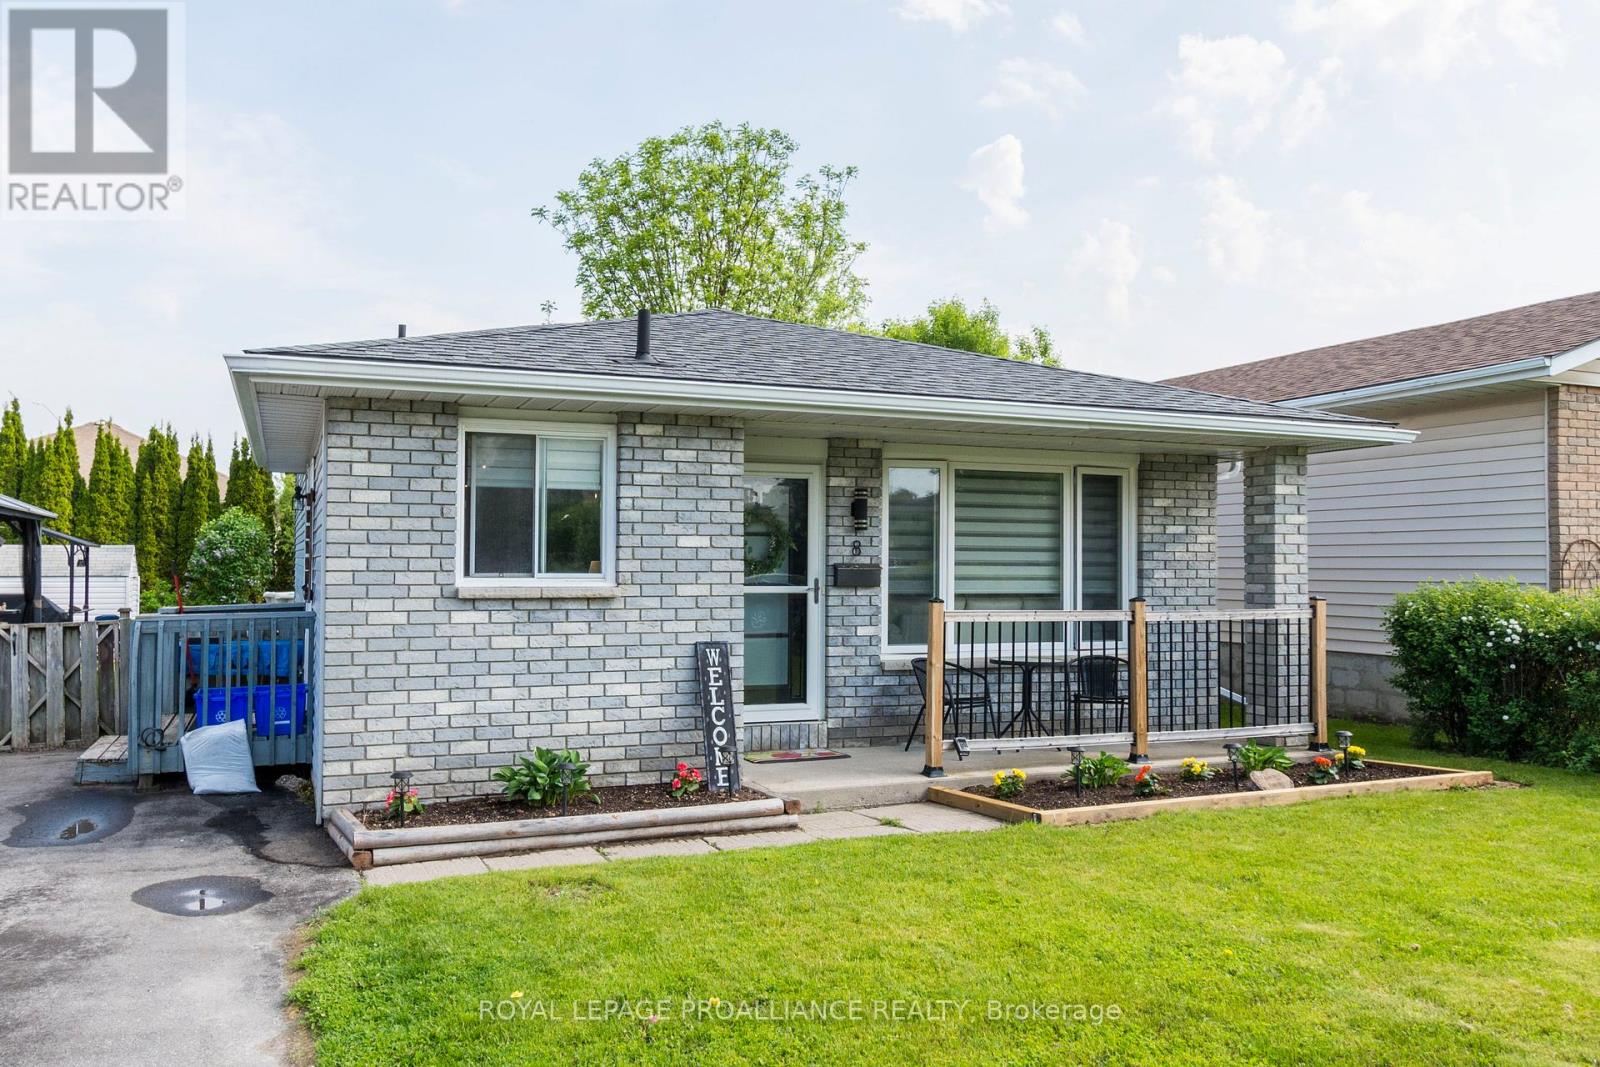
8 BIRCH STREET, Quinte West (Trenton Ward), ...

$469,000
This well-maintained 3 bedroom, 2 bath backsplit offers the perfect blend of comfort and f ...
Active

50 KAITTING Trail Unit# 610,Oakville,,

$539,900
Property sold as is, where is basis. Seller makes no representations and/ or warranties. ( ...
2 1 874.00 ft2details
Active

324 – 20 FRED VARLEY DRIVE,Markham (Un...

$999,800
Welcome to The Varley, a boutique luxury low-rise just steps from historic Main Street Uni ...

Schedule a tour

Mon 25 May
Tue 26 May
Wed 27 May
Thu 28 May
Fri 29 May
Sat 30 May
Sun 31 May
Mon 01 Jun
Tue 02 Jun
Wed 03 Jun
In Person
Video Chat
Your information

Compare Listings