14005 FRONT ROAD, Loyalist (Lennox and Addington – South), Ontario

$799,900
  • Updated On:
  • April 1, 2026
  • 5 Bedrooms
  • 2 Bathrooms

Spacious waterfront home on nearly 13 acres on Amherst Island, offering room to gather, host, and enjoy a quieter pace of life. With 5 bedrooms and 2 bathrooms, this fully updated property is well-suited for a large or extended family, or for those who dream of sharing island hospitality with guests in a bed and breakfast-style setting. The bright kitchen opens to comfortable living and dining areas that make everyday living and entertaining easy. A main-floor bedroom and full bathroom provide flexible space for guests or multi-generational living, while upstairs you’ll find four additional bedrooms, a bonus office/nursery, and an updated 3-piece bathroom. A sun-filled studio offers even more versatility-ideal for creative work, yoga, or a quiet home office. Outside, the property invites you to explore 12.9 acres of wooded trails, open green space, and perennial gardens. The classic barn and drive shed provide excellent storage and flexible space for hobbies, projects, or workshop use. Enjoy over 450 feet of Lake Ontario shoreline with a private dock for swimming and paddling, or spend warm evenings relaxing on the flagstone patio during golden hour as the light settles over the water and surrounding trees. Recent updates include improved insulation, fresh paint, and a new heating system (2023).Amherst Island is known for its welcoming community, natural beauty, and vibrant arts scene. Popular with birdwatchers, cyclists, and nature lovers, the island is accessed by a short ferry ride from Millhaven, with convenient connections to Kingston, Toronto, and Ottawa. Discover the space, flexibility, and peaceful surroundings that make 14005 Front Road such a special place to call home. (id:65066)

Address: 14005 FRONT ROAD
State/County:
Zip: K0H2S0
Country: United States
Listing Id: X12938436
Price: $799,900
Bedrooms: 5
Bathrooms: 2
Basement: Crawl space
BedroomsAboveGrade: 5
BuildingFeatures: Fireplace(s)
CoListAgentKey: 2128978
CoListOfficeKey: 277109
CommonInterest: Freehold
Cooling: Window air conditioner
Directions: Cross Streets: FRONT ROAD WEST OF EMERALD 40 FOOT. ** Directions: THE FERRY LEAVES THE MILLHAVEN DOCK AT HALFPAST THE HOUR. TURN RIGHT ON FRONT ROAD.
Fencing: Fenced yard
FireplacesTotal: 2
FoundationDetails: Stone
FrontageLengthNumeric: 453.7
FrontageLengthNumericUnits: feet
Heating: Radiant heat, Propane
InternetAddressDisplayYN: 1
InternetEntireListingDisplayYN: 1
ListAOR: Kingston
ListAORKey: 37
ListAgentKey: 2069795
ListOfficeKey: 277109
ListingURL: www.realtor.ca/real-estate/29536659/14005-front-road-loyalist-lennox-and-addington-south-64-lennox-and-addington-south
LivingAreaMaximum: 3000
LivingAreaMinimum: 2500
LivingAreaUnits: square feet
LotFeatures: Irregular lot size, Hilly, Carpet Free, Guest Suite
LotSizeDimensions: 453.6 x 1024.2 FT
ModificationTimestamp: March 31, 2026 at 02:50pm
OriginalEntryTimestamp: March 31, 2026 at 02:40pm
OriginatingSystemName: Kingston & Area Real Estate Association
ParkingFeatures: Detached Garage, Garage
ParkingTotal: 11
PhotosChangeTimestamp: March 31, 2026 at 02:40pm
PhotosCount: 50
PostalCode: K0H2S0
PropertyCondition: Insulation upgraded
Rooms: Living room: Main level, 4.63 x 6.07 meters | Bedroom: Second level, 3.48 x 2.95 meters | Office: Second level, 3.16 x 2.21 meters | Bathroom: Main level, 2.37 x 3.95 meters | Bathroom: Second level, 2.54 x 5.46 meters | Kitchen: Main level, 3.02 x 5.39 meters | Dining room: Main level, 5.42 x 5.23 meters | Bedroom: Main level, 3.44 x 5.19 meters | Other: Main level, 3.54 x 5 meters | Other: Main level, 4.97 x 3.49 meters | Laundry room: Main level, 1.86 x 3.03 meters | Primary Bedroom: Second level, 5.28 x 3.89 meters | Bedroom: Second level, 3.27 x 3.85 meters | Bedroom: Second level, 3.91 x 3.37 meters
SecurityFeatures: Smoke Detectors
Sewer: Septic System
StatusChangeTimestamp: March 31, 2026 at 02:40pm
Stories: 1.5
StreetName: FRONT
StreetNumber: 14005
StreetSuffix: Road
StructureType: House
TaxAnnualAmount: 5391.53
Utilities: Electricity, Telephone, Wireless, Electricity Connected
View: View of water, Direct Water View
WaterBodyName: Lake Ontario
WaterSource: Lake/River Water Intake, Dug Well
WaterfrontFeatures: Waterfront on lake
ZoningDescription: SR & RU
Other Features
Dishwasher
Gas stove(s)
Has Fireplace
Hood Fan
Log
Refrigerator
Stucco
Water Heater
Water purifier
Water softener
Water Treatment

Property Reviews

No reviews found.
You need to login in order to post a review

yelp logo

$4,101.25
per month
  • Principal and Interest
  • Property Tax
  • HOA fee
  • Private Mortgage Insurance

$ 3,101.37

Sun 31 May
Mon 01 Jun
Tue 02 Jun
Wed 03 Jun
Thu 04 Jun
Fri 05 Jun
Sat 06 Jun
Sun 07 Jun
Mon 08 Jun
Tue 09 Jun
In Person
Video Chat
Your information

Similar Listings

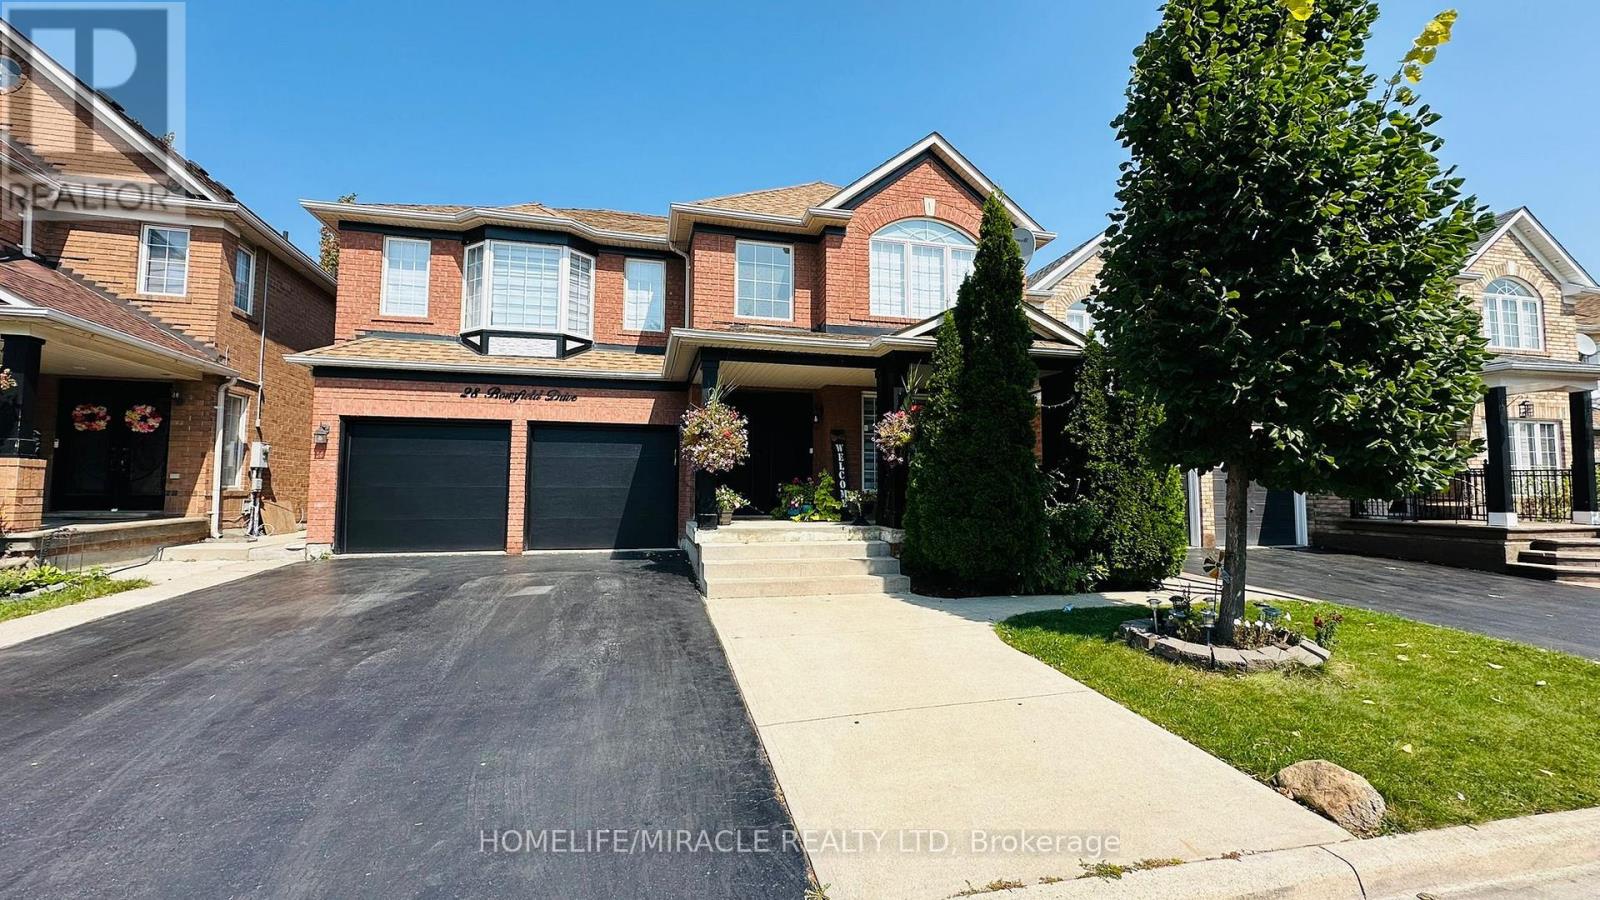
28 BOWSFIELD DRIVE,Brampton (Vales of Castle...

$1,385,000
Follow your dream home to this beautiful property. well maintained 4 Bedroom house, separa ...
Active


148 Margaret AVENUE, Wallaceburg, Ontario

$499,999
This large waterfront home sits along the Sydenham River and offers an impressive blend of ...

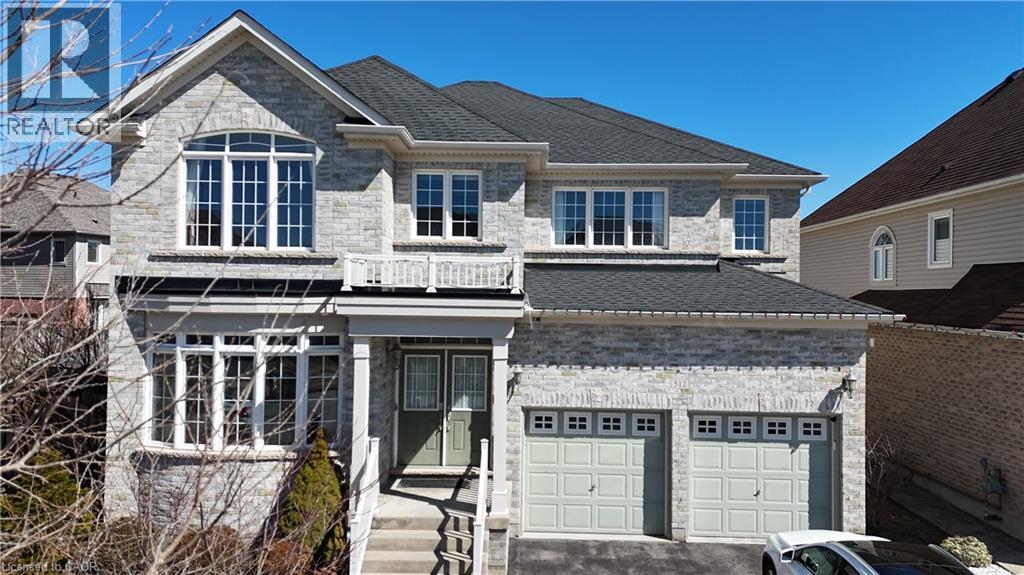
512 TERRINGTON Crescent,Kitchener,,

$1,549,900
This extraordinary luxury, extensive-upgraded home is located in the highly desirable Doon ...
4 5 4,795.00 ft2details

59 KAWARTHA HTS BOULEVARD,Peterborough (Mona...

$674,900
Welcome to 59 Kawartha Heights Blvd - a beautifully maintained executive sidesplit designe ...

Schedule a tour

Sun 31 May
Mon 01 Jun
Tue 02 Jun
Wed 03 Jun
Thu 04 Jun
Fri 05 Jun
Sat 06 Jun
Sun 07 Jun
Mon 08 Jun
Tue 09 Jun
In Person
Video Chat
Your information

Compare Listings