14 LOCHNESS COURT, Welland (Hwy 406/Welland), Ontario

$749,900
  • Updated On:
  • March 23, 2026
  • 4 Bedrooms
  • 3 Bathrooms

Absolutely wonderful! This end unit townhome was the model home! The upgrades and design are evident the second you pull into the double driveway. From the enchanting curb appeal of the stone work and front patio, to the exquisite interior the quality is impressive. This meticulously maintained end unit rests on a pie shaped lot with plenty of yard space to enjoy your summer months here. This great community has a clubhouse with sweet amenities including an indoor saltwater pool, hot tub, sauna, library, large party room with kitchens, pickle ball courts, tennis courts, and work out facilities. The monthly association fee of $300 covers monitored home security, snow removal all the way to your front door, grass cutting and trimming, and access to the community centre. Your first glimpse inside reveals the extra wide hallway and large foyer. The terrific vaulted ceilings, open concept and wide hallways show off this spacious home. You’ll feel like you are in a detached home with the ease of a townhome. The end unit, of course provides loads of natural light throughout. Two full bathrooms on the main are great for guests. The front bedroom could also be a main floor office or dedicated dining room. Smart hardwoods throughout the main floor for easy cleaning and freshness. The spacious kitchen/great room is an excellent place for entertaining. Appliances included. If more space is what you need for all your hobbies, this lower level with its high ceilings is just what you dreamt about. A rec room with its own gas fireplace and two more bedrooms are a great place for guests. An open bonus office space will keep all your work are out of sight, with yet loads more space in the utility room as well as the furnace room! You won’t feel like you are downsizing here, rather, you can simplify, lock and go, and still have the space you had in your detached home, with the perks of this great community and clubhouse. (id:65066)

Address: 14 LOCHNESS COURT
State/County:
Zip: L3B6H4
Country: Canada
Listing Id: X12880226
Price: $749,900
Bedrooms: 4
Bathrooms: 3
ArchitecturalStyle: Bungalow
Basement: Finished, Full
BedroomsAboveGrade: 2
BedroomsBelowGrade: 2
BuildingFeatures: Fireplace(s)
CoListAgentKey: 2240377
CoListOfficeKey: 75369
CommonInterest: Freehold
CommunityFeatures: Community Centre
Cooling: Central air conditioning
Directions: Cross Streets: Daimler and Lochness. ** Directions: Woodlawn to Daimler to Lochness.
FireplacesTotal: 2
FoundationDetails: Poured Concrete
FrontageLengthNumeric: 32.9
FrontageLengthNumericUnits: feet
GeocodeManualYN: 1
Heating: Forced air, Natural gas
InternetAddressDisplayYN: 1
InternetEntireListingDisplayYN: 1
ListAOR: Niagara
ListAORKey: 114
ListAgentKey: 1598762
ListOfficeKey: 75369
ListingURL: www.realtor.ca/real-estate/29467540/14-lochness-court-welland-hwy-406welland-766-hwy-406welland
LivingAreaMaximum: 2000
LivingAreaMinimum: 1500
LivingAreaUnits: square feet
LotSizeDimensions: 32.8 x 106.8 FT ; irregular Pie
ModificationTimestamp: March 23, 2026 at 12:05pm
OriginalEntryTimestamp: March 13, 2026 at 03:26pm
OriginatingSystemName: Niagara Association of REALTORS®
ParkingFeatures: Attached Garage, Garage
ParkingTotal: 6
PhotosChangeTimestamp: March 13, 2026 at 03:26pm
PhotosCount: 42
PoolFeatures: Inground pool, Indoor pool
PostalCode: L3B6H4
Rooms: Kitchen: Main level, 4.8 x 4.3 meters | Great room: Main level, 6.6 x 4.3 meters | Primary Bedroom: Main level, 4.9 x 3.4 meters | Bedroom 2: Main level, 3.6 x 3.3 meters | Recreational, Games room: Basement, 6 x 3.6 meters | Bedroom 3: Basement, 4 x 3.2 meters | Bedroom 4: Basement, 3.6 x 2.8 meters | Utility room: Basement, 7.4 x 4.5 meters
SecurityFeatures: Alarm system
Sewer: Sanitary sewer
StatusChangeTimestamp: March 23, 2026 at 11:56am
Stories: 1
StreetName: Lochness
StreetNumber: 14
StreetSuffix: Court
StructureType: Row / Townhouse
TaxAnnualAmount: 7397
TaxYear: 2025
WaterSource: Municipal water
ZoningDescription: RL-22
Other Features
Central Vacuum
Dishwasher
Dryer
Has Fireplace
Microwave
Property Attached
Refrigerator
Stone
Stove
Vinyl siding
Washer
Water Heater - Tankless
Water meter

Property Reviews

No reviews found.
You need to login in order to post a review

yelp logo

$3,844.89
per month
  • Principal and Interest
  • Property Tax
  • HOA fee
  • Private Mortgage Insurance

$ 2,907.51

Sun 31 May
Mon 01 Jun
Tue 02 Jun
Wed 03 Jun
Thu 04 Jun
Fri 05 Jun
Sat 06 Jun
Sun 07 Jun
Mon 08 Jun
Tue 09 Jun
In Person
Video Chat
Your information

Similar Listings

66 ROXBOROUGH ROAD,Newmarket (Gorham-College...

$1
Owner is close to final approval for permit to build (9) three stories townhouses, 3rd sub ...

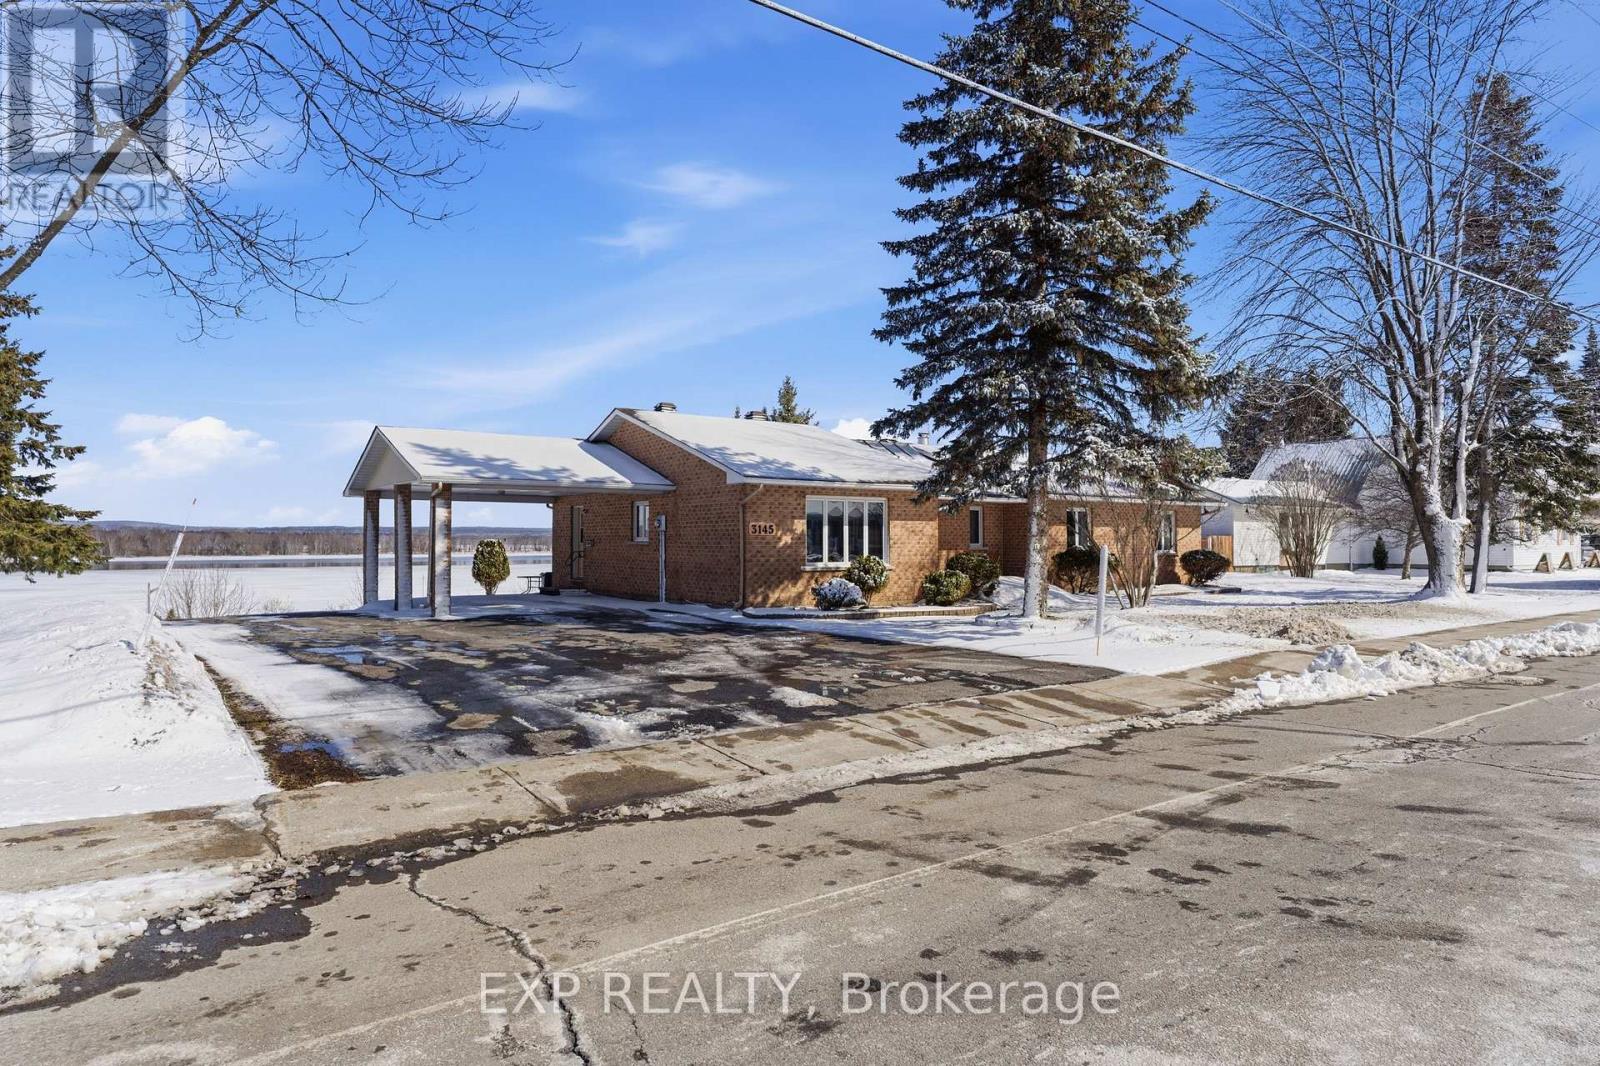
3145 PRINCIPALE STREET, Alfred and Plantagen...

$899,900
Charming 3-bedroom, 2-bathroom bungalow nestled along the scenic Ottawa River in Wendover, ...
Active

505 – 38 FOREST MANOR ROAD, Toronto (H...

$608,800
Welcome Home! This Beautifully Maintained 2-Bedroom Plus Den Suite Is Located In The Heart ...

1 GRAHAM AVENUE,St. Catharines (Port Dalhous...

$1,649,900
Welcome to this exceptional bungaloft that seamlessly blends elegance with modern comfort ...

Schedule a tour

Sun 31 May
Mon 01 Jun
Tue 02 Jun
Wed 03 Jun
Thu 04 Jun
Fri 05 Jun
Sat 06 Jun
Sun 07 Jun
Mon 08 Jun
Tue 09 Jun
In Person
Video Chat
Your information

Compare Listings