
- Updated On:
- March 15, 2026
- 4 Bedrooms
- 2 Bathrooms
The Perfect All Brick Bungalow In Bradford* Double Door Garage* Premium 50 FT Frontage* Open Concept Living Dining Area* Large Expansive Windows Throughout* Approximately 2500 Sq Ft Of Living Space* Eat in Kitchen W/ Ample Storage Space* All Bathrooms Updated W/ New Quartz Vanity Tops* All Spacious Bedrooms W/ Closet Space* Finished Basement With Additional Bedroom! Oversized Windows * & Large Living Space* Sunfilled* Large Beautiful Backyard Oasis W/Grand Deck, Koi Pond & Hot Tub! Move In Ready! Must See! Don’t Miss! (id:65066)
Listing Id: N12802668
Price: $820,000
Bedrooms: 4
Bathrooms: 2
ArchitecturalStyle: Bungalow
Basement: Finished, N/A
BedroomsAboveGrade: 3
BedroomsBelowGrade: 1
CoListAgentKey: 2143699
CoListOfficeKey: 271921
CommonInterest: Freehold
Cooling: Central air conditioning
Directions: Mason Ave/Colborne St
Flooring: Laminate, Ceramic, Vinyl
FoundationDetails: Concrete
FrontageLengthNumeric: 50
FrontageLengthNumericUnits: feet
Heating: Forced air, Natural gas
InternetAddressDisplayYN: 1
InternetEntireListingDisplayYN: 1
ListAOR: Toronto
ListAORKey: 82
ListAgentKey: 1470438
ListOfficeKey: 271921
ListingURL: www.realtor.ca/real-estate/29378574/14-lee-avenue-bradford-west-gwillimbury-bradford-bradford
LivingAreaMaximum: 1500
LivingAreaMinimum: 1100
LivingAreaUnits: square feet
LotSizeDimensions: 50 x 100 FT
OriginatingSystemName: Toronto Regional Real Estate Board
ParkingFeatures: Garage
ParkingTotal: 4
PhotosCount: 25
PostalCode: L3Z1A9
Rooms: Living room: Main level, 5.2 x 4 meters | Dining room: Main level, 3.6 x 2.9 meters | Kitchen: Main level, 3.6 x 3.4 meters | Primary Bedroom: Main level, 4.11 x 3.61 meters | Bedroom 2: Main level, 4.44 x 3.11 meters | Bedroom 3: Main level, 3.34 x 2.8 meters | Recreational, Games room: Basement, 5.1 x 3.9 meters | Office: Basement, 6 x 2.5 meters
Sewer: Sanitary sewer
Stories: 1
StreetName: Lee
StreetNumber: 14
StreetSuffix: Avenue
StructureType: House
TaxAnnualAmount: 4520
WaterSource: Municipal water
Other Features
Brick
Has Fireplace
Property Reviews
No reviews found.
You need to login in order to post a review

$4,204.30
per month
- Principal and Interest
- Property Tax
- HOA fee
- Private Mortgage Insurance
$ 3,179.30
Sun
31
May
Mon
01
Jun
Tue
02
Jun
Wed
03
Jun
Thu
04
Jun
Fri
05
Jun
Sat
06
Jun
Sun
07
Jun
Mon
08
Jun
Tue
09
Jun
Your information
Similar Listings
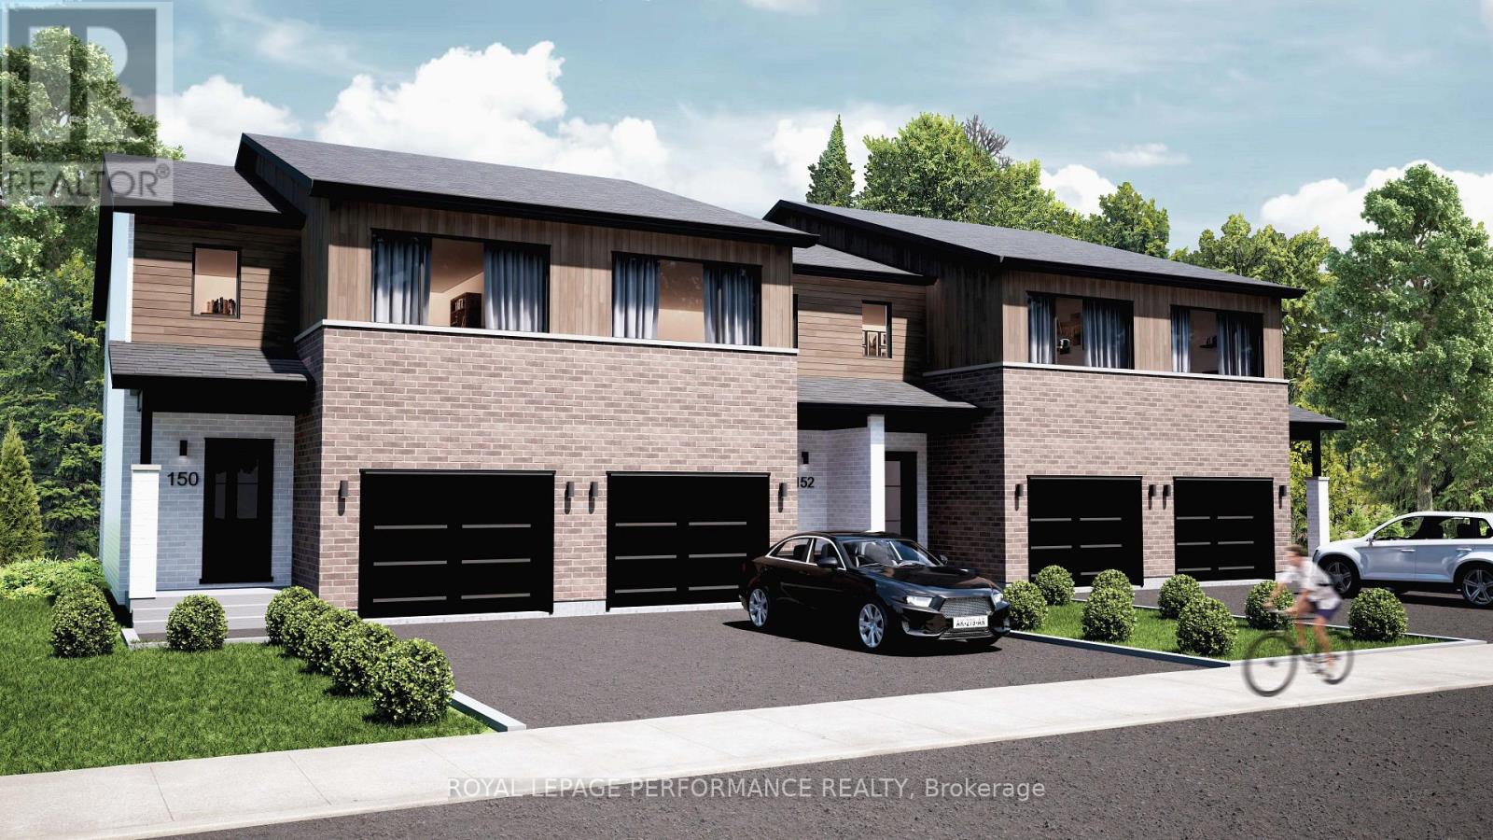
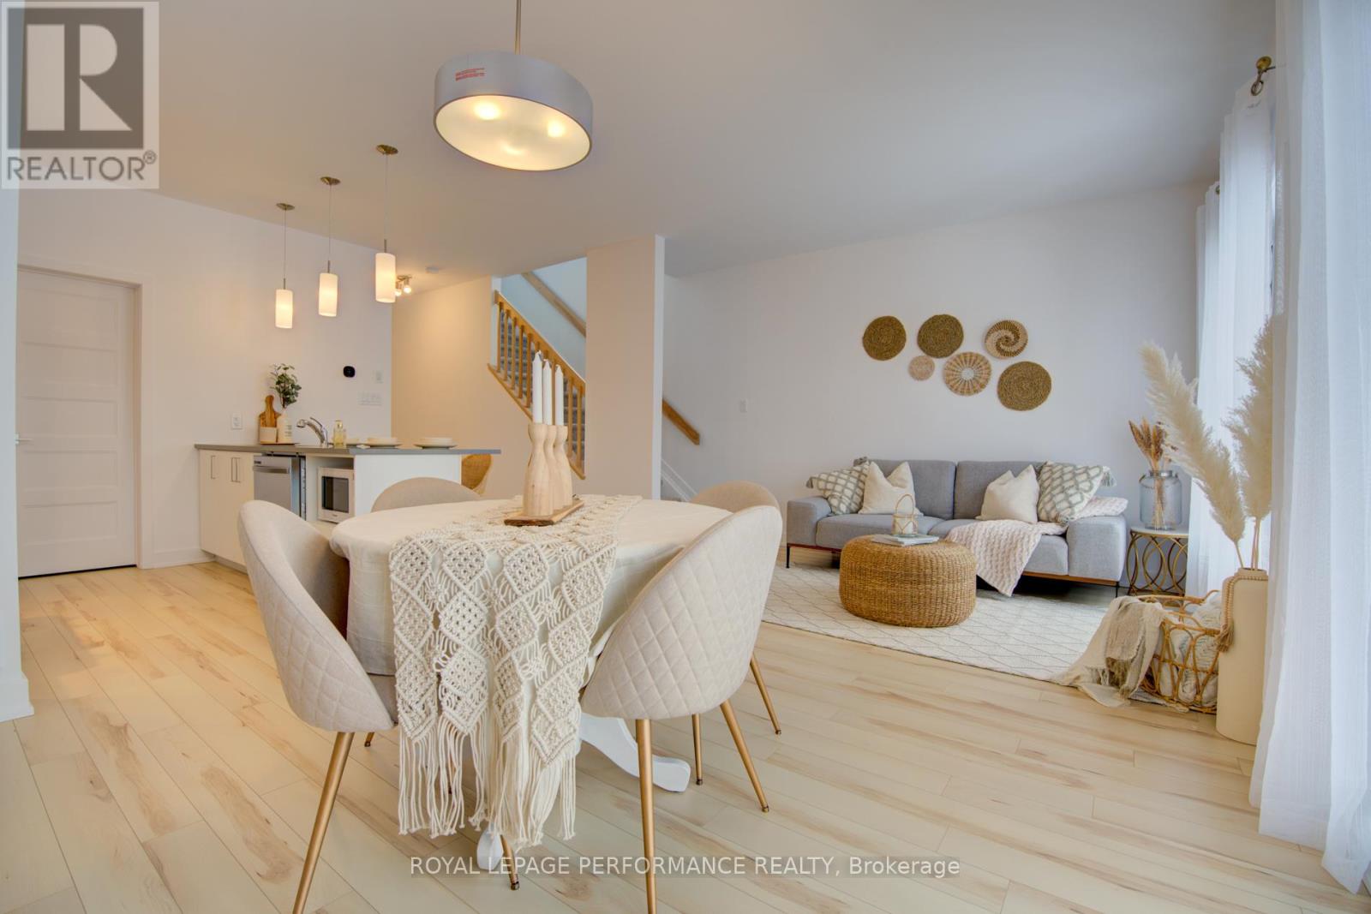
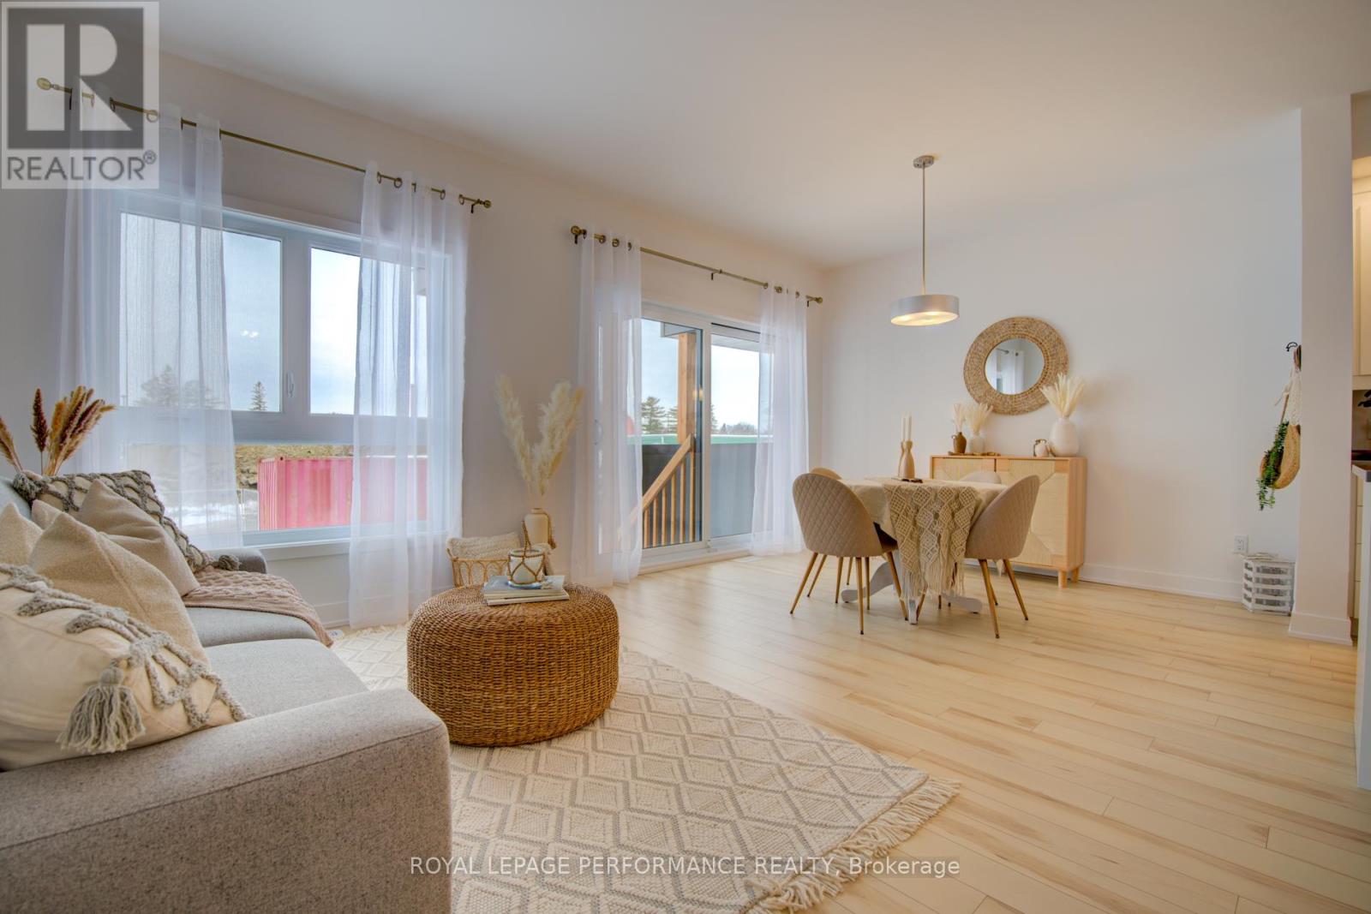
2416 GRAY CRESCENT, Clarence-Rockland, Ontar...
$546,990
Welcome to Beaumont, Morris Village - Townhouses! Discover a higher standard of living wit ...

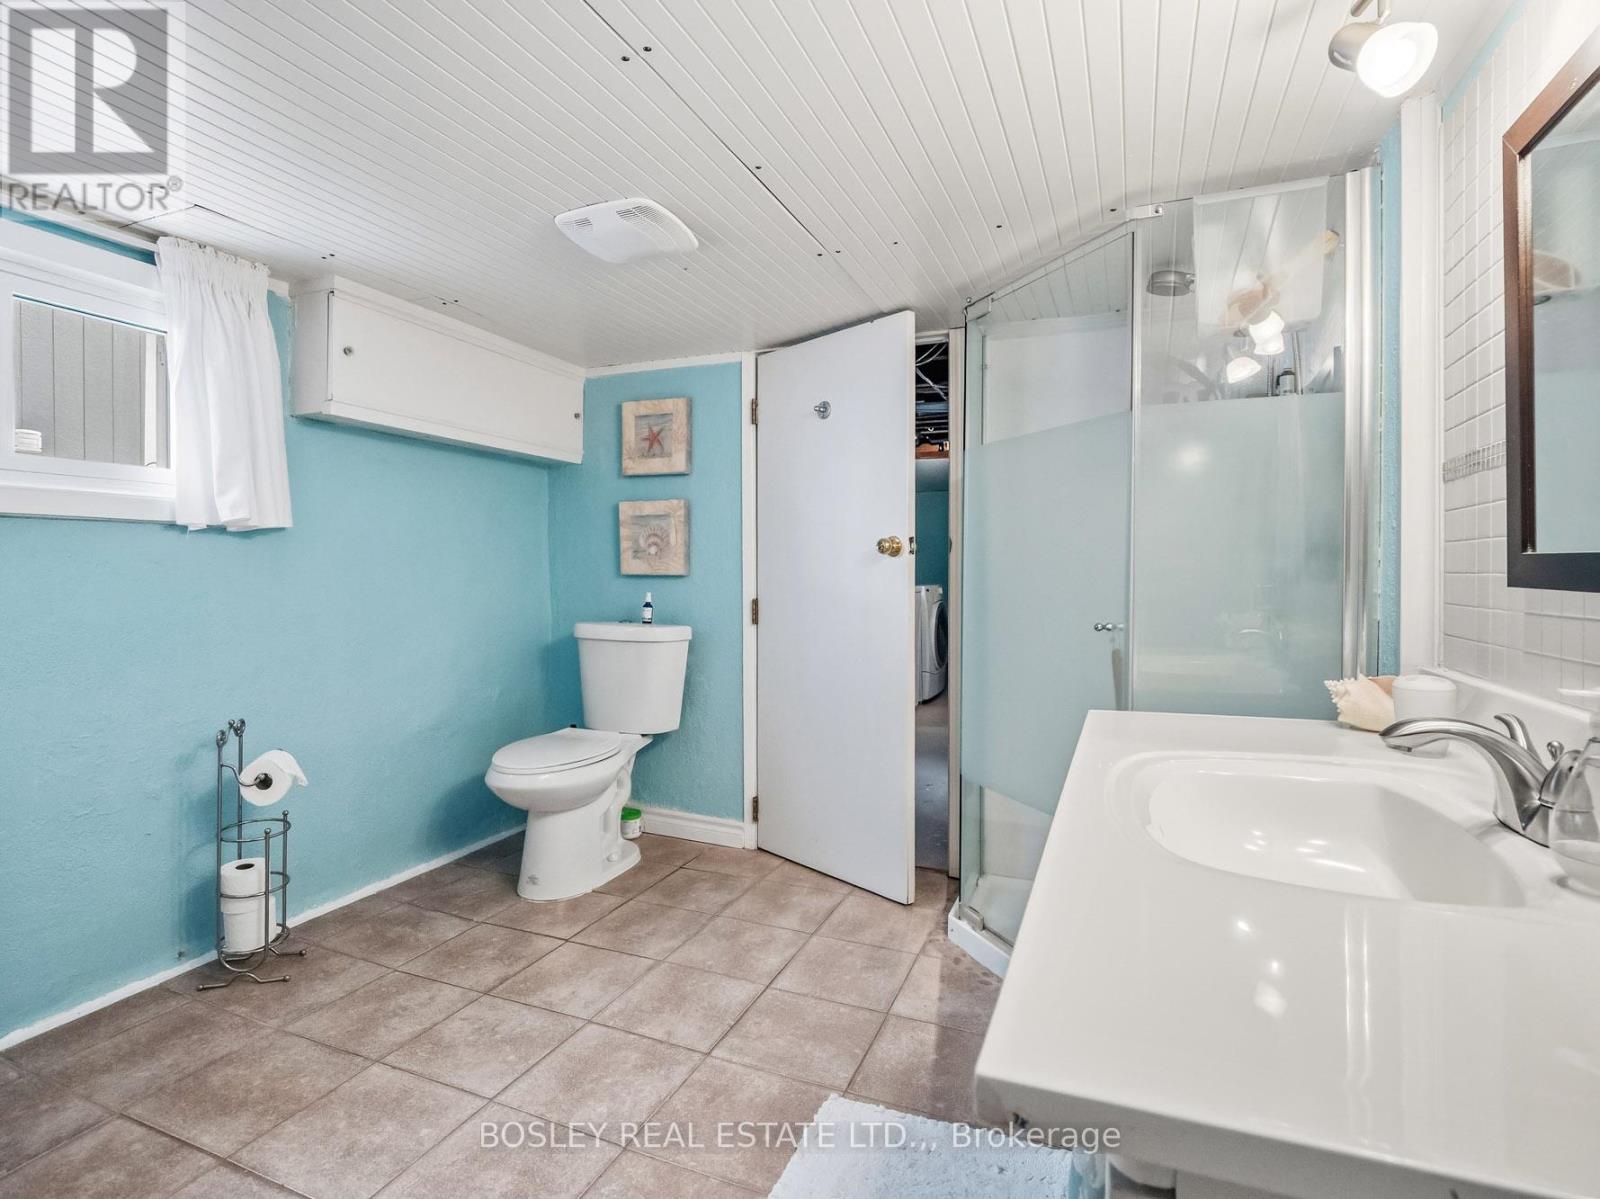
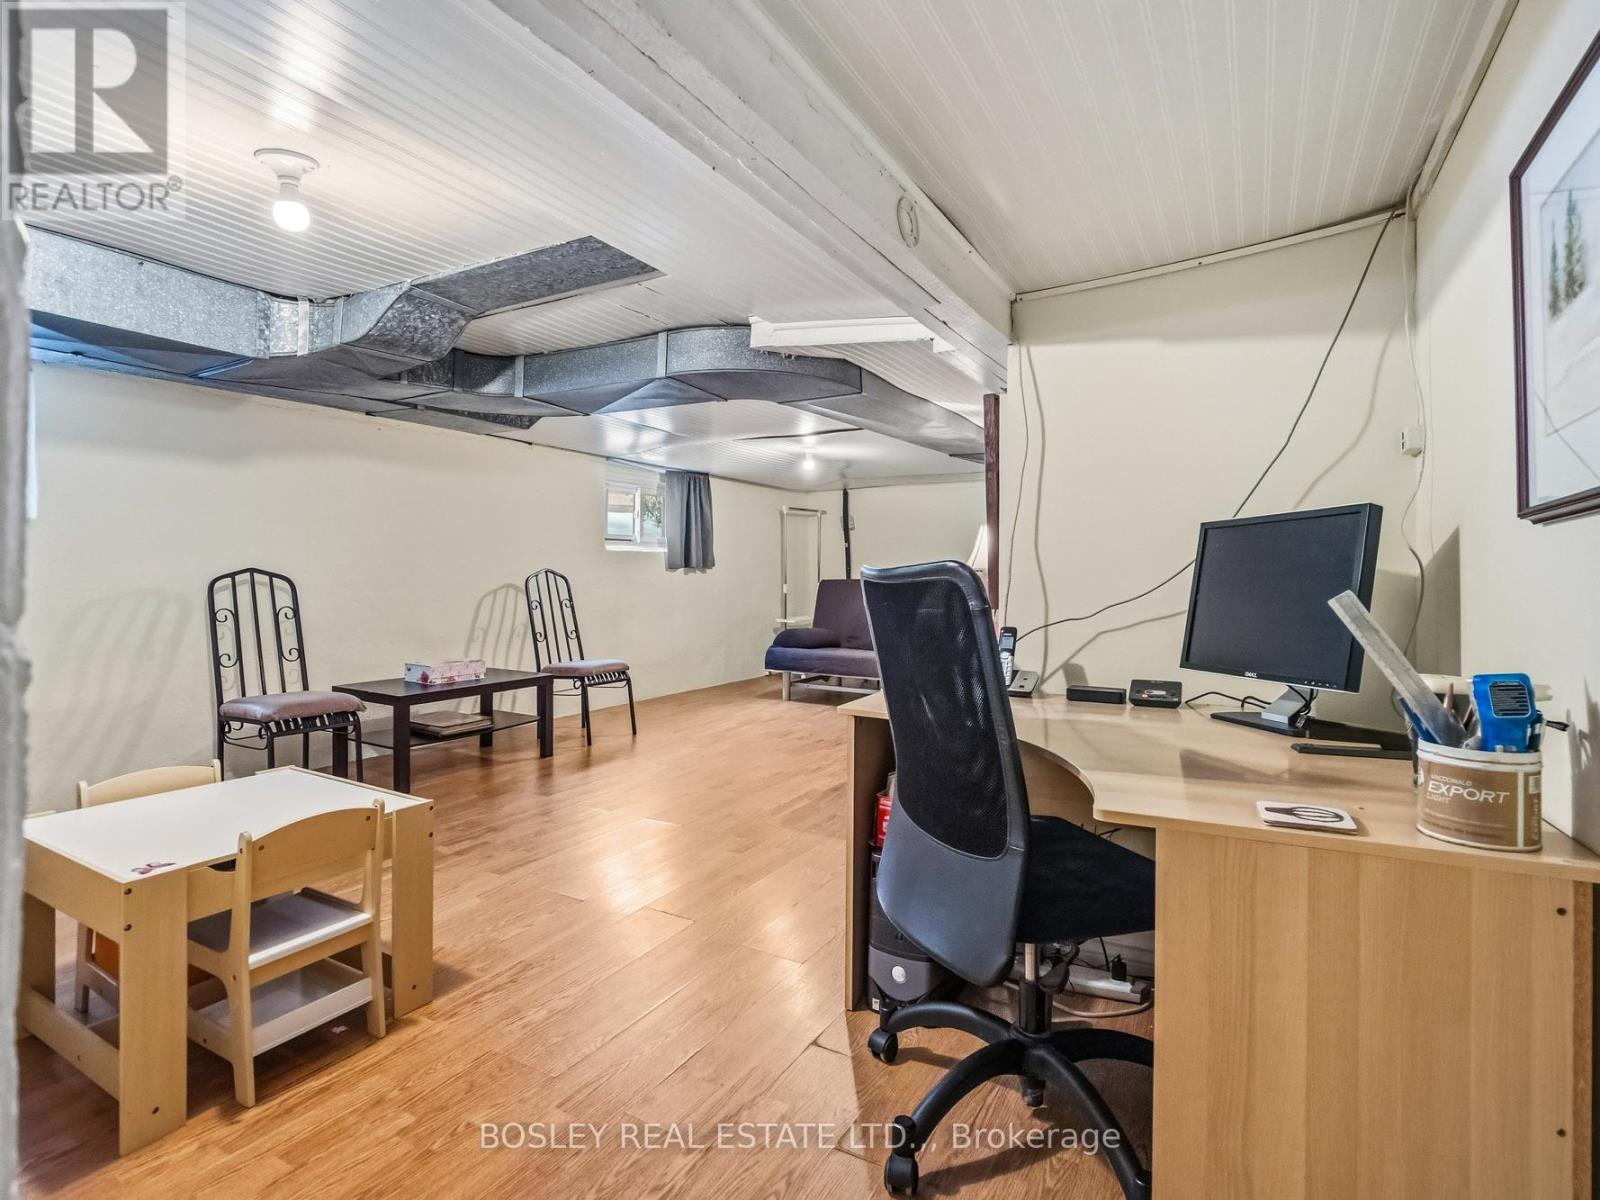
167 MAIN STREET,St. Catharines (Port Dalhous...
$549,900
Here is your chance to live in a warm and welcoming bungalow in Port Dalhousie. Built in t ...
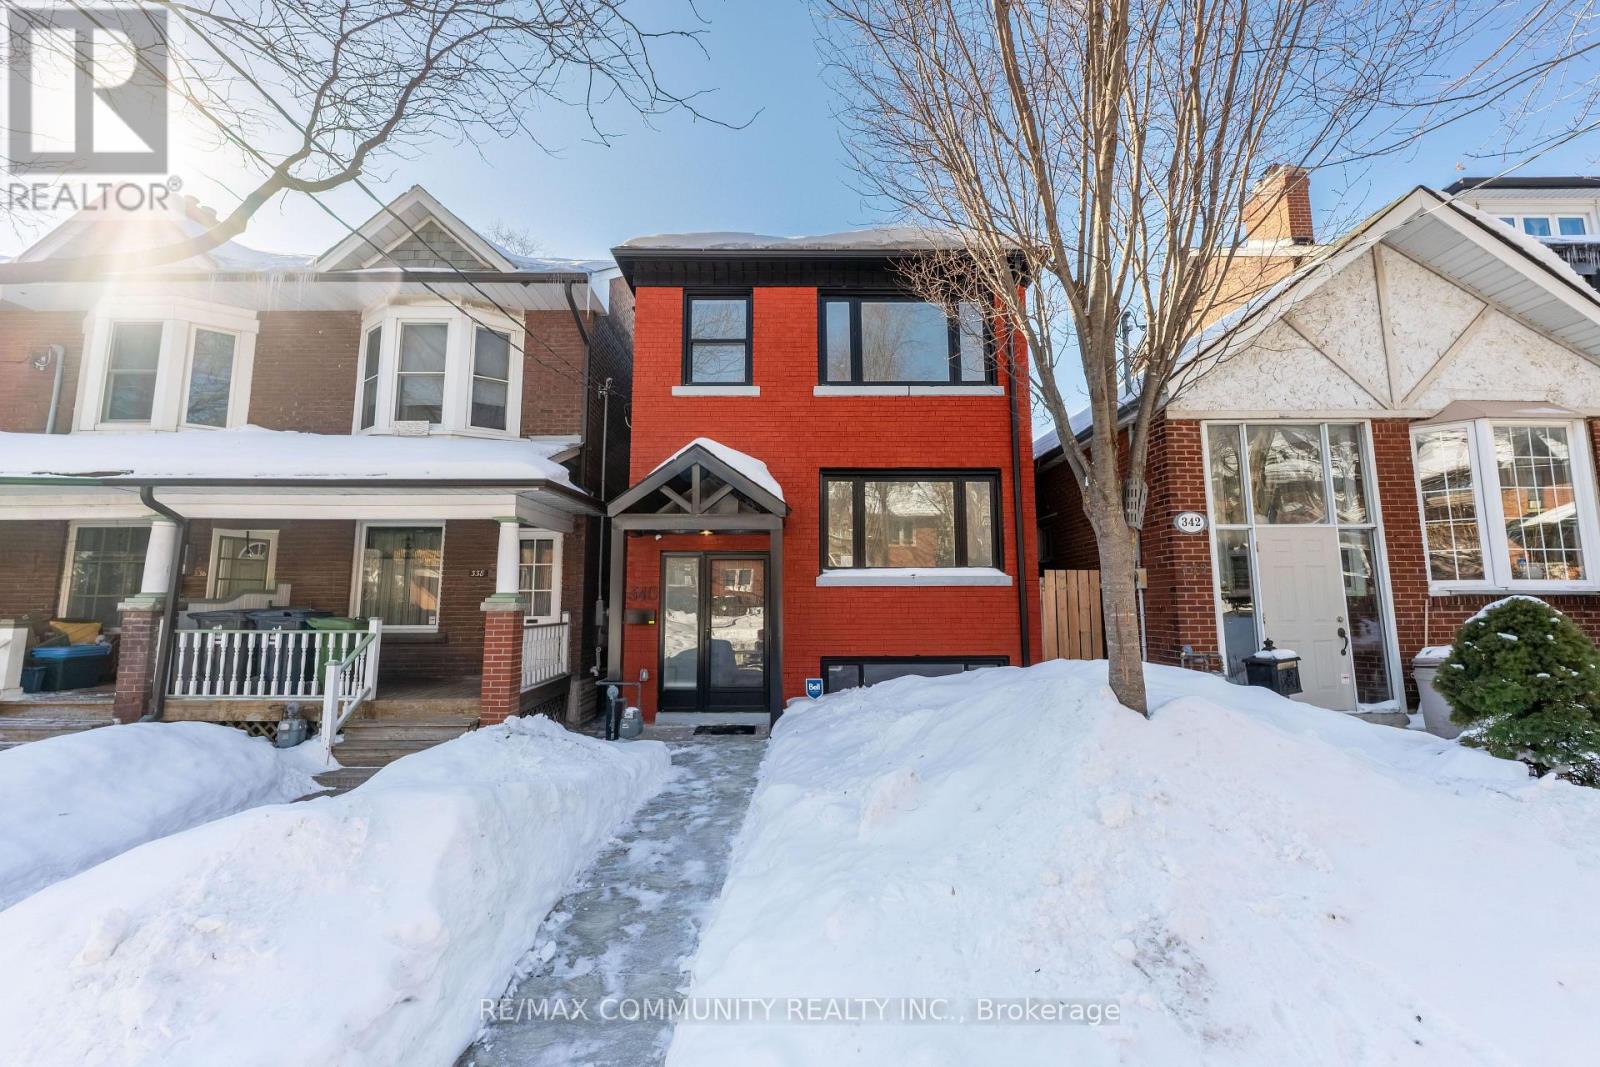
340 ALBANY AVENUE, Toronto (Casa Loma), Onta...
$1,299,000
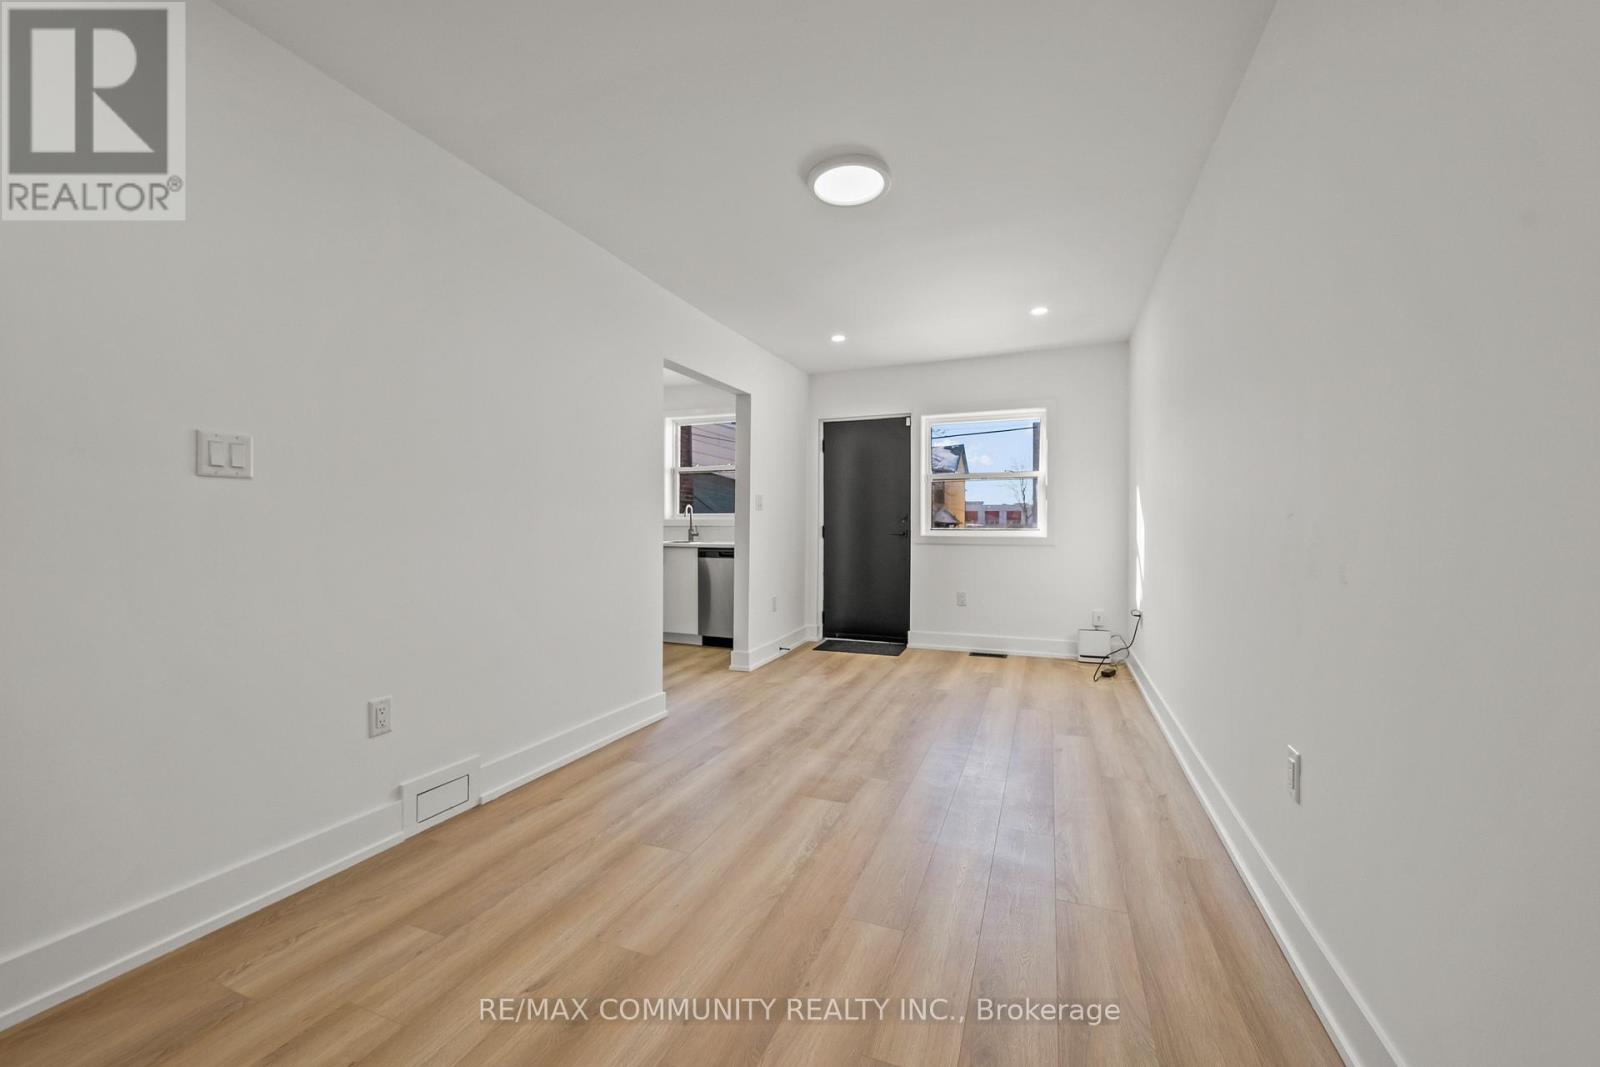
Newly Renovated Detached Brick Home In The Highly Sought After Casa Loma Neighbourhood, Of ...
8 GERRICK COURT, Hamilton (Gourley), Ontario
$599,900
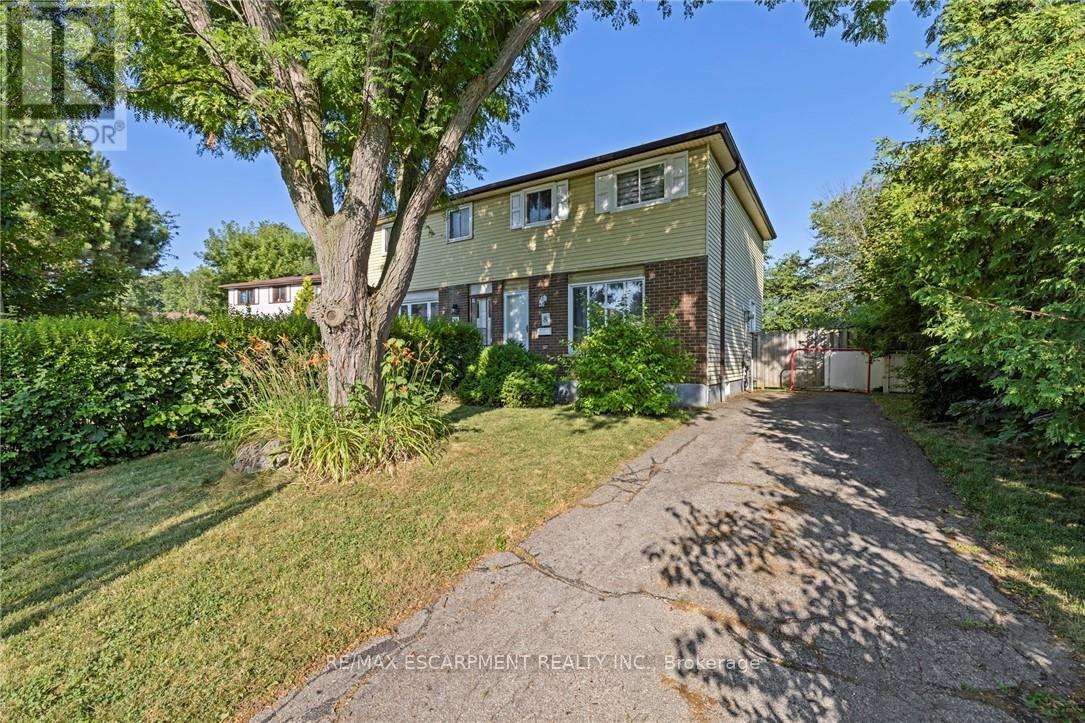
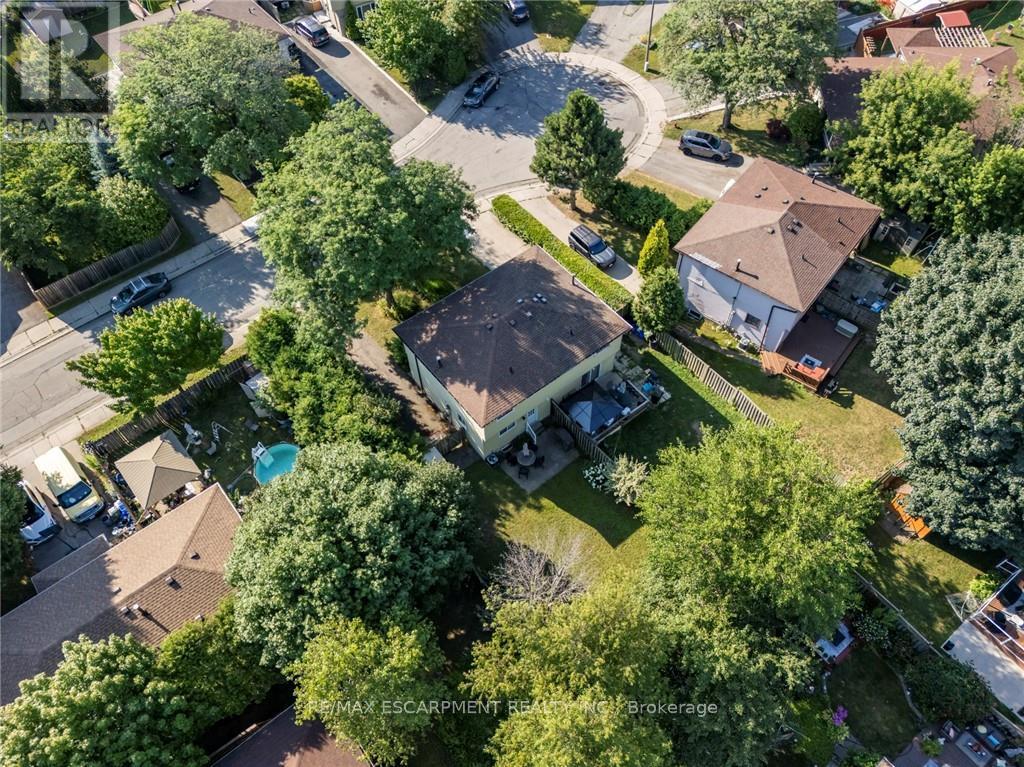
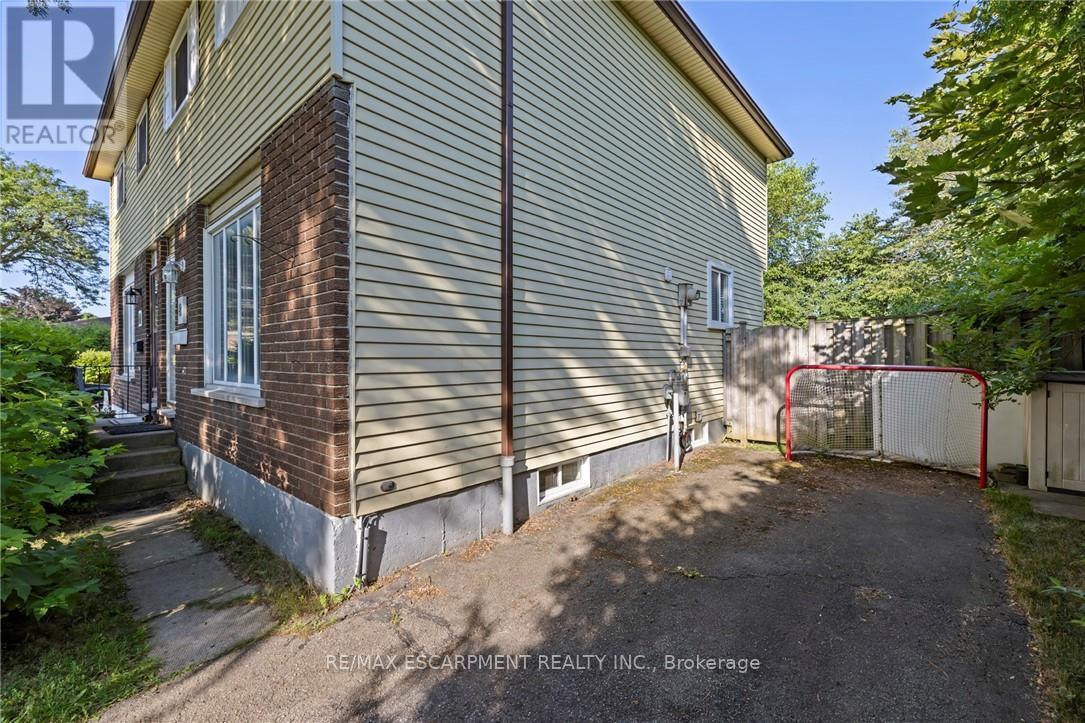
Prime west mountain court location. This three bedroom home has been renovated tastefully. ...


