
- Updated On:
- April 6, 2026
- 5 Bedrooms
- 4 Bathrooms
Welcome home! This bright and sunny home has hardwood throughout. Freshly painted and move-in ready. Family room features backyard view and fireplace, living and dining combined. Kitchen with granite and stainless steel appliances with eat-in. Pot lights throughout. Backyard is fully fenced with Gazebo. Main floor Laundry. All 4 bedrooms a great size! Primary features walk-in closet and ensuite. Bmst with large office space and rec room for all of your activities. Bmst with 3-piece bath. Great family friendly area close to all amenities. Don’t miss this Gem! *See Virtual Tour* A/C ’22, Roof shingles ’25 (id:65066)
Address: 1379 WADEBRIDGE CRESCENT
City: Oshawa (Eastdale)
Area: Eastdale
State/County: Ontario
Zip: L1K3B1
Country: Canada
Listing Id: E12925590
Price: $899,000
Bedrooms: 5
Bathrooms: 4
Basement: Finished, N/A
BathroomsPartial: 1
BedroomsAboveGrade: 4
BedroomsBelowGrade: 1
BuildingFeatures: Fireplace(s)
CommonInterest: Freehold
Cooling: Central air conditioning
Directions: Adelaide/Townline
FireplacesTotal: 1
Flooring: Tile, Hardwood, Laminate, Carpeted
FoundationDetails: Concrete
FrontageLengthNumeric: 29.6
FrontageLengthNumericUnits: feet
Heating: Forced air, Natural gas
InternetAddressDisplayYN: 1
InternetEntireListingDisplayYN: 1
ListAOR: Central Lakes
ListAORKey: 88
ListAgentKey: 1880407
ListOfficeKey: 202543
ListingURL: www.realtor.ca/real-estate/29521480/1379-wadebridge-crescent-oshawa-eastdale-eastdale
LivingAreaMaximum: 2000
LivingAreaMinimum: 1500
LivingAreaUnits: square feet
LotSizeDimensions: 29.5 x 110 FT
OriginatingSystemName: Central Lakes Association of REALTORS®
ParkingFeatures: Attached Garage, Garage
ParkingTotal: 3
PhotosCount: 27
PostalCode: L1K3B1
Rooms: Kitchen: Main level, 3.08 x 2.8 meters | Eating area: Main level, 2.81 x 2.43 meters | Family room: Basement, 5.8 x 5.4 meters | Dining room: Main level, 6.83 x 3.05 meters | Living room: Main level, 6.83 x 3.05 meters | Family room: Main level, 6.03 x 3.05 meters | Primary Bedroom: Upper Level, 4.27 x 3.96 meters | Bedroom 2: Upper Level, 2.99 x 2.92 meters | Bedroom 3: Upper Level, 2.99 x 4.27 meters | Bedroom 4: Upper Level, 3.12 x 2.99 meters | Office: Basement, 2.95 x 3.26 meters
Sewer: Sanitary sewer
Stories: 2
StreetName: Wadebridge
StreetNumber: 1379
StreetSuffix: Crescent
StructureType: House
TaxAnnualAmount: 6113
WaterSource: Municipal water
Other Features
Aluminum siding
Brick
Dishwasher
Has Fireplace
Refrigerator
Stove
Window Coverings
Property Reviews
No reviews found.
You need to login in order to post a review

$4,609.35
per month
- Principal and Interest
- Property Tax
- HOA fee
- Private Mortgage Insurance
$ 3,485.60
Mon
25
May
Tue
26
May
Wed
27
May
Thu
28
May
Fri
29
May
Sat
30
May
Sun
31
May
Mon
01
Jun
Tue
02
Jun
Wed
03
Jun
Your information
Similar Listings
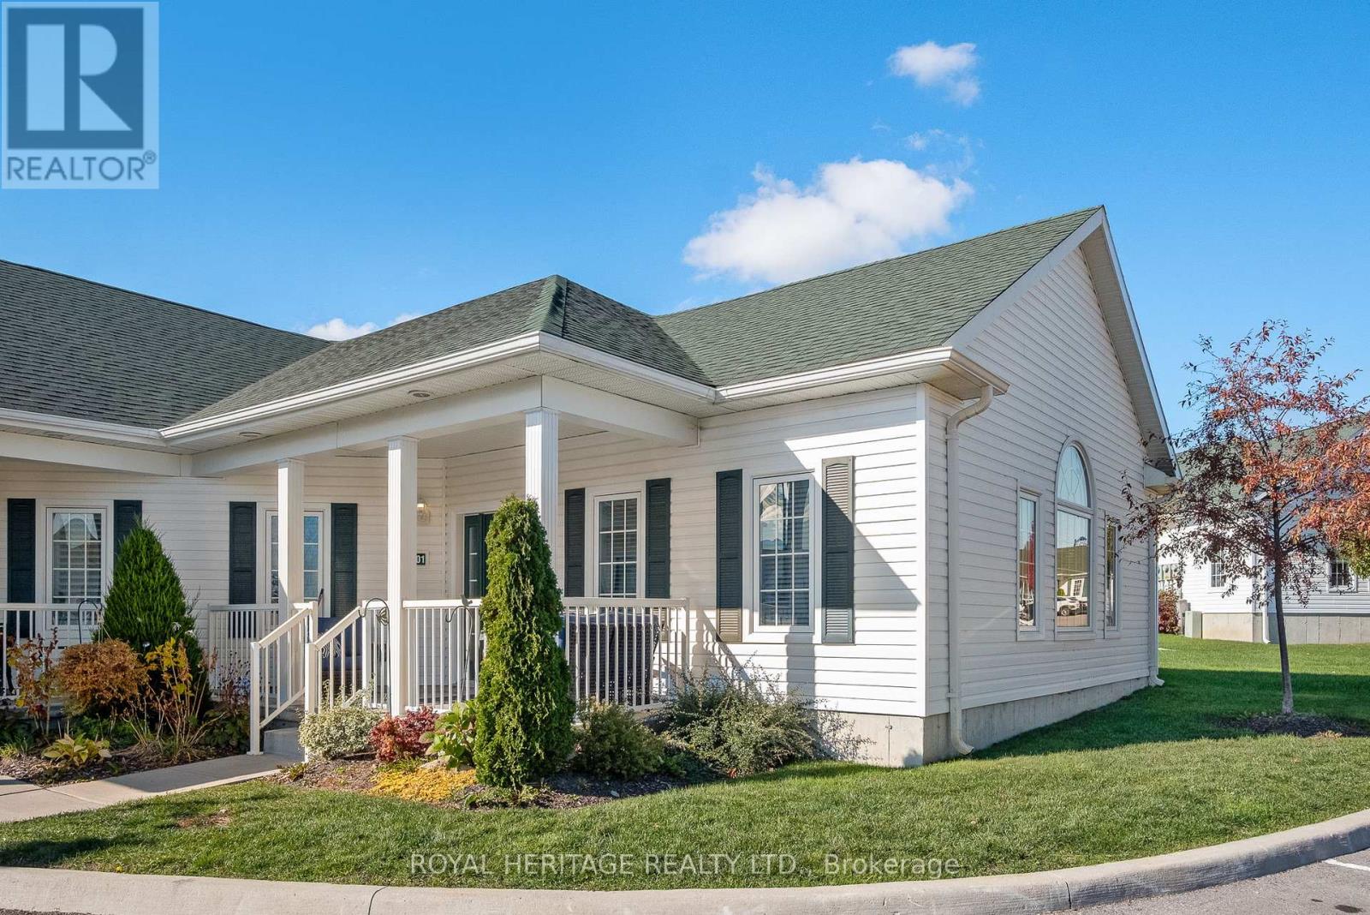
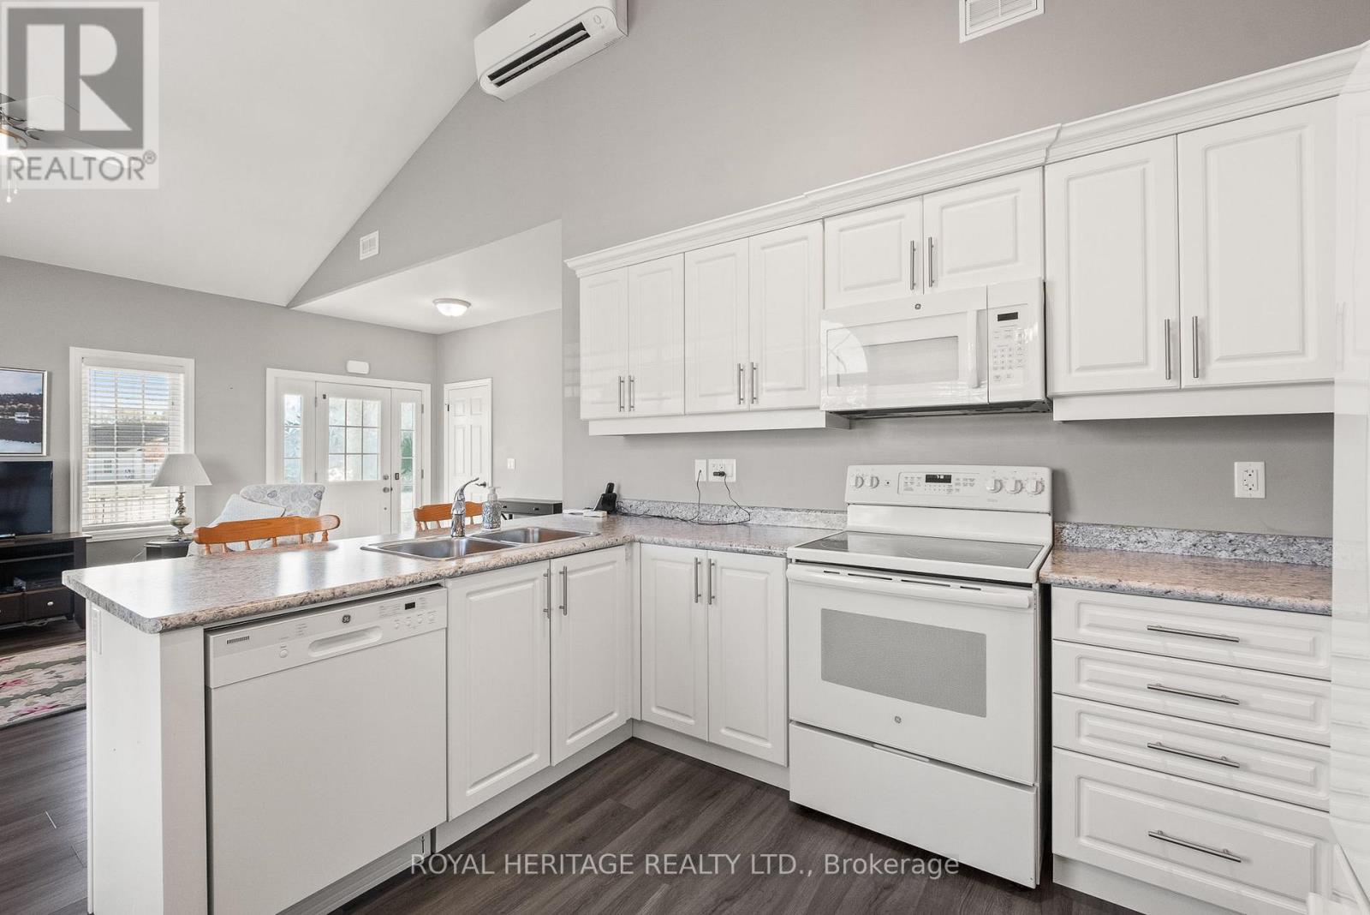
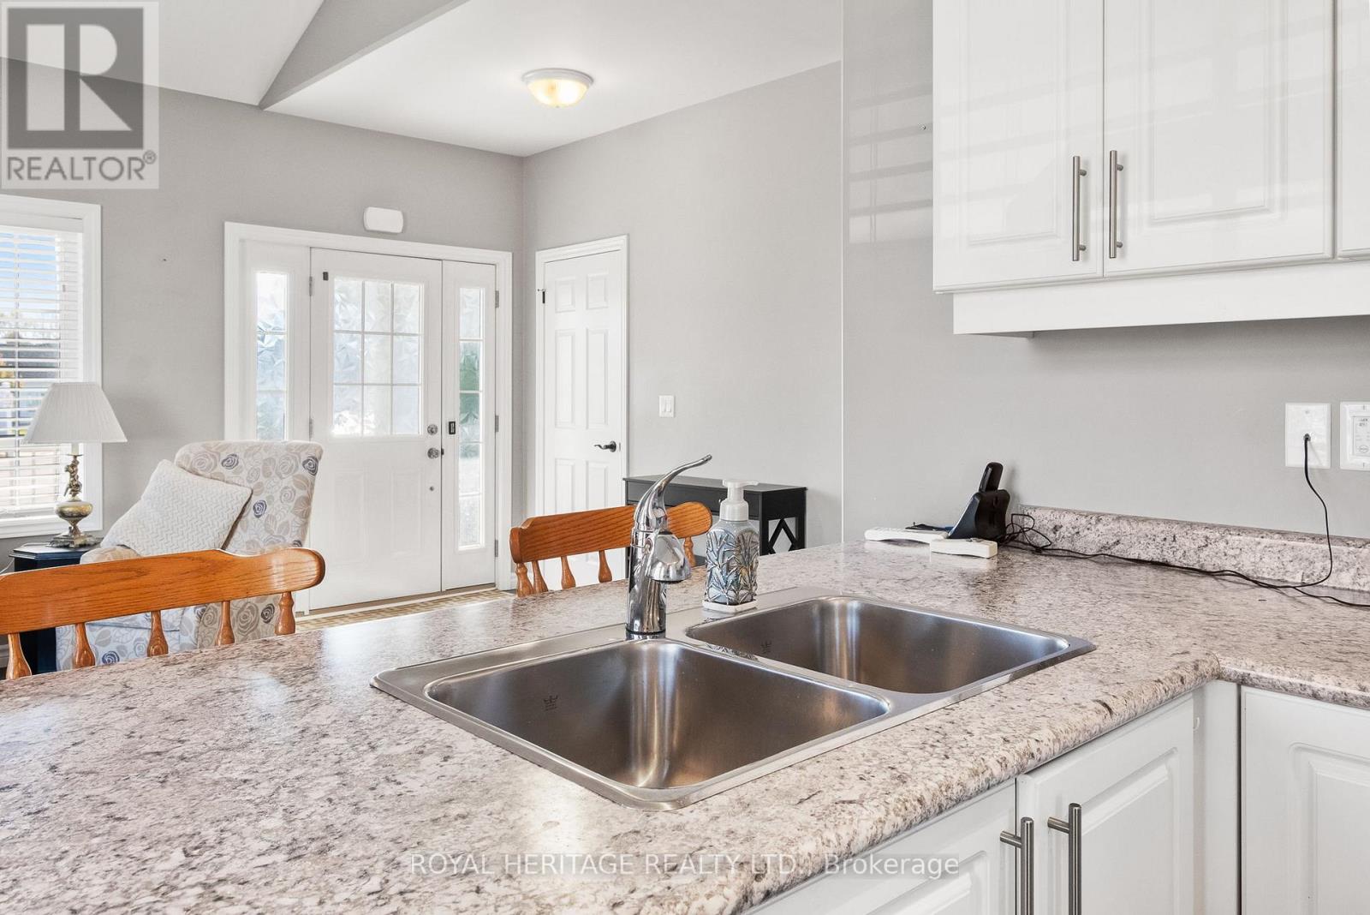
2001 – 300 CROFT STREET,Port Hope,,
$555,000
Welcome to this bright and spacious 2-bedroom condo in one of Port Hope's most desirable m ...
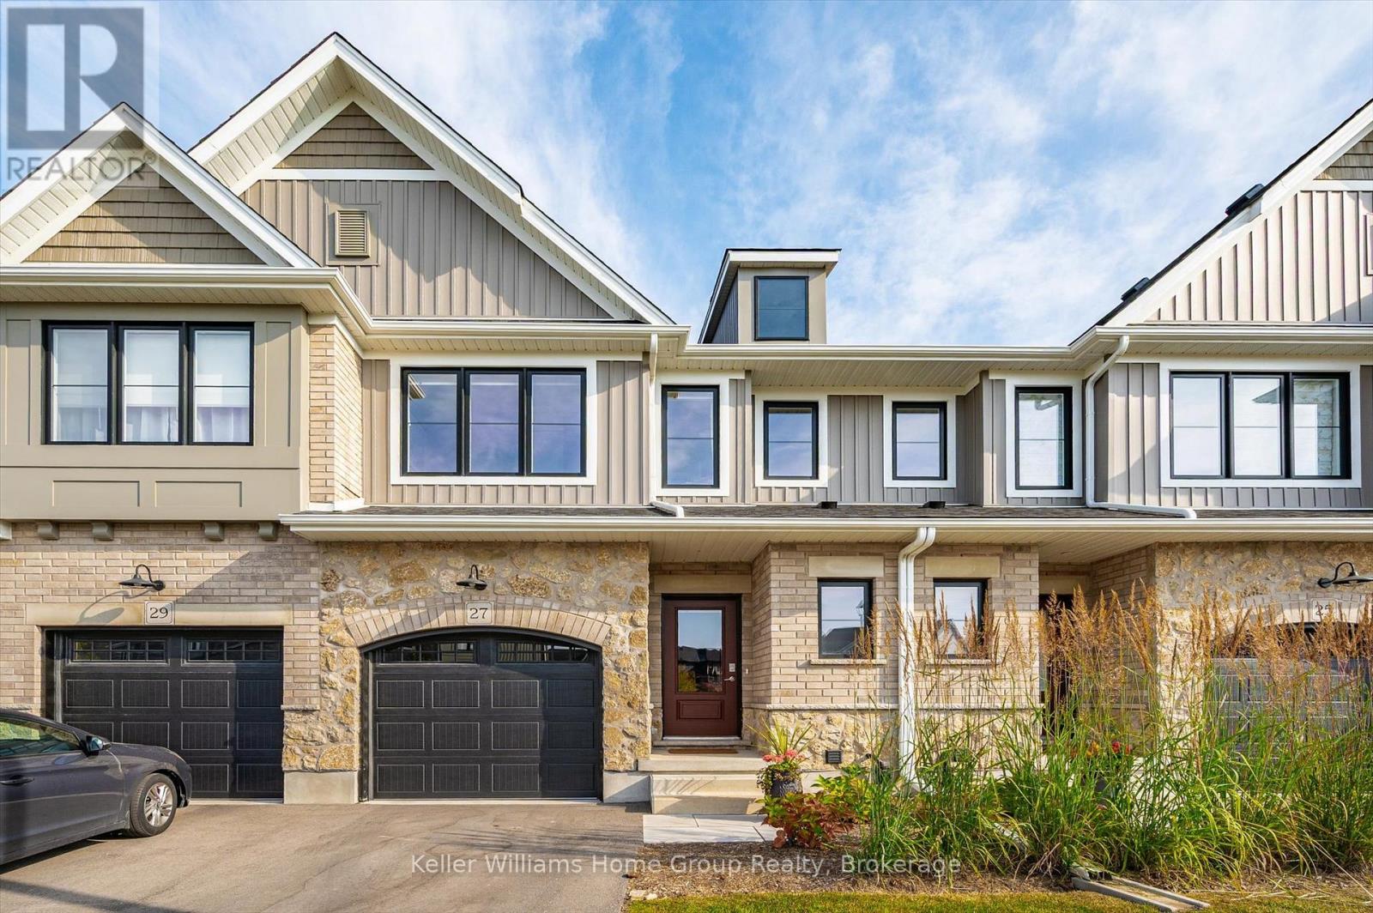
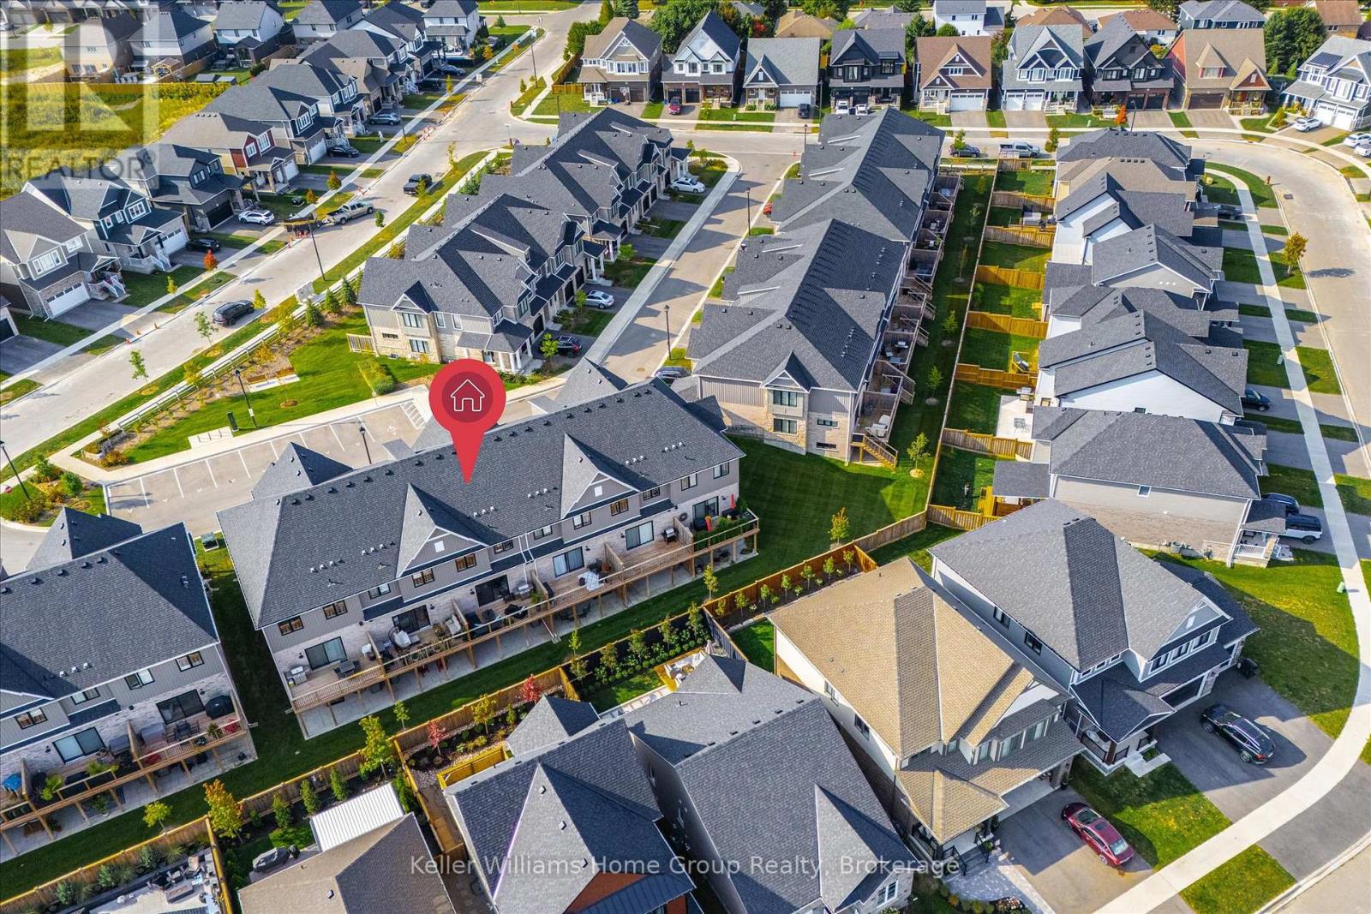
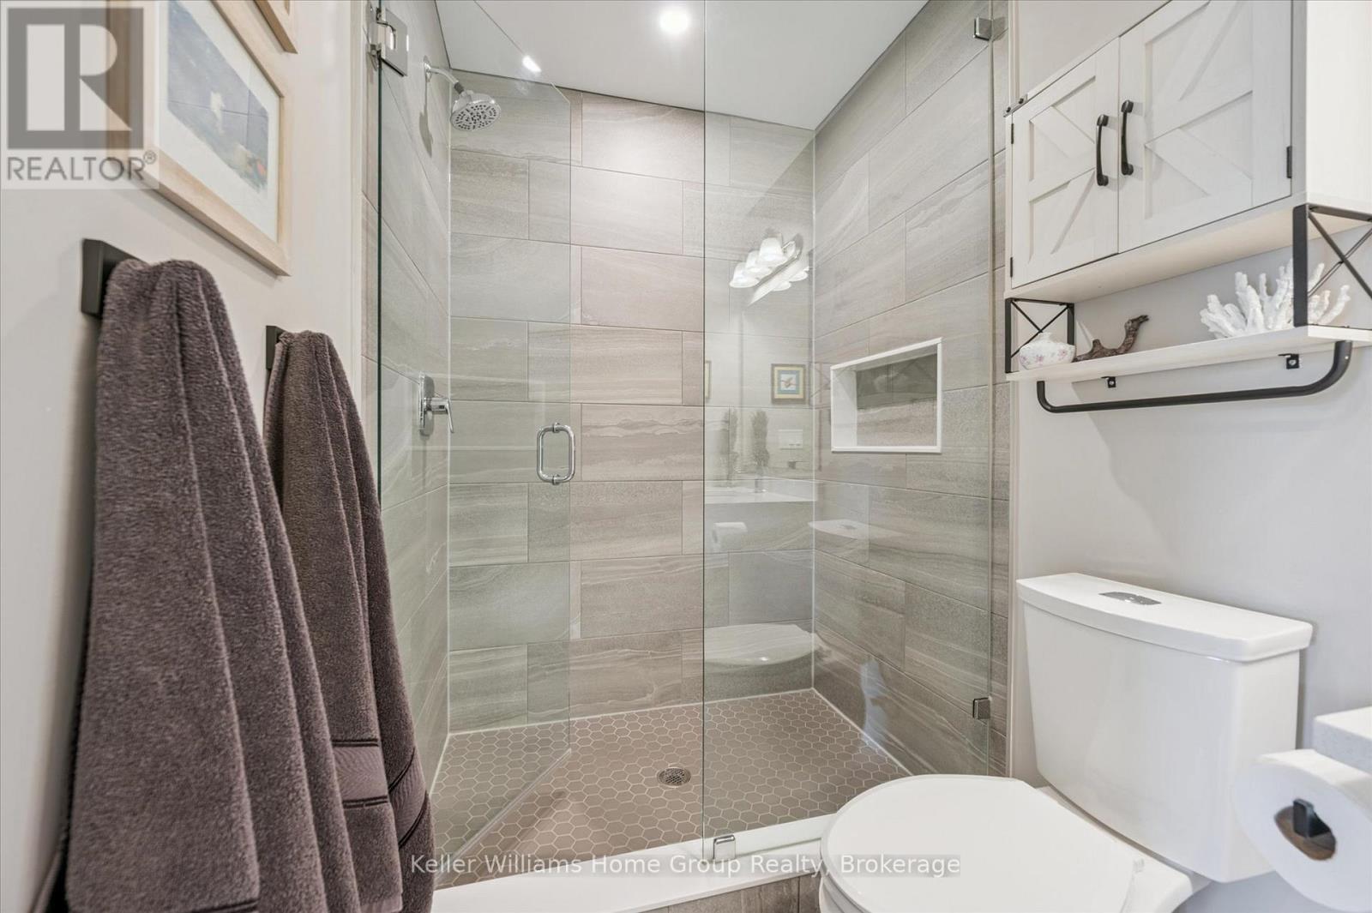
27 HEDLEY LANE, Centre Wellington (Elora/Sal...
$758,000
Welcome to South River in Elora. Elora is not just a place to live. It is a community and ...
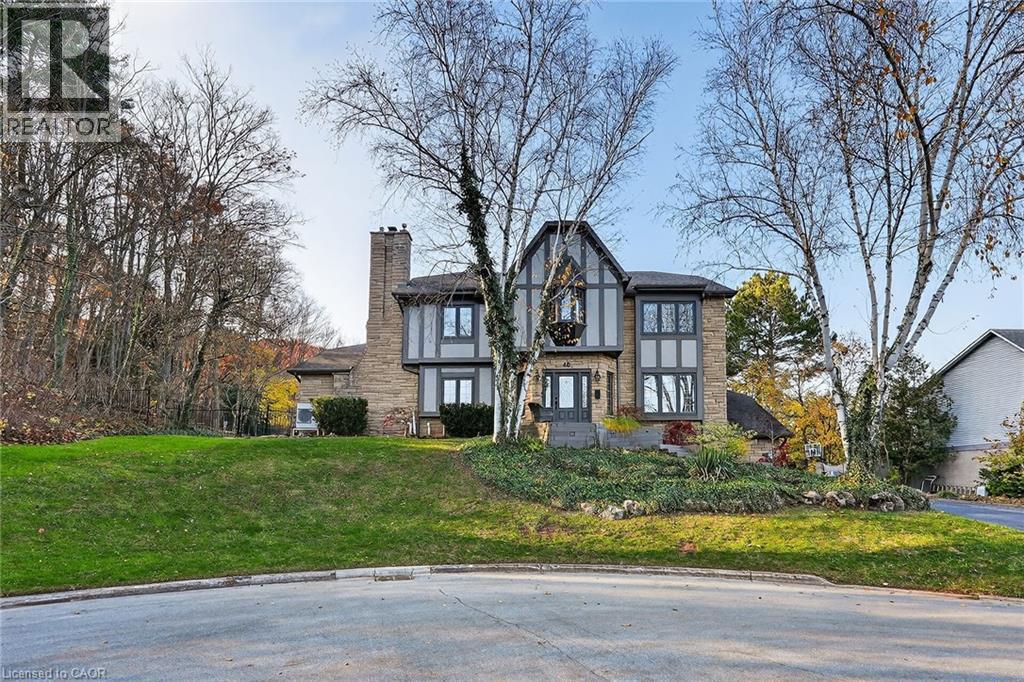
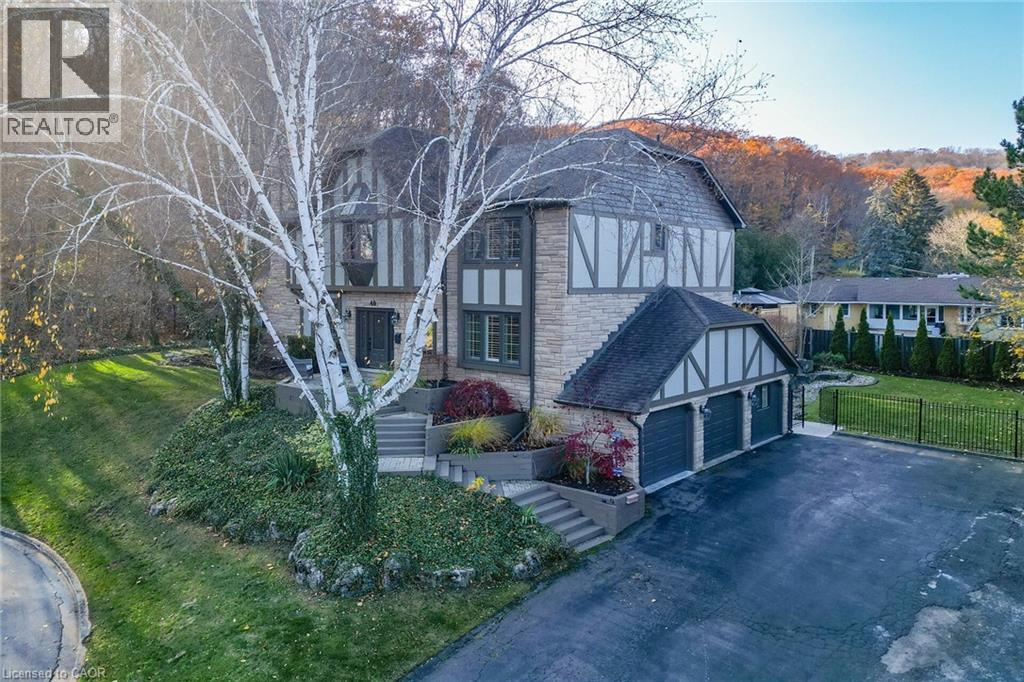
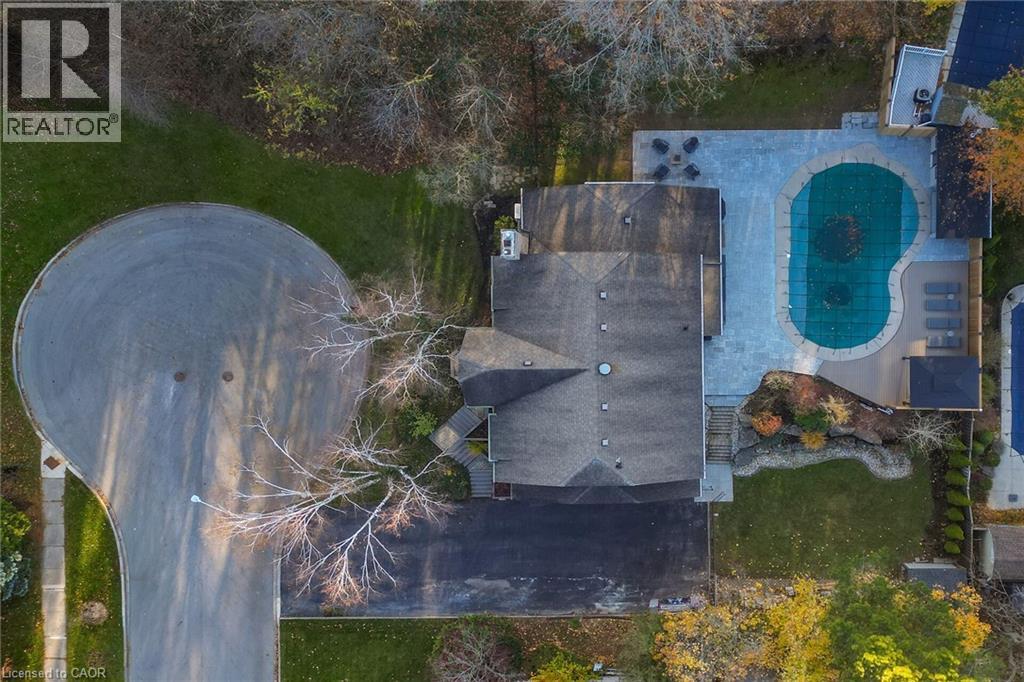
40 PARKWOOD Road, Grimsby, Ontario
$1,980,000
Executive Niagara Escarpment Home with Inground Pool & Full In-Law Suite - Located on ...
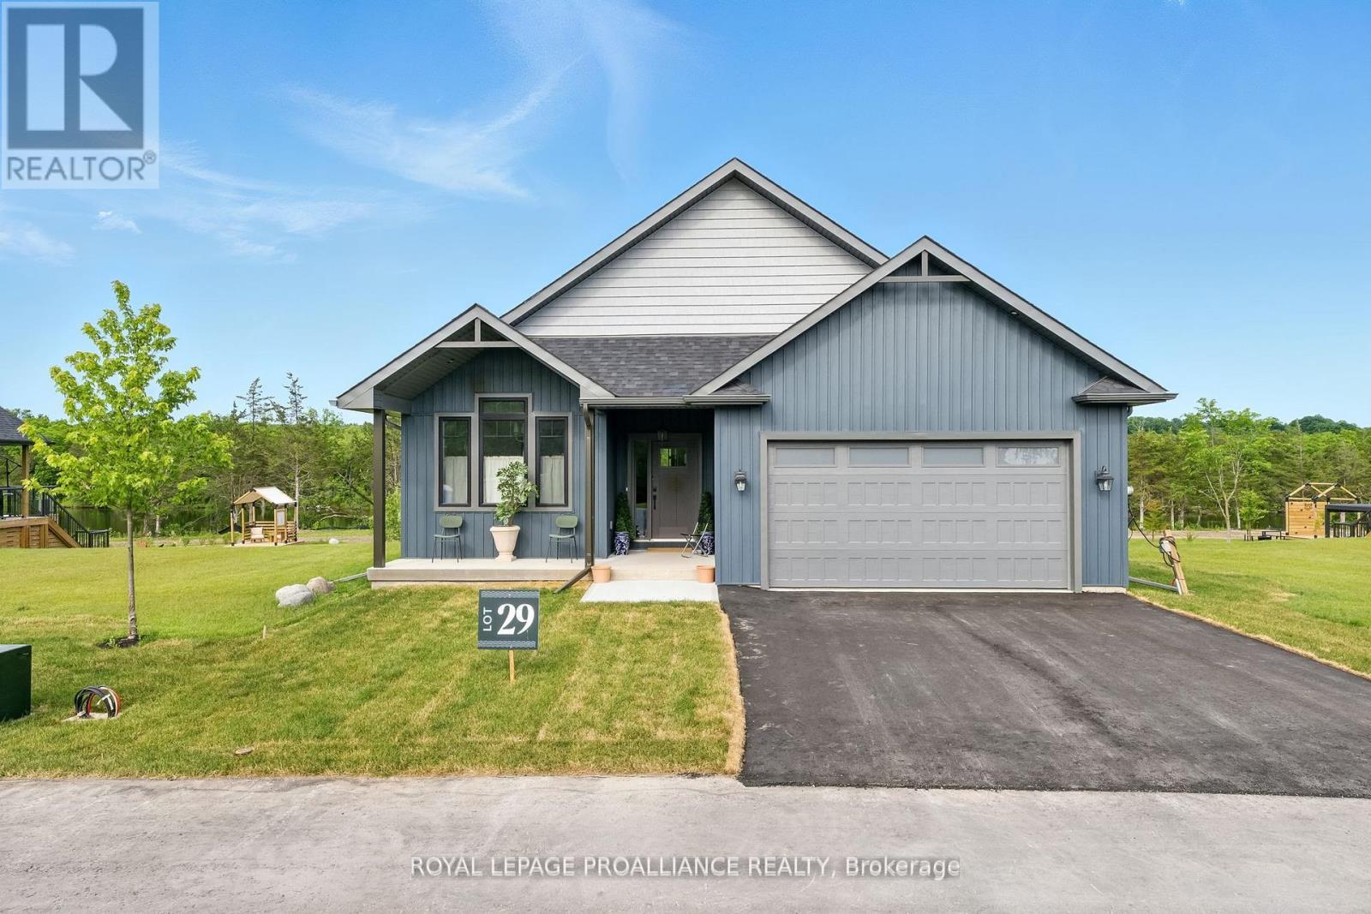
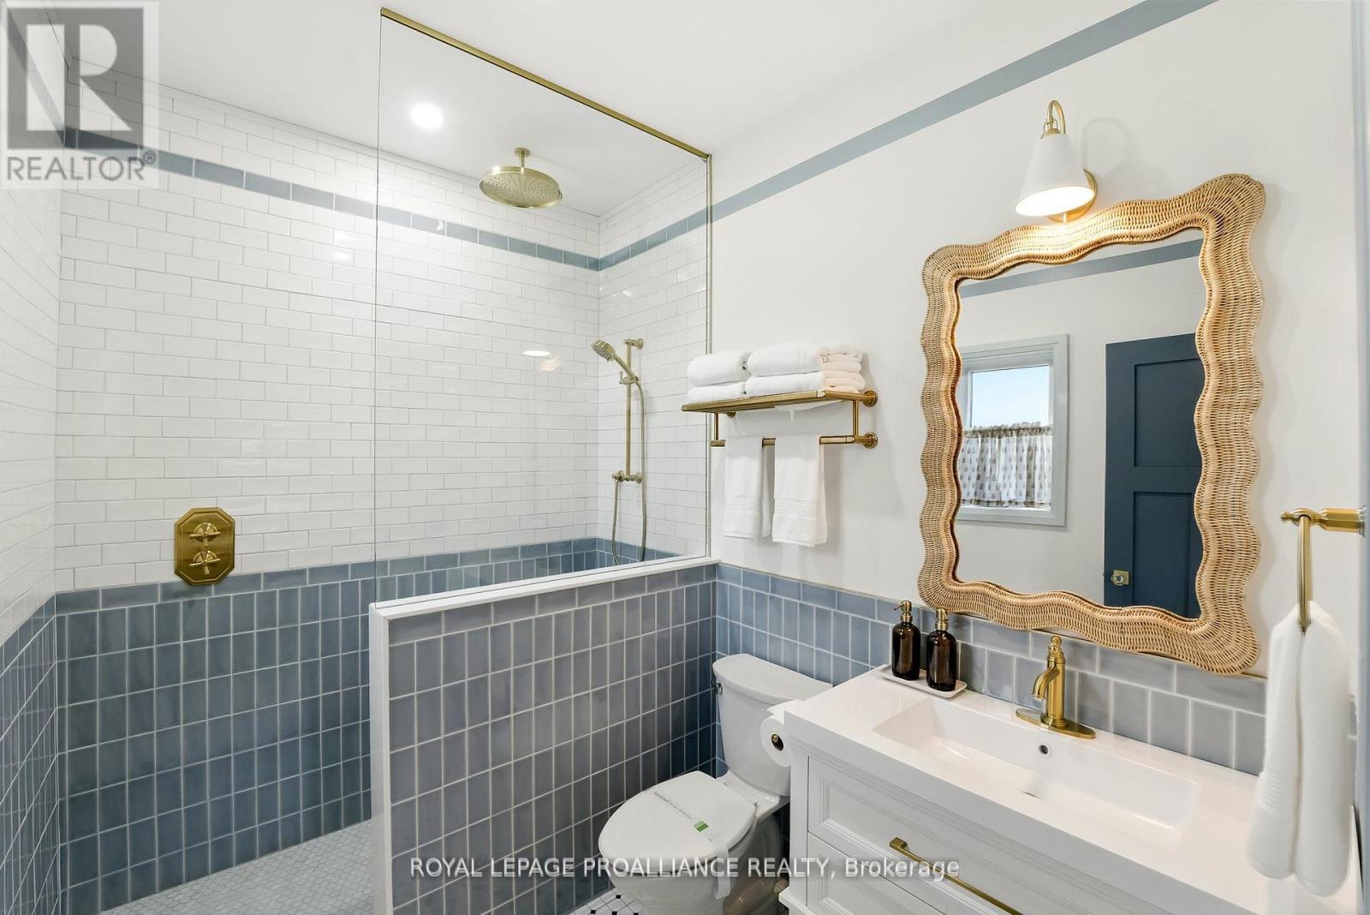
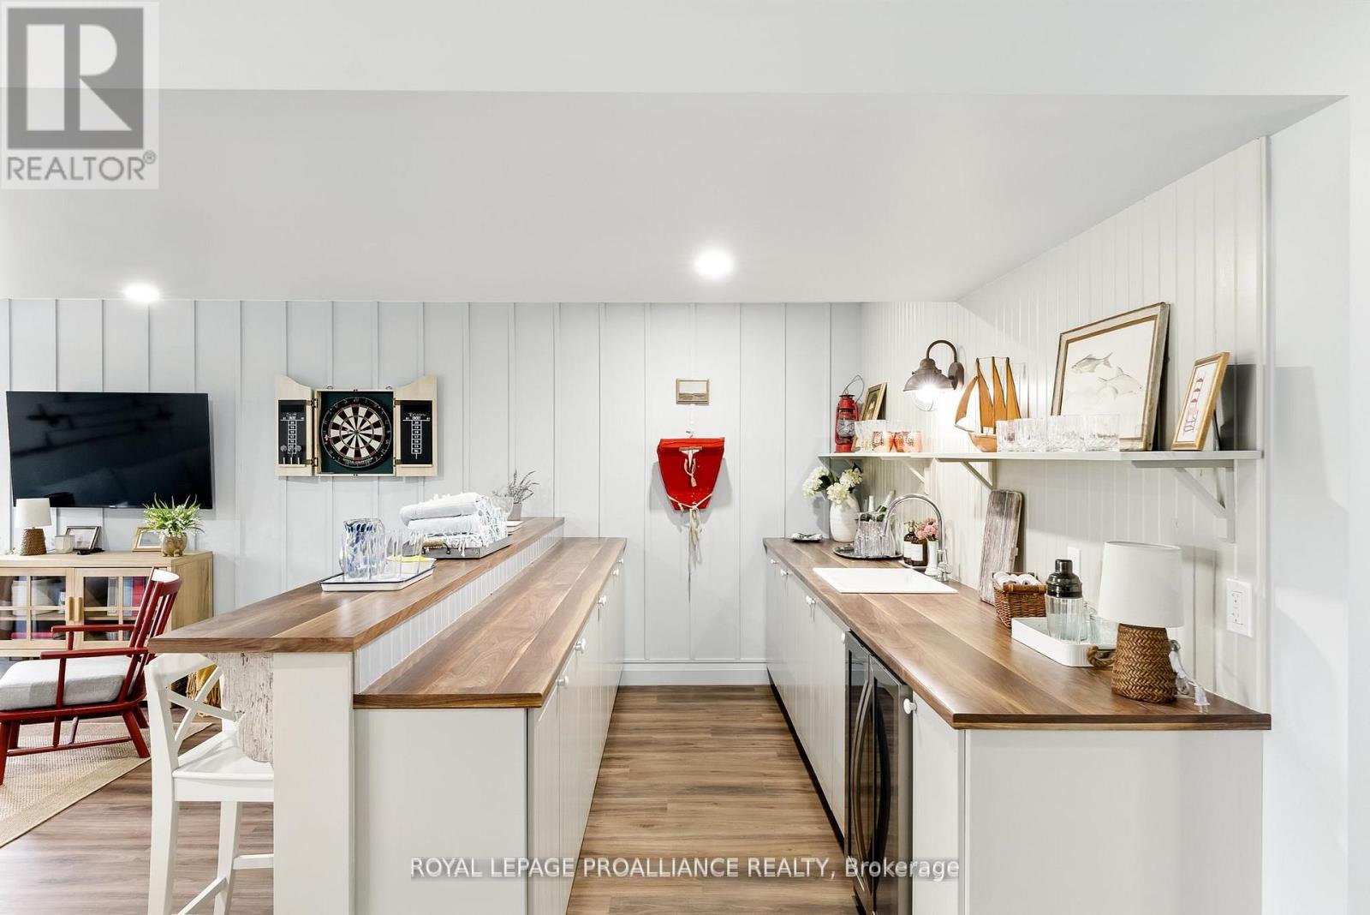
LOT 29 RIVER RAPIDS ROAD, Quinte West (Frank...
$995,000
WATERFRONT - UNDER A MILLION! RIVER RAPIDS, AN ENCLAVE OF BEAUTIFUL NEW BUILD FREEHOLD HOM ...


