1376 SHORE ROAD, London South (South A), Ontario

$1,199,900
1376 SHORE ROAD, London South (South A), South A
  • Updated On:
  • March 14, 2026
  • 6 Bedrooms
  • 4 Bathrooms

Much sought after and prestigious SHORE ROAD LOCATION IN RIVERBEND. This TWO STOREY 4+2 bedroom home (with PRIMARY BEDROOM RETREAT ON ENTIRE UPPER FLOOR )IS SPACIOUS (OVER 3600 SQ FEET FINISHED) with gorgeous STAYCATION BACKYARD FEATURING IN-GROUND HEATED SALT WATER POOL AND BRAND NEW CABANA! OVER $300,000 IN UPGRADES SINCE 2022. Beautiful open concept design with large great room featuring hardwood floors, beamed ceilings and gas fireplace which is open to an executive chef’s eat-in kitchen with large granite island, plenty of work surface and storage as well as separate side bar..so convenient, an abundance of natural light with 3 skylights, 2 full bathrooms on main, separate dining room area and main floor den, TWO BEDROOMS ON MAIN, and main floor laundry. The lower level features massive family room, 4 piece bath and 2 additional bedrooms as well as a GYM room. Main floor features 2 bedrooms with rare Jack and Jill bathroom plus main floor den. You will absolutely love the PRIMARY BEDROOM RETREAT situated on the entire second level with fireplace, huge spa like ensuite, walk-in closet and separate work or sitting area overlooking pool with heat reducing film on the west facing glass…a stunning area on the second level. Vaulted ceilings and 9 foot ceilings thru this home, sprinkler system front and back including flower pot watering, hidden solar cover storage in concrete decking, newer carpeting, additional pot lights thru home, newer appliances, new concrete walkway to front and patio in back, drainage system installed front and back, 2 garden/pool sheds, armour stone garden, landscaping and shrubs and much more. Don’t miss this stunning and unique home in a premium location and only steps away from the Riverbend Trails! (id:65066)

Address: 1376 SHORE ROAD
Area:
State/County:
Zip: N6K4Z8
Country: Canada
Listing Id: X12875122
Price: $1,199,900
Bedrooms: 6
Bathrooms: 4
Basement: Finished, Full
BedroomsAboveGrade: 4
BedroomsBelowGrade: 2
BuildingFeatures: Canopy, Fireplace(s)
CommonInterest: Freehold
CommunityFeatures: School Bus
Cooling: Central air conditioning
Directions: Cross Streets: Oxford & Commissioners. ** Directions: Oxford St to Kains Rd to Shore Rd.
Fencing: Fenced yard, Fully Fenced
FireplaceFeatures: Insert
FireplacesTotal: 2
FoundationDetails: Poured Concrete
FrontageLengthNumeric: 47.3
FrontageLengthNumericUnits: feet
Heating: Forced air, Natural gas
InternetAddressDisplayYN: 1
InternetEntireListingDisplayYN: 1
ListAOR: London and St. Thomas
ListAORKey: 13
ListAgentKey: 1387527
ListOfficeKey: 272304
ListingURL: www.realtor.ca/real-estate/29461479/1376-shore-road-london-south-south-a-south-a
LivingAreaMaximum: 2500
LivingAreaMinimum: 2000
LivingAreaUnits: square feet
LotFeatures: Irregular lot size, Gazebo
LotSizeDimensions: 47.3 x 120 FT
ModificationTimestamp: March 14, 2026 at 02:55pm
OriginalEntryTimestamp: March 12, 2026 at 02:32pm
OriginatingSystemName: London and St. Thomas Association of REALTORS®
ParkingFeatures: Attached Garage, Garage
ParkingTotal: 6
PhotosChangeTimestamp: March 14, 2026 at 02:48pm
PhotosCount: 50
PoolFeatures: Inground pool
PostalCode: N6K4Z8
Sewer: Sanitary sewer
StatusChangeTimestamp: March 14, 2026 at 02:48pm
Stories: 2
StreetName: Shore
StreetNumber: 1376
StreetSuffix: Road
StructureType: House
TaxAnnualAmount: 8566
WaterSource: Municipal water
ZoningDescription: R1-5
Other Features
Blinds
Brick
Dishwasher
Garage door opener
Garage door opener remote(s)
Has Fireplace
Microwave
Refrigerator
Stove
Window Coverings

Property Reviews

No reviews found.
You need to login in order to post a review

yelp logo

$6,152.12
per month
  • Principal and Interest
  • Property Tax
  • HOA fee
  • Private Mortgage Insurance

$ 4,652.25

Mon 25 May
Tue 26 May
Wed 27 May
Thu 28 May
Fri 29 May
Sat 30 May
Sun 31 May
Mon 01 Jun
Tue 02 Jun
Wed 03 Jun
In Person
Video Chat
Your information

Similar Listings

Active

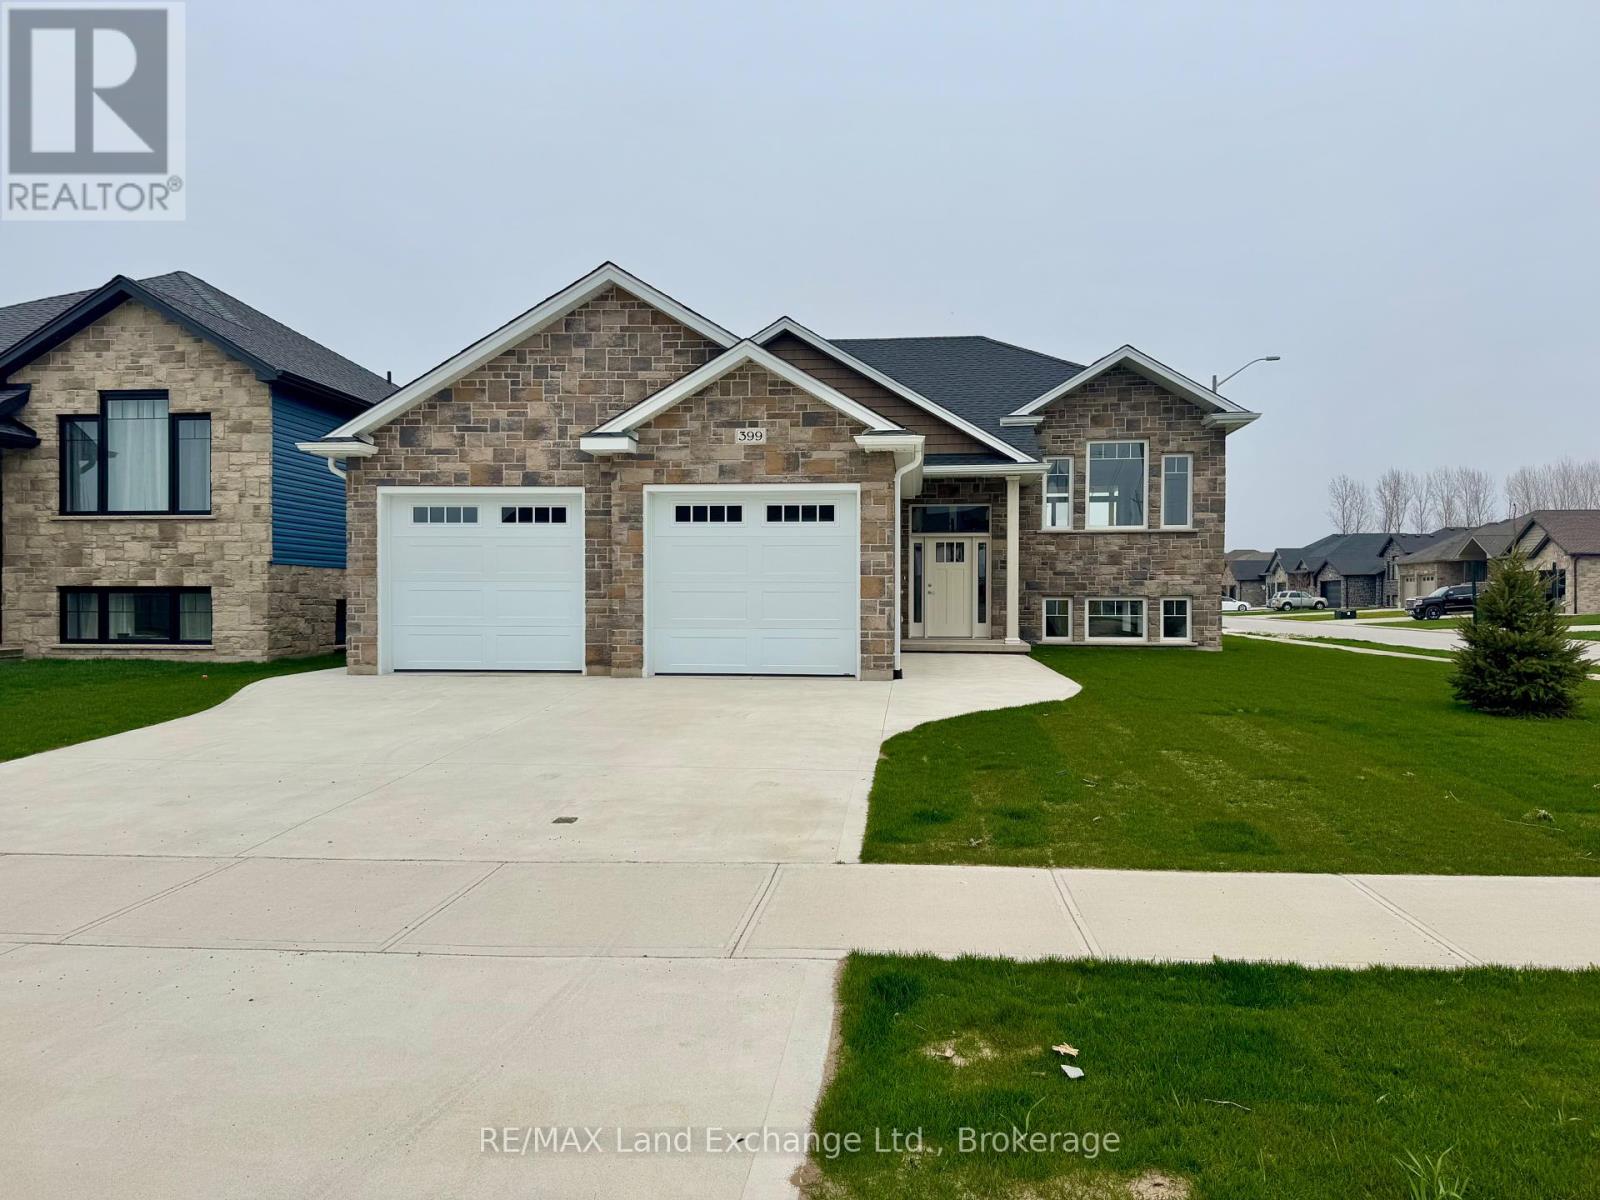
399 AMANDA’S WAY, Saugeen Shores, Onta...

$899,900
SECONDARY SUITE & IMMEDIATE POSSESSION!! This home features a Self contained Secondary Sui ...
Active

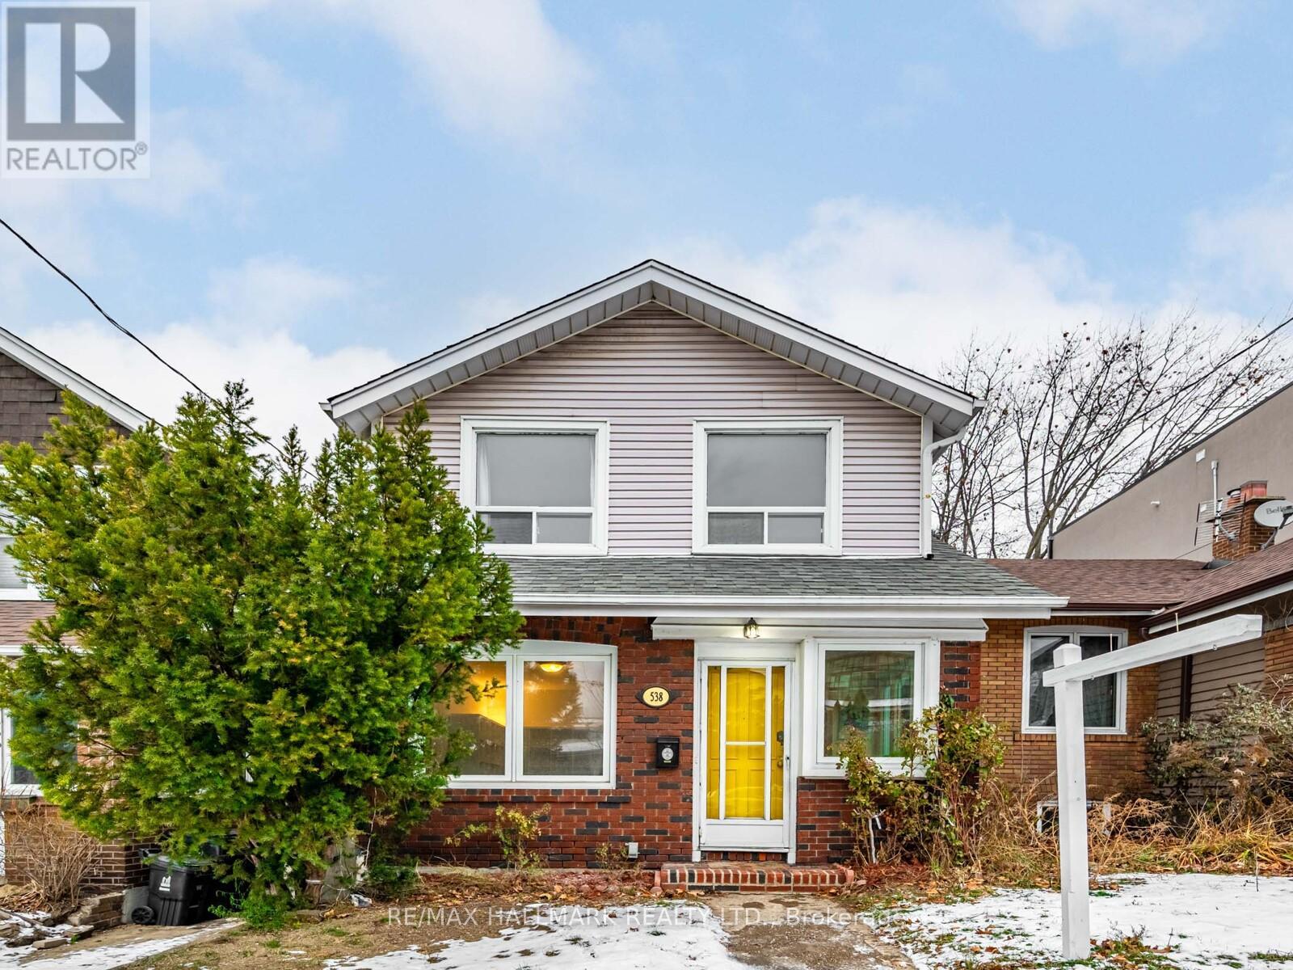
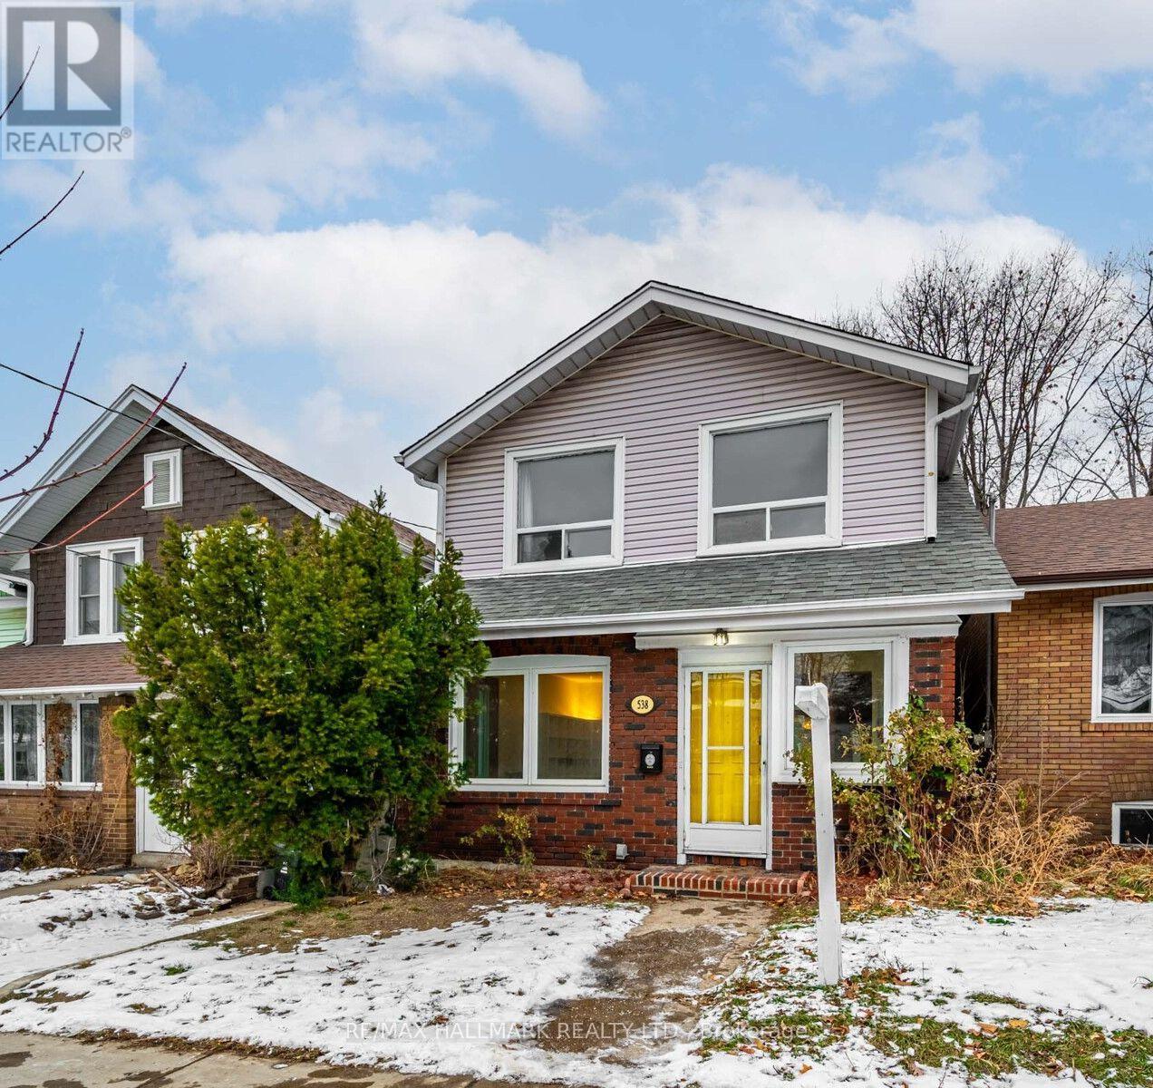
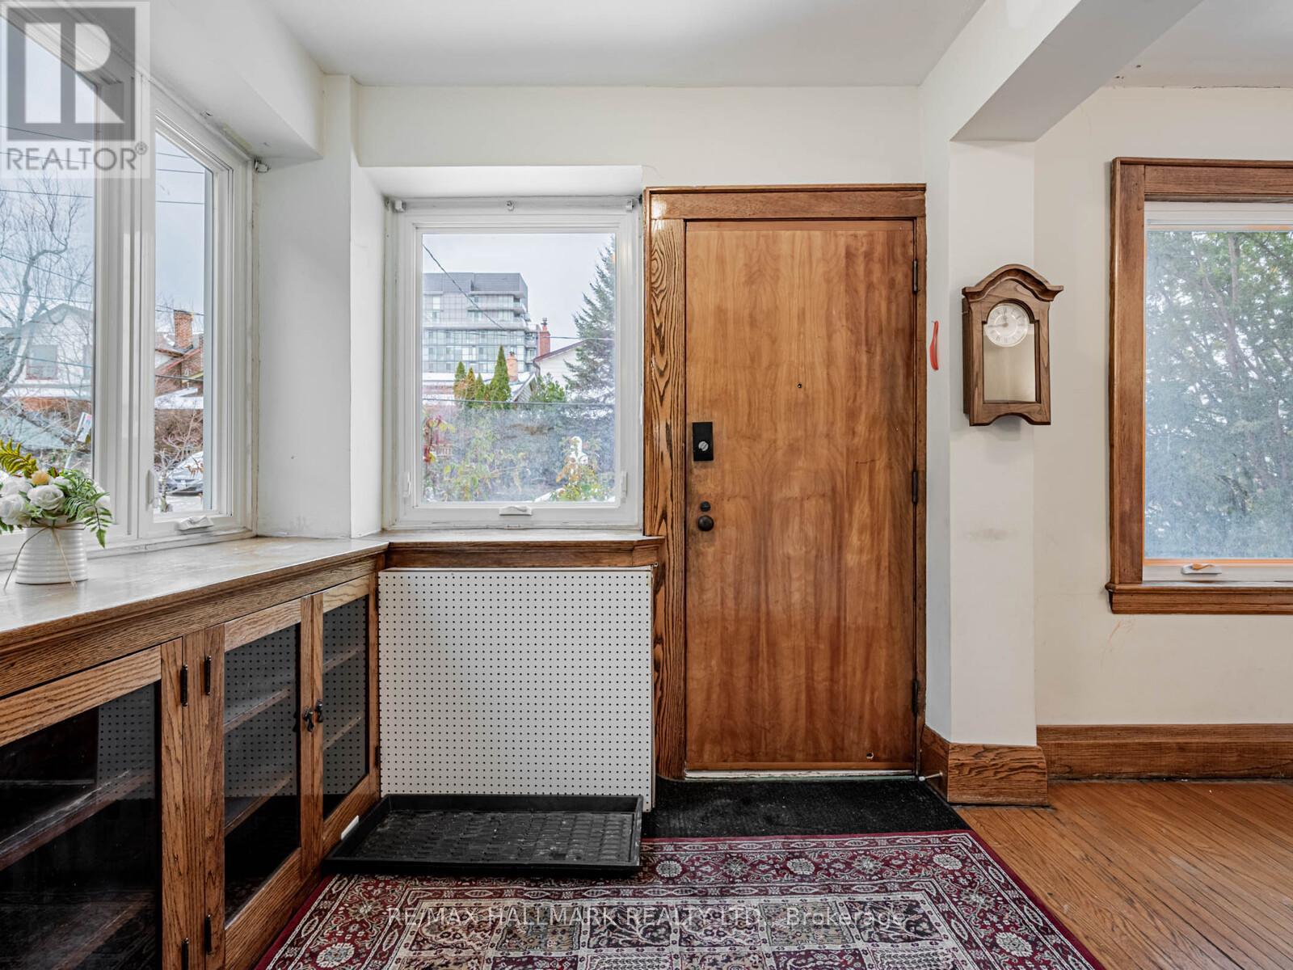
538 STRATHMORE BOULEVARD,Toronto (Danforth),...

$998,000
Investment Opportunity in a Great Community! This detached home offers outstanding potenti ...

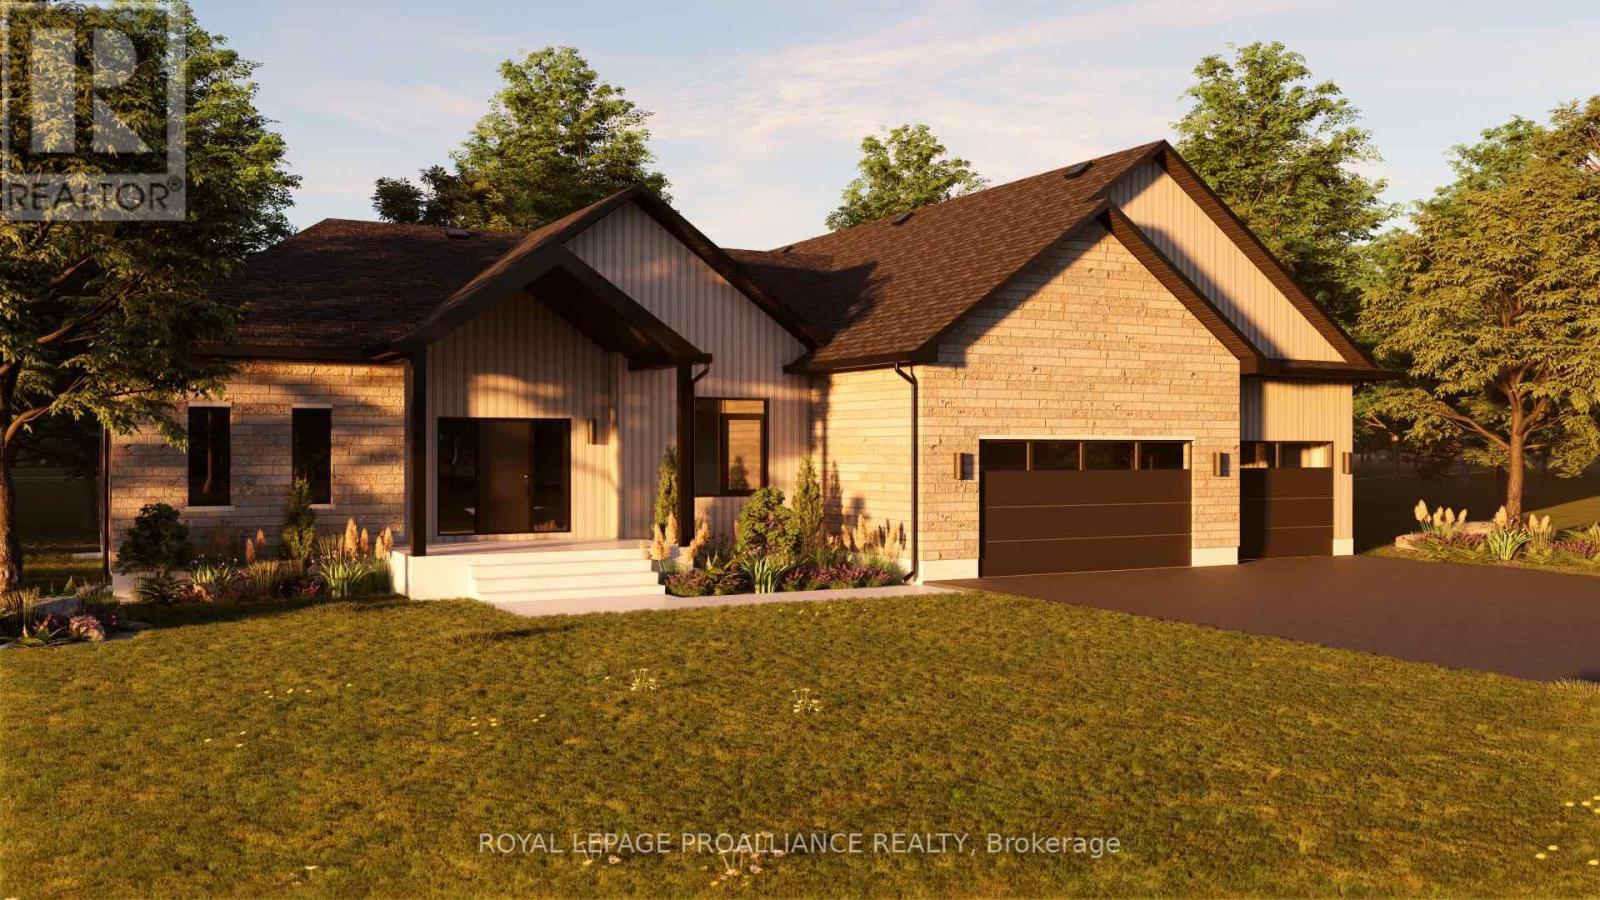
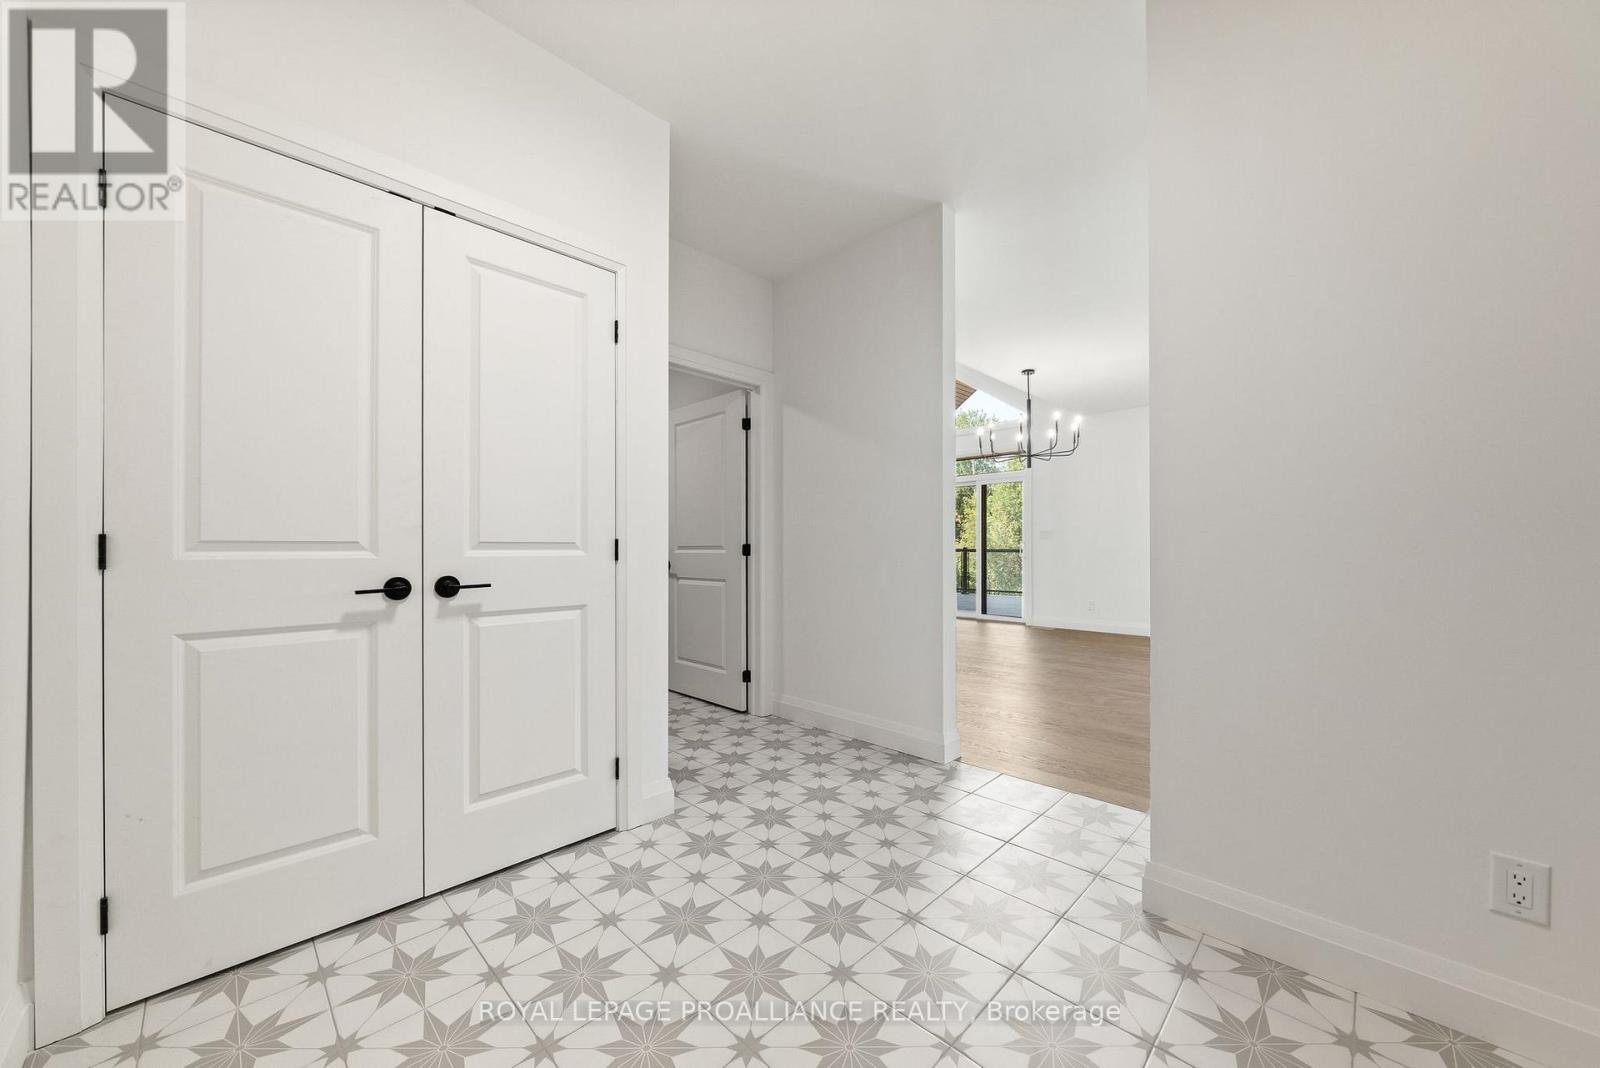
LOT 6 VISTA VIEW DRIVE, Alnwick/Haldimand (G...

$1,599,000
Introducing The Highland, a spacious and well-appointed bungalow offering approximately 2, ...
Active

90 BRUCE CRESCENT, Barrie (Bayshore), Ontari...

$595,900

FREEHOLD END-UNIT TOWNHOME IN A HIGH-DEMAND SOUTH BARRIE NEIGHBOURHOOD MOVE-IN READY!Welco ...

Schedule a tour

Mon 25 May
Tue 26 May
Wed 27 May
Thu 28 May
Fri 29 May
Sat 30 May
Sun 31 May
Mon 01 Jun
Tue 02 Jun
Wed 03 Jun
In Person
Video Chat
Your information

Compare Listings