1341 HEATHER LANE,Peterborough (Monaghan Ward 2),,

$777,000
  • Updated On:
  • April 8, 2026
  • 6 Bedrooms
  • 4 Bathrooms

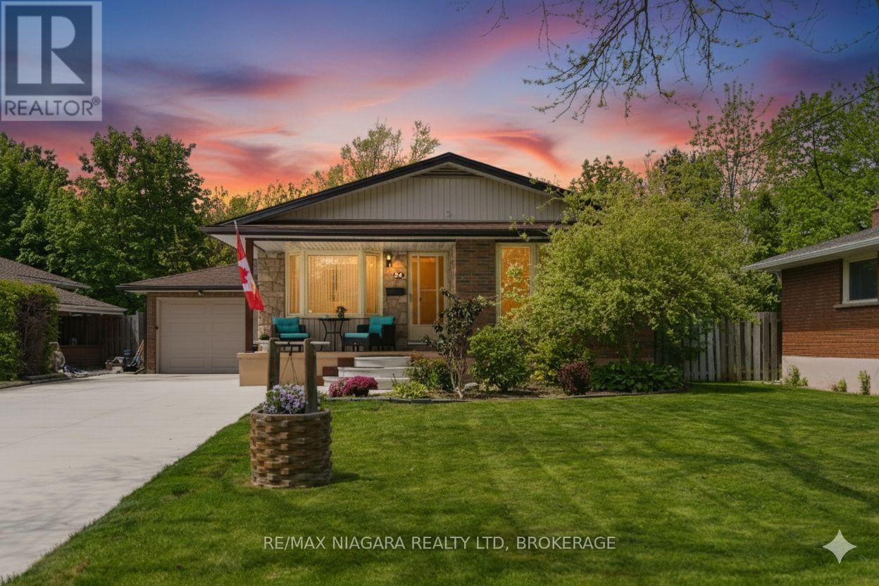
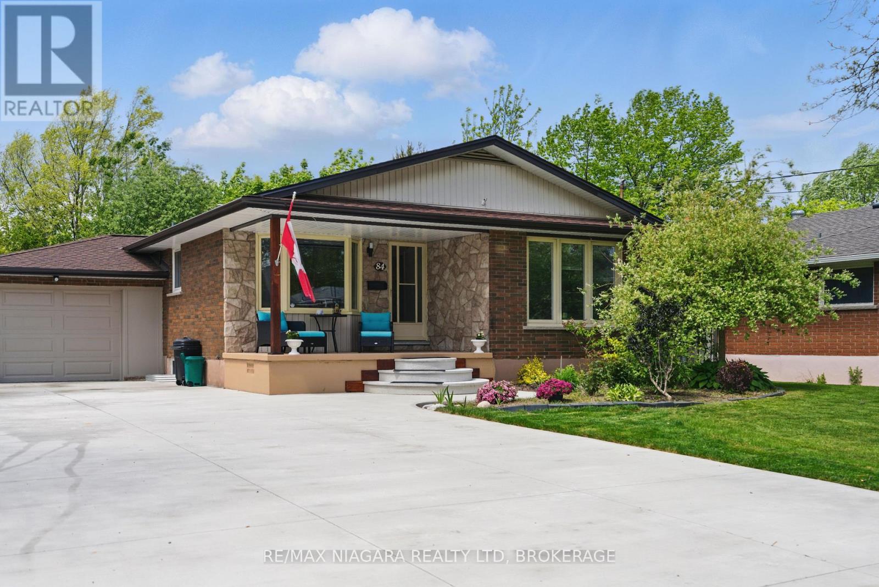
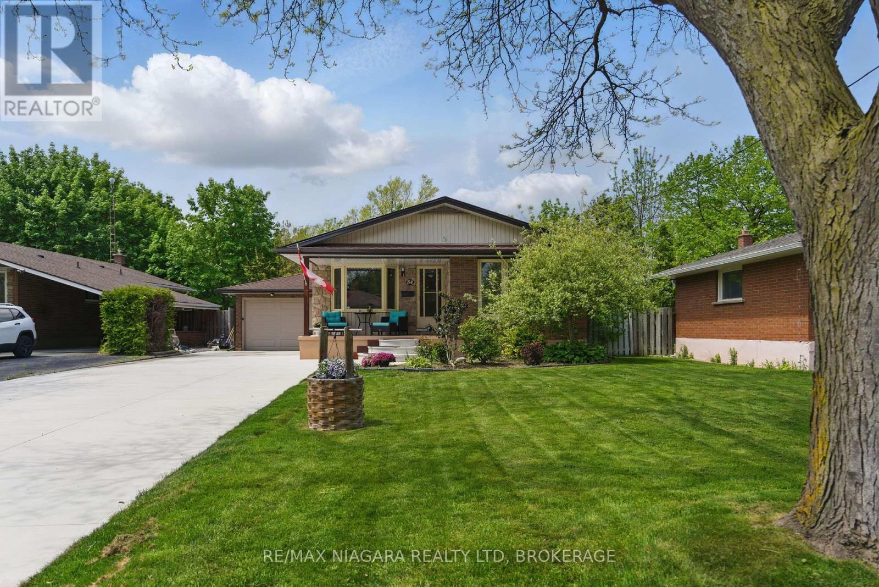
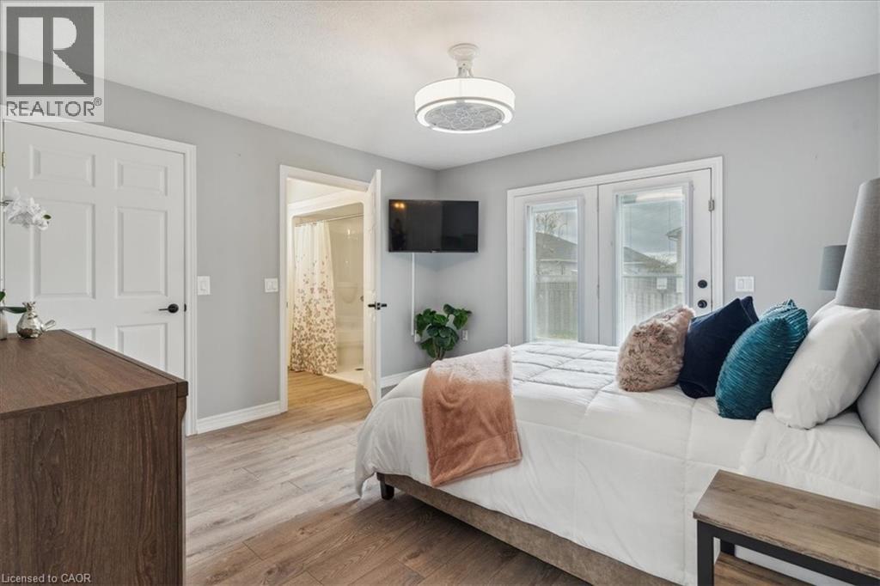
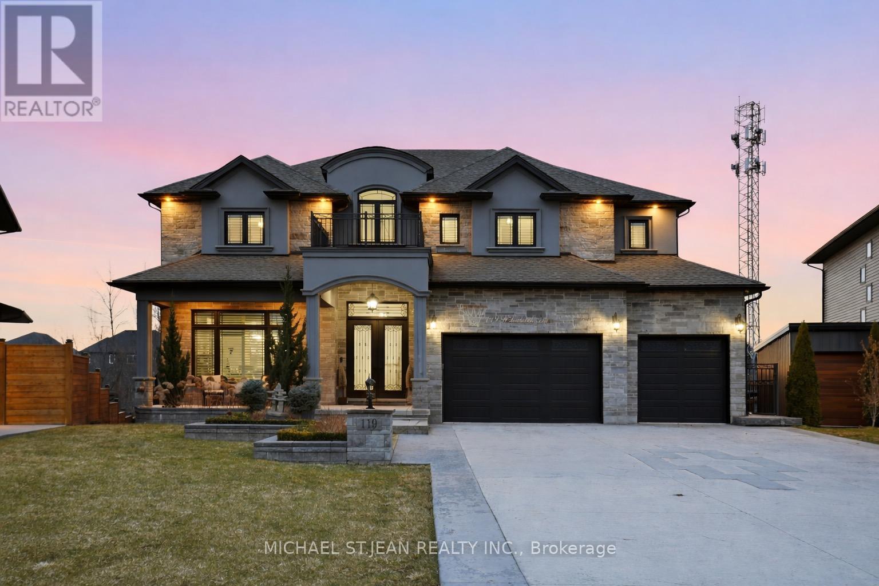
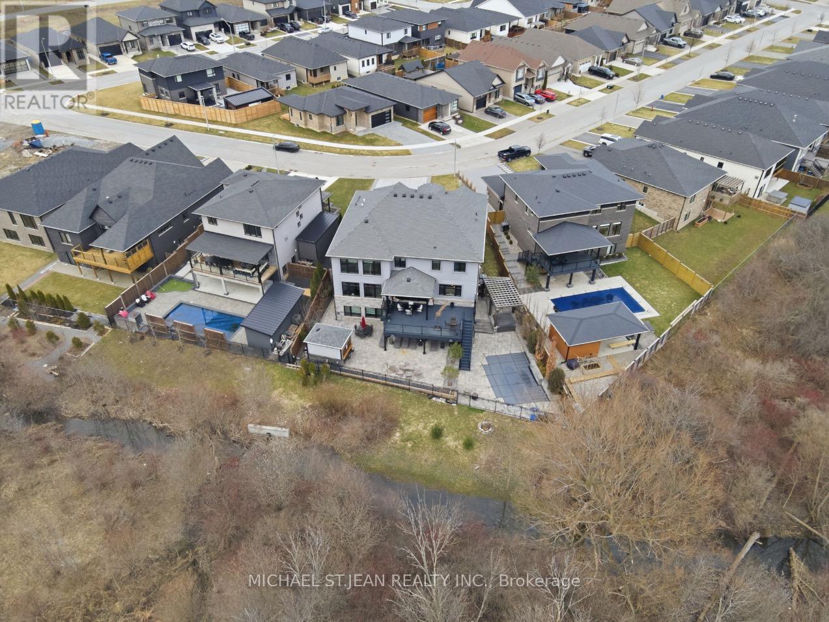
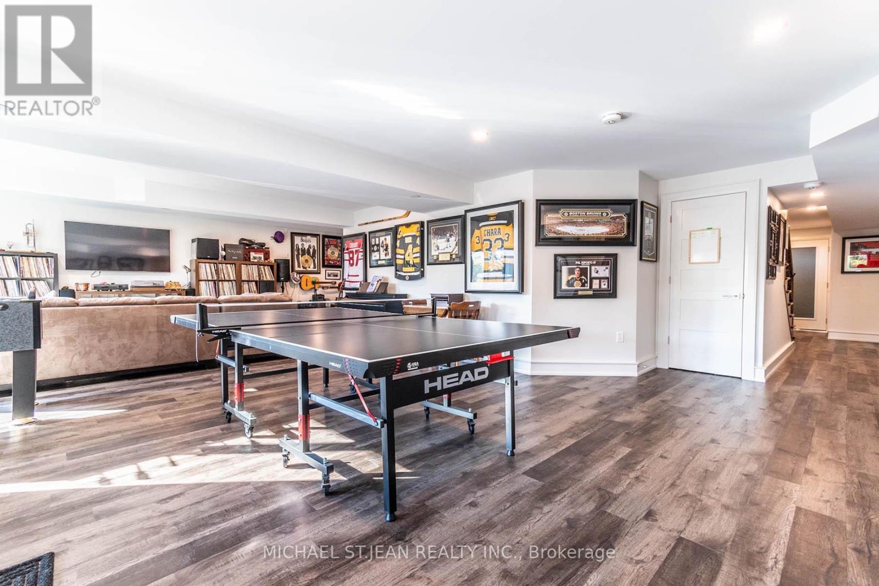
Situated on a quiet street, this 5+1 bedroom home with detached garage, generous parking, ample green space, and a flexible lower level with income helper potential is in a desirable established neighbourhood. Conveniently located close to schools, playgrounds, parks, and everyday amenities, this spacious and well-maintained, side-split home sits on a beautifully landscaped corner lot with mature trees and no sidewalks. The detached heated garage offers an ideal space for hobbies and creative projects with its built-in work tables and cabinets, and extra storage with a convenient loft above, while available 7-car parking accommodates family and guests. Inside, discover 5 bedrooms on the upper floors including a generous primary bedroom with ensuite and well-proportioned additional bedrooms with sizeable closet space and new carpeting. The front-facing living room is large and welcoming, and features gleaming hardwood floors and a custom-built faux fireplace flanked by bookshelves-perfect for relaxing or entertaining. The eat-in kitchen, with an under-sink reverse osmosis water filtration system, opens to a family room – making everyday living effortless – while separate main-floor laundry adds convenience. The lower level provides a private retreat with a bed/sitting room, kitchenette, gas fireplace and 3-piece bath; ideal for extended family, overnight guests, or potential in-law accommodation. Imagine hosting birthday parties, holiday gatherings, or summer BBQs on the backyard deck and patio – you’ll be surrounded by nature and birdsong in your own private backyard oasis! A bright 3-season cedar sunroom at the rear offers a relaxing spot for conversation, stargazing through the dual skylights, or entertaining, with sliding doors on both sides for easy access to the outdoor space. With substantial living areas, a functional layout, and room for family, guests, hobbies and potential additional living arrangements, this home offers comfort, versatility & opportunity. (id:65066)

Address: 1341 HEATHER LANE
State/County:
Zip: K9J7N1
Country: Canada
Listing Id: X12900966
Price: $777,000
Bedrooms: 6
Bathrooms: 4
Basement: Finished, Crawl space, None, N/A
BathroomsPartial: 1
BedroomsAboveGrade: 5
BedroomsBelowGrade: 1
CommonInterest: Freehold
Cooling: Central air conditioning
Directions: Wallis/Sherbrooke
Fencing: Fenced yard
Flooring: Hardwood, Carpeted, Vinyl
FoundationDetails: Block
FrontageLengthNumeric: 97.9
FrontageLengthNumericUnits: feet
Heating: Forced air, Natural gas
InternetAddressDisplayYN: 1
InternetEntireListingDisplayYN: 1
ListAOR: Central Lakes
ListAORKey: 88
ListAgentKey: 2198491
ListOfficeKey: 295808
ListingURL: www.realtor.ca/real-estate/29492894/1341-heather-lane-peterborough-monaghan-ward-2-monaghan-ward-2
LivingAreaMaximum: 2500
LivingAreaMinimum: 2000
LivingAreaUnits: square feet
LotSizeDimensions: 97.8 FT ; Corner lot irregular - see GeoWarehouse
ModificationTimestamp: April 8, 2026 at 05:01pm
OriginalEntryTimestamp: March 19, 2026 at 08:02pm
OriginatingSystemName: Central Lakes Association of REALTORS®
ParkingFeatures: Detached Garage, Garage
ParkingTotal: 7
PhotosChangeTimestamp: March 26, 2026 at 07:01pm
PhotosCount: 48
PostalCode: K9J7N1
Rooms: Living room: Main level, 5.53 x 3.65 meters | Other: Basement, 4.03 x 2.74 meters | Laundry room: Lower level, 2.15 x 1.87 meters | Sunroom: Lower level, 5.48 x 2.79 meters | Foyer: Lower level, 2.43 x 2.43 meters | Dining room: Main level, 3.14 x 3.23 meters | Kitchen: Main level, 4.8 x 3.05 meters | Family room: Lower level, 6.8 x 2.92 meters | Primary Bedroom: Lower level, 4.47 x 5.18 meters | Bedroom 2: Upper Level, 3.14 x 2.51 meters | Bedroom 3: Upper Level, 3.12 x 3.09 meters | Bedroom 4: Upper Level, 3.09 x 4.44 meters | Bedroom 5: Upper Level, 4.26 x 2.74 meters | Bedroom: Basement, 5.33 x 3.65 meters
SecurityFeatures: Smoke Detectors
Sewer: Sanitary sewer
StatusChangeTimestamp: April 8, 2026 at 04:50pm
StreetName: Heather
StreetNumber: 1341
StreetSuffix: Lane
StructureType: House
TaxAnnualAmount: 5855.85
TaxYear: 2025
WaterSource: Municipal water
Other Features
Brick
Central Vacuum
Dishwasher
Dryer
Garage door opener
Has Fireplace
Refrigerator
Stove
Washer
Window Air Conditioner
Window Coverings

Property Reviews

No reviews found.
You need to login in order to post a review

yelp logo

$3,983.83
per month
  • Principal and Interest
  • Property Tax
  • HOA fee
  • Private Mortgage Insurance

$ 3,012.58

Sun 10 May
Mon 11 May
Tue 12 May
Wed 13 May
Thu 14 May
Fri 15 May
Sat 16 May
Sun 17 May
Mon 18 May
Tue 19 May
In Person
Video Chat
Your information

Similar Listings

6 WONDER WAY,Brampton (Vales of Castlemore),...

$1,450,000
Client RemarksMattamy Built Home In Beautiful Vales Of Castlemore Area 2500 Square feet Ho ...
51
Active

1465 SHORE ROAD, London, Ontario

$1,560,000
Executive living in Hunt Club West, tucked into River Bend. This 6 bedroom, 4.5 bathroom h ...
Active

2201 – 20 DALY AVENUE, Ottawa, Ontario

$339,000
Welcome to urban living at its finest! This bright and spacious 1-bedroom, 1-bathroom cond ...
Active

107 – 2020 CLEAVER AVENUE, Burlington ...

$409,900
Terrific opportunity in Headon Forest, Burlington! This bright, newly renovated 1 bedroom ...

Schedule a tour

Sun 10 May
Mon 11 May
Tue 12 May
Wed 13 May
Thu 14 May
Fri 15 May
Sat 16 May
Sun 17 May
Mon 18 May
Tue 19 May
In Person
Video Chat
Your information

Compare Listings