1319 SADDLER CIRCLE,Oakville (GA Glen Abbey),,

$1,789,888
  • Updated On:
  • April 6, 2026
  • 4 Bedrooms
  • 3 Bathrooms

This home was built with Families in mind on a 50 x 150 lot. Located in the popular Glen Abbey Neighbourhood. The traditional layout of this home provides functionality as well as easy entertaining in all seasons. Walk out from the eat in kitchen to your private backyard to enjoy summer days and nights. Cozy up to the gas fireplace in the main floor family room during the winter months. Celebrate family and holiday dinners in the dining room and conversation in your formal living room. Upstairs you will find a large primary bedroom with hardwood floors, 4 piece ensuite, walk-in closet. 3 additional bedrooms with hardwood floors and another 4 piece bathroom complete the second floor. If that’s not enough, in the basement there is a work shop, cantina, and rec room. Walk through the backyard gate to Top rated schools. Close to Community centre, trails, shops, and transit. Easy access to Go Train and Highways. Welcome to Oakville! You have found your forever home! (id:65066)

Address: 1319 SADDLER CIRCLE
State/County:
Zip: L6M2X6
Country: Canada
Listing Id: W12880796
Price: $1,789,888
Bedrooms: 4
Bathrooms: 3
Basement: Partially finished, N/A
BathroomsPartial: 1
BedroomsAboveGrade: 4
BuildingFeatures: Fireplace(s)
CommonInterest: Freehold
Cooling: Central air conditioning
Directions: W of 3rd line/kings college/heritage/goldsmith
Fencing: Fenced yard
FireplacesTotal: 1
Flooring: Hardwood, Linoleum
FoundationDetails: Poured Concrete
FrontageLengthNumeric: 50
FrontageLengthNumericUnits: feet
Heating: Forced air, Natural gas
InternetAddressDisplayYN: 1
InternetEntireListingDisplayYN: 1
ListAOR: Toronto
ListAORKey: 82
ListAgentKey: 1931748
ListOfficeKey: 50513
ListingURL: www.realtor.ca/real-estate/29468351/1319-saddler-circle-oakville-ga-glen-abbey-1007-ga-glen-abbey
LivingAreaMaximum: 2500
LivingAreaMinimum: 2000
LivingAreaUnits: square feet
LotSizeDimensions: 50 x 150 FT ; 155.24ft.x 50.08ft. x 155.18ft. x50.08ft
ModificationTimestamp: April 6, 2026 at 02:50pm
OriginalEntryTimestamp: March 13, 2026 at 05:15pm
OriginatingSystemName: Toronto Regional Real Estate Board
ParkingFeatures: Attached Garage, Garage
ParkingTotal: 4
PhotosChangeTimestamp: March 18, 2026 at 03:40pm
PhotosCount: 50
PostalCode: L6M2X6
Rooms: Living room: Main level, 5.69 x 3.33 meters | Utility room: Basement, 3.58 x 2.62 meters | Dining room: Main level, 3.68 x 3.35 meters | Kitchen: Main level, 6.55 x 3.71 meters | Family room: Main level, 5.49 x 3.43 meters | Primary Bedroom: Second level, 6.3 x 3.33 meters | Bedroom 2: Second level, 4.14 x 3.63 meters | Bedroom 3: Second level, 4.3 x 3.4 meters | Bedroom 4: Second level, 3.66 x 3.35 meters | Recreational, Games room: Basement, 8.99 x 3.3 meters | Utility room: Basement, 6.48 x 3.71 meters
SecurityFeatures: Smoke Detectors
Sewer: Sanitary sewer
StatusChangeTimestamp: April 6, 2026 at 02:42pm
Stories: 2
StreetName: Saddler
StreetNumber: 1319
StreetSuffix: Circle
StructureType: House
TaxAnnualAmount: 7280
Utilities: Sewer, Electricity, Cable
WaterSource: Municipal water
Other Features
Brick
Central Vacuum
Dishwasher
Dryer
Freezer
Garage door opener
Garage door opener remote(s)
Has Fireplace
Microwave
Refrigerator
Stove
Washer
Water meter
Window Coverings

Property Reviews

No reviews found.
You need to login in order to post a review

yelp logo

$9,177.11
per month
  • Principal and Interest
  • Property Tax
  • HOA fee
  • Private Mortgage Insurance

$ 6,939.75

Mon 25 May
Tue 26 May
Wed 27 May
Thu 28 May
Fri 29 May
Sat 30 May
Sun 31 May
Mon 01 Jun
Tue 02 Jun
Wed 03 Jun
In Person
Video Chat
Your information

Similar Listings

Active

5 BROCK CRESCENT, Collingwood, Ontario

$934,900
Welcome to 5 Brock Crescent the place to be in Collingwood!! If you are looking for a grea ...

15 MARYLEBONE CRESCENT, Richmond Hill (Oak R...

$1,499,000
Beautiful Sun-Filled Detached Property Located On A Huge Ravine Lot @ Lake Wilcox Communit ...

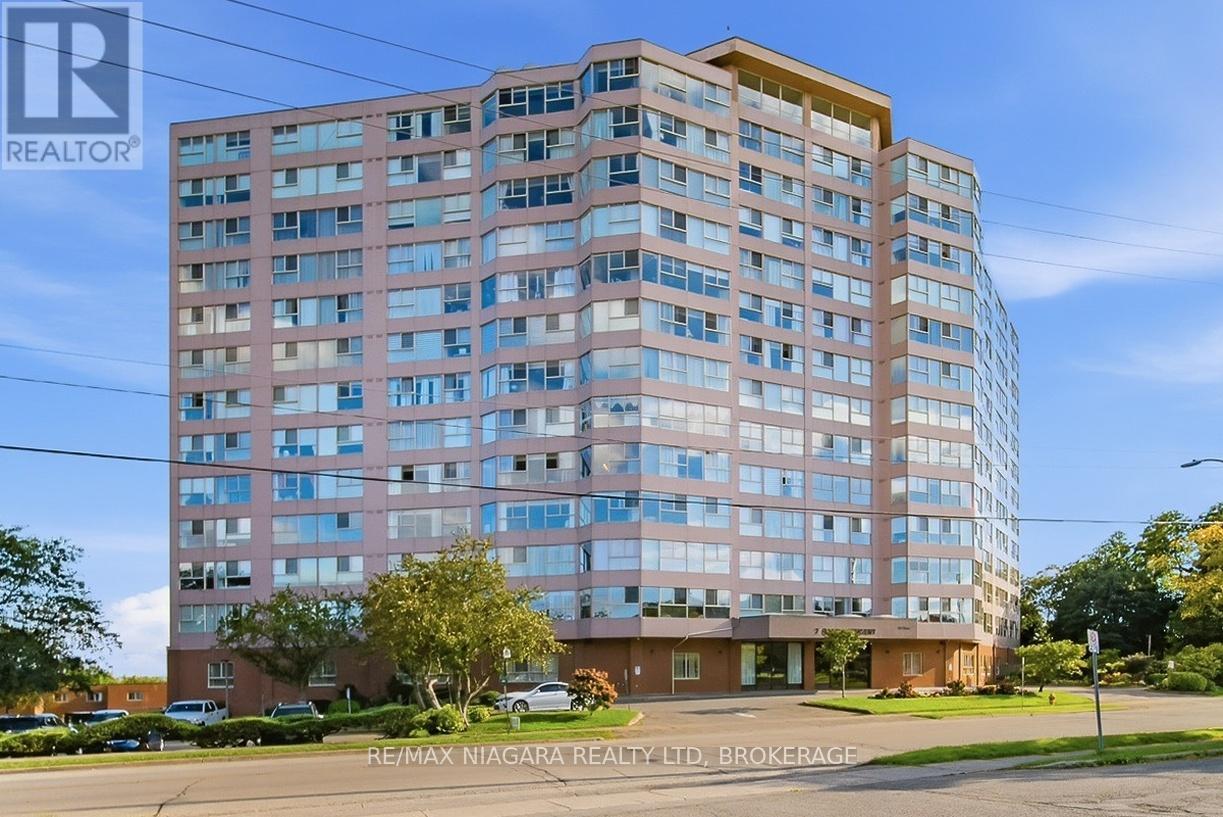
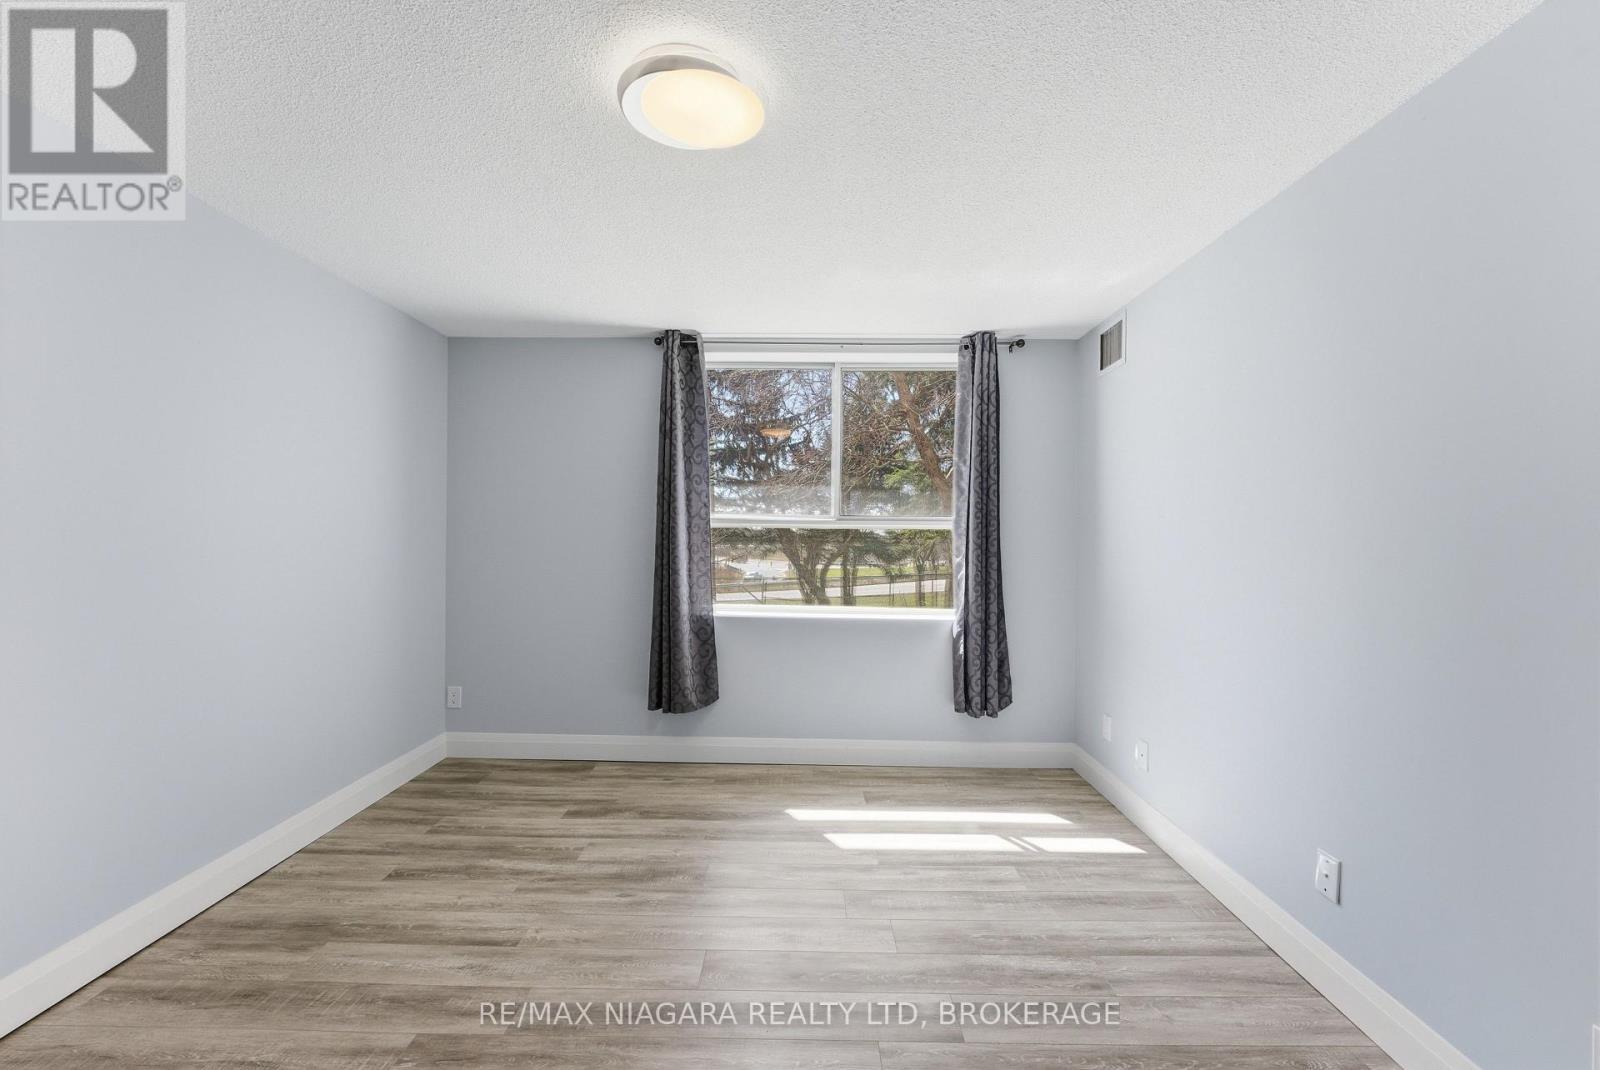
109 – 7 GALE CRESCENT,St. Catharines (...

$349,900
Welcome to this bright and spacious 2-bedroom, 2-bathroom condo in the heart of St. Cathar ...
Active

3103 – 219 FORT YORK BOULEVARD,Toronto...

$789,900
Stunning panoramic views greet you from every corner of this exceptional suite-featuring s ...

Schedule a tour

Mon 25 May
Tue 26 May
Wed 27 May
Thu 28 May
Fri 29 May
Sat 30 May
Sun 31 May
Mon 01 Jun
Tue 02 Jun
Wed 03 Jun
In Person
Video Chat
Your information

Compare Listings