1309 – 505 TALBOT STREET, London East (East F), Ontario

$739,900
1309 - 505 TALBOT STREET, London East (East F), East F
  • Updated On:
  • March 23, 2026
  • 3 Bedrooms
  • 2 Bathrooms

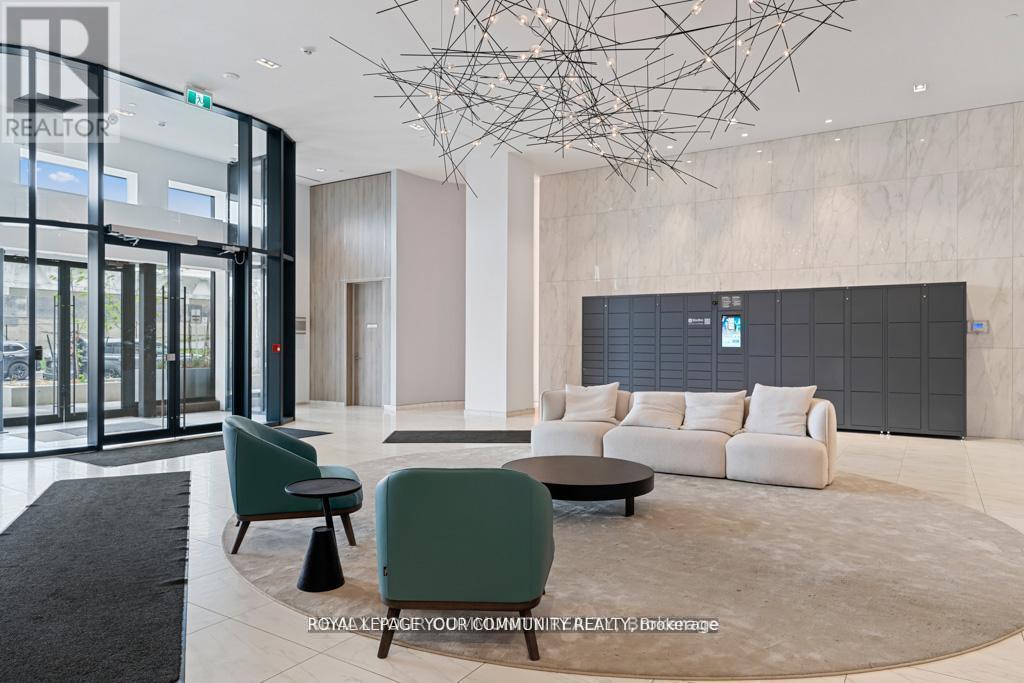
Welcome to Azure Condominiums, one of downtown London’s premier luxury high-rise communities. Offering 1,615 sq. ft. of interior living space plus a 135 sq. ft. private balcony, the Madison 2H model provides the size and layout many buyers look for but rarely find in condo living. Located on the 13th floor, Suite 1309 features 2 bedrooms, a den, and 2 full bathrooms, all arranged within a highly functional floor plan designed for both everyday living and entertaining. The open living and dining space feels bright and welcoming, complemented by hardwood flooring throughout with no carpet. Extensive custom cabinetry has been thoughtfully added throughout the unit, including the dining area, hallway closet, pantry, and primary bedroom closet, maximizing storage while maintaining a clean built-in look. Just off the kitchen, a custom feature wall with a built-in wine display fridge creates a striking focal point that guests will notice right away. The den offers excellent flexibility, serving as a home office while also functioning as guest space thanks to a custom Murphy bed that allows the room to easily convert when needed. Practical features continue with 2 underground parking spaces, both equipped with EV chargers capable of fast charging and conveniently located close to the building entrance and elevators. The unit also includes a convenient and large private storage locker located on the same floor. Condo fees include heating, cooling, water, and hot water, leaving owners responsible only for personal hydro. Azure residents enjoy exceptional amenities including a 29th floor rooftop terrace with BBQs and gas fire pits, fitness centre, golf simulator, social lounge, billiards room, library, and guest suite. All of this is located in the heart of downtown London, just steps from restaurants, entertainment, parks, and major employers. A fantastic opportunity to enjoy over 1,600 sq. ft. of upgraded condo living in one of the city’s most sought-after buildings. (id:65066)

Address: 1309 - 505 TALBOT STREET
Area:
State/County:
Zip: N6A2S6
Country: Canada
Listing Id: X12894976
Price: $739,900
Bedrooms: 3
Bathrooms: 2
AssociationFee: 767
AssociationFeeFrequency: Monthly
AssociationFeeIncludes: Common Area Maintenance, Heat, Water, Insurance
AssociationName: Dickenson Condo Management
Basement: None
BedroomsAboveGrade: 2
BedroomsBelowGrade: 1
BuildingFeatures: Storage - Locker, Exercise Centre, Recreation Centre, Party Room
CommonInterest: Condo/Strata
CommunityFeatures: Community Centre, Pets Allowed With Restrictions
Cooling: Central air conditioning
Directions: Cross Streets: Talbot St & Dufferin Ave. ** Directions: Talbot St & Dufferin Ave corner.
Flooring: Tile, Hardwood
GeocodeManualYN: 1
Heating: Forced air, Natural gas
InternetAddressDisplayYN: 1
InternetEntireListingDisplayYN: 1
ListAOR: London and St. Thomas
ListAORKey: 13
ListAgentKey: 2127230
ListOfficeKey: 272304
ListingURL: www.realtor.ca/real-estate/29484788/1309-505-talbot-street-london-east-east-f-east-f
LivingAreaMaximum: 1799
LivingAreaMinimum: 1600
LivingAreaUnits: square feet
LotFeatures: Flat site, Balcony, Dry, Carpet Free, In suite Laundry
ModificationTimestamp: March 23, 2026 at 12:01pm
OriginalEntryTimestamp: March 18, 2026 at 02:53pm
OriginatingSystemName: London and St. Thomas Association of REALTORS®
ParkingFeatures: Garage, Underground
ParkingTotal: 2
PhotosChangeTimestamp: March 18, 2026 at 02:53pm
PhotosCount: 48
PostalCode: N6A2S6
Rooms: Primary Bedroom: Main level, 11.6 x 13.6 meters | Bedroom 2: Main level, 12.3 x 9.6 meters | Den: Main level, 9 x 11 meters | Kitchen: Main level, 8.6 x 10 meters | Dining room: Main level, 18.6 x 10 meters | Living room: Main level, 18.9 x 15 meters | Bathroom: Main level, 0 x 0 meters | Bathroom: Main level, 0 x 0 meters
SecurityFeatures: Smoke Detectors, Controlled entry, Monitored Alarm
StatusChangeTimestamp: March 23, 2026 at 11:53am
StreetName: Talbot
StreetNumber: 505
StreetSuffix: Street
StructureType: Apartment
TaxAnnualAmount: 7024
TaxYear: 2025
UnitNumber: 1309
View: City view, River view
ZoningDescription: B33, D2-50, DA2
Other Features
Concrete
Dishwasher
Dryer
Microwave
Property Attached
Refrigerator
Stove
Washer
Whirlpool
Window Coverings
Wine Fridge

Property Reviews

No reviews found.
You need to login in order to post a review

yelp logo

$3,793.61
per month
  • Principal and Interest
  • Property Tax
  • HOA fee
  • Private Mortgage Insurance

$ 2,868.74

Sat 30 May
Sun 31 May
Mon 01 Jun
Tue 02 Jun
Wed 03 Jun
Thu 04 Jun
Fri 05 Jun
Sat 06 Jun
Sun 07 Jun
Mon 08 Jun
In Person
Video Chat
Your information

Similar Listings

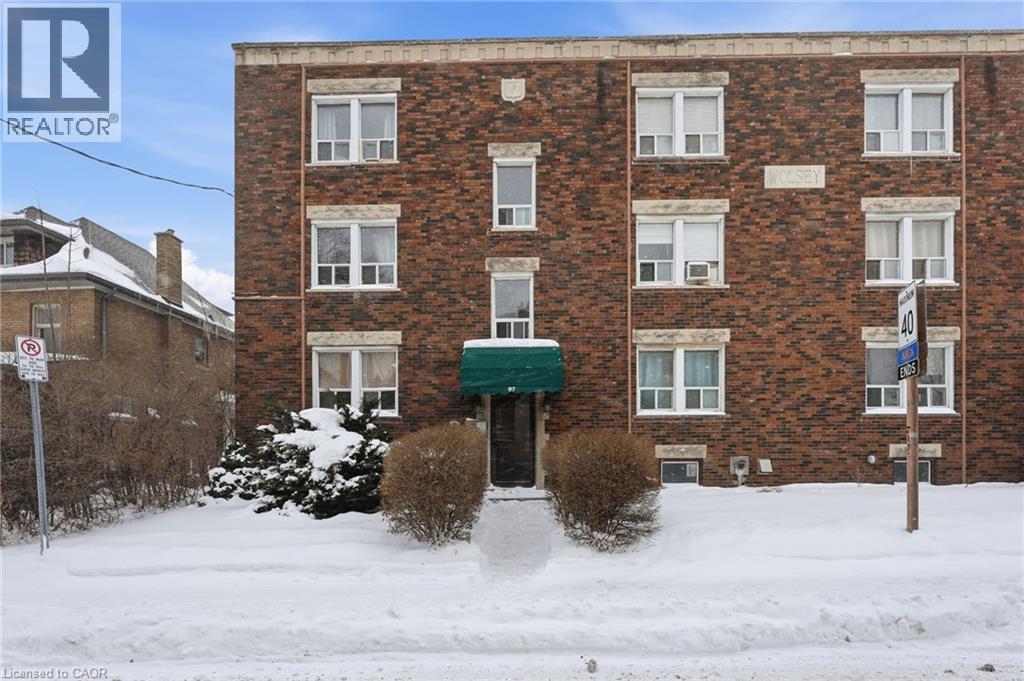

97 CONNAUGHT Avenue S Unit# 10, Hamilton, On...

$179,900
Welcome to unit 10 at 97 Connaught Avenue South, a well-maintained 1-bedroom 1-bathroom co ...
1 1 627.00 ft2details
Active

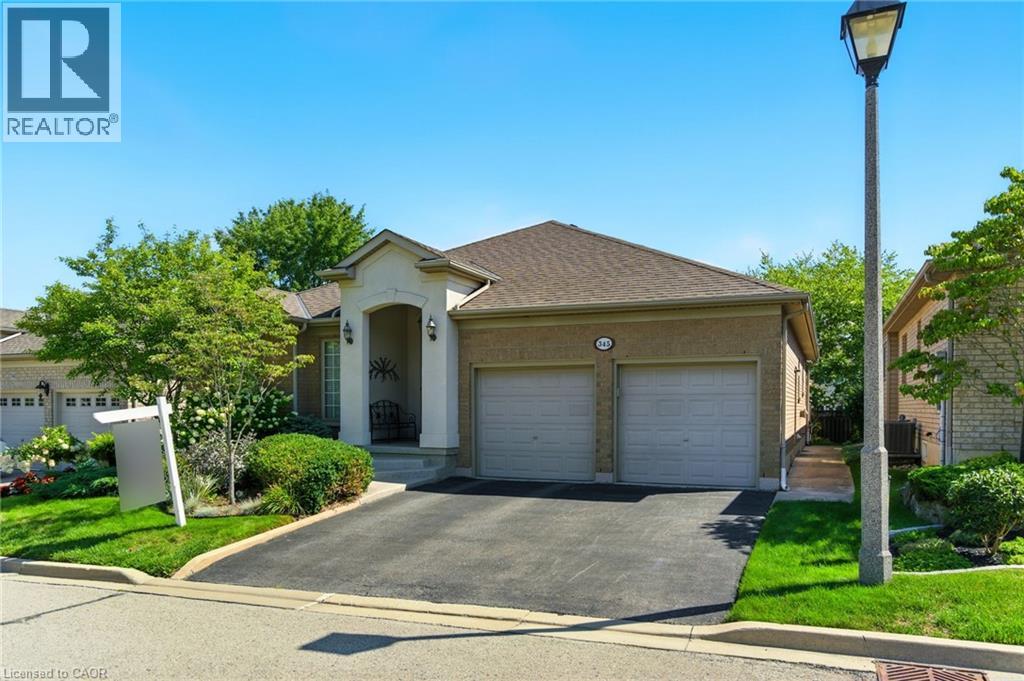
345 SOUTHCOTE Road, Ancaster, Ontario

$1,099,900
Beautiful 3-bedroom, 2.5-bathroom Bungalow tucked away on a quiet, private inlet. Home has ...
3 3 1,911.00 ft2details

3010 – 50 O’NEILL ROAD,Toronto (...

$574,000
Living at Rodeo Drive, Shops At Don Mills best kept secret! Don Mills is in the heart of m ...
Active

448 COUNTY RD 34, Kingsville, Ontario

$499,000
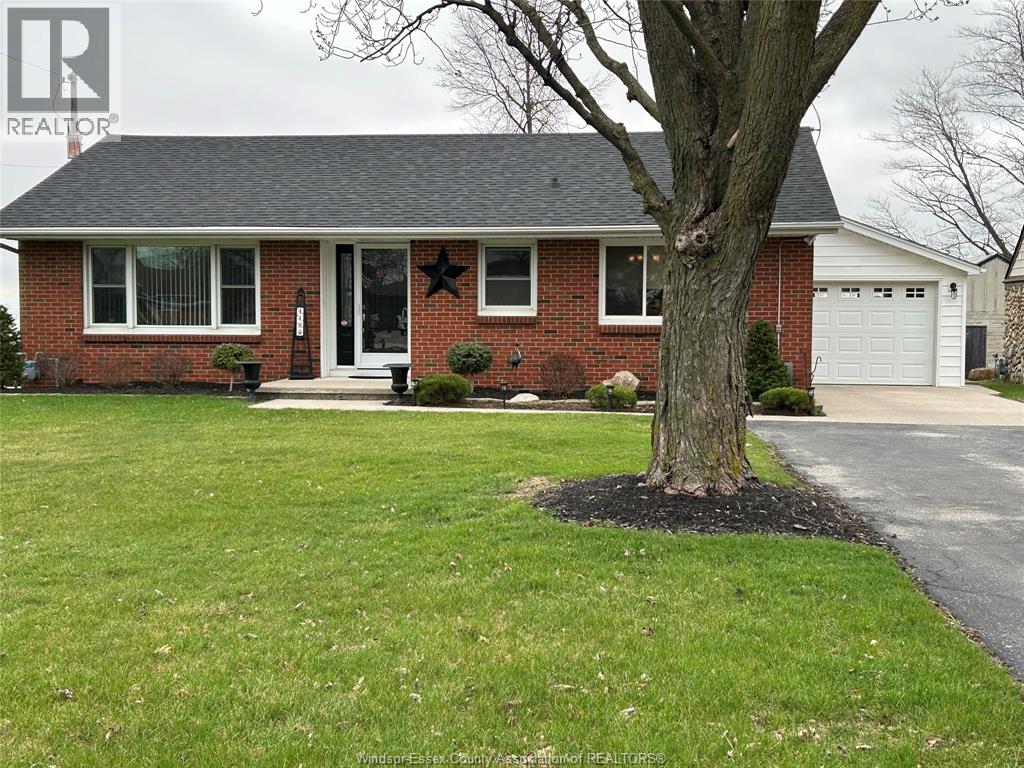
This beautiful brick ranch is everything you want. Maintained perfectly with two bedrooms ...

Schedule a tour

Sat 30 May
Sun 31 May
Mon 01 Jun
Tue 02 Jun
Wed 03 Jun
Thu 04 Jun
Fri 05 Jun
Sat 06 Jun
Sun 07 Jun
Mon 08 Jun
In Person
Video Chat
Your information

Compare Listings