1291 NEIL ROAD, Loyalist (Lennox and Addington – South), Ontario

$1,189,000
  • Updated On:
  • March 18, 2026
  • 4 Bedrooms
  • 3 Bathrooms

Just 6 minutes west of Kingston, this brand new MacAdam Homes custom-built 1800+ sf bungalow offers 2+2 bedrooms and 3 baths on a very private 3.1-acre parcel of land. With over 3000sf of upscale living space and an attached triple-car garage, this home will be sure to impress even the most discerning of buyers. Your oversized kitchen has an extra-large island, quartz countertops, a walk-through butler’s pantry and is open to both a dining area and great room that overlook the covered rear deck and yard through stunning 10ft patio doors. The spacious master has a luxurious ensuite that features a stand-alone soaker tub, walk-in tiled/glass shower and a quartz-topped double vanity. The largely finished and very bright walk-out lower level includes a massive rec room with electric fireplace and TV hookup above. The home’s additional features of note include open floor plan with 9ft ceilings; propane fireplace with custom surround; main floor laundry; oversized windows on both levels; hardwood and ceramic throughout. The upgraded insulation package with foam beneath the ground level concrete slab and additional R7.5 foam on main floor exterior walls, provides extra comfort and minimizes energy costs. This home has it all. For buyers willing to act quickly, there is still an opportunity to select your own exterior finishes! Call to book a showing before it’s too late. (id:65066)

Address: 1291 NEIL ROAD
State/County:
Zip: K7P0H7
Country: United States
Listing Id: X12881222
Price: $1,189,000
Bedrooms: 4
Bathrooms: 3
ArchitecturalStyle: Bungalow
Basement: Finished, Partially finished, Full, Separate entrance, Walk out, N/A, N/A, N/A
BedroomsAboveGrade: 2
BedroomsBelowGrade: 2
BuildingFeatures: Fireplace(s)
CoListAgentKey: 1454060
CoListOfficeKey: 277109
CommonInterest: Freehold
CommunityFeatures: School Bus
Cooling: Central air conditioning, Air exchanger, Ventilation system
Directions: Cross Streets: County Road 2 and Neil Rd. ** Directions: County Road 2 to Neil Rd.
FireplacesTotal: 2
FoundationDetails: Poured Concrete
FrontageLengthNumeric: 451.8
FrontageLengthNumericUnits: feet
GeocodeManualYN: 1
Heating: Forced air, Not known, Not known, Electric, Propane
InternetAddressDisplayYN: 1
InternetEntireListingDisplayYN: 1
ListAOR: Kingston
ListAORKey: 37
ListAgentKey: 1454258
ListOfficeKey: 277109
ListingURL: www.realtor.ca/real-estate/29468794/1291-neil-road-loyalist-lennox-and-addington-south-64-lennox-and-addington-south
LivingAreaMaximum: 2000
LivingAreaMinimum: 1500
LivingAreaUnits: square feet
LotFeatures: Wooded area, Irregular lot size, Sloping, Partially cleared, Carpet Free
LotSizeDimensions: 451.7 x 383.5 FT
ModificationTimestamp: March 18, 2026 at 03:00pm
OriginalEntryTimestamp: March 13, 2026 at 06:20pm
OriginatingSystemName: Kingston & Area Real Estate Association
ParkingFeatures: Attached Garage, Garage
ParkingTotal: 23
PhotosChangeTimestamp: March 13, 2026 at 06:20pm
PhotosCount: 50
PostalCode: K7P0H7
PropertyCondition: Insulation upgraded
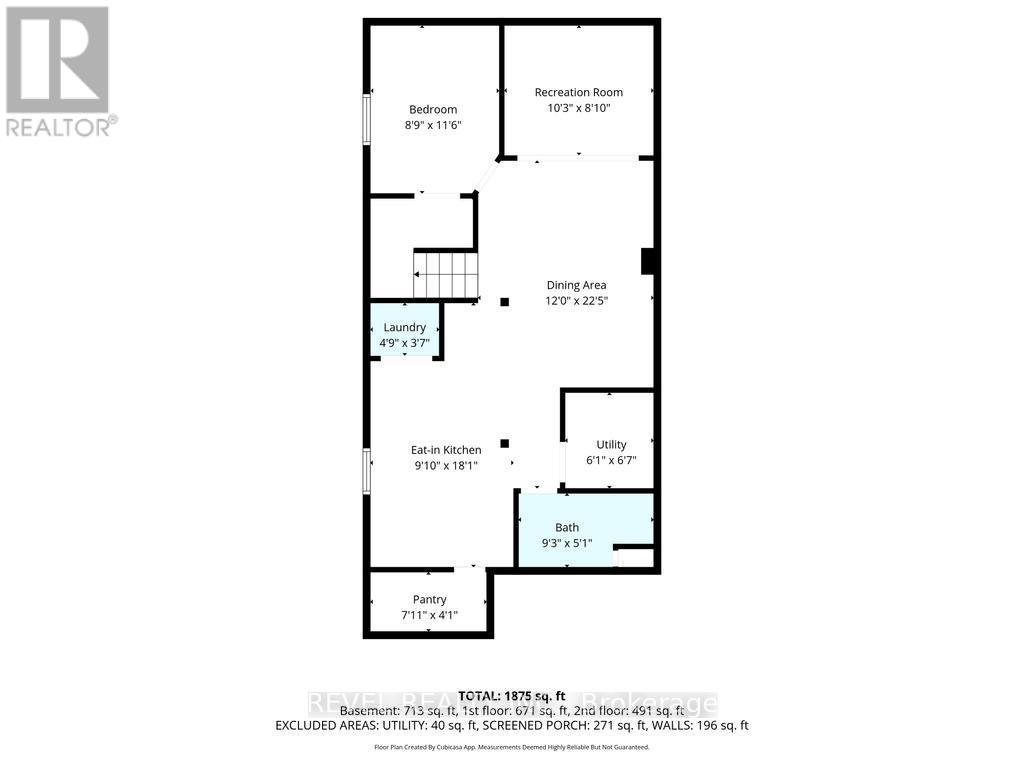
Rooms: Kitchen: Main level, 5.26 x 3.79 meters | Bedroom 3: Basement, 3.63 x 3.68 meters | Bedroom 4: Basement, 3.59 x 4.63 meters | Bathroom: Basement, 3.61 x 1.52 meters | Utility room: Basement, 6.02 x 7.06 meters | Pantry: Main level, 1.59 x 1.83 meters | Dining room: Main level, 3.33 x 3.26 meters | Living room: Main level, 4.3 x 5.05 meters | Primary Bedroom: Main level, 3.79 x 5.96 meters | Bedroom 2: Main level, 3.8 x 4.16 meters | Bathroom: Main level, 3.74 x 3.49 meters | Bathroom: Main level, 2.43 x 1.52 meters | Laundry room: Main level, 3.6 x 2.01 meters | Family room: Basement, 7.43 x 9.02 meters
SecurityFeatures: Smoke Detectors
Sewer: Septic System
StatusChangeTimestamp: March 18, 2026 at 02:50pm
Stories: 1
StreetName: Neil
StreetNumber: 1291
StreetSuffix: Road
StructureType: House
Utilities: Electricity, Telephone, Wireless, Electricity Connected
WaterSource: Dug Well
Other Features
Has Fireplace
Stone
Vinyl siding
Water Heater
Water Heater - Tankless

Property Reviews

No reviews found.
You need to login in order to post a review

yelp logo

$6,096.24
per month
  • Principal and Interest
  • Property Tax
  • HOA fee
  • Private Mortgage Insurance

$ 4,609.99

Sun 31 May
Mon 01 Jun
Tue 02 Jun
Wed 03 Jun
Thu 04 Jun
Fri 05 Jun
Sat 06 Jun
Sun 07 Jun
Mon 08 Jun
Tue 09 Jun
In Person
Video Chat
Your information

Similar Listings

Active


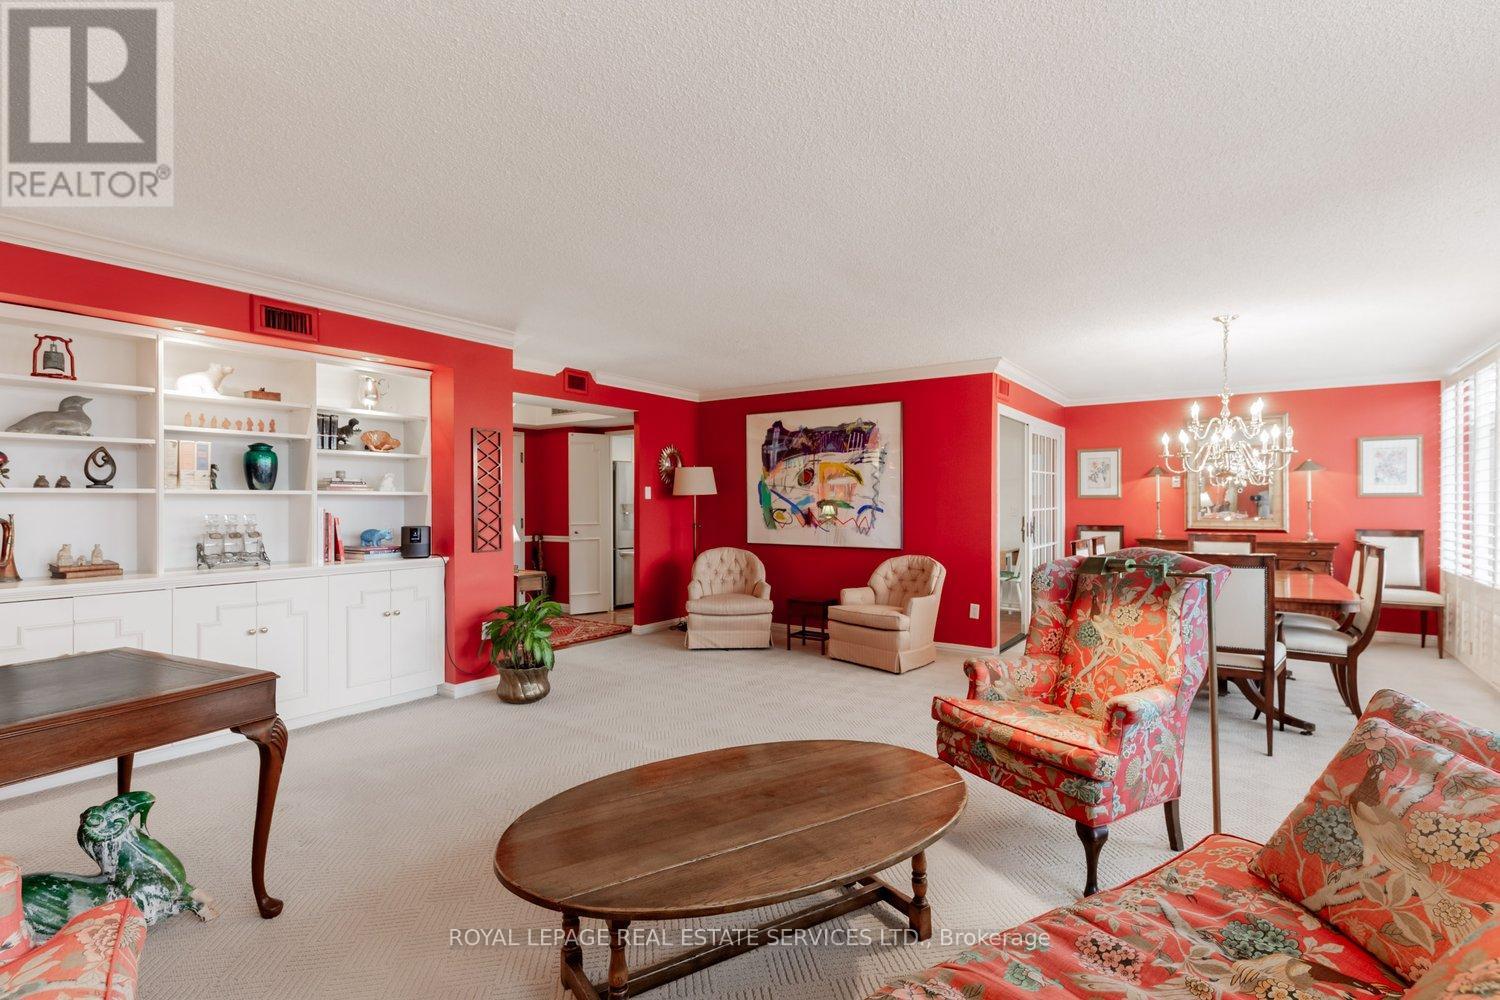
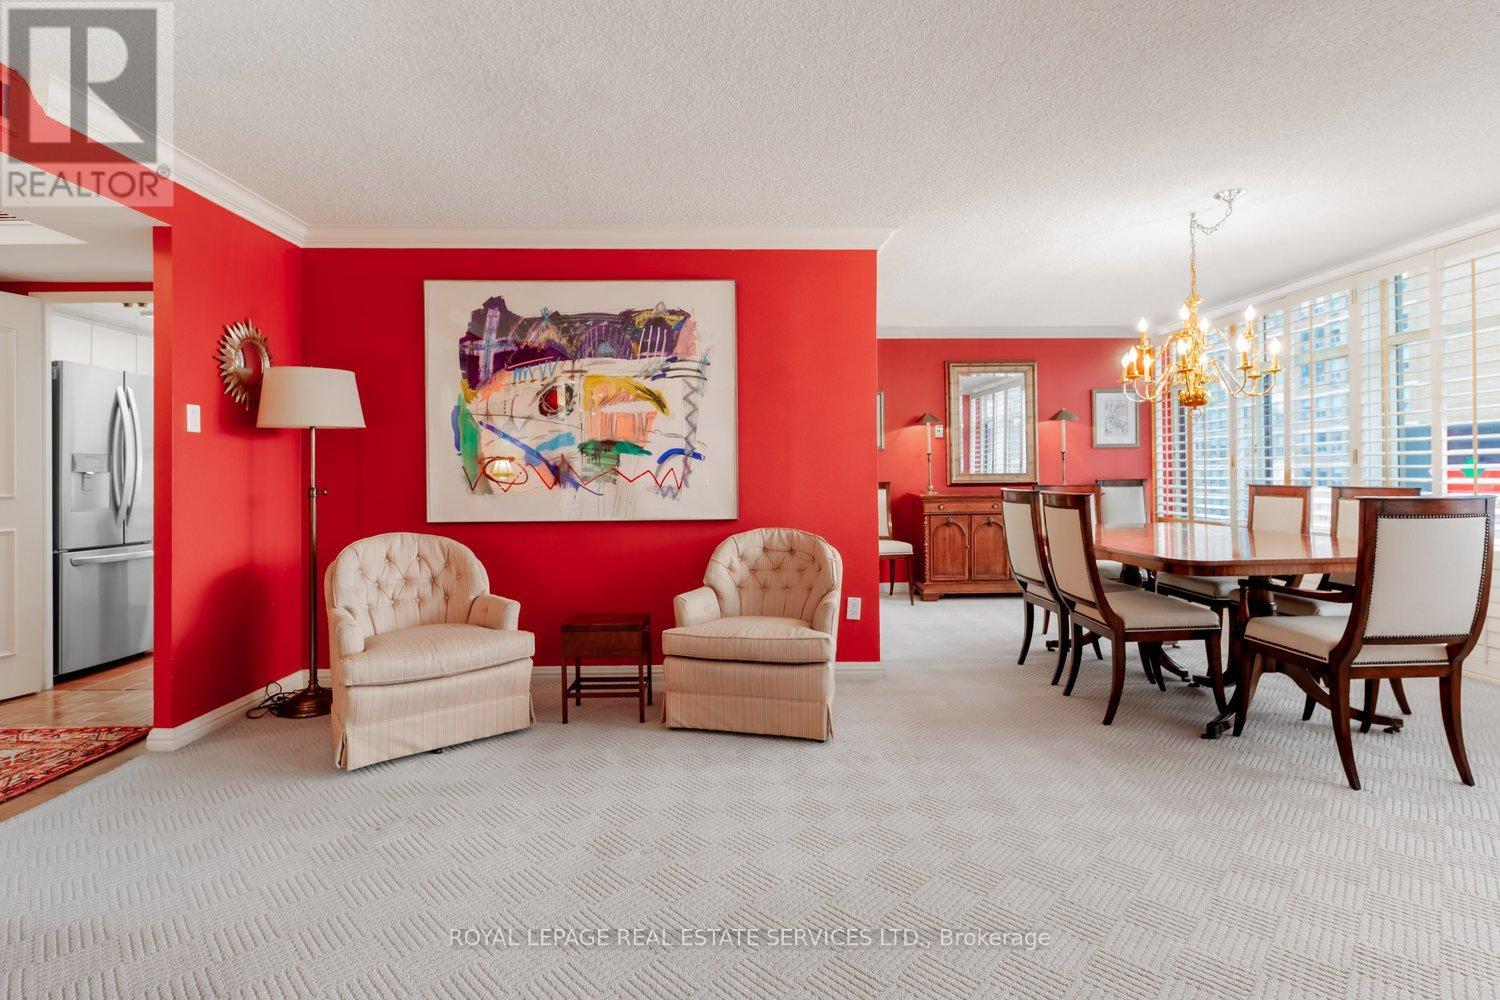
403 – 900 YONGE STREET,Toronto (Annex)...

$925,000
Boutique building with 4 suites per floor. 2 large bedrooms plus 2 washrooms. Spacious kit ...
Active

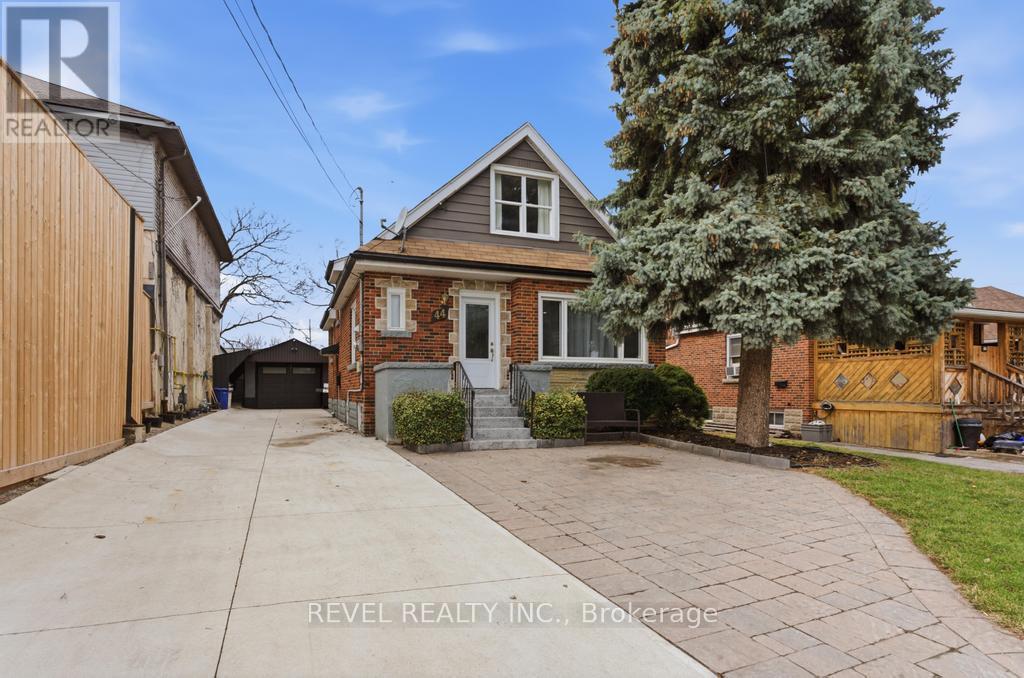
44 JEFFERSON AVENUE,Hamilton (Bartonville),,

$729,900
Welcome to 44 Jefferson Avenue! This spacious and versatile 1.5-storey all-brick home offe ...
Active

836 FETCHISON DRIVE,Oshawa (Taunton),,

$990,000
Welcome to 836 Fetchison Drive! This stunning home features 4 spacious bedrooms plus 2 add ...

1009 – 1403 ROYAL YORK ROAD, Toronto (...

$599,998
Attention Downsizers & Small Families! Welcome to Royal York Grand Condos in prestigio ...

Schedule a tour

Sun 31 May
Mon 01 Jun
Tue 02 Jun
Wed 03 Jun
Thu 04 Jun
Fri 05 Jun
Sat 06 Jun
Sun 07 Jun
Mon 08 Jun
Tue 09 Jun
In Person
Video Chat
Your information

Compare Listings